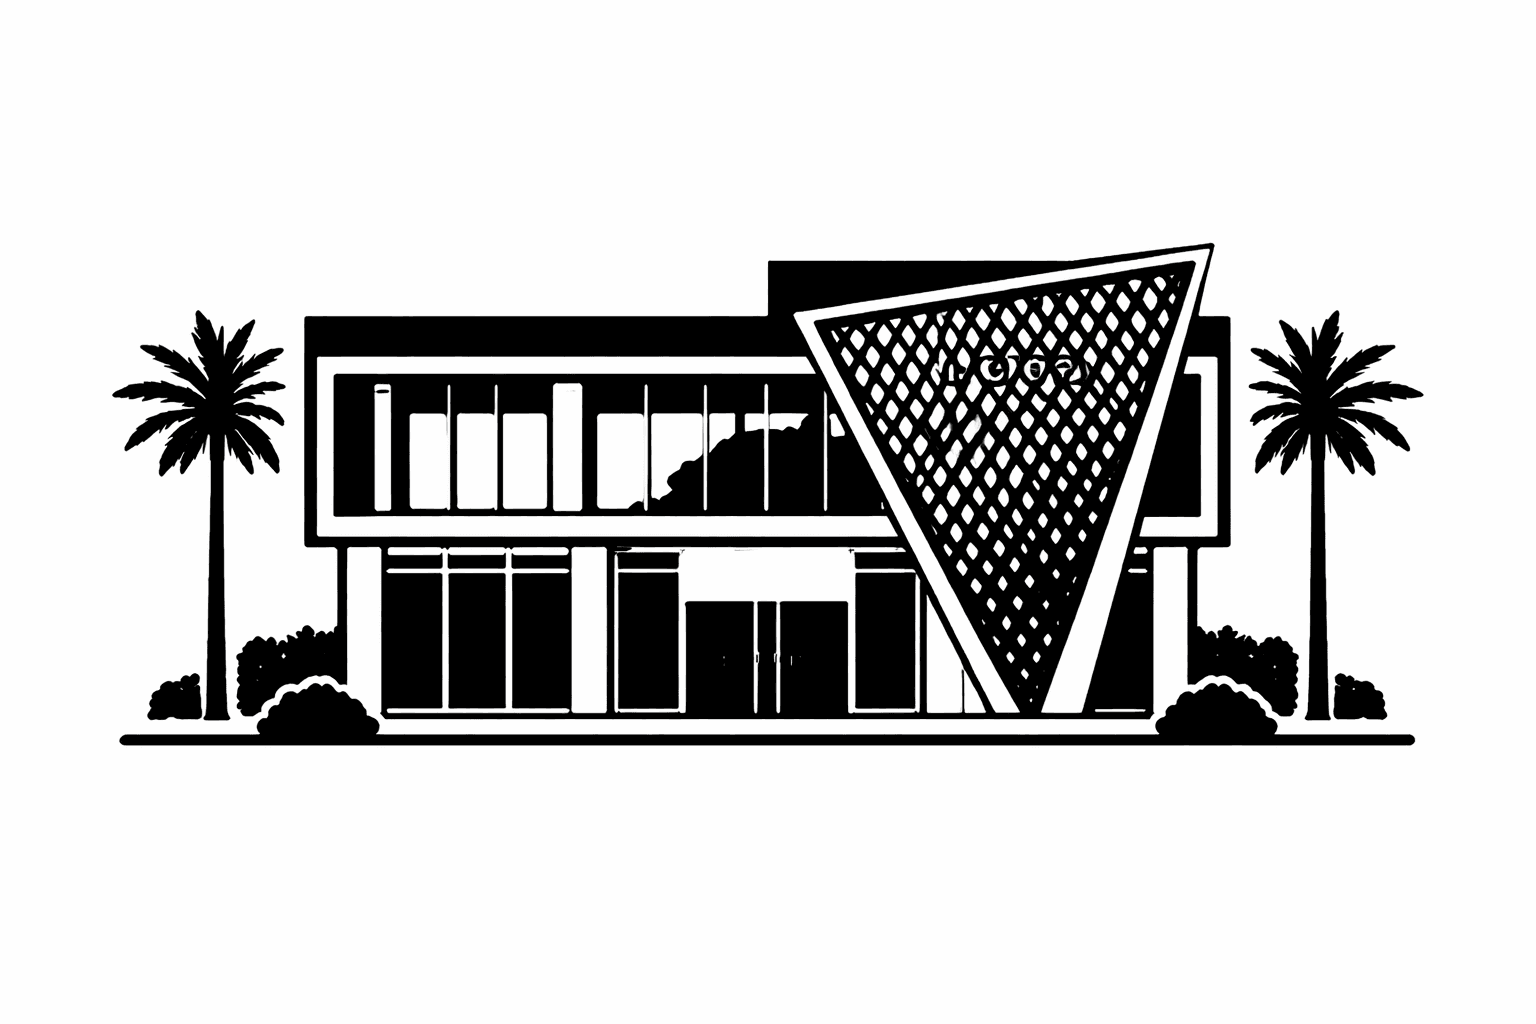
Warith Bank
commercial • Iraq - Karbala
- Client
- Private
- Location
- Iraq - Karbala
- Year
- 2024
- Scale / Area
- 450
- Phase
- Planned
- Typology
- commercial
- Structural System
- Post-Tensioned Concrete & Structural Steel
- BIM Level
- LOD 400 Coordinated Model
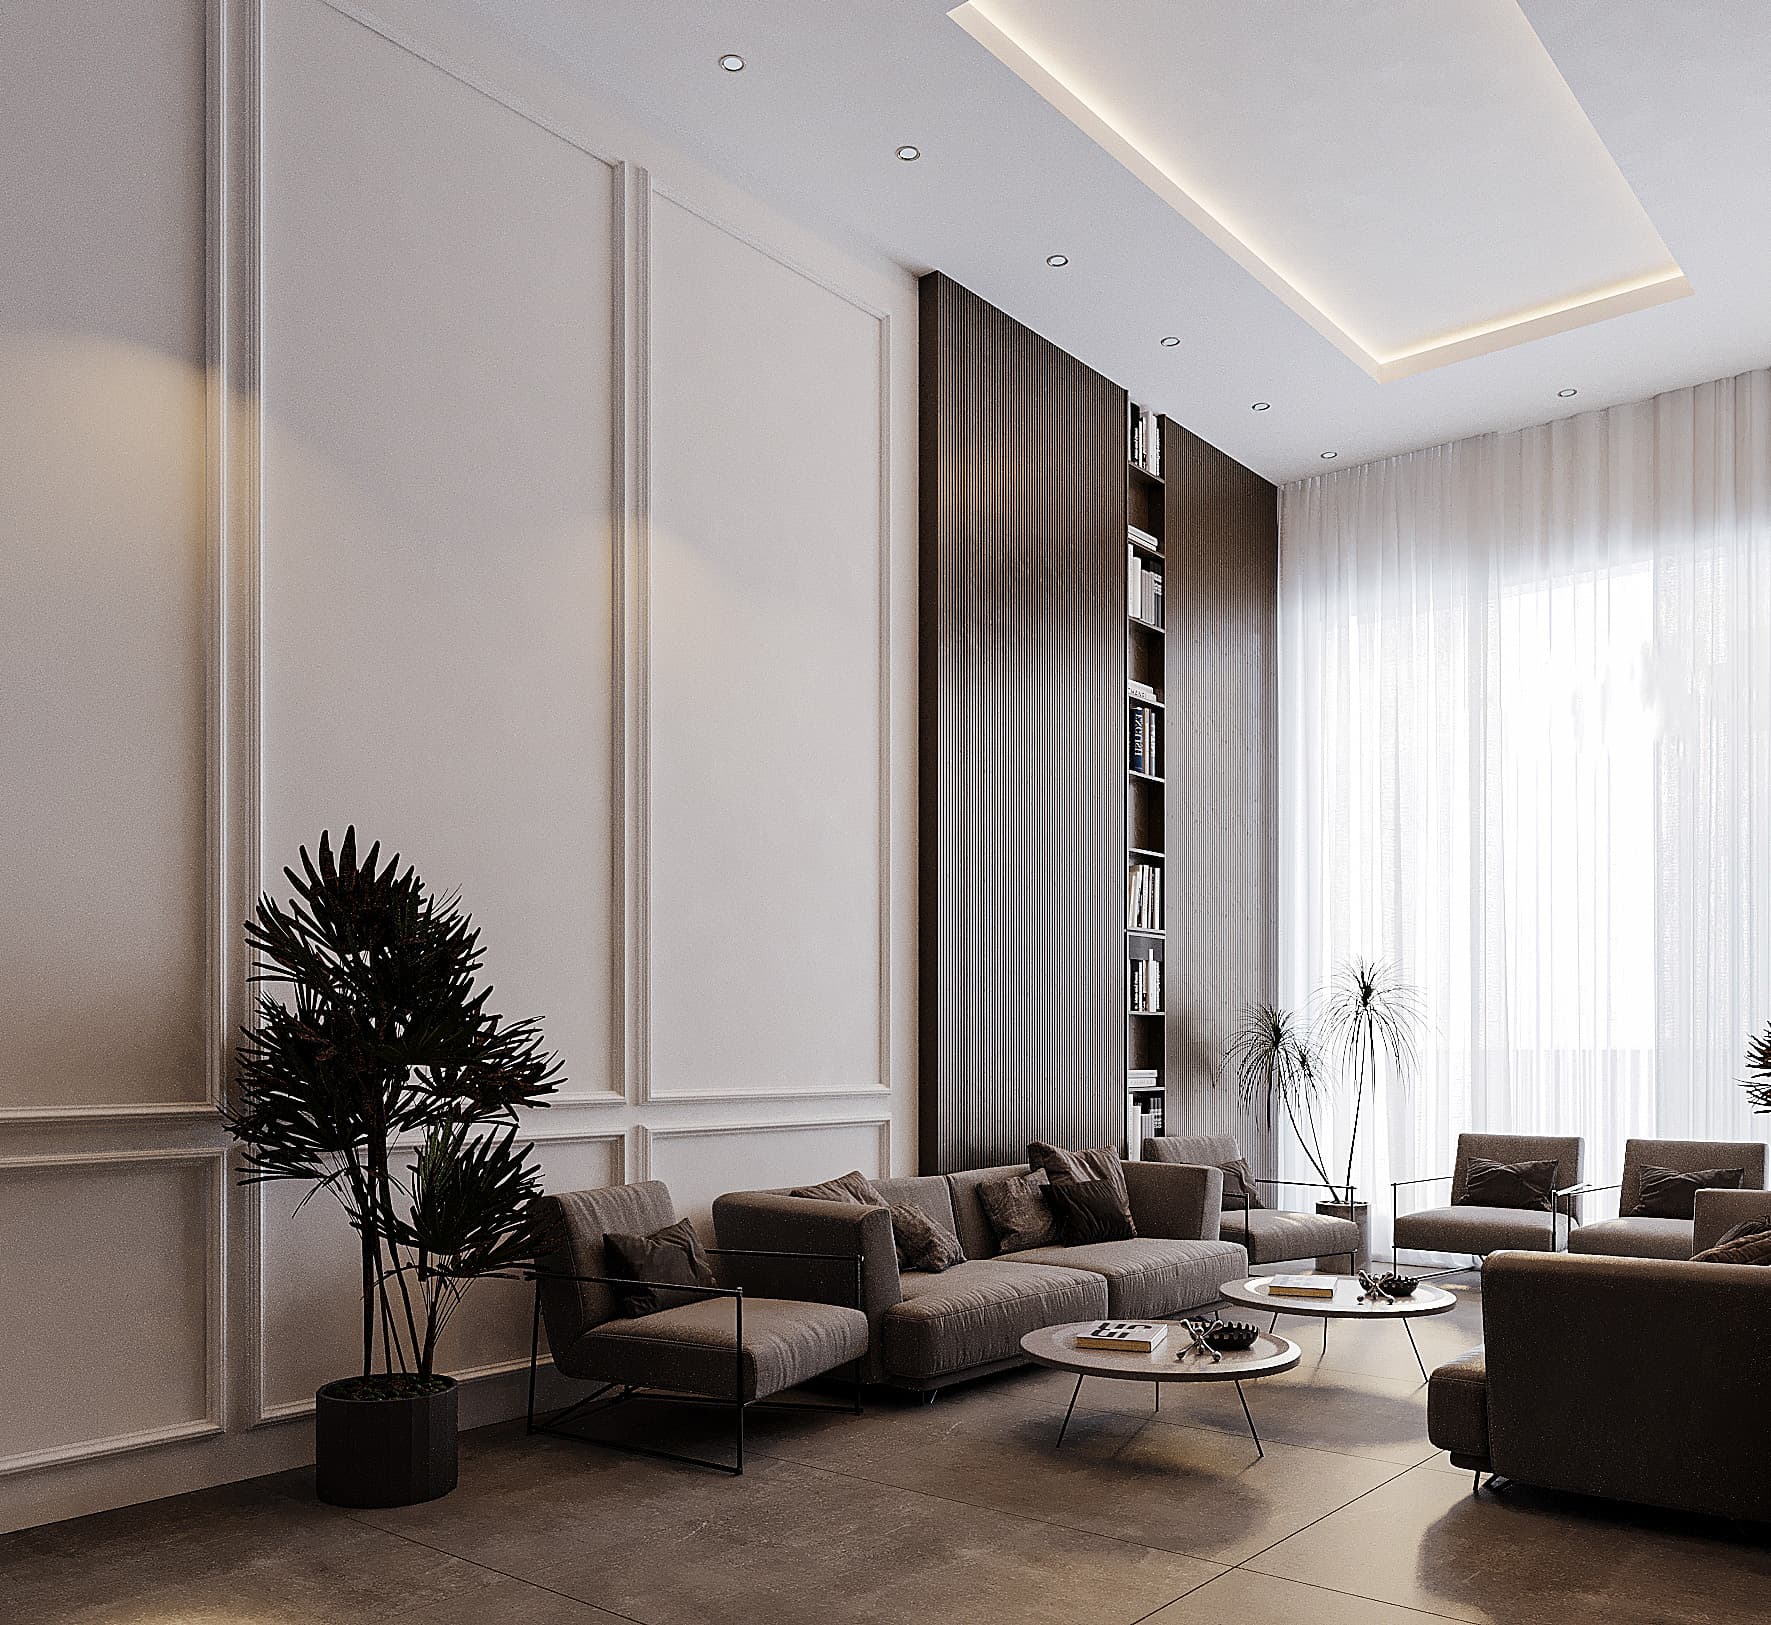
Soft proportions and a restrained palette set the tone in this space. Wall detailing and furniture are kept deliberately calm, letting light and scale do most of the work. Seating is arranged to encourage conversation without forcing it, while the vertical boo...
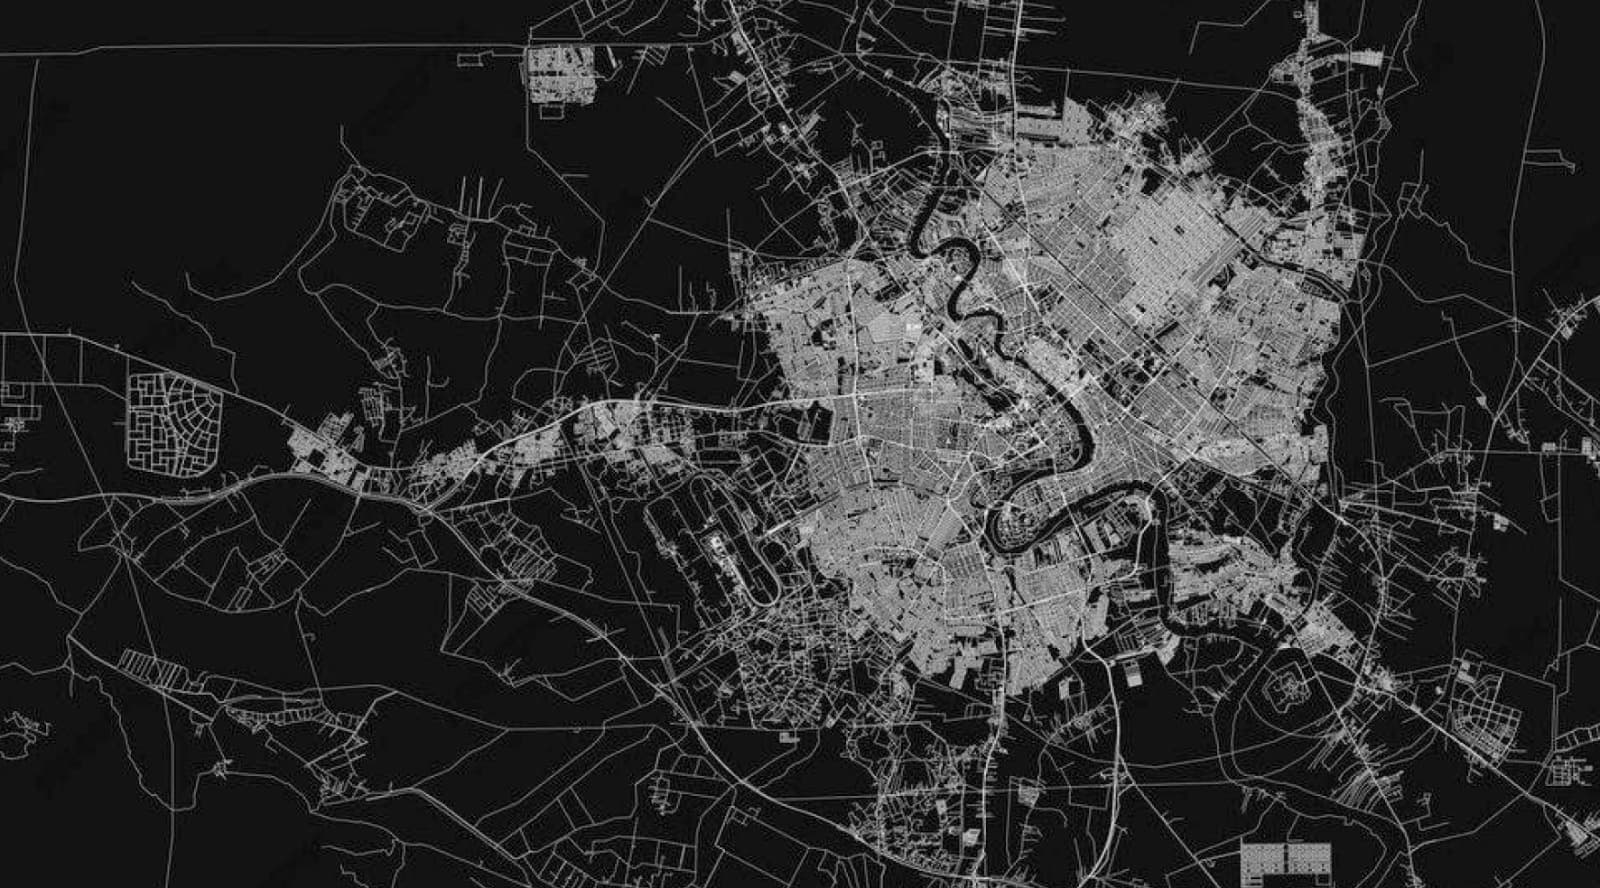
Contextual Strategy & Form-Finding
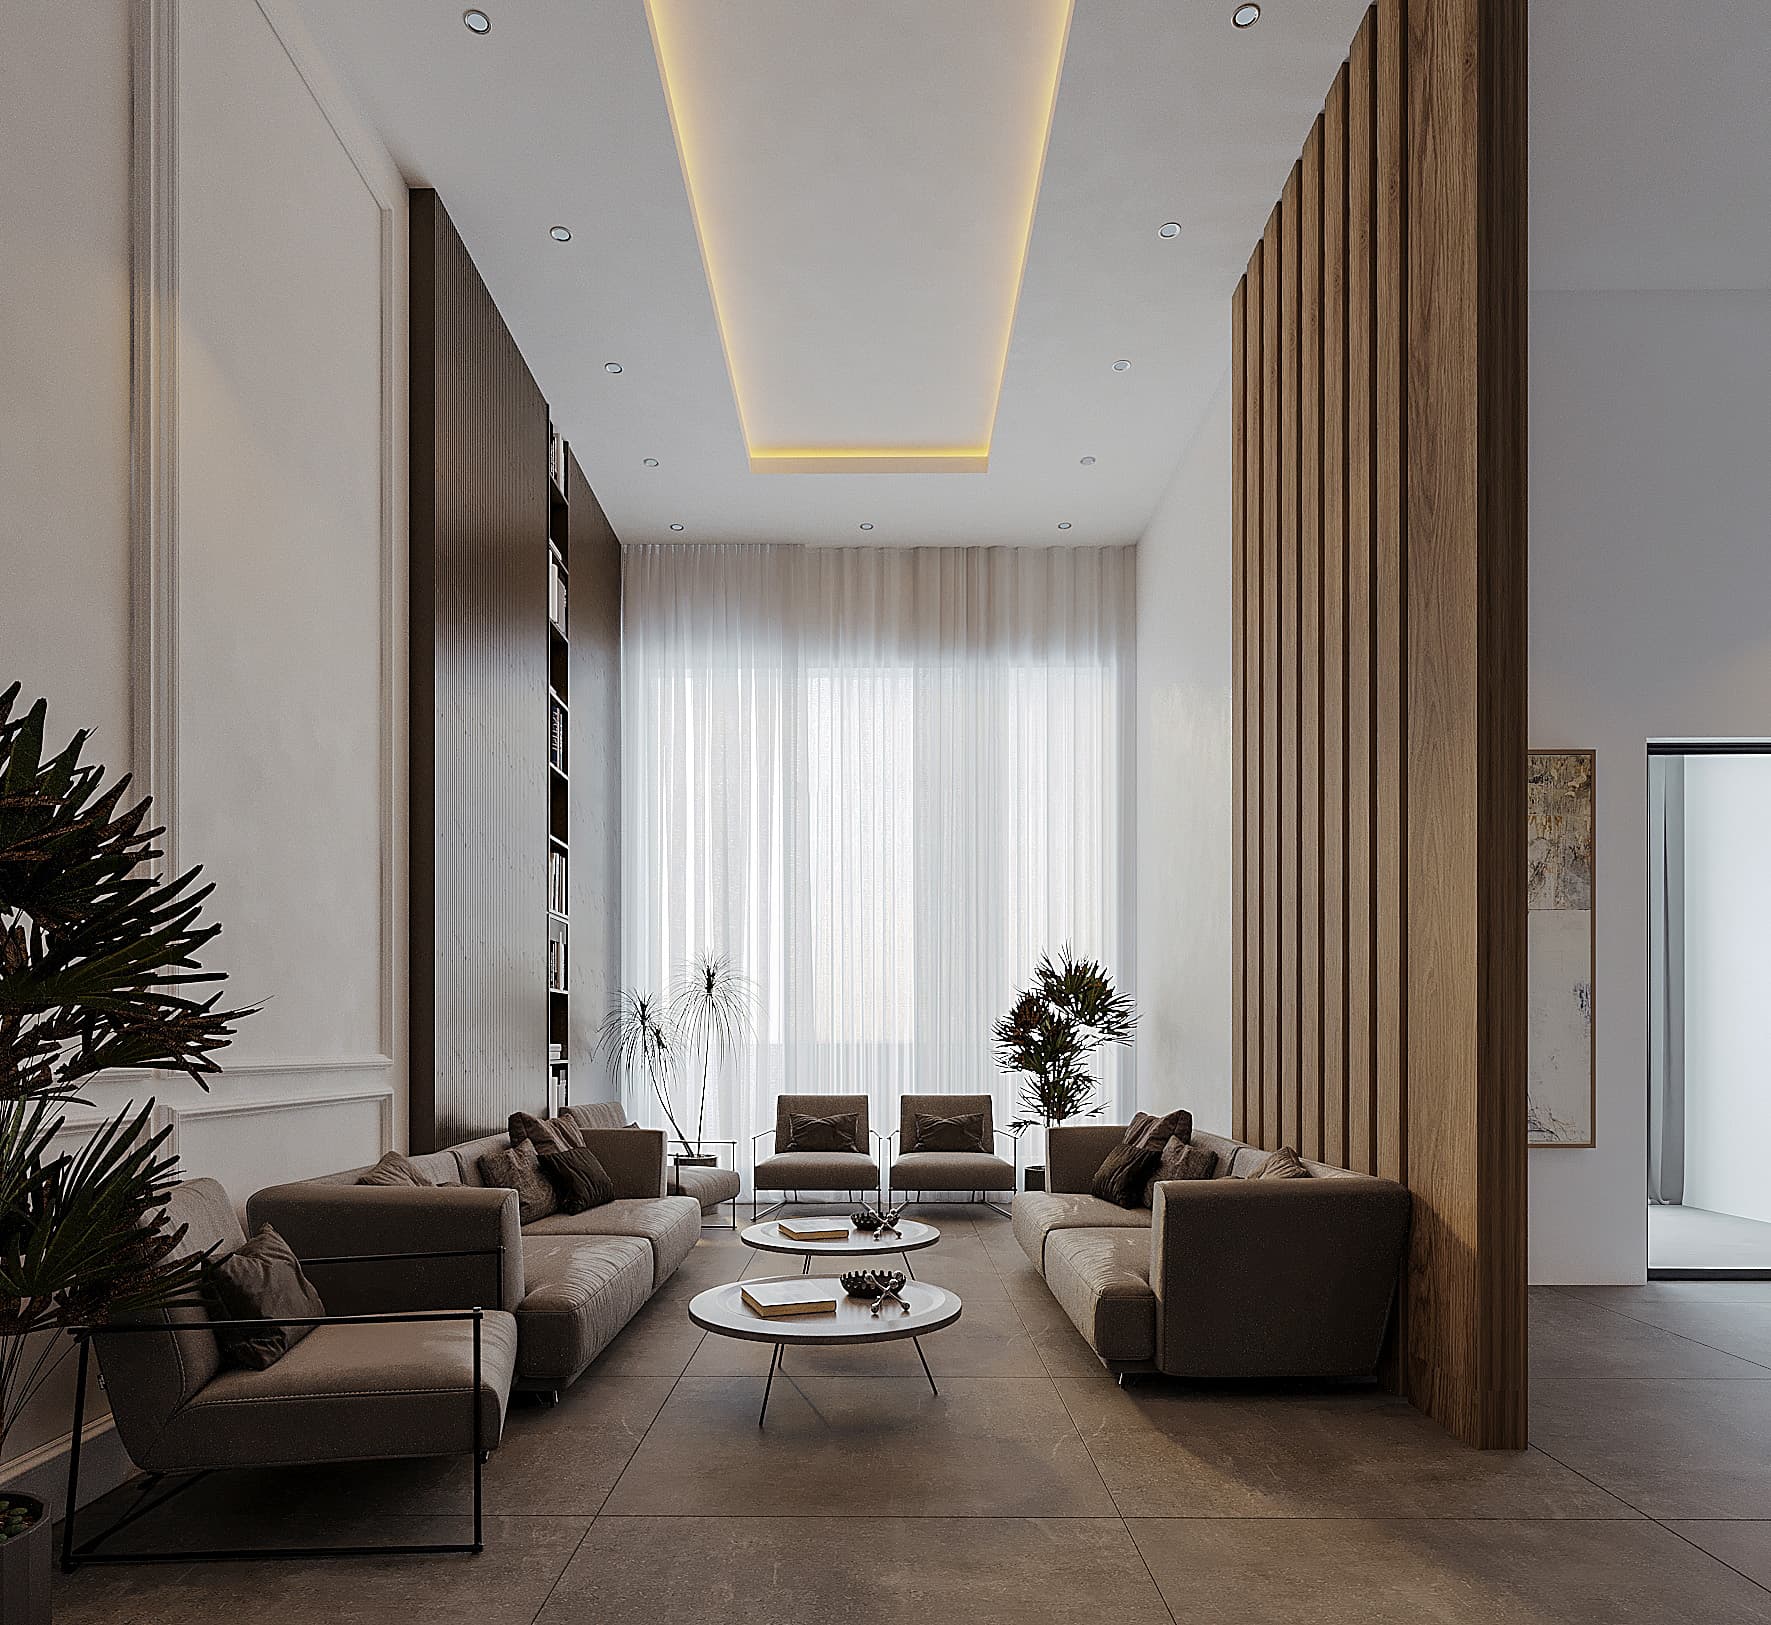
A clearer sense of balance appears here, with the space organized around a central axis. The seating layout feels intentional rather than decorative, and the timber screen introduces separation without closing the room off. Natural light becomes the dominant element, giving the room a quiet rhythm throughout the day.
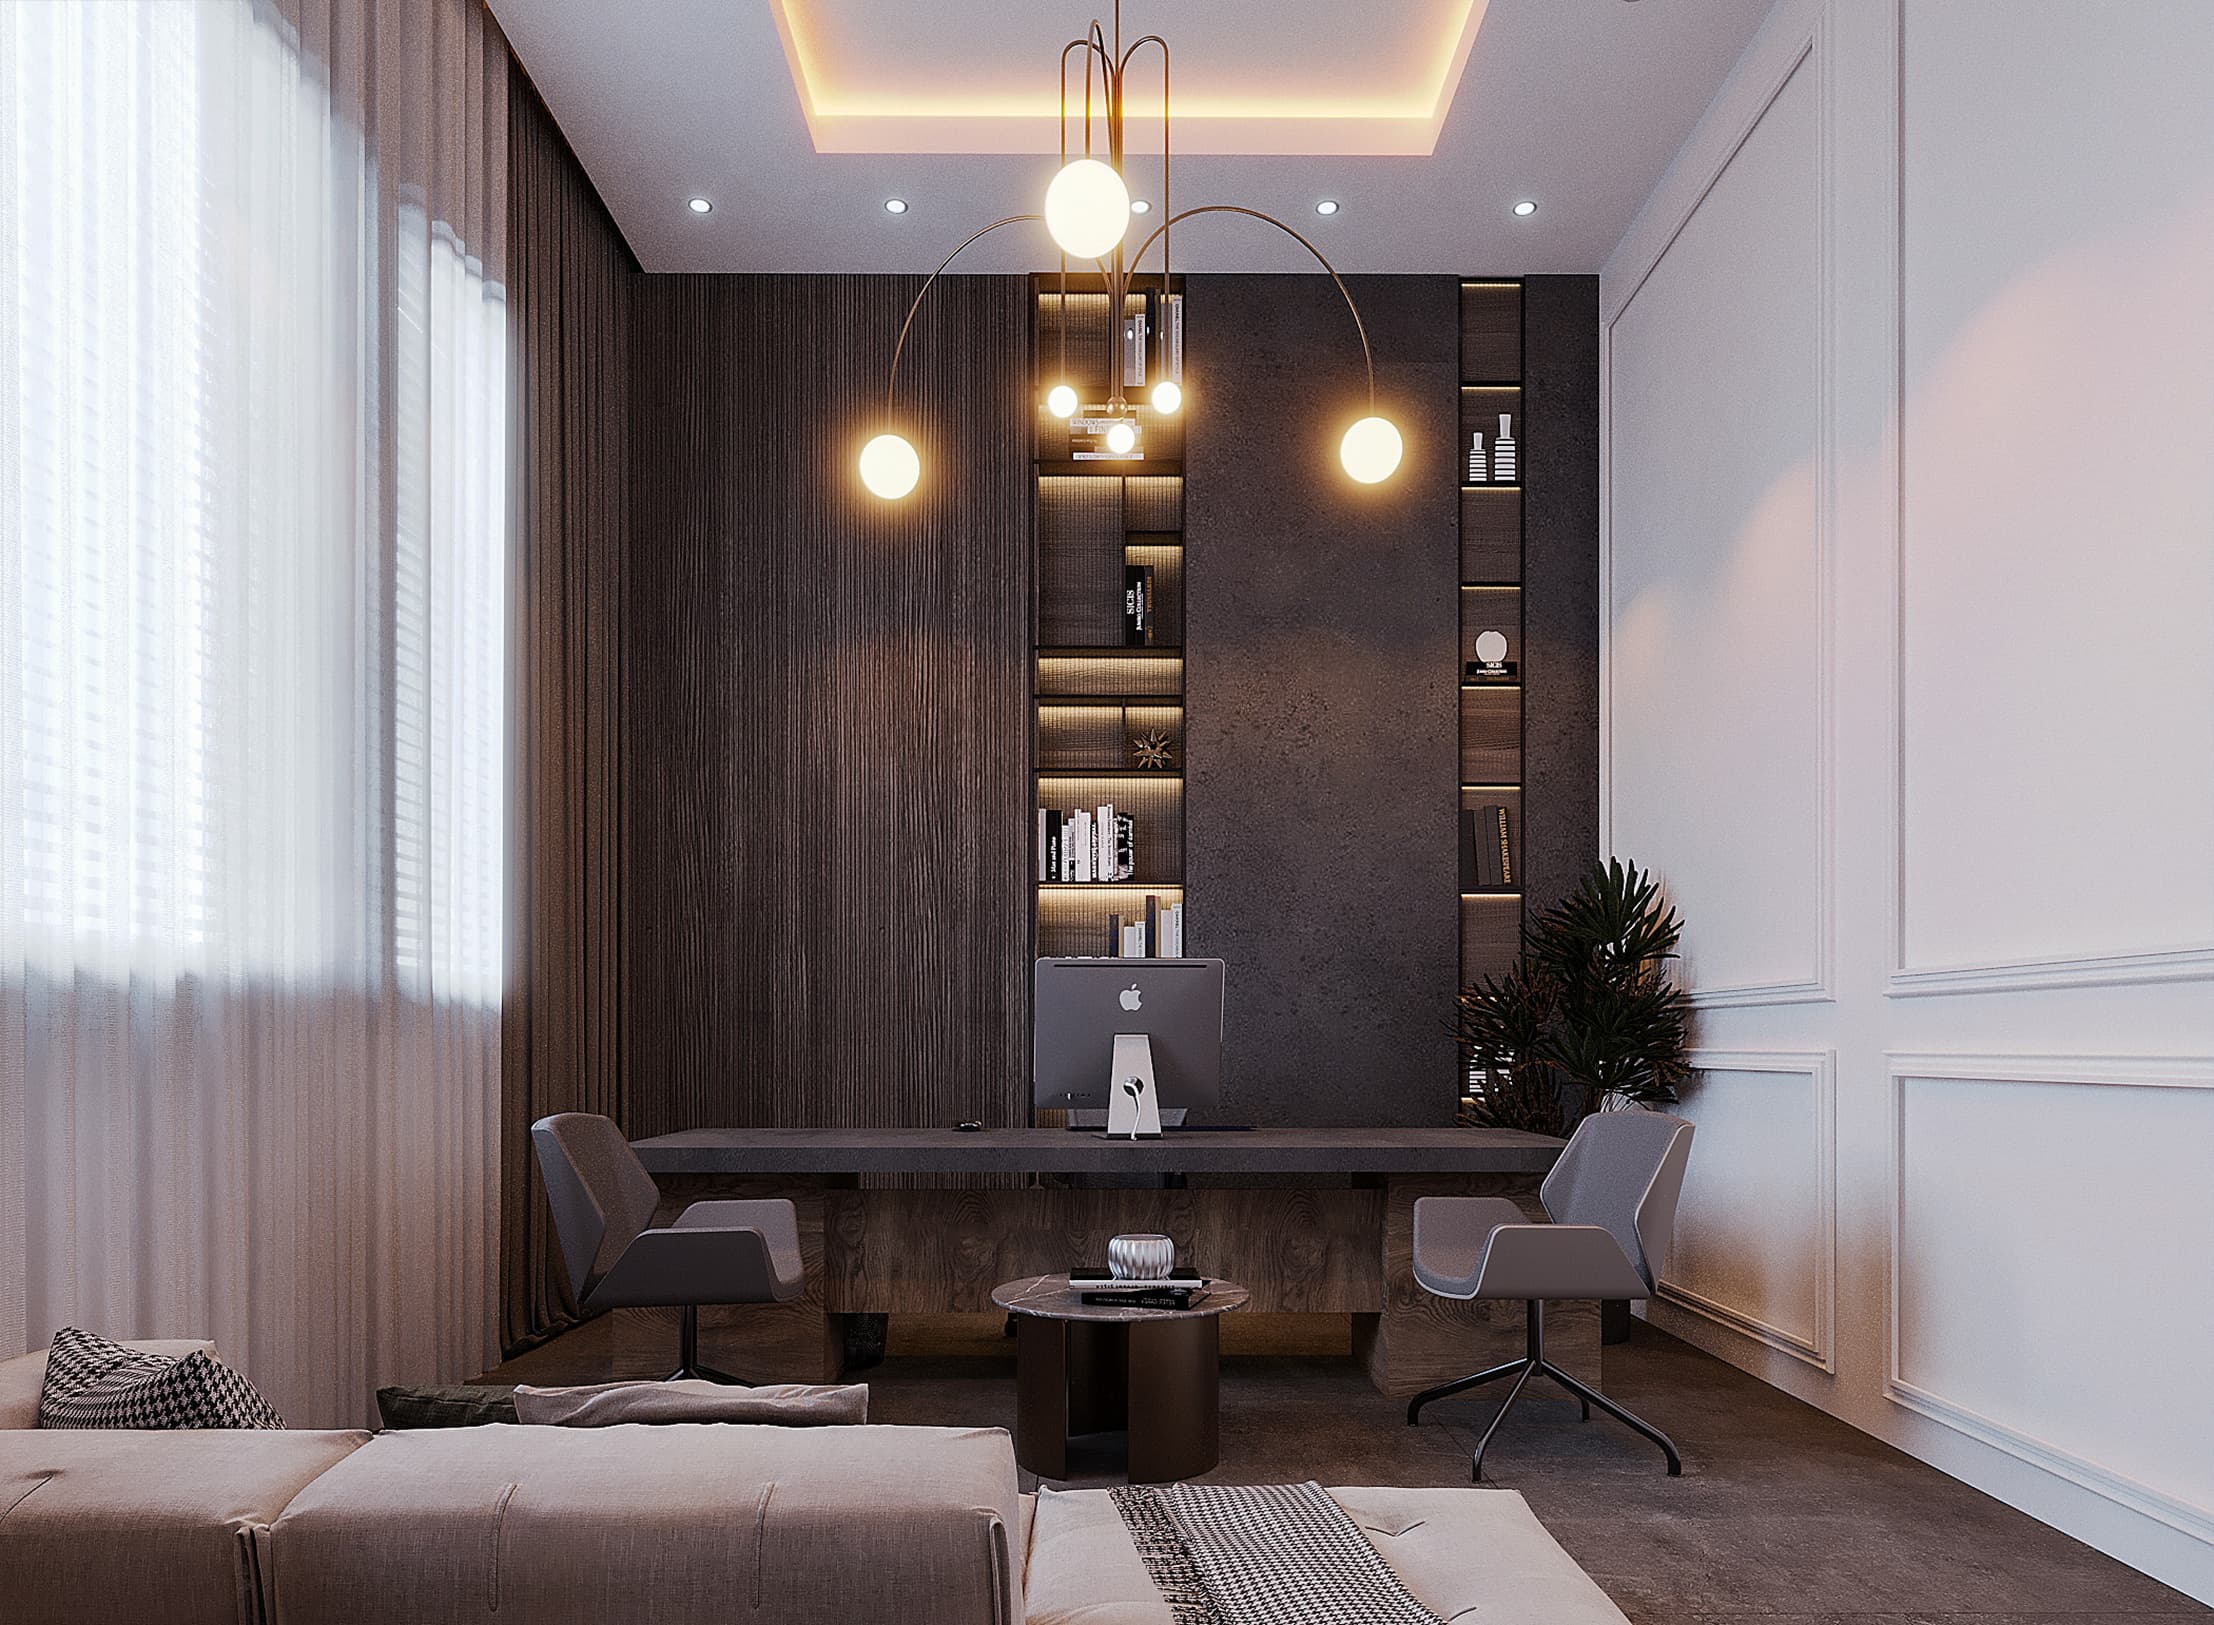
Work and meeting functions come together in a controlled, intimate setting. The desk is visually grounded, supported by darker materials that give the space weight and focus. Lighting is warm and directional, helping the room feel personal rather than corporate, while storage is integrated to avoid visual clutter.
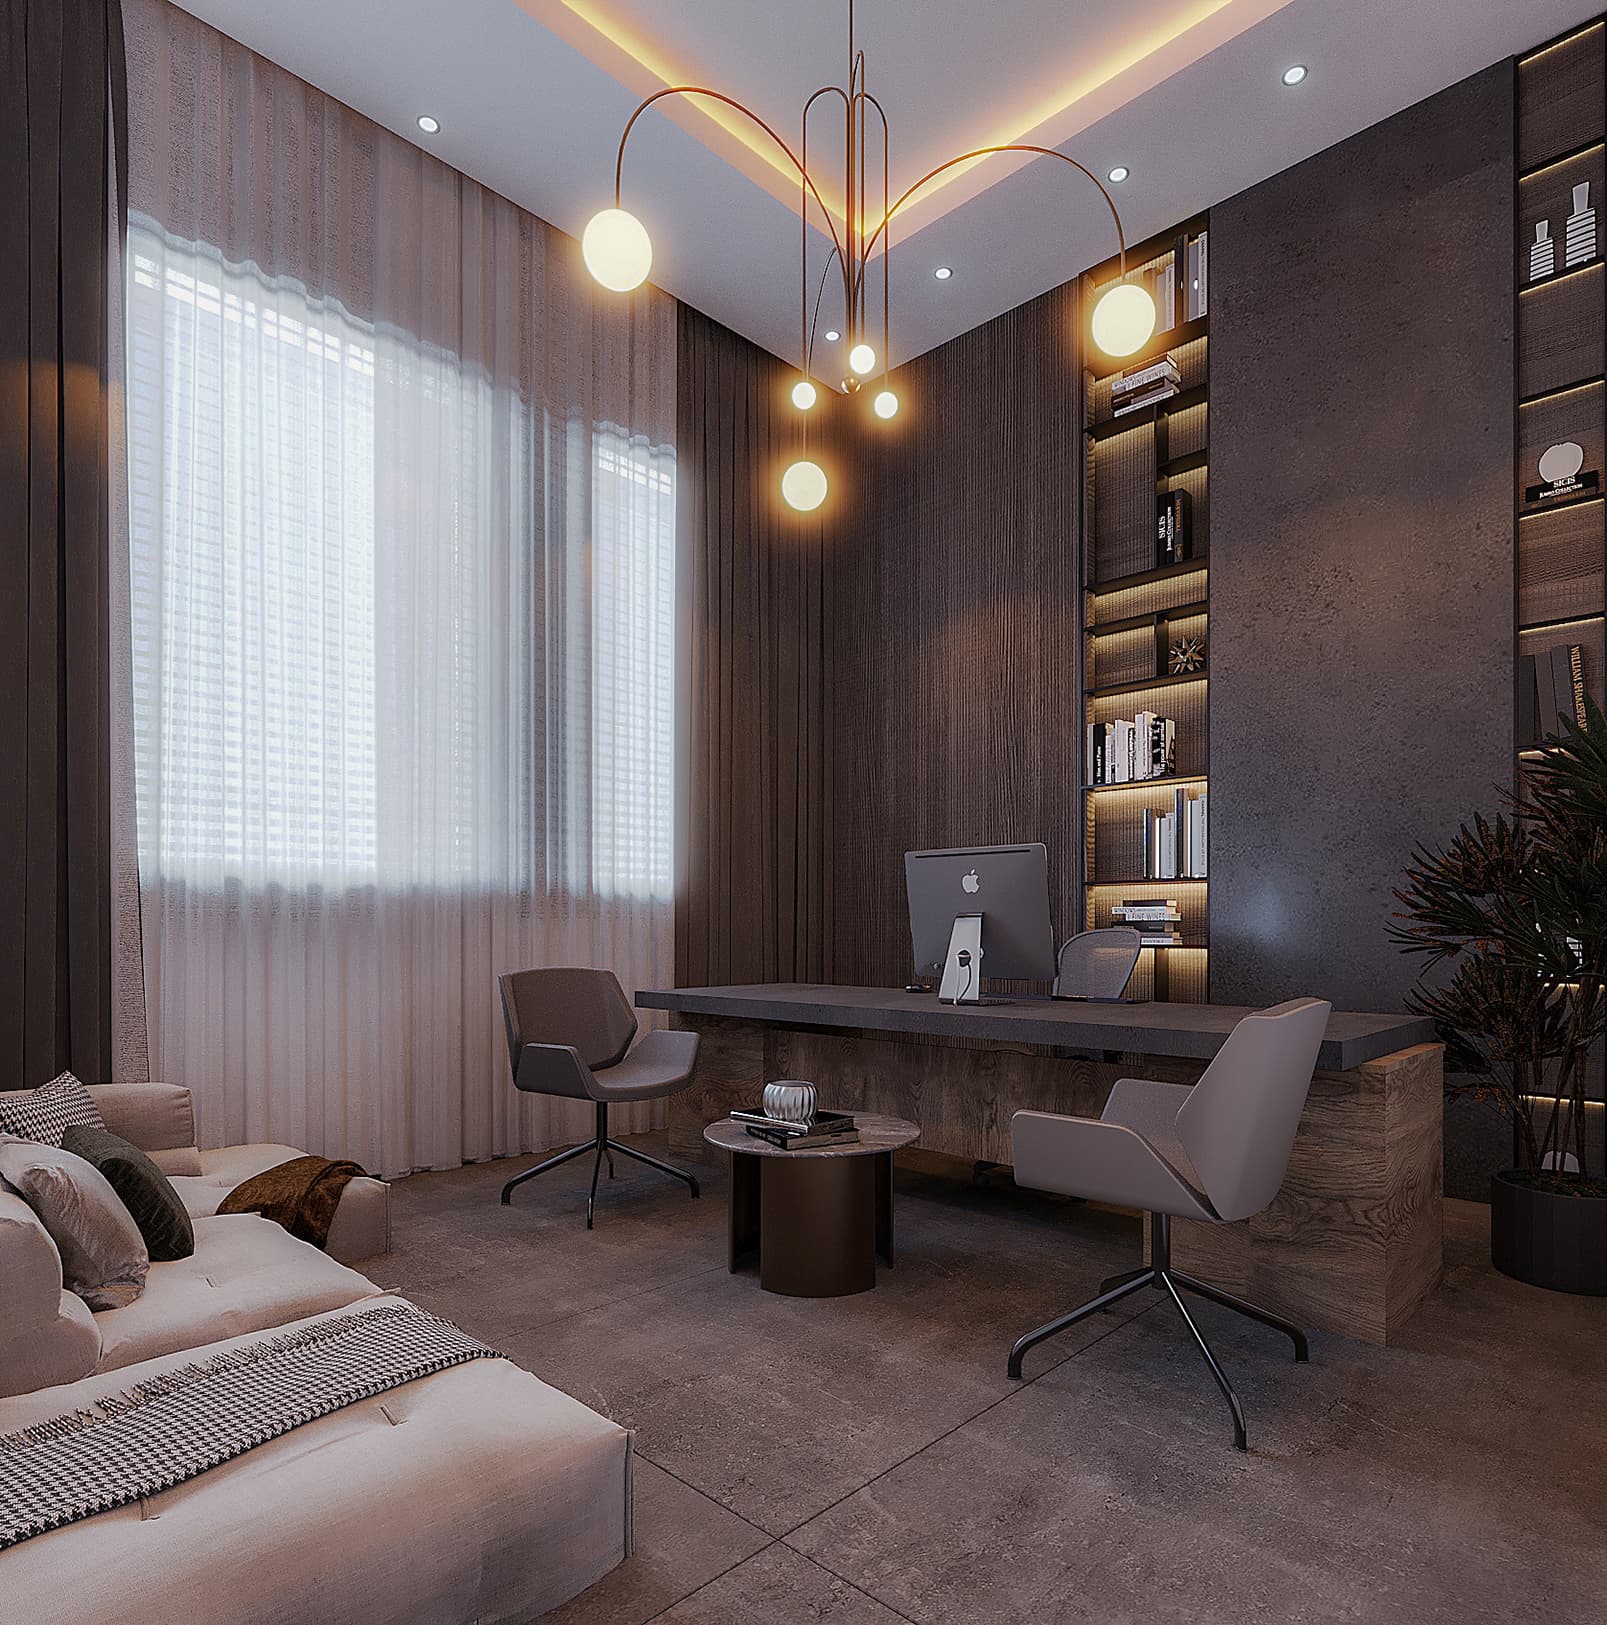
From this angle, the workspace feels more private and inward-looking. The lighting composition becomes more noticeable, guiding attention toward the desk and shelving. Textures do most of the talking here, creating contrast without relying on color or ornament.
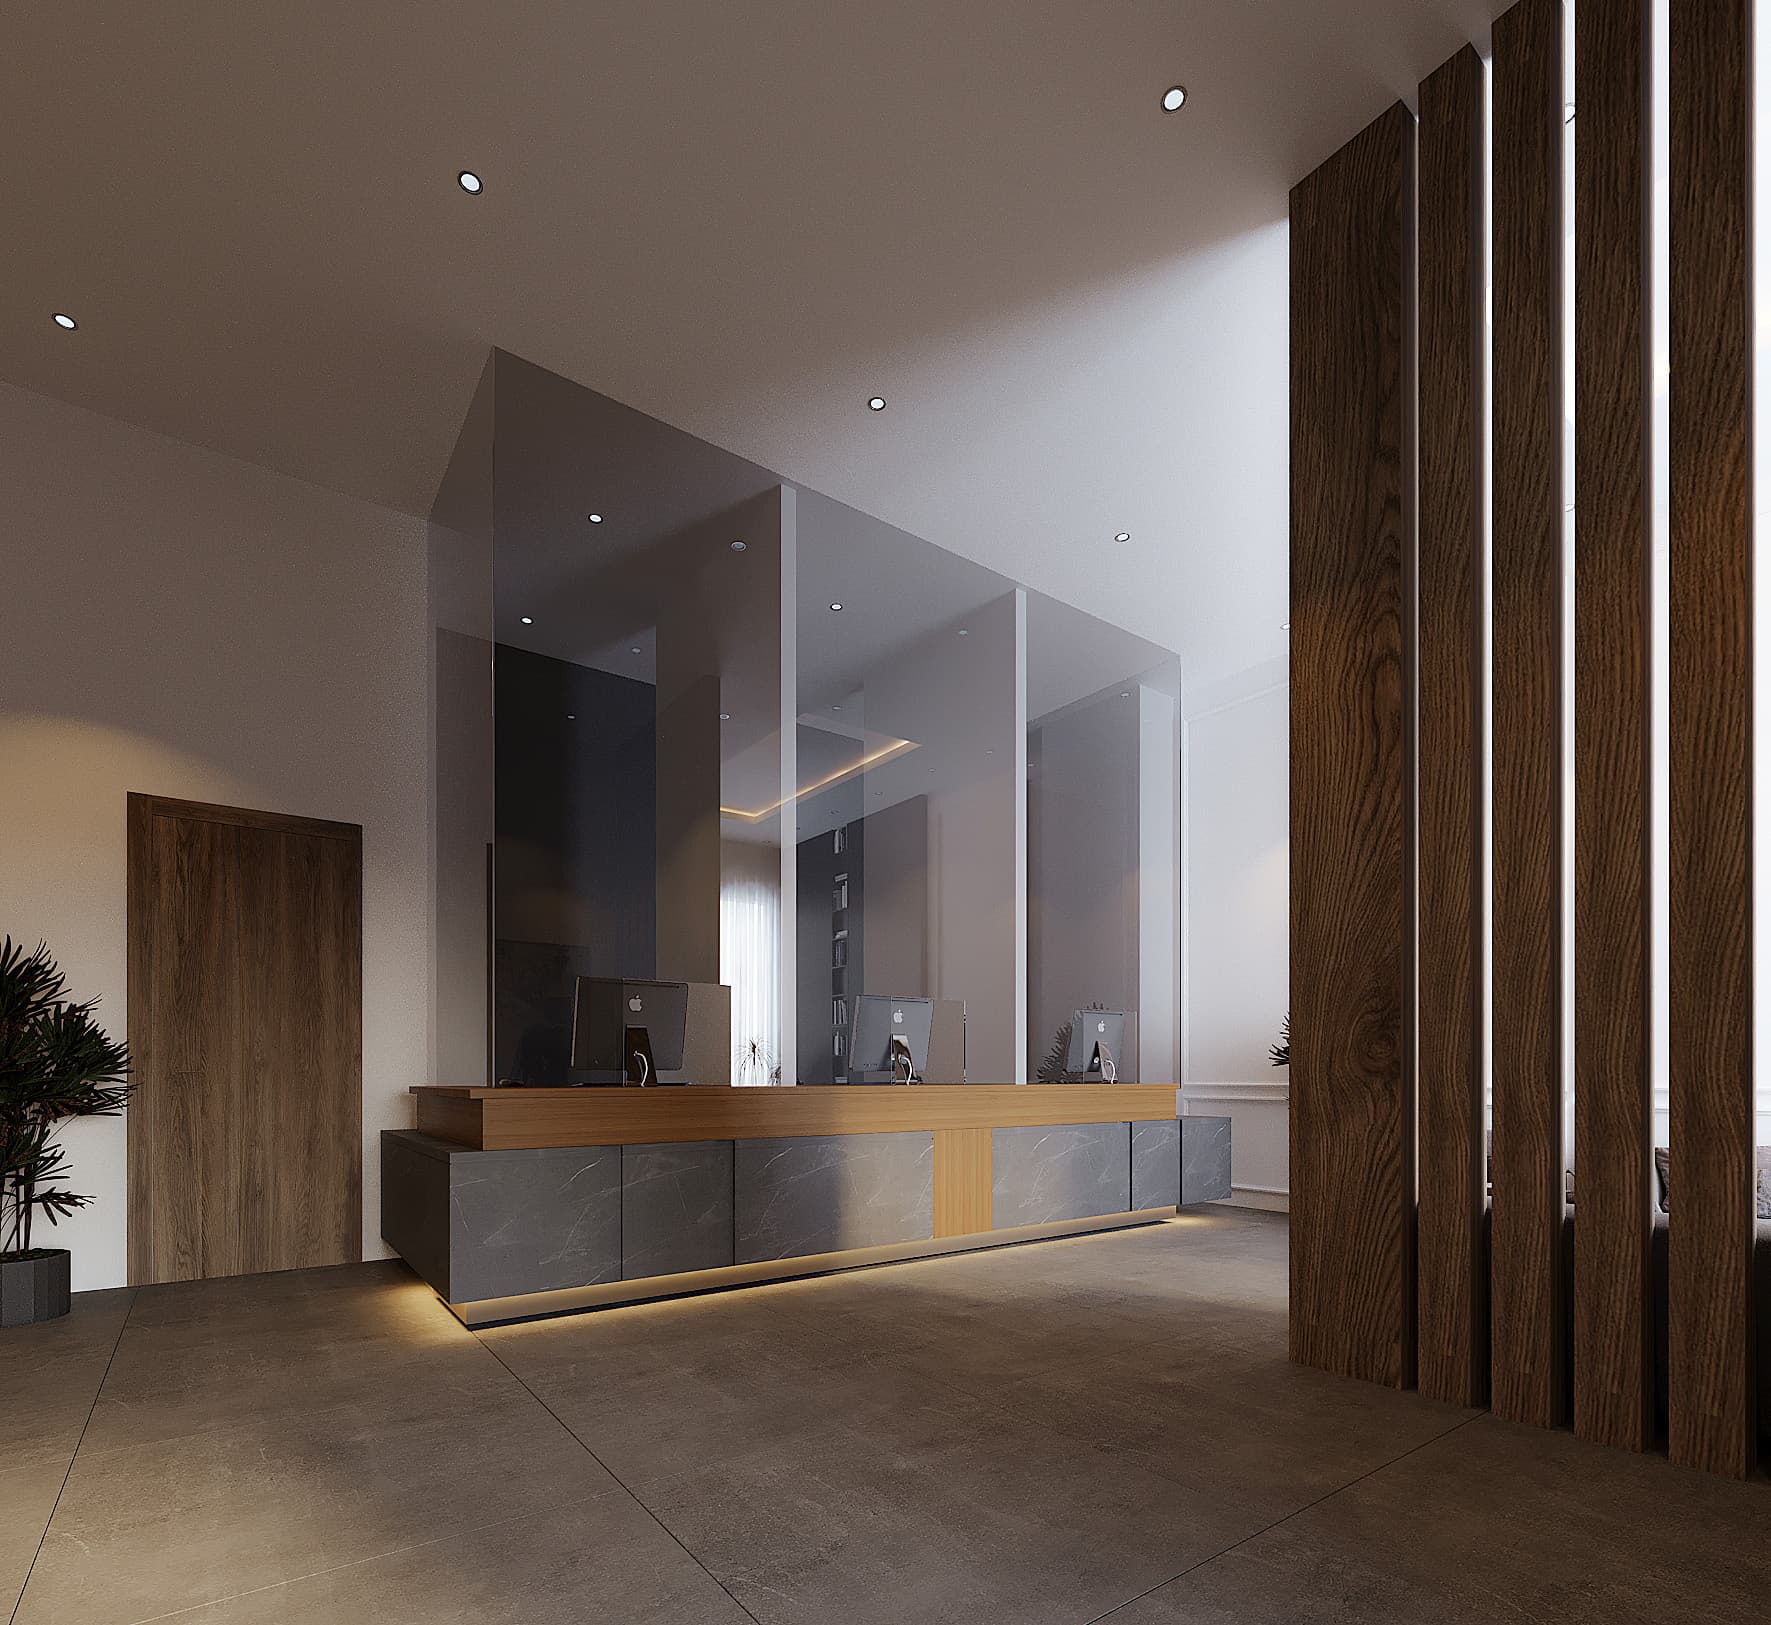
Arrival and reception are handled with clarity and restraint. The desk reads as solid and reliable, while glass partitions maintain openness without sacrificing separation. Vertical wood elements add warmth and subtly direct movement through the space.
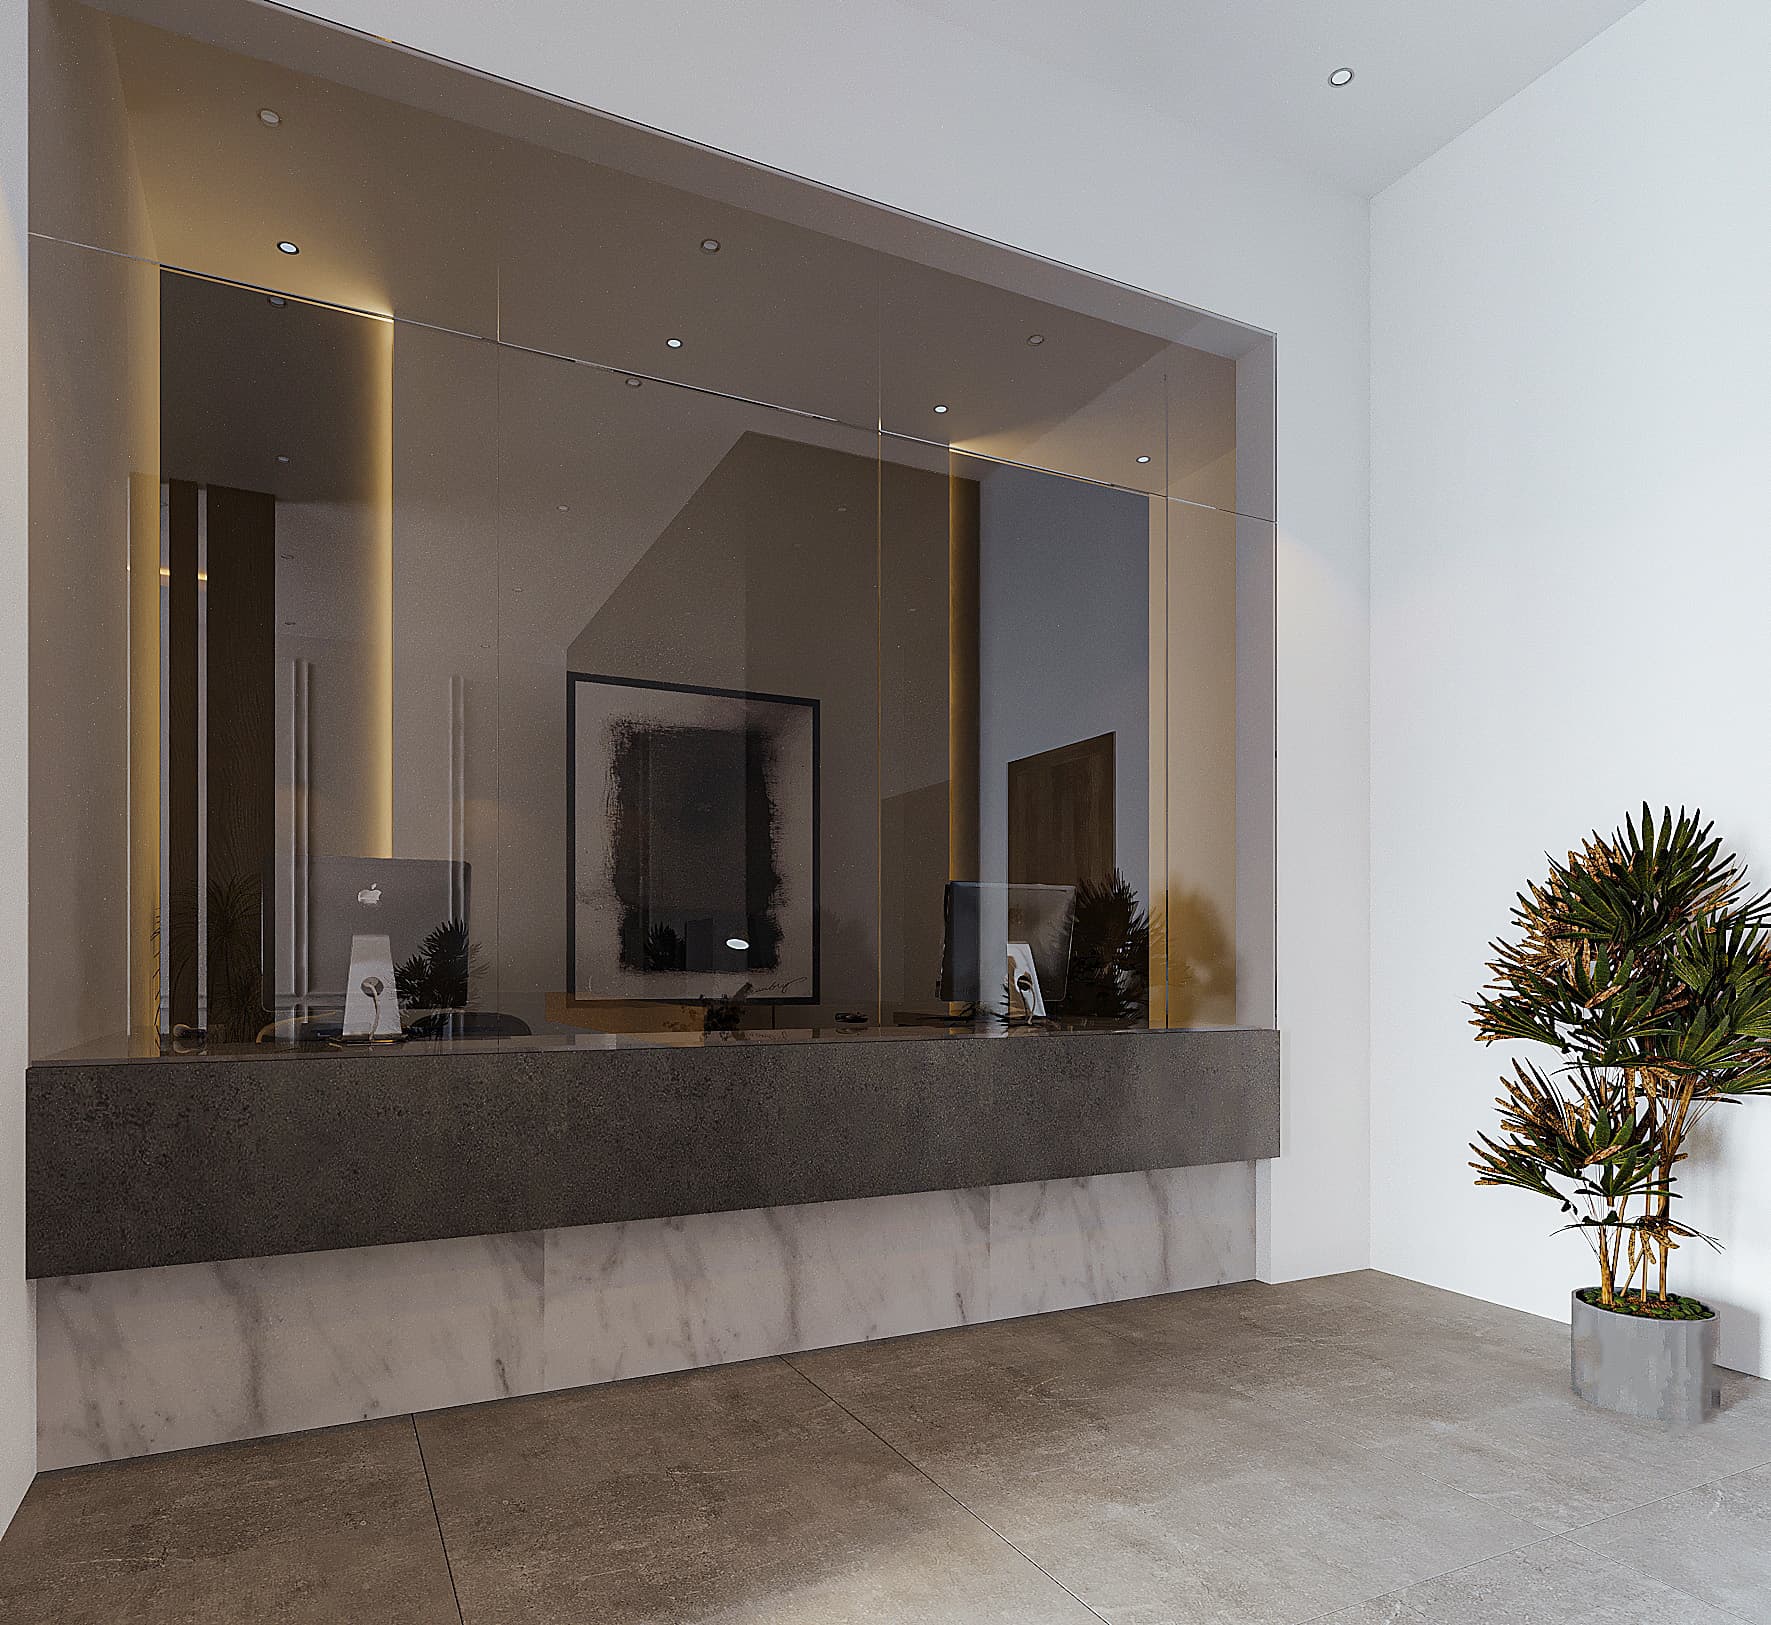
A more enclosed service point is shown here, designed to feel secure but not isolated. Reflections and layered materials soften the boundary between staff and visitors. The lighting remains consistent with the rest of the project, reinforcing continuity rather than treating this area as an afterthought.
“Every line in Warith Bank was drawn with intentional tectonic precision, balancing climatic realities with progressive spatial identity.”
Delta Industrial Area
Iraq - Najaf · 2024