CVI
CVI
CVI Architects

Computational Geometry. Monumental Form.

Budoor Al-Najaf
1Brief, understood!

Concept Sketch

Rough lines, site notes and spatial diagrams become a clear design direction.

axistower?first idea
2Ideas, shaped!

Massing Studies

Volumes, courtyards and heights tested against light, climate and the city.

sun path+142.50massing 1 : 500
3Plans, resolved!

Planning & Layout

Floor plans developed room by room, with circulation, structure and services in one drawing.

livingkitchenbedcourtstair14.60
4Details, refined!

Technical Drawing

Every junction, section and schedule marked up, coordinated and ready to build.

±0.00+4.20+8.40+12.60+16.808.408.40check slab edge
5Form, realised!

Facade Design

Screens, fins and openings explored until the elevation feels exactly right.

south facadefins 20 cm
A note from the studio

Cities are drawn before they are built.

Every project we take on begins the same way: with a pencil, a site visit and a question about the people who will live there.

Software can speed the work up, but it cannot decide what a street should feel like at dusk or how a courtyard should hold the heat of a Baghdad summer. That judgement still comes from walking the ground, listening, and drawing until the idea is clear.

We keep that habit at every scale, from a single villa to a district of thousands of homes, so that what reaches the site is something we have already lived with on paper.

The CVI studio, Baghdad

Headquartered in Baghdad, CVI Architects synthesizes computational masterplanning, climatic responsiveness, and tectonic authenticity into visionary built environments across Iraq.

500,000+
m² masterplanned
19
projects in the archive
Baghdad
Al-Jadriya atelier
Budoor Al-Najaf
Now showing
Budoor Al-Najaf
Iraq - Najaf · 2025
01 • Featured projects

Our featured work

Curated architectural case studies with high-density visual narratives.

Iraq - Najaf•2025

Budoor Al-Najaf

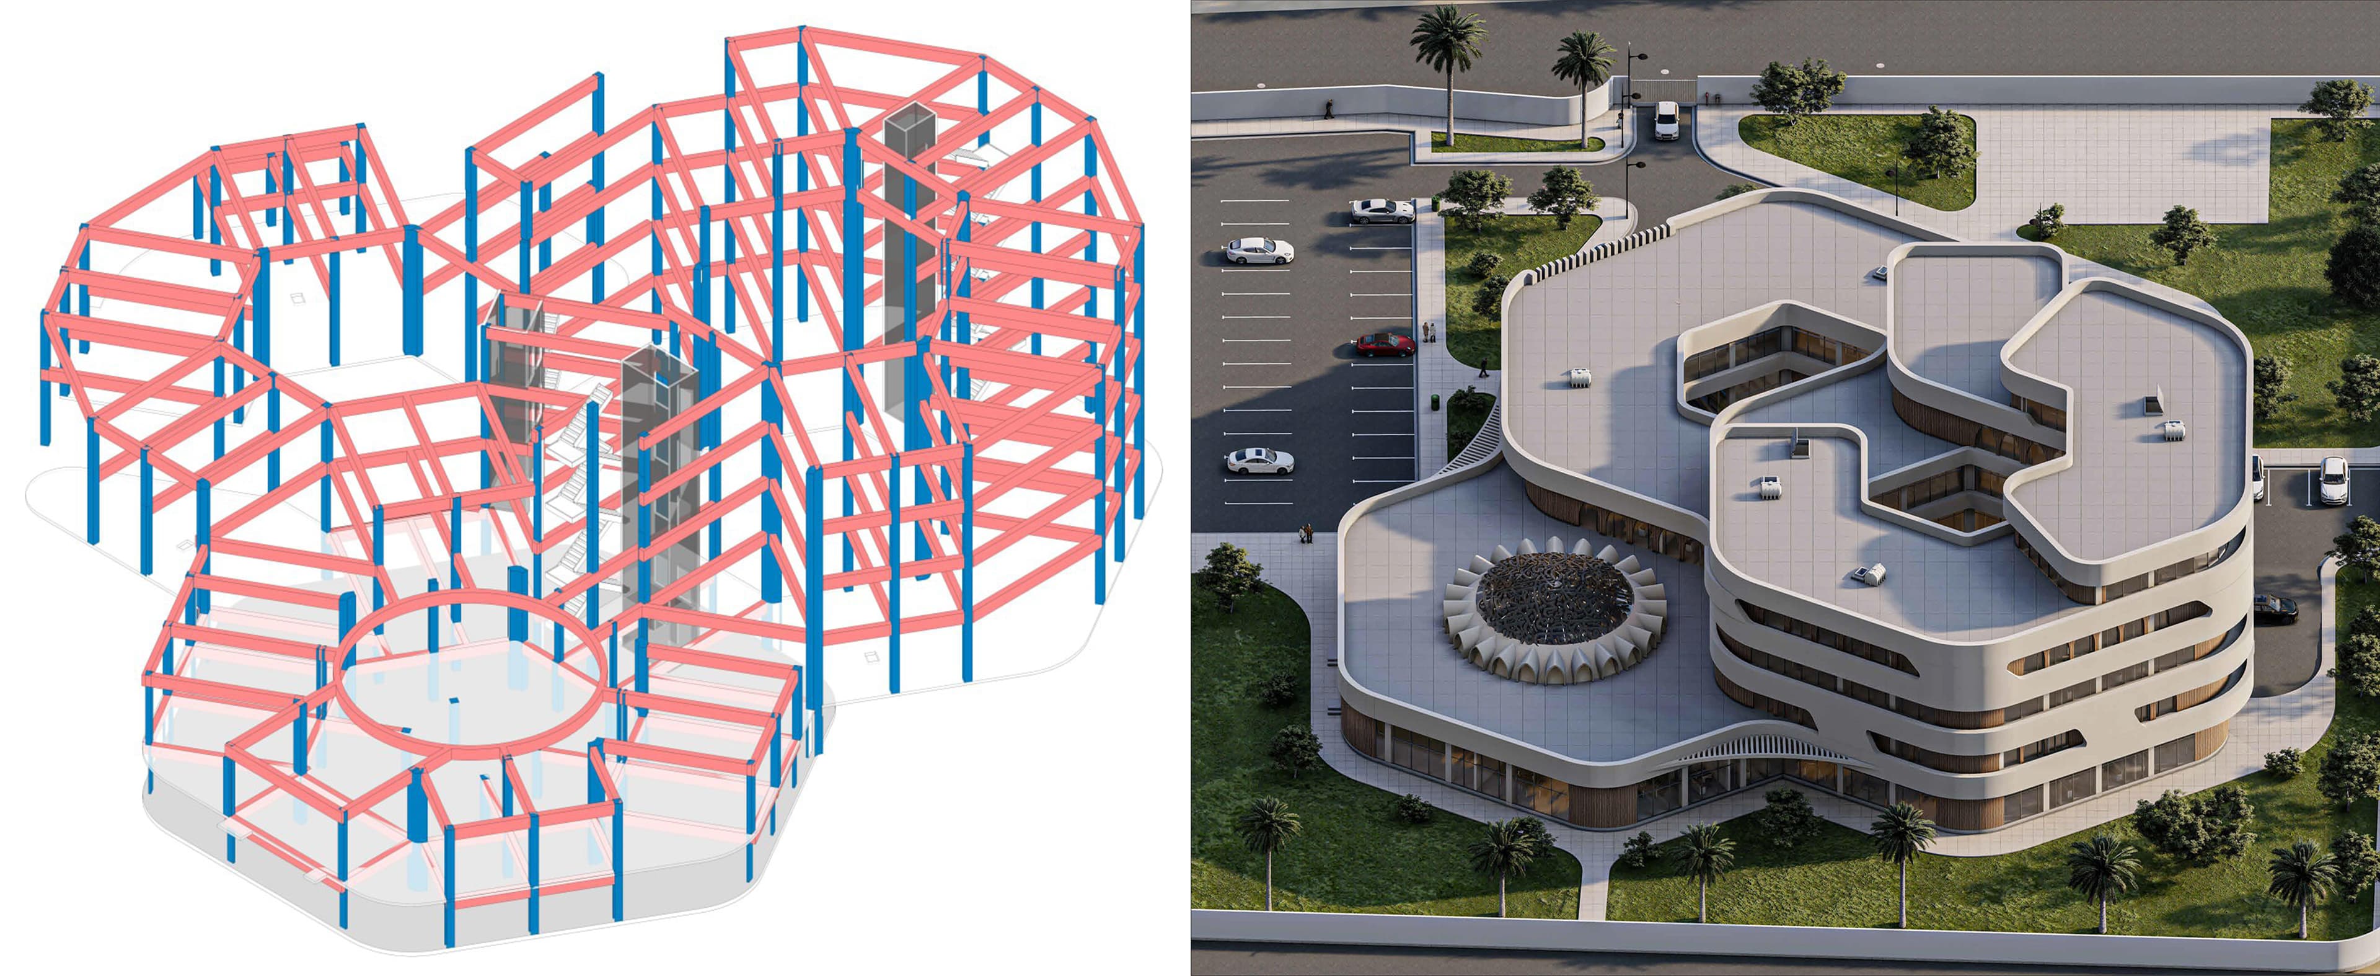
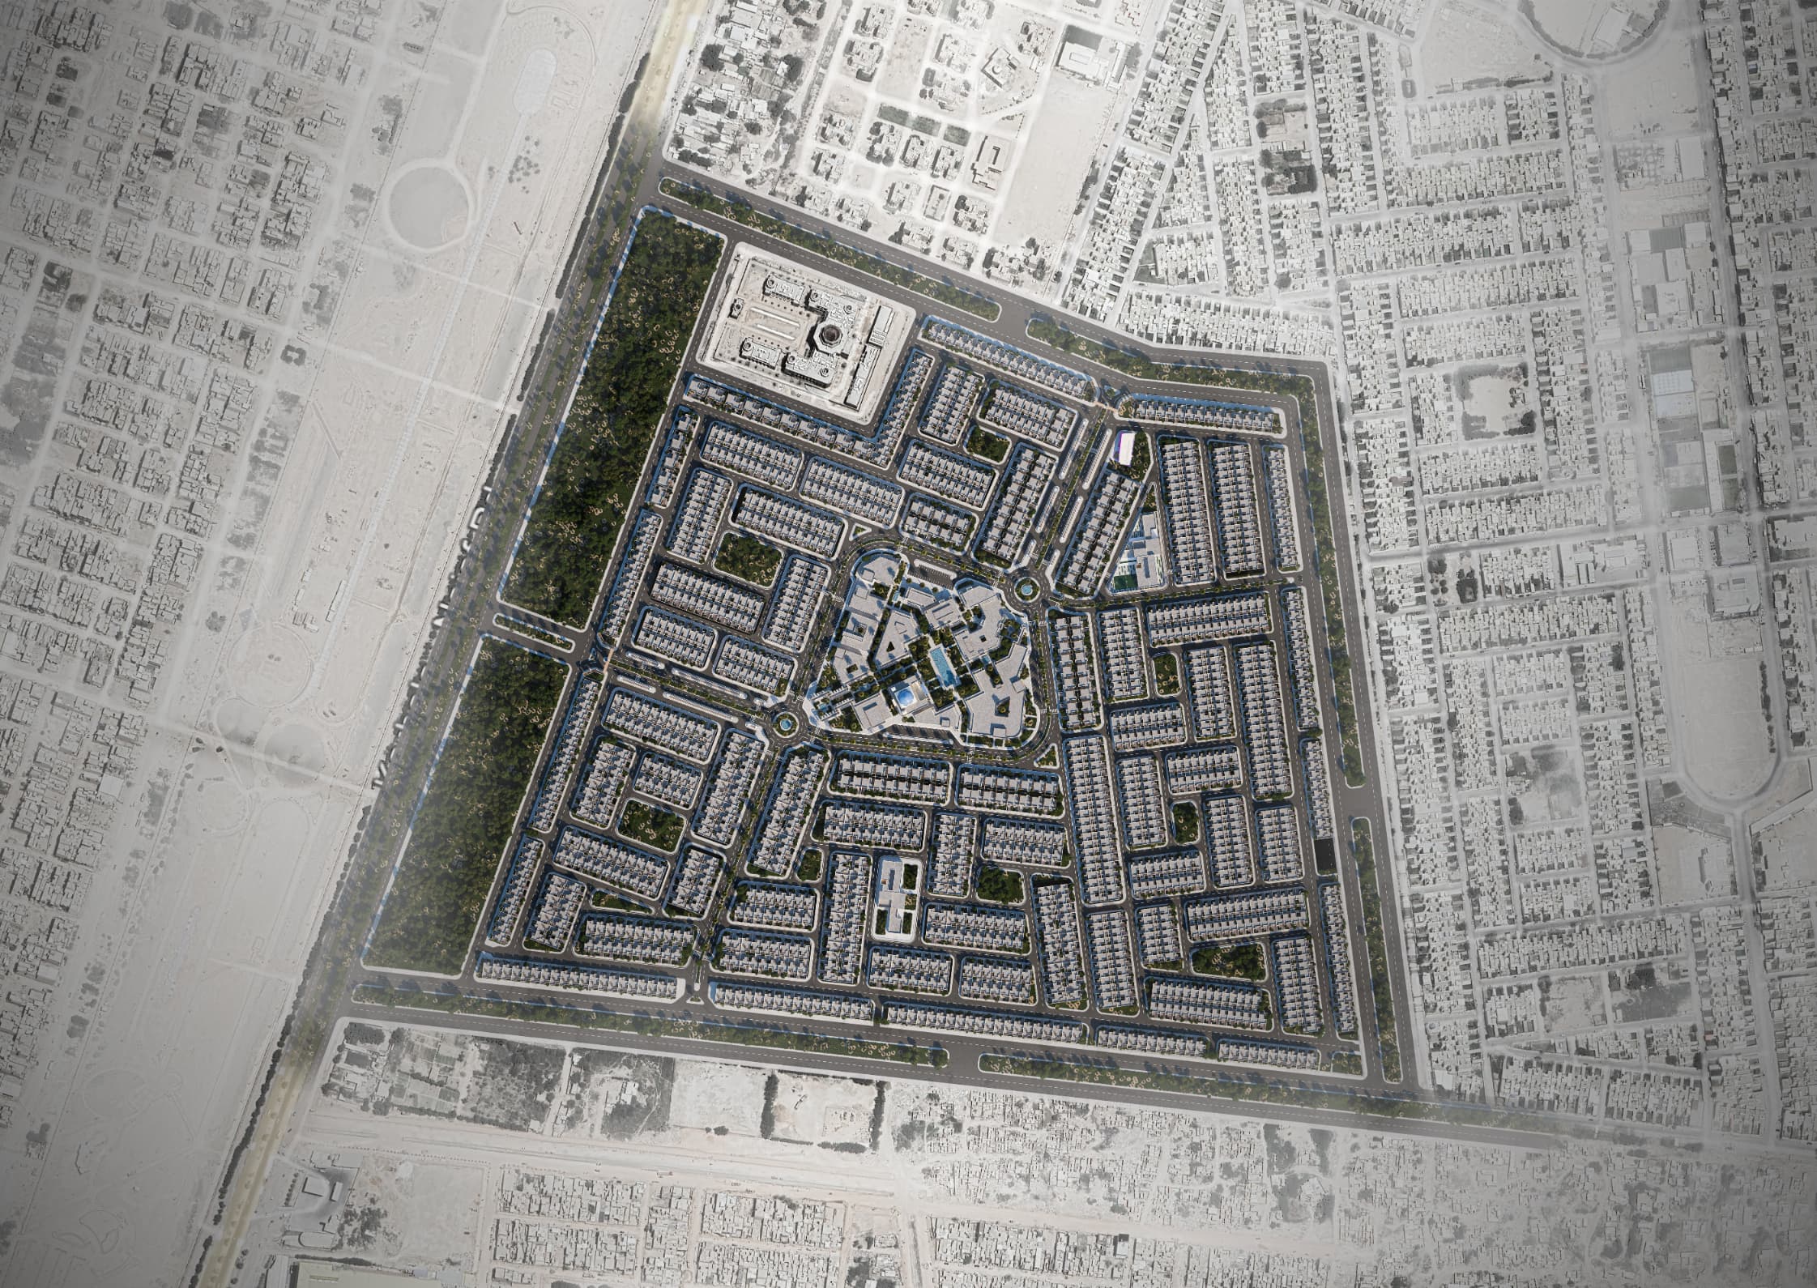
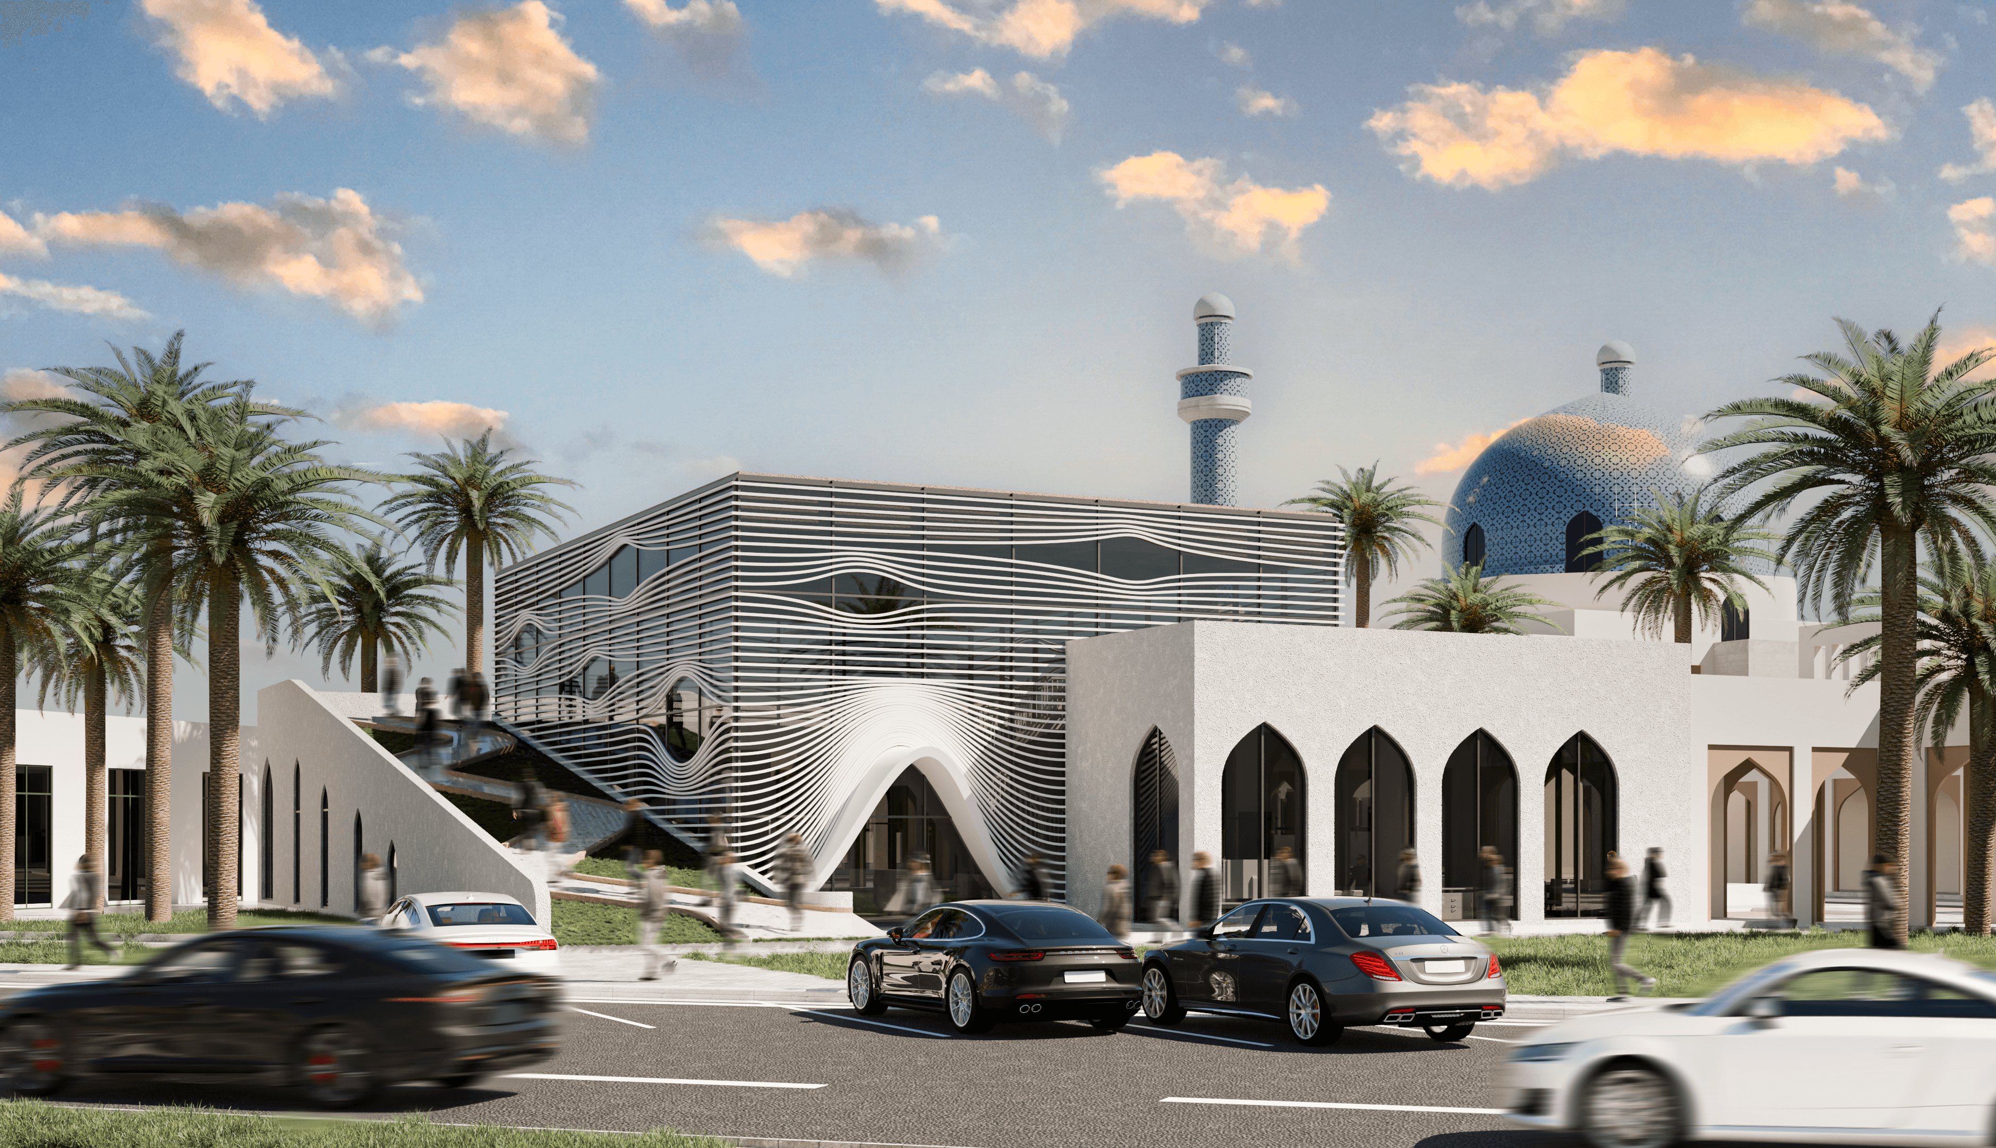
The site planning of Budoor Al Najaf Residential Complex is intentionally inward-oriented, designed as a self-contained residential environment separated from surrounding urban activities. Bounded by major roads and adjacent to areas of fragmented development,...

Built scale500000 m²
PhaseIn design phase
View project
Iraq - Babylon•2025

Al-Fayha towers

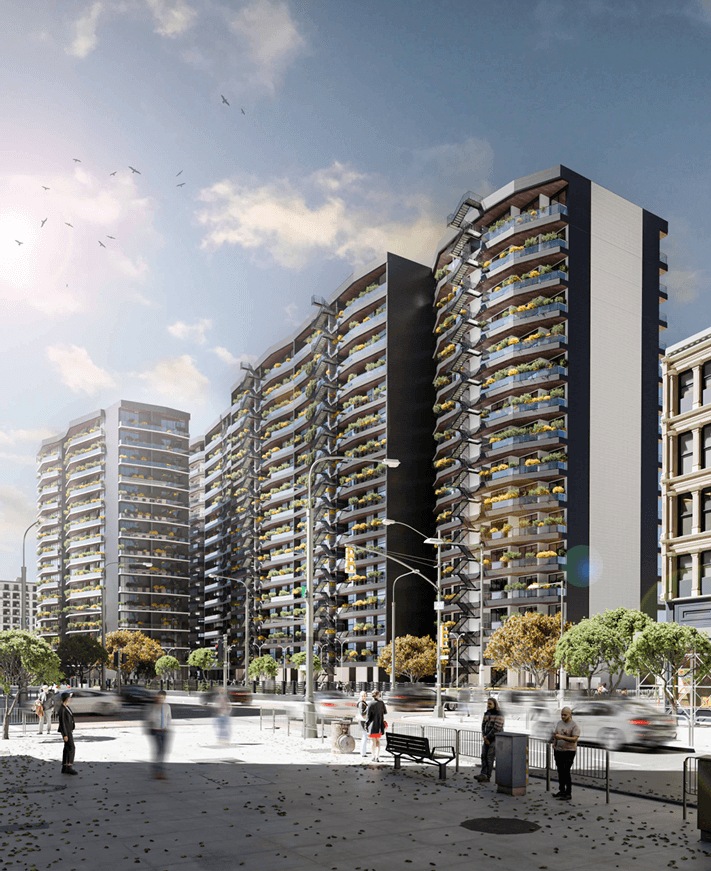
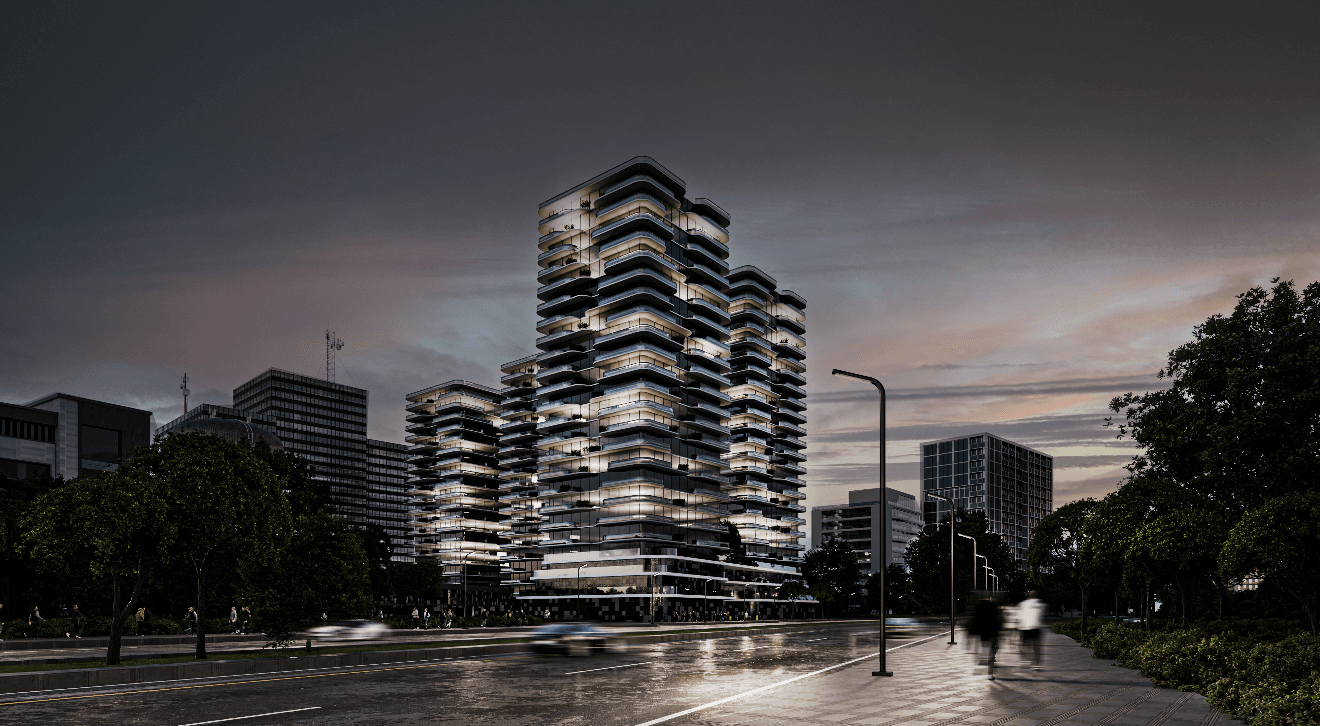
This evening view presents the towers as a luminous urban landmark, where warm interior lighting animates the layered balconies and emphasizes the project’s horizontal façade rhythm. The wet street surface and controlled reflections strengthen the sense of dep...

Built scale14224 m²
Phaseplanned
View project
Iraq - Baghdad•2024

Se7en Castle School Complex

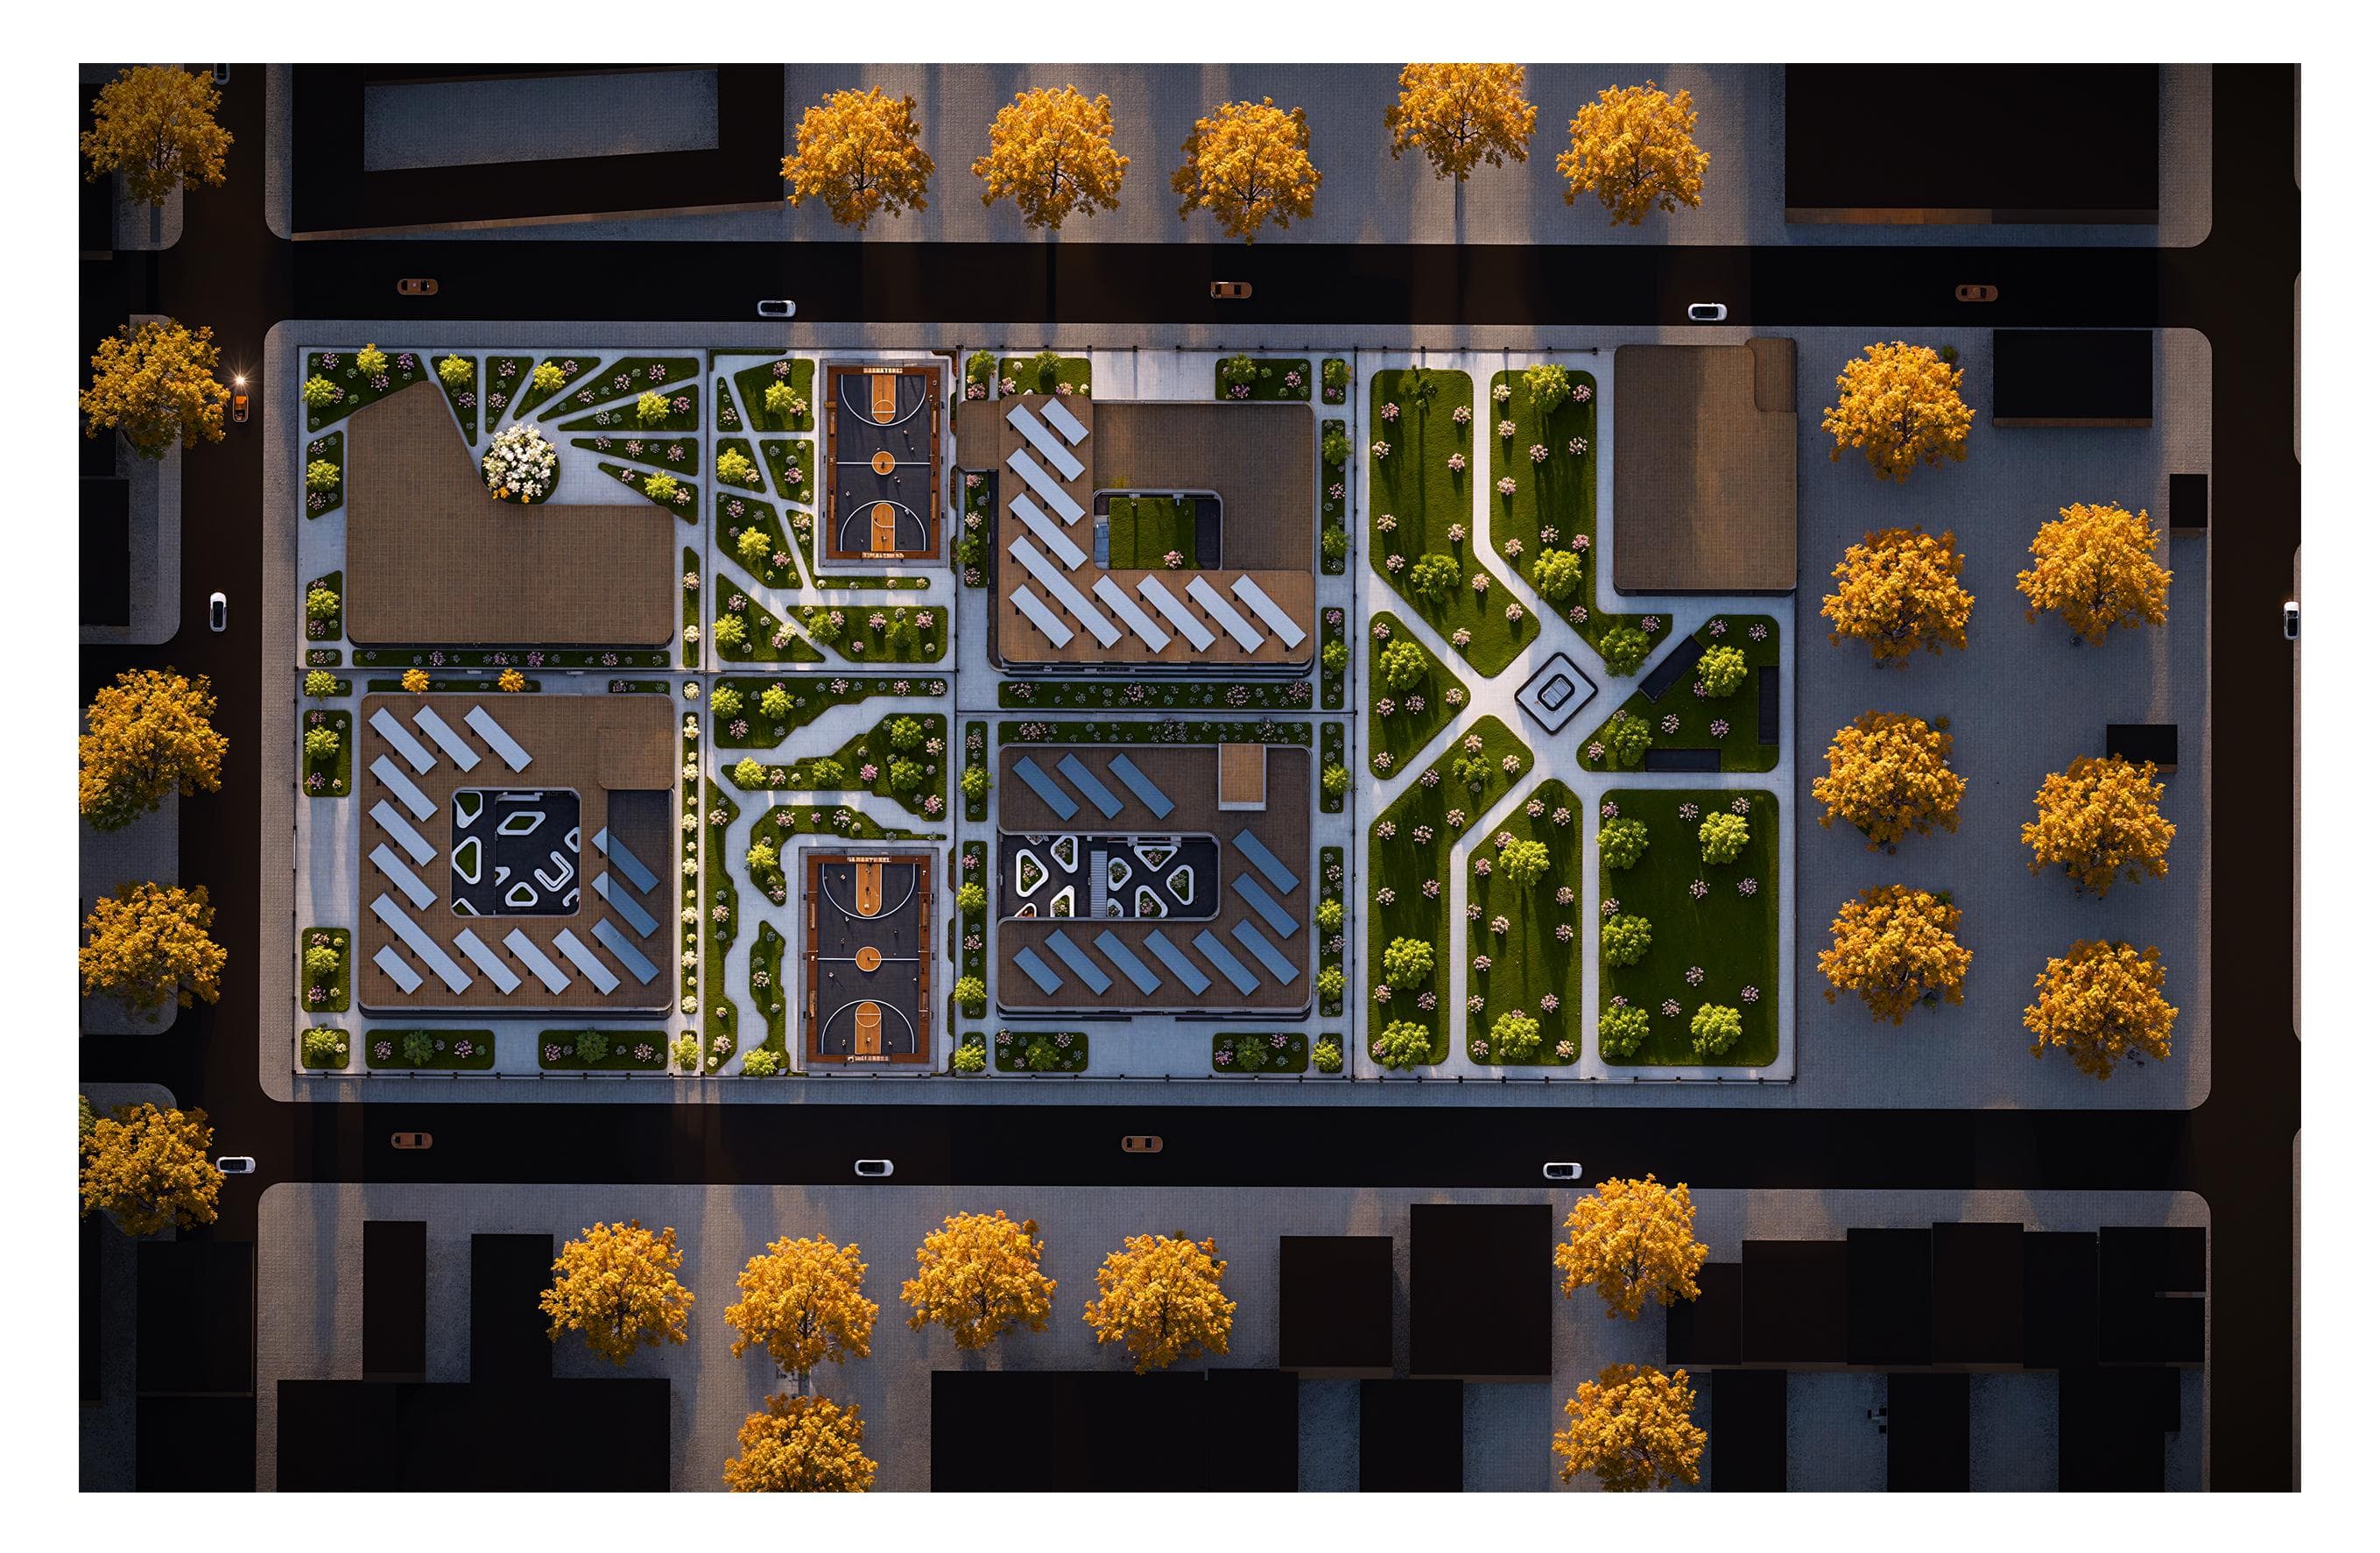
From above, the masterplan reveals the campus logic: teaching clusters and community buildings organized around a central green, with basketball courts, pocket gardens, and clear pedestrian loops. Parking and service stay at the edges to keep the interior safe...

Built scale13180 m²
PhasePlanned
View project
Iraq - Baghdad•2025

Budoor Zoo

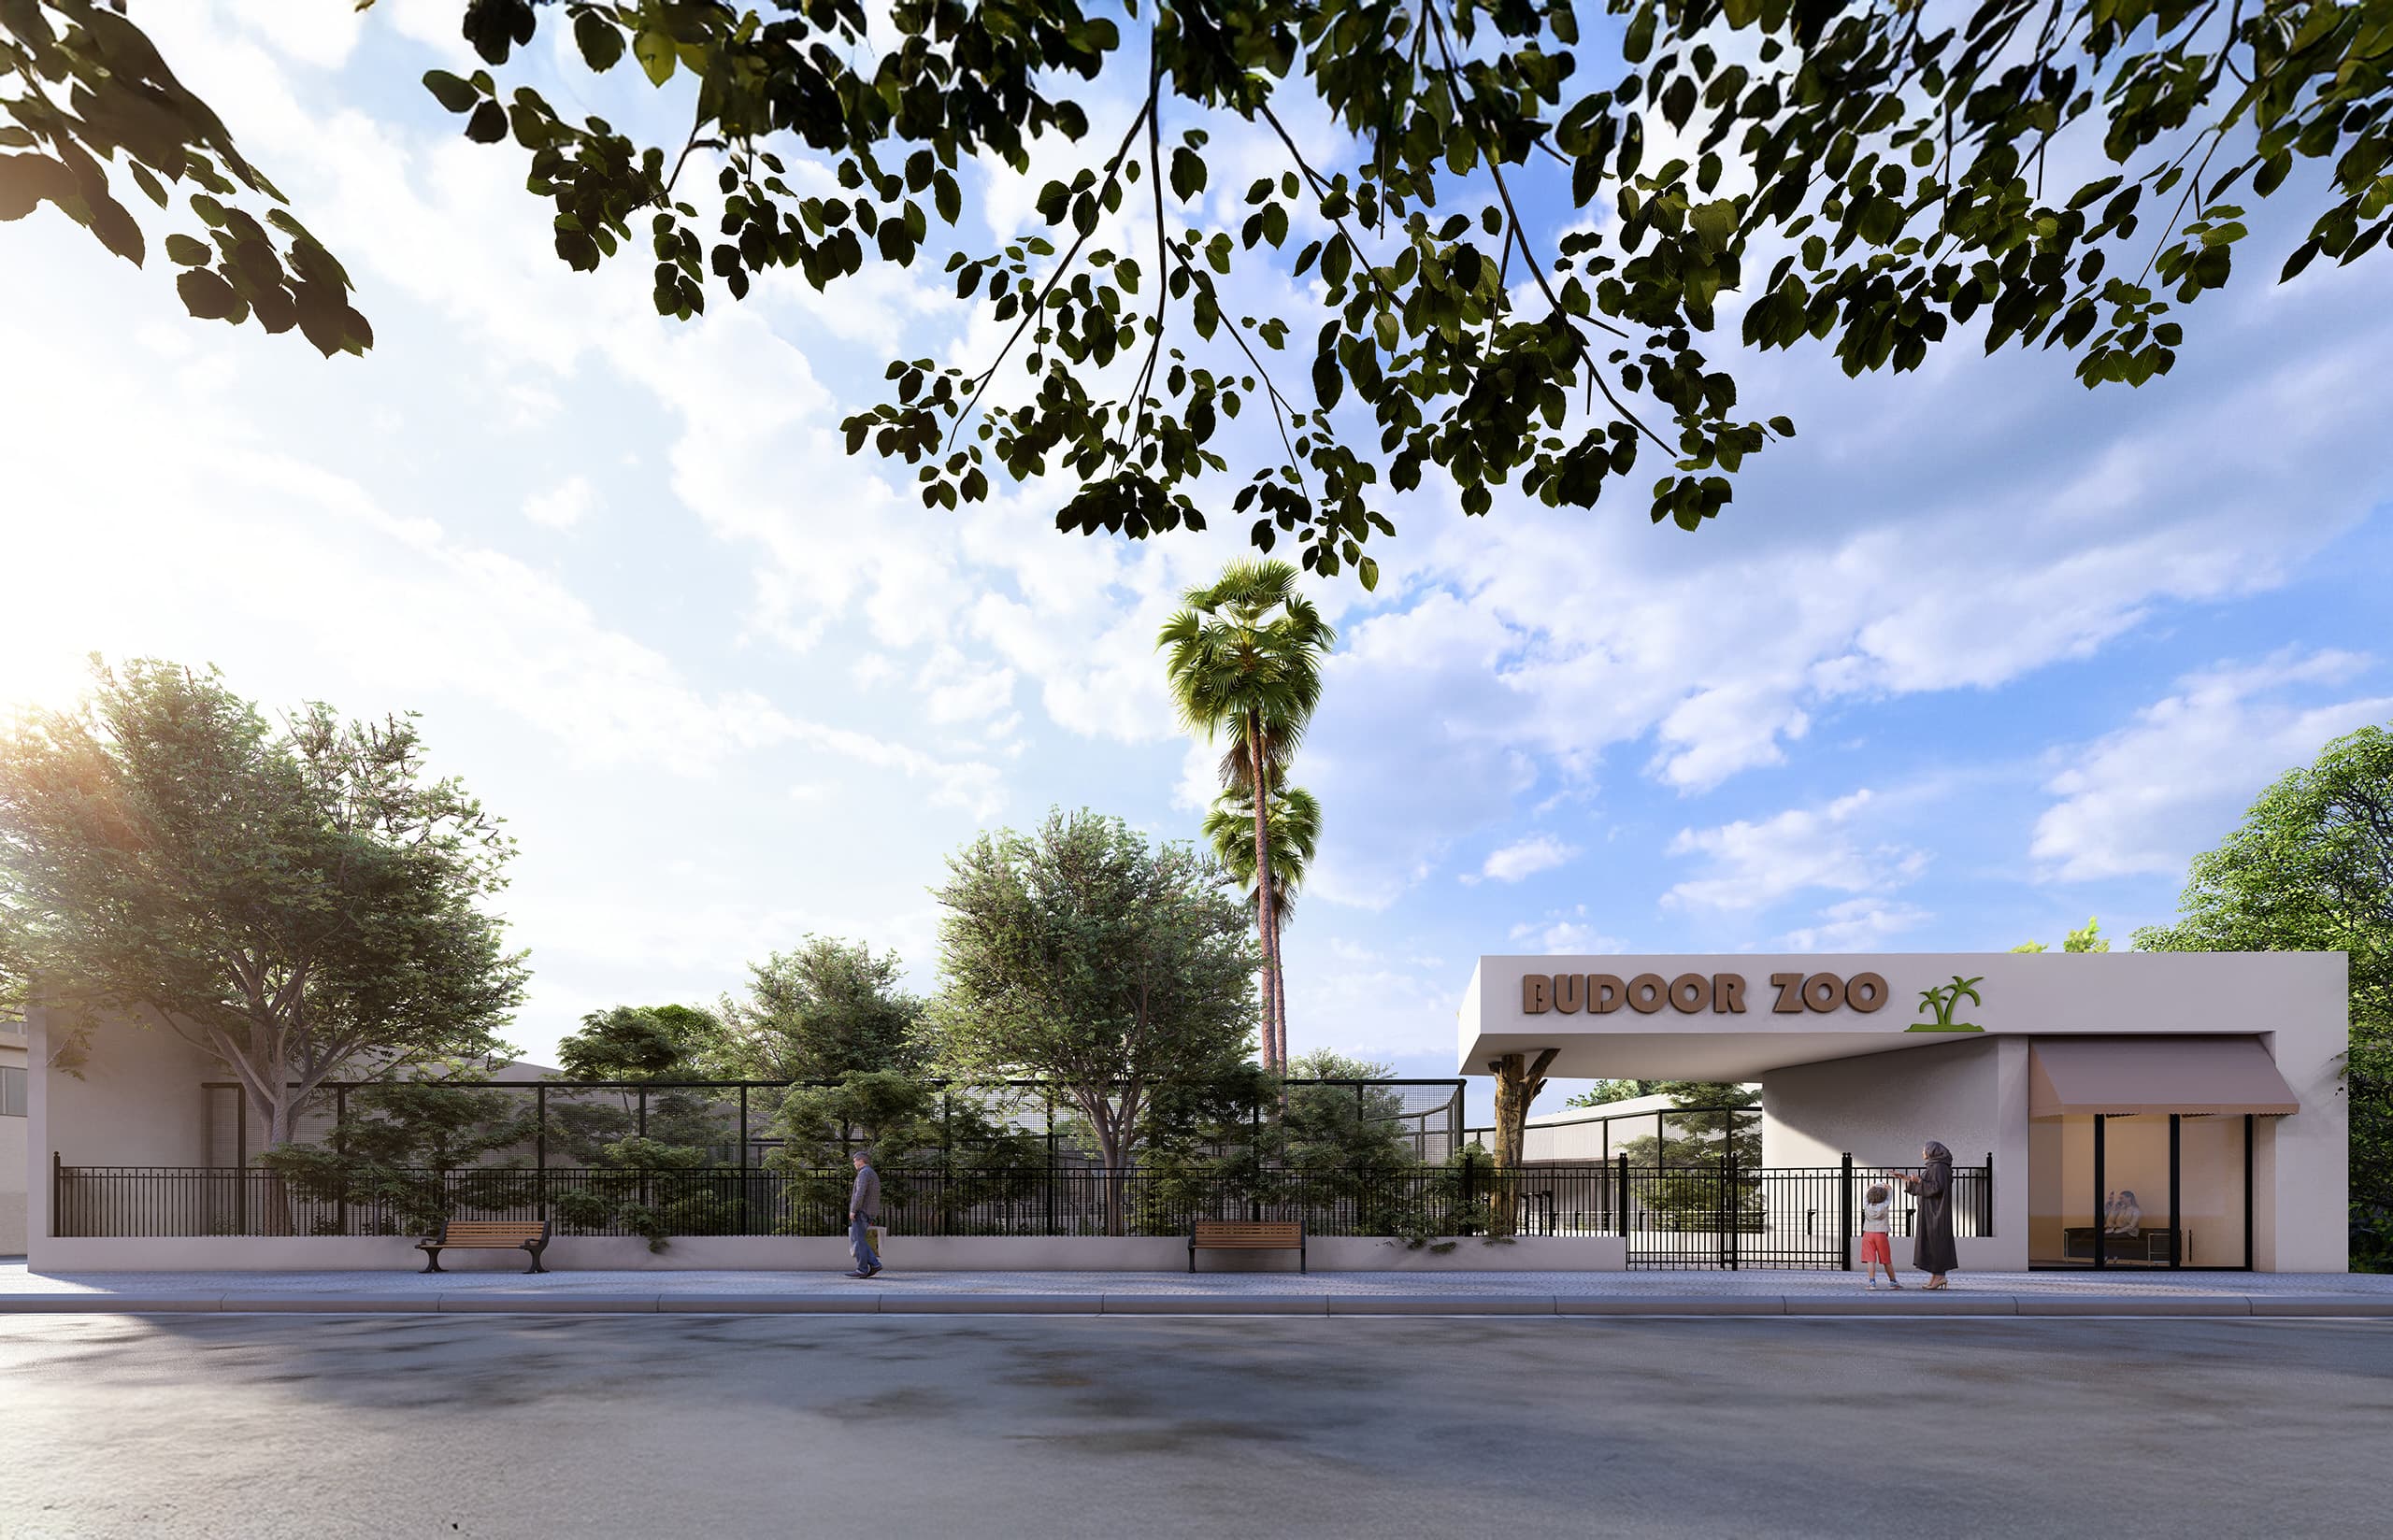
From the street, a welcoming canopy and clear BUDOOR ZOO sign mark the entrance, set behind a greened fence that buffers the neighborhood. Low walls, benches, and layered trees create a calm forecourt that introduces the park’s garden‑like character....

Built scale2171
PhaseUnder Construction
View project
iraq - baghdad•2025

English school

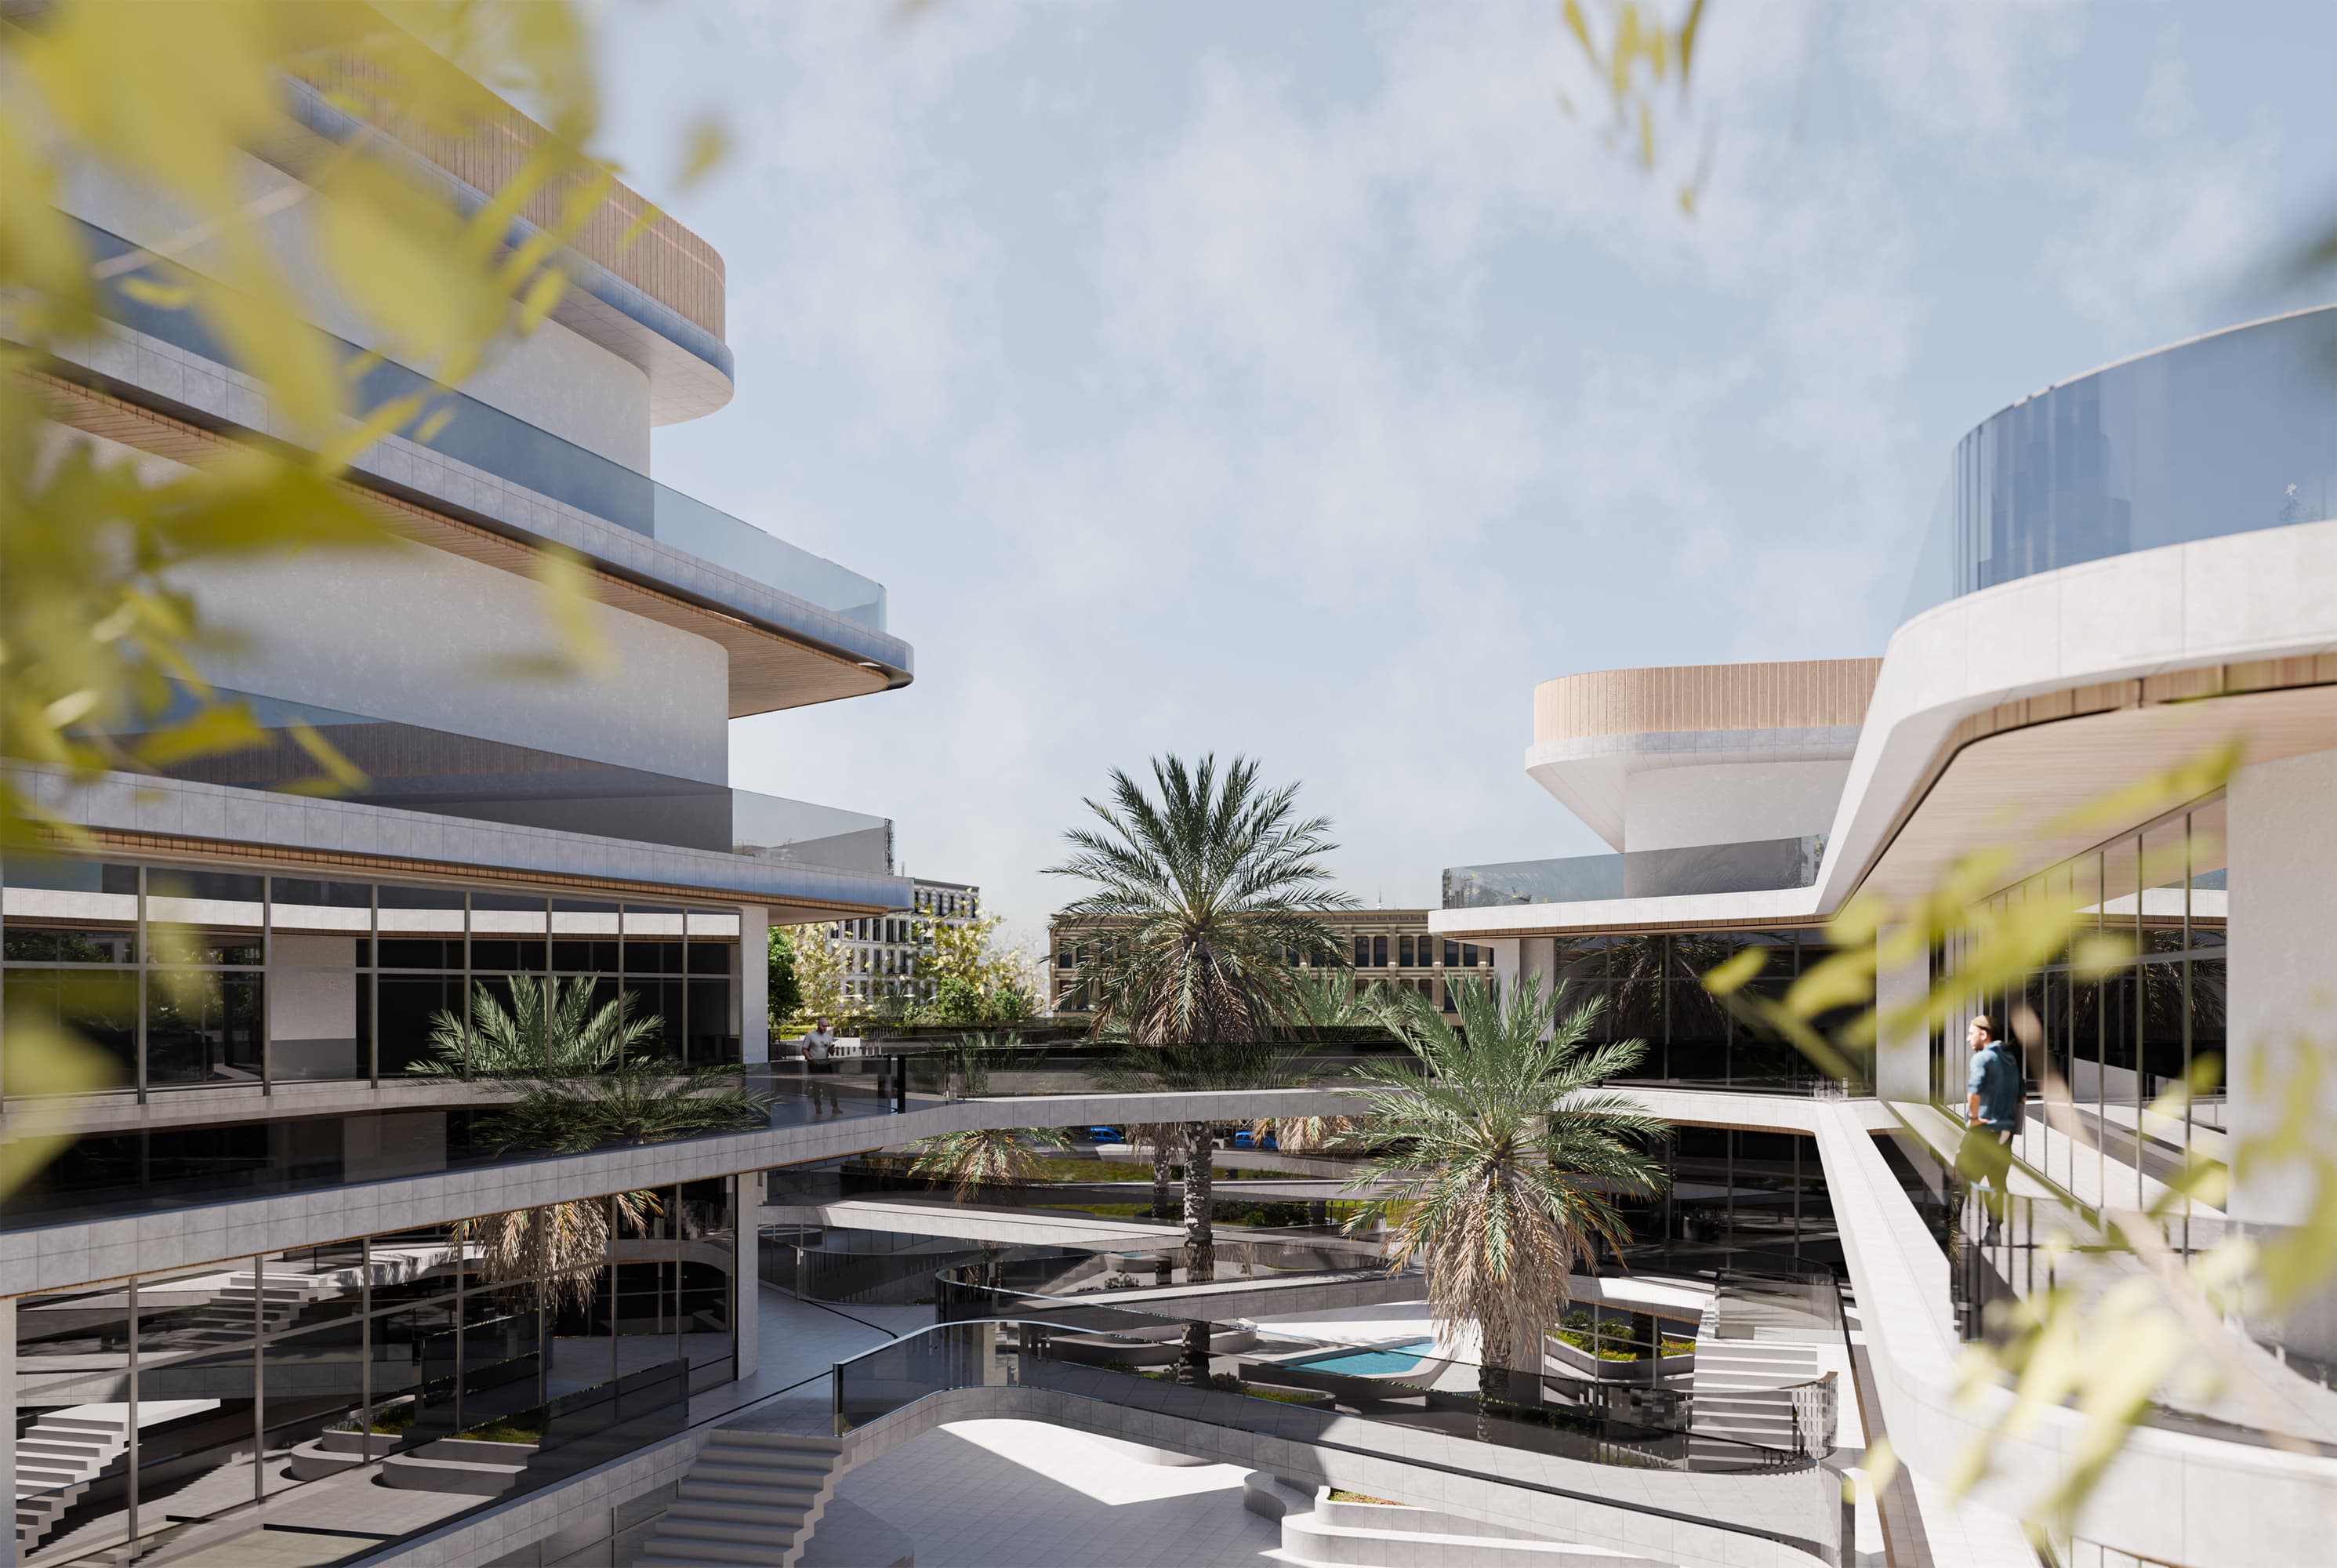
Moving inside the courtyard, the design reveals its social core. Bridges, terraces, and ramps connect the different levels, while palm trees and greenery soften the concrete and glass surfaces. The open-air layout floods the space with light, creating a vibran...

Built scale10550 m²
Phaseplanned
View project
Iraq - Karbala•2024

Warith Bank

Soft proportions and a restrained palette set the tone in this space. Wall detailing and furniture are kept deliberately calm, letting light and scale do most of the work. Seating is arranged to encourage conversation without forcing it, while the vertical boo...

Built scale450
PhasePlanned
View project
Our belief
“We shape spaces that balance tectonic precision with cultural memory, giving human communities durable sanctuaries in an evolving world.”
CVI ARCHITECTS • AL-JADRIYA DESIGN STUDIOS
How we work

Three ways to begin

Choose the stage you need us at. Each one stands on its own and can grow into the next.

01

Concept

For early ideas and feasibility

  • Site and context reading
  • Massing and layout options
  • Concept sketches and diagrams
  • Area schedule and first budget guidance
  • Presentation to your stakeholders
02

Design

From approved concept to full drawings

  • Architectural design development
  • Coordinated BIM model
  • Structural and services coordination
  • Facade, interior and landscape detailing
  • Permit and tender documents
03

Delivery

Staying with the project on site

  • Site supervision visits
  • Contractor queries and shop-drawing review
  • Quality and progress reports
  • Change management
  • Handover and as-built drawings
02 • What we do

Our services

Full-spectrum architectural delivery from schematic inception to structural coordination.

Architectural Design
01

Architectural Design

Bespoke conceptual and detailed architectural systems tailored to client program, climatic orientation, and site context.

Interior Architecture
02

Interior Architecture

Intelligent interiors combining human comfort, spatial clarity, material warmth, and custom lighting scenography.

Exterior & Facade Engineering
03

Exterior & Facade Engineering

Striking facade articulation balancing daylight ingress, passive solar shading, and tectonic street presence.

3D Visualization & Simulation
04

3D Visualization & Simulation

Photorealistic lighting studies, material simulations, and cinematic architectural films revealing spaces before construction.

Adaptive Reuse & Remodeling
05

Adaptive Reuse & Remodeling

Sensitive modernization and programmatic transformation of heritage buildings with contemporary spatial interventions.

Structural Engineering
06

Structural Engineering

Seismically resilient reinforced concrete and structural steel frameworks engineered for longevity and efficiency.

Sustainable & Biophilic Design
07

Sustainable & Biophilic Design

Energy-conscious strategies utilizing regional courtyard microclimates, thermal massing, and solar optimization.

BIM & Parametric Modeling
08

BIM & Parametric Modeling

Intelligent 3D building information models coordinating architecture, structural elements, and MEP systems seamlessly.

03 • The Studio

The People Behind the Work

Architects, engineers and visualisers working together from our Baghdad atelier — from first sketch to site supervision.

The CVI team, together in the studio
    Good to know

    Questions we hear often

    Cannot find yours? Write to us and a director will reply.

    • Masterplans, residential towers, educational and cultural buildings, offices, private villas and interiors. Most of our work is in Iraq.

    • It depends on scale. A villa concept can be ready in a few weeks; a masterplan or a tower usually runs for several months through concept, development and documentation. We give a clear timetable after the first meeting.

    • Yes. We coordinate structural, mechanical, electrical and landscape consultants in one BIM model, and we are happy to work with the teams you already trust.

    • We can. Site supervision keeps the built result close to the drawings, and it is the part of the job where most quality is won or lost.

    • Send us a short brief from the contact page: the site, the programme and your timeline. A director reads every message and replies by email.

    04 • All work

    More projects

    View all 19 projects