English school
educational • iraq - baghdad
- Client
- Private
- Location
- iraq - baghdad
- Year
- 2025
- Scale / Area
- 10550 m²
- Phase
- planned
- Typology
- educational
- Structural System
- Post-Tensioned Concrete & Structural Steel
- BIM Level
- LOD 400 Coordinated Model
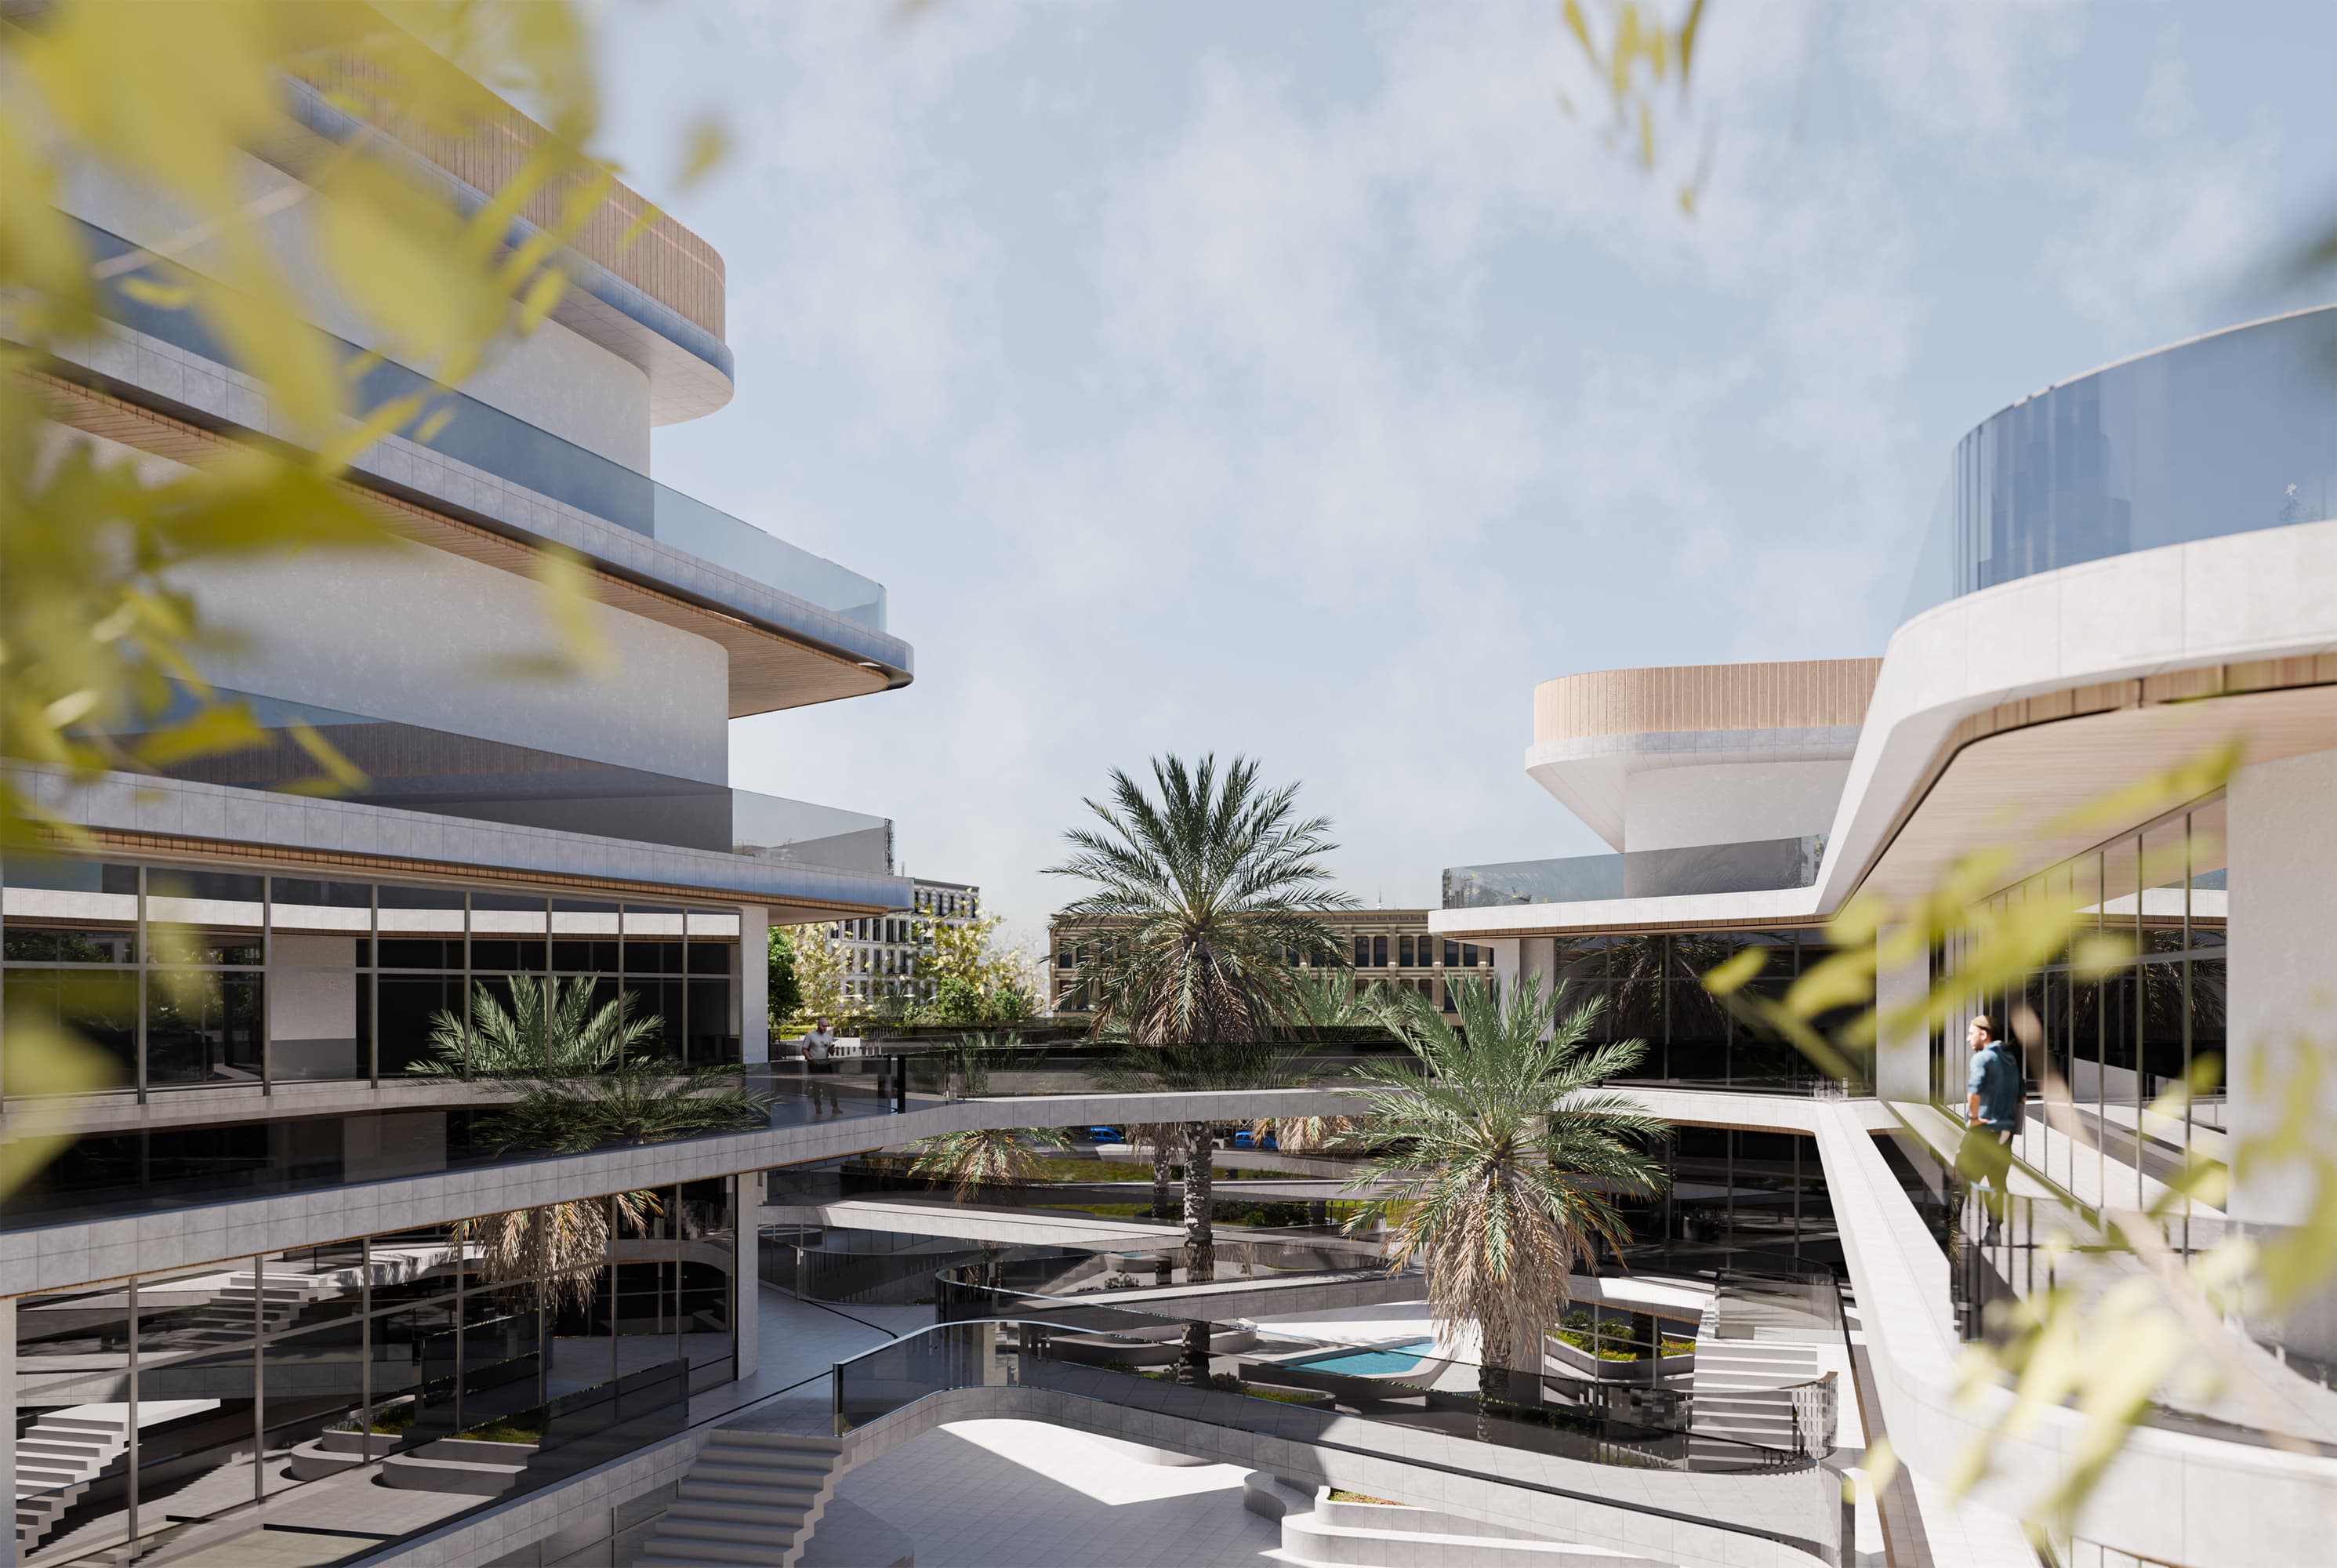
Moving inside the courtyard, the design reveals its social core. Bridges, terraces, and ramps connect the different levels, while palm trees and greenery soften the concrete and glass surfaces. The open-air layout floods the space with light, creating a vibran...
Contextual Strategy & Form-Finding
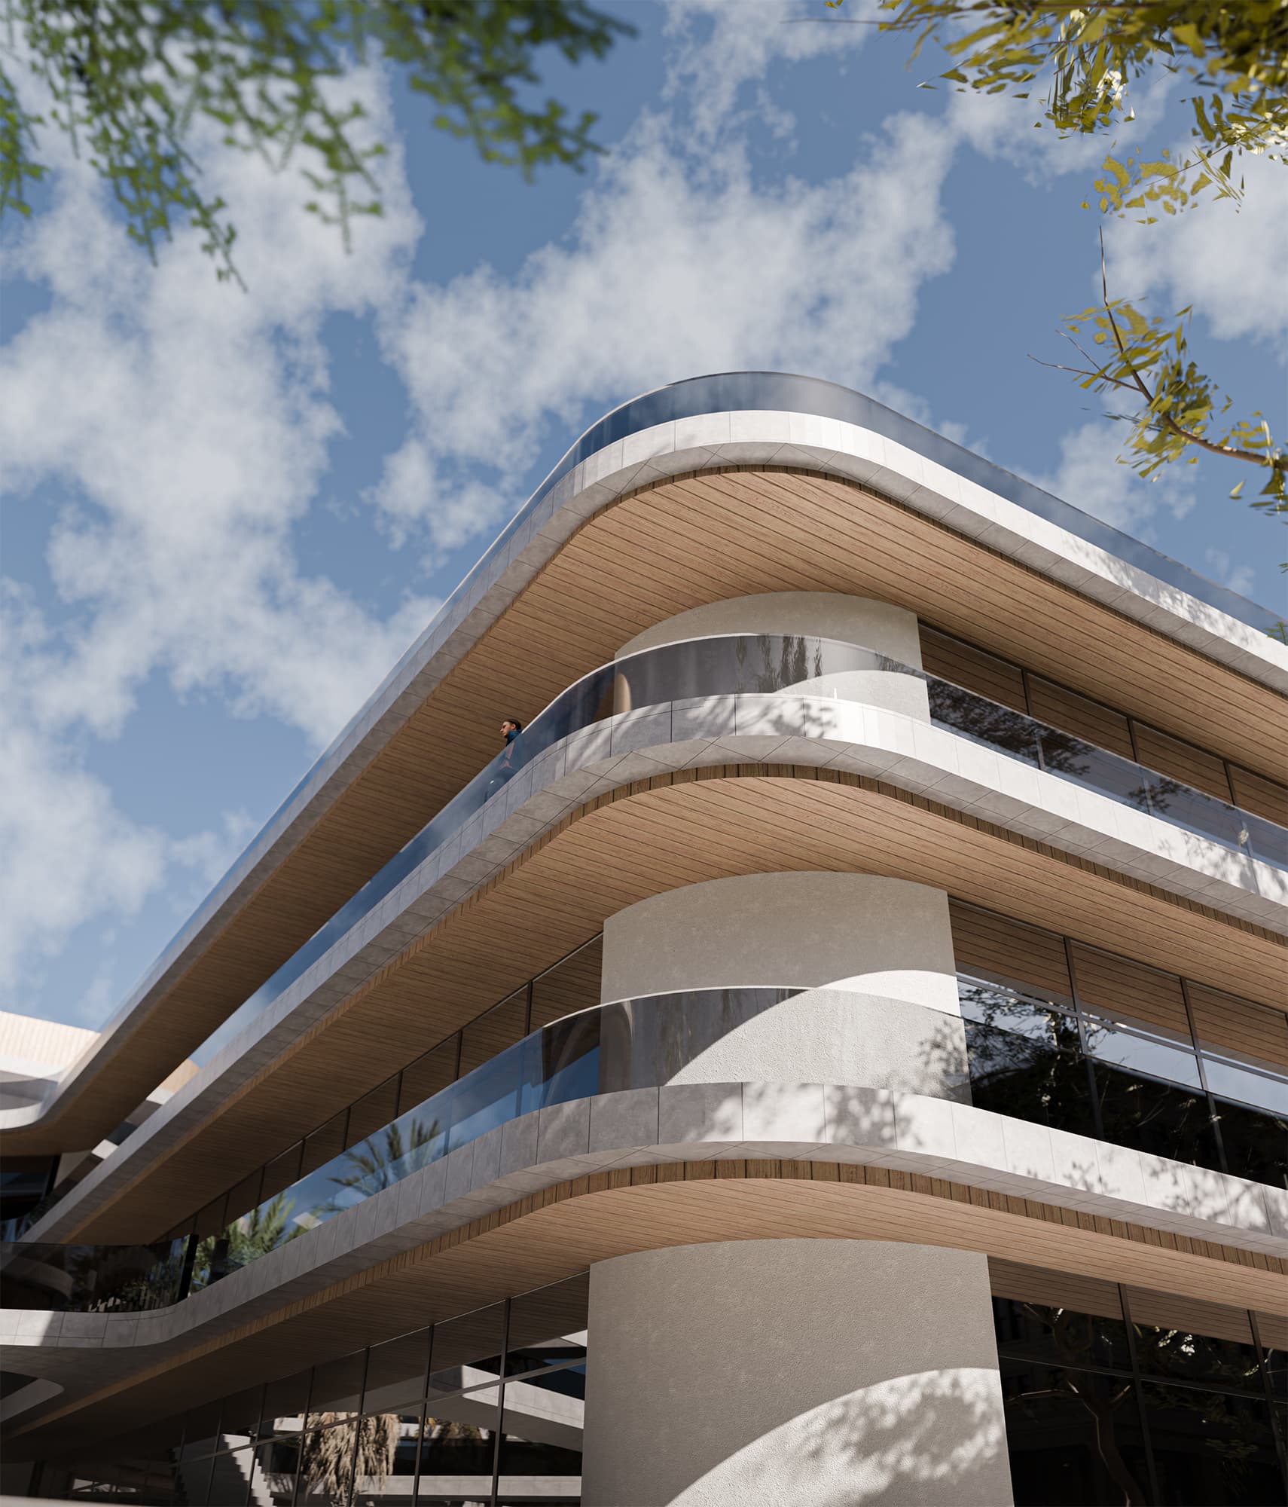
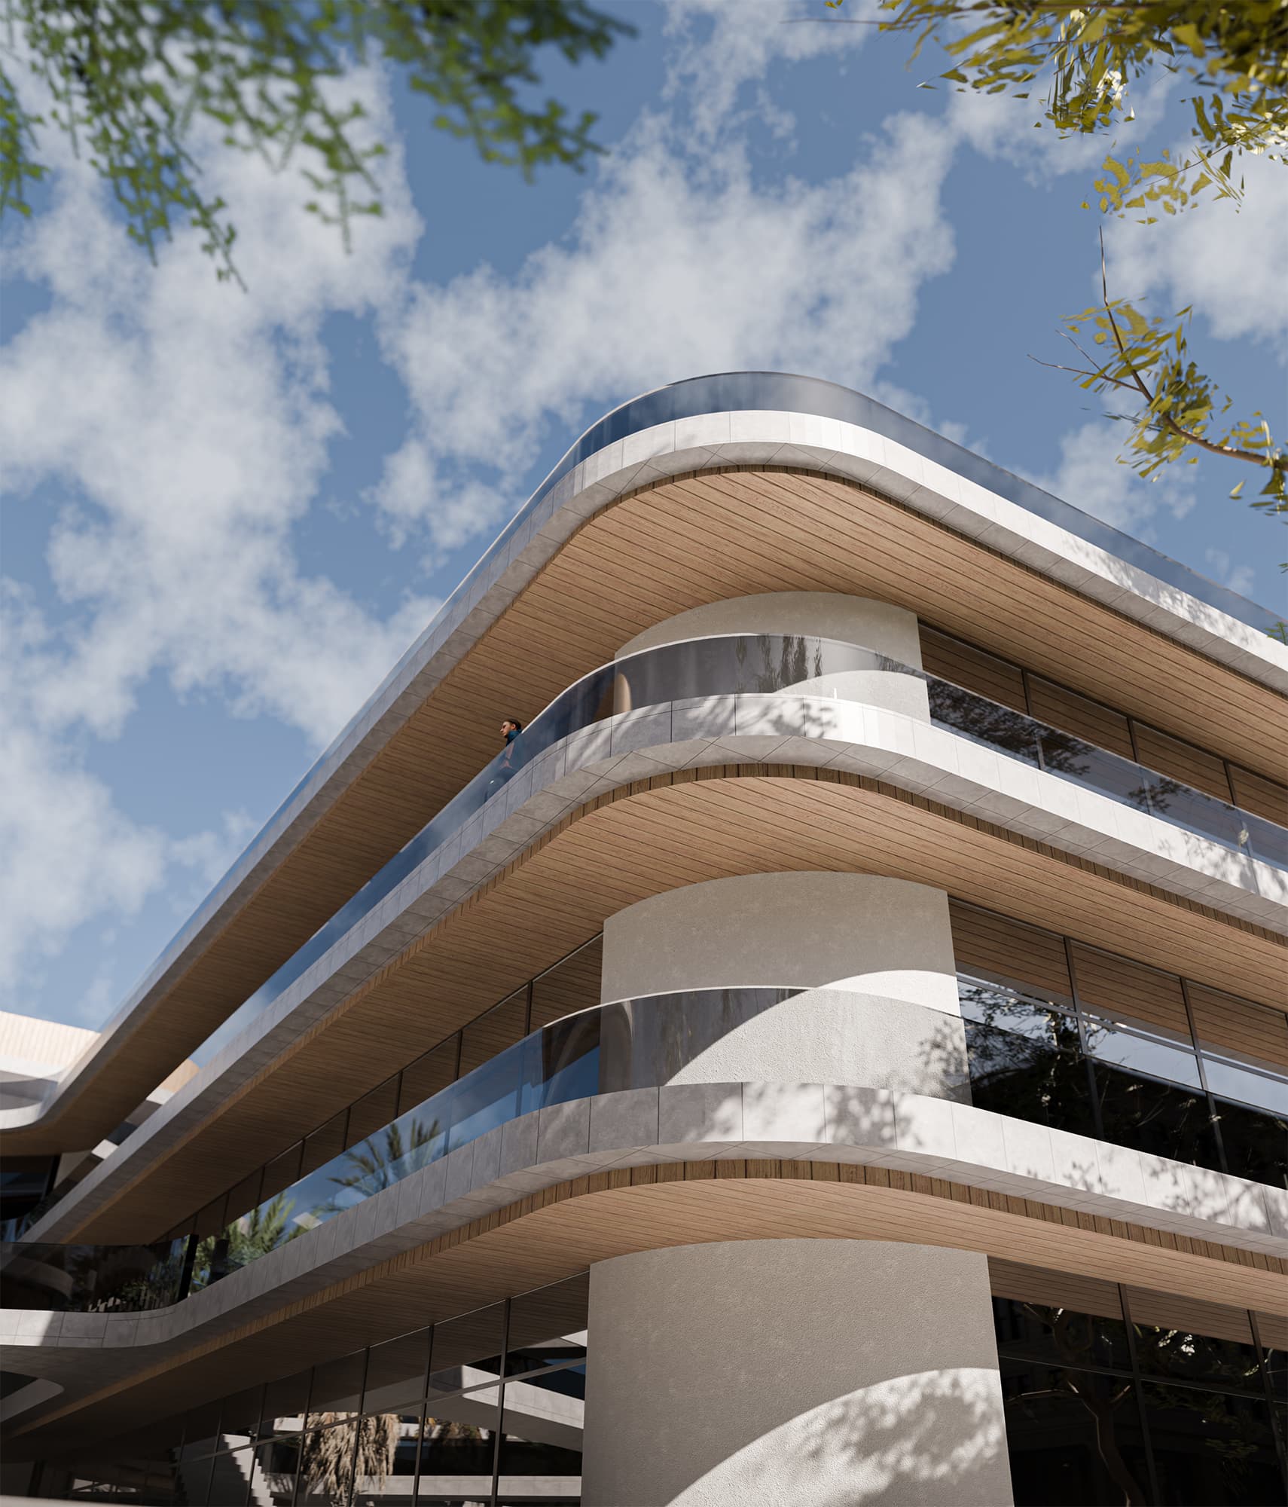
A closer look at the facade highlights its curved lines and refined material palette. Smooth concrete, glass, and warm wooden soffits form gentle horizontal layers. These rounded edges and extended balconies create shade and rhythm, giving the building an elegant, human-centered presence.
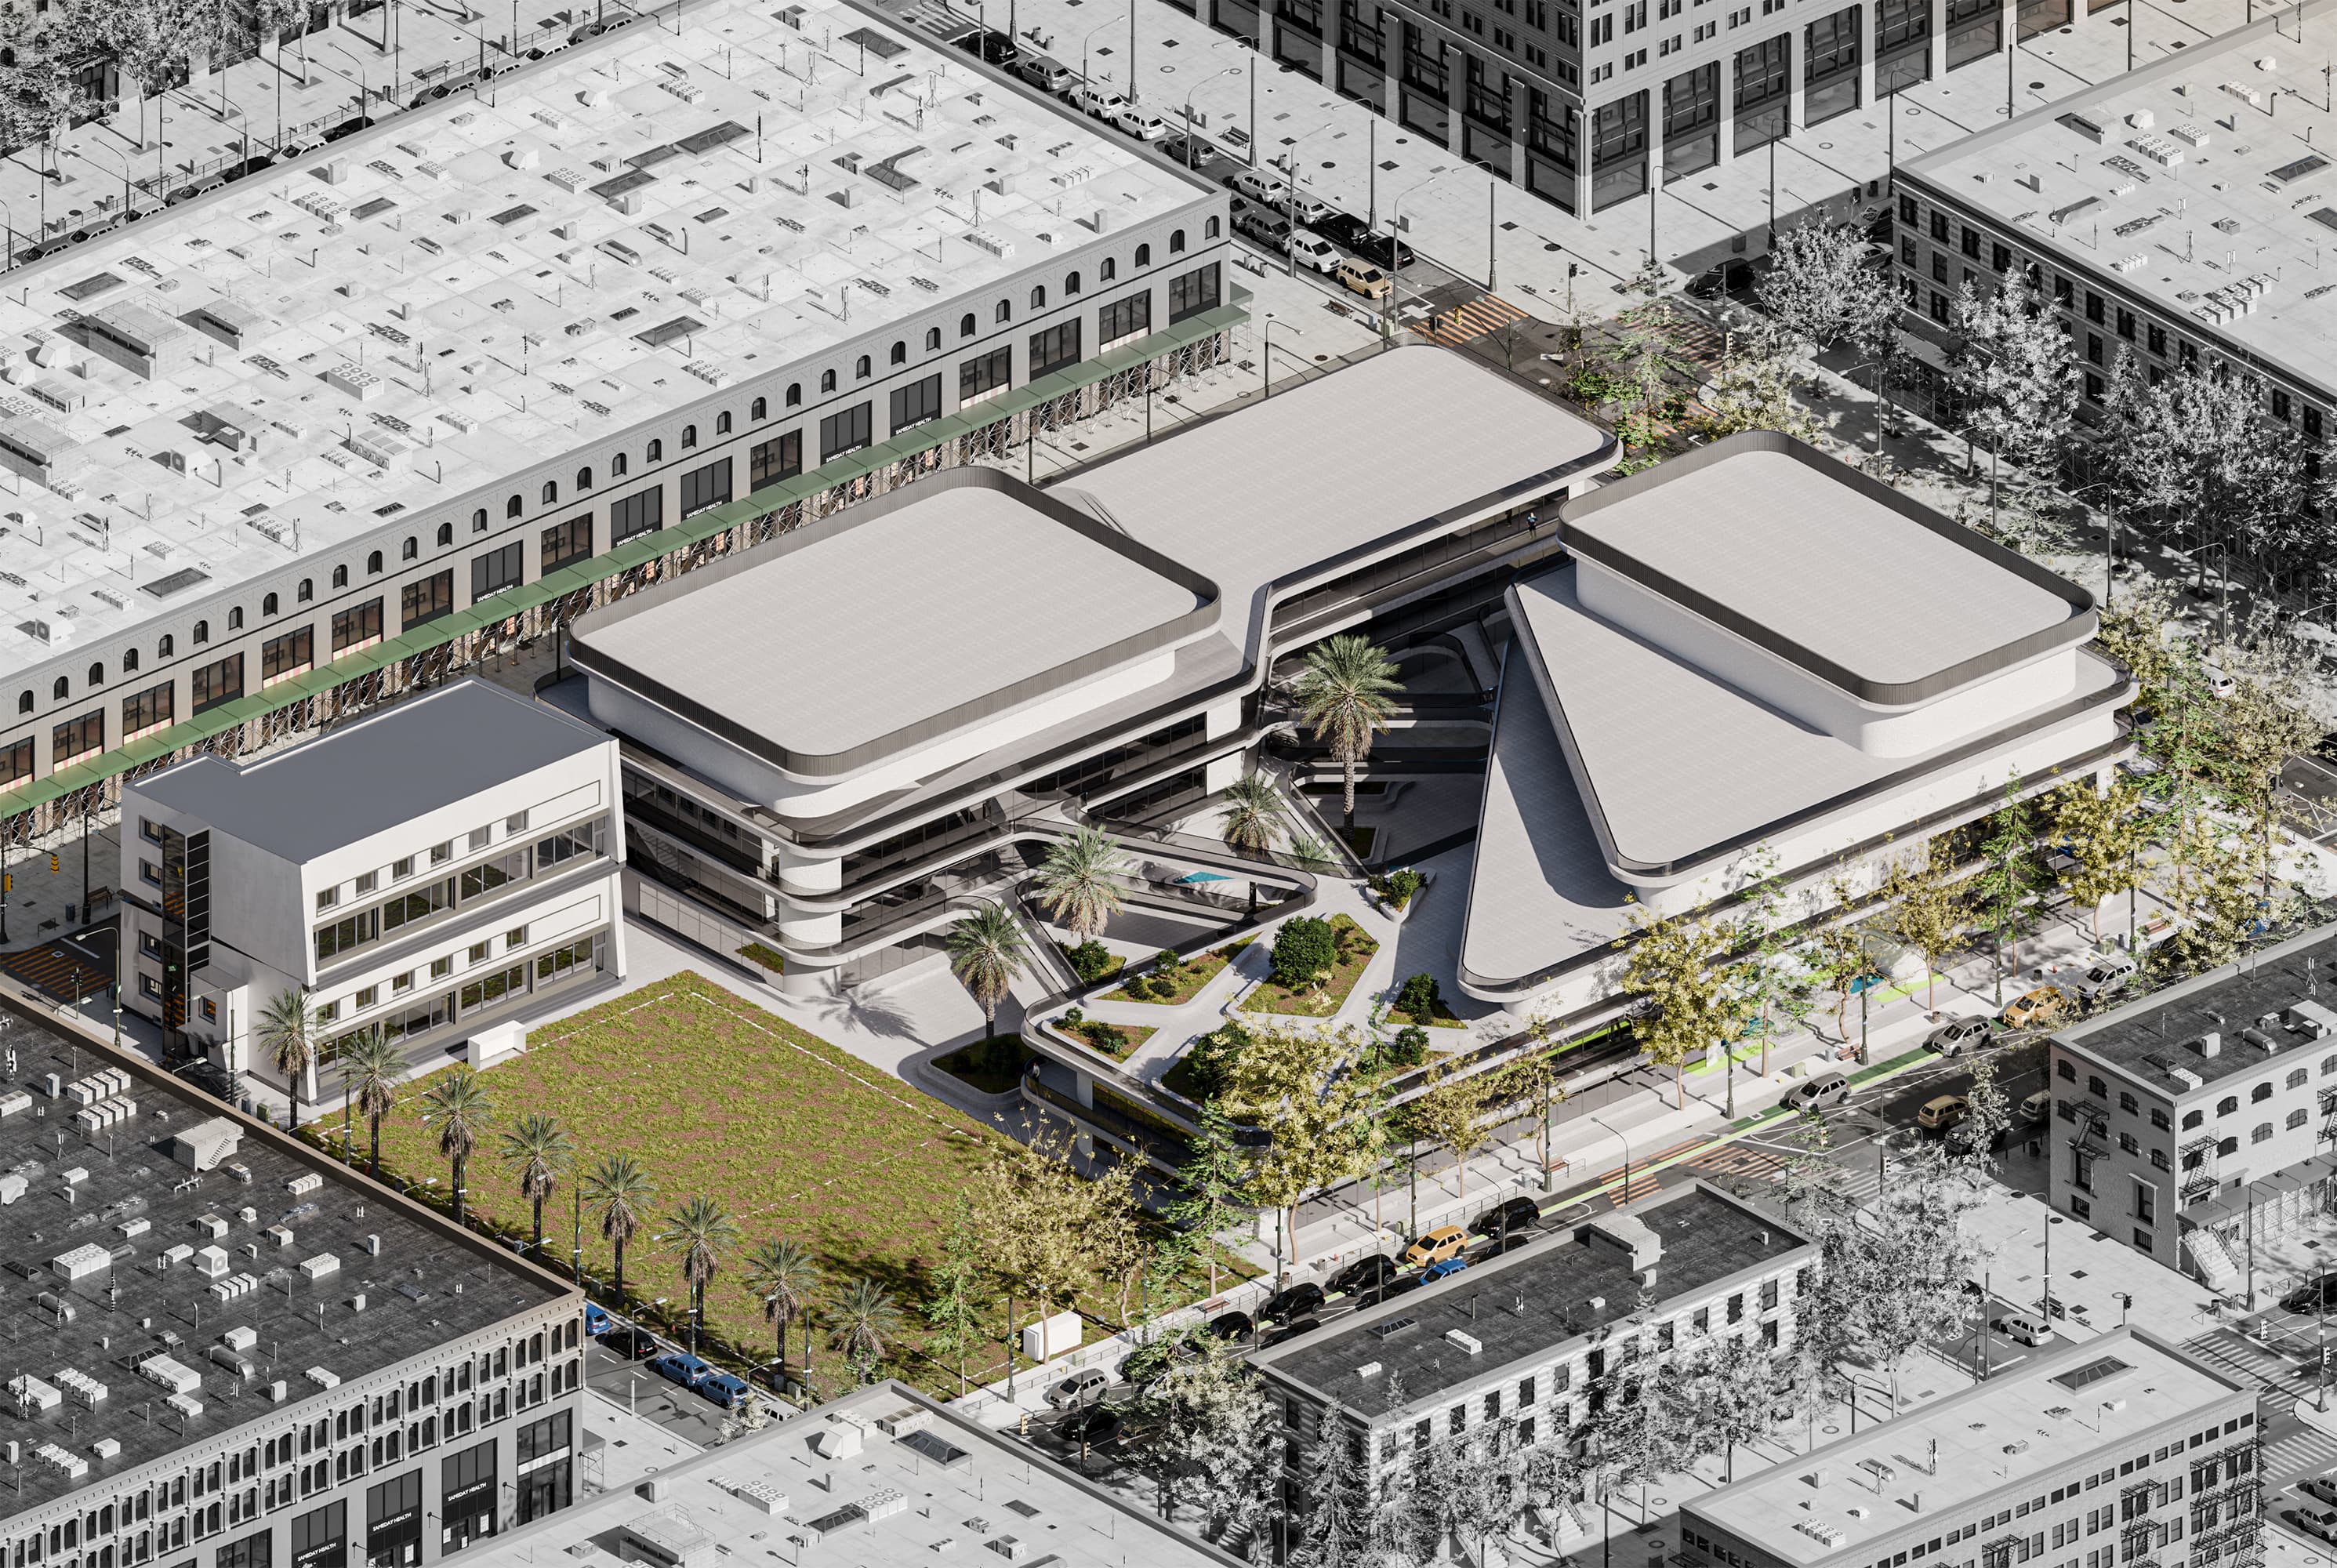
From an aerial view, the school complex stands out with its soft, flowing forms set within a strict urban grid. The buildings surround a central courtyard that becomes the heart of the design — a space of openness, greenery, and movement. The result is a calm yet dynamic educational environment that blends nature and architecture seamlessly.
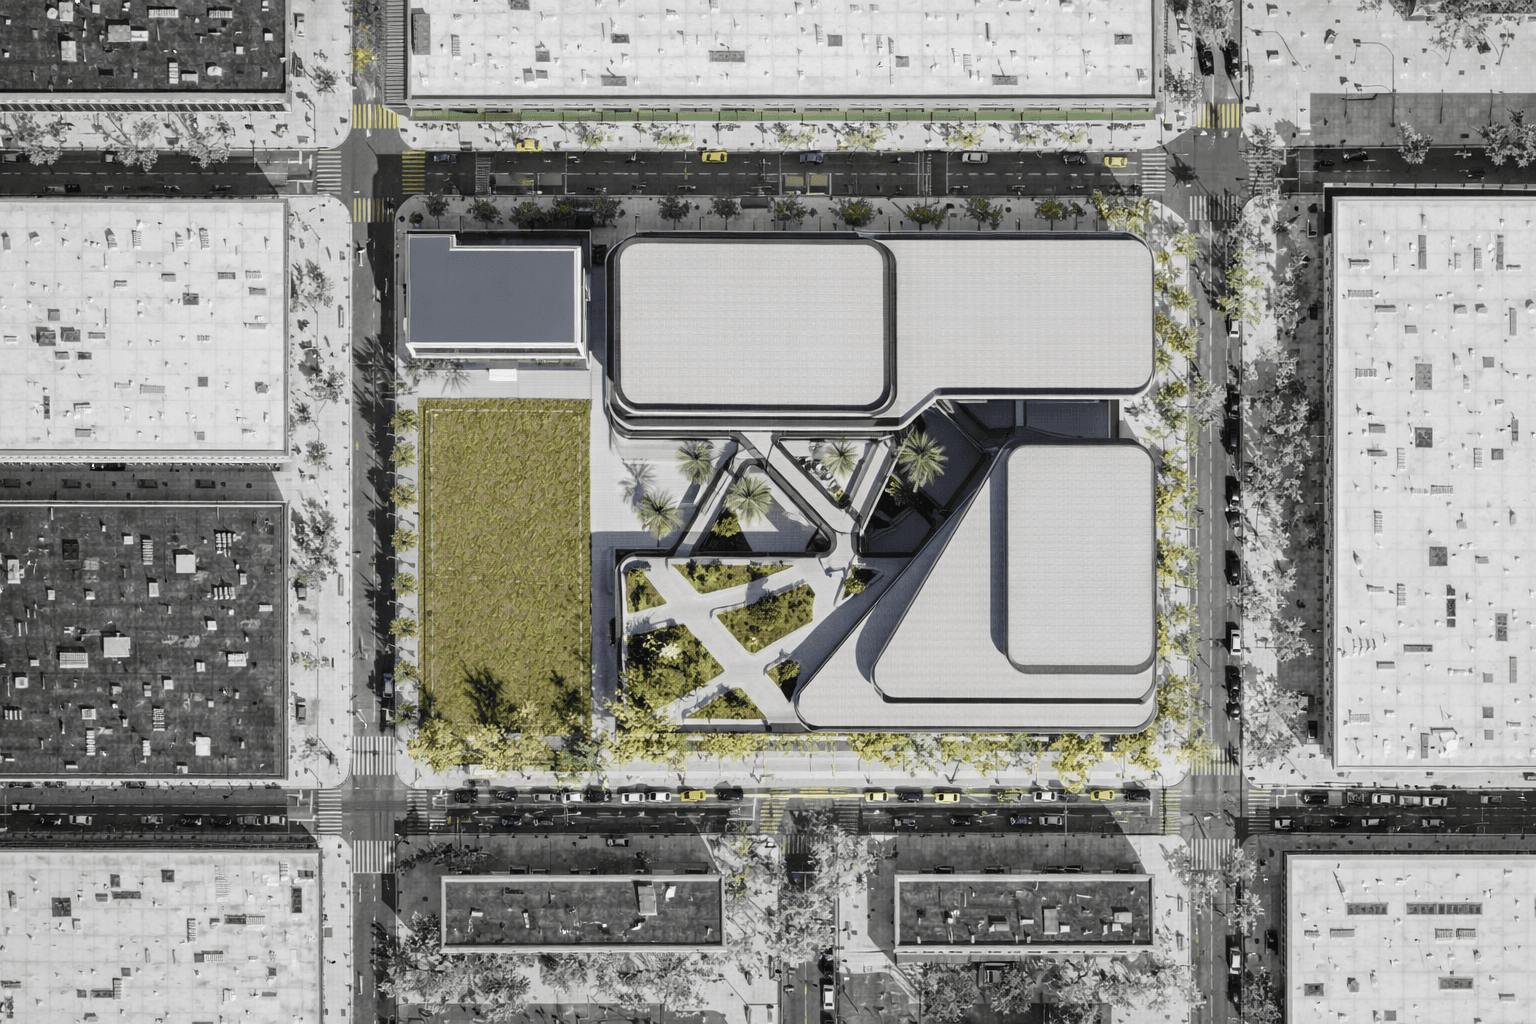
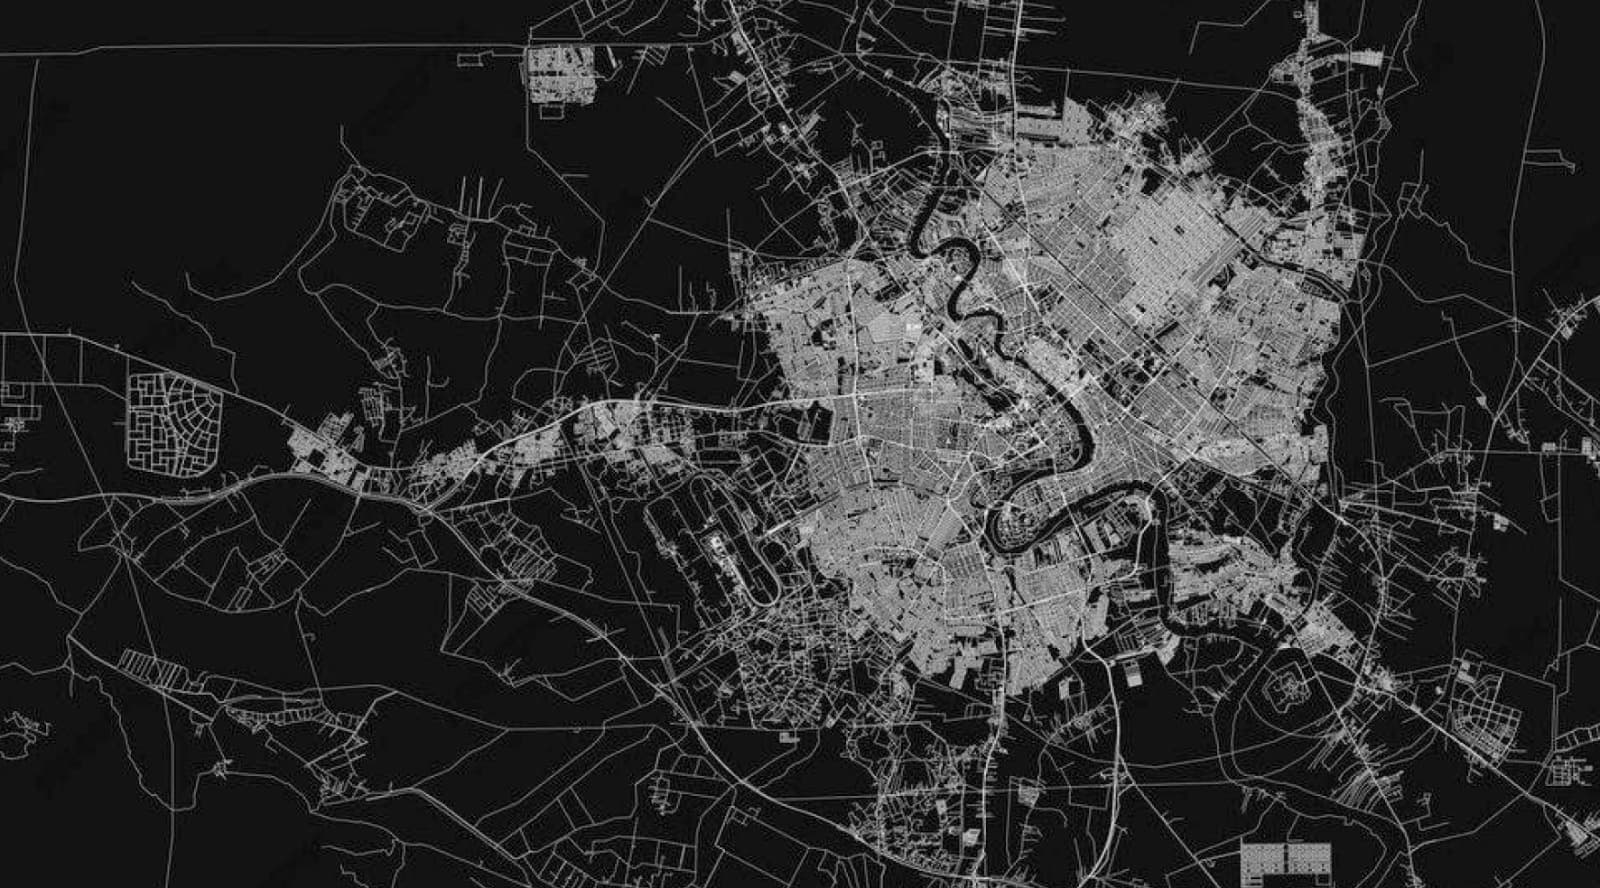
This school is organized as a compact, well-defined campus that prioritizes clarity of movement, safety, and outdoor learning spaces. The building masses are arranged around a central landscaped courtyard, creating a protected interior environment that supports student interaction, recreation, and visual connection to nature. Clear separation between built volumes and open green areas enhances orientation and reduces congestion, while the surrounding street grid allows controlled access from all sides. The plan balances dense educational functions with generous outdoor spaces, promoting natural light, ventilation, and a calm learning atmosphere within an urban context.
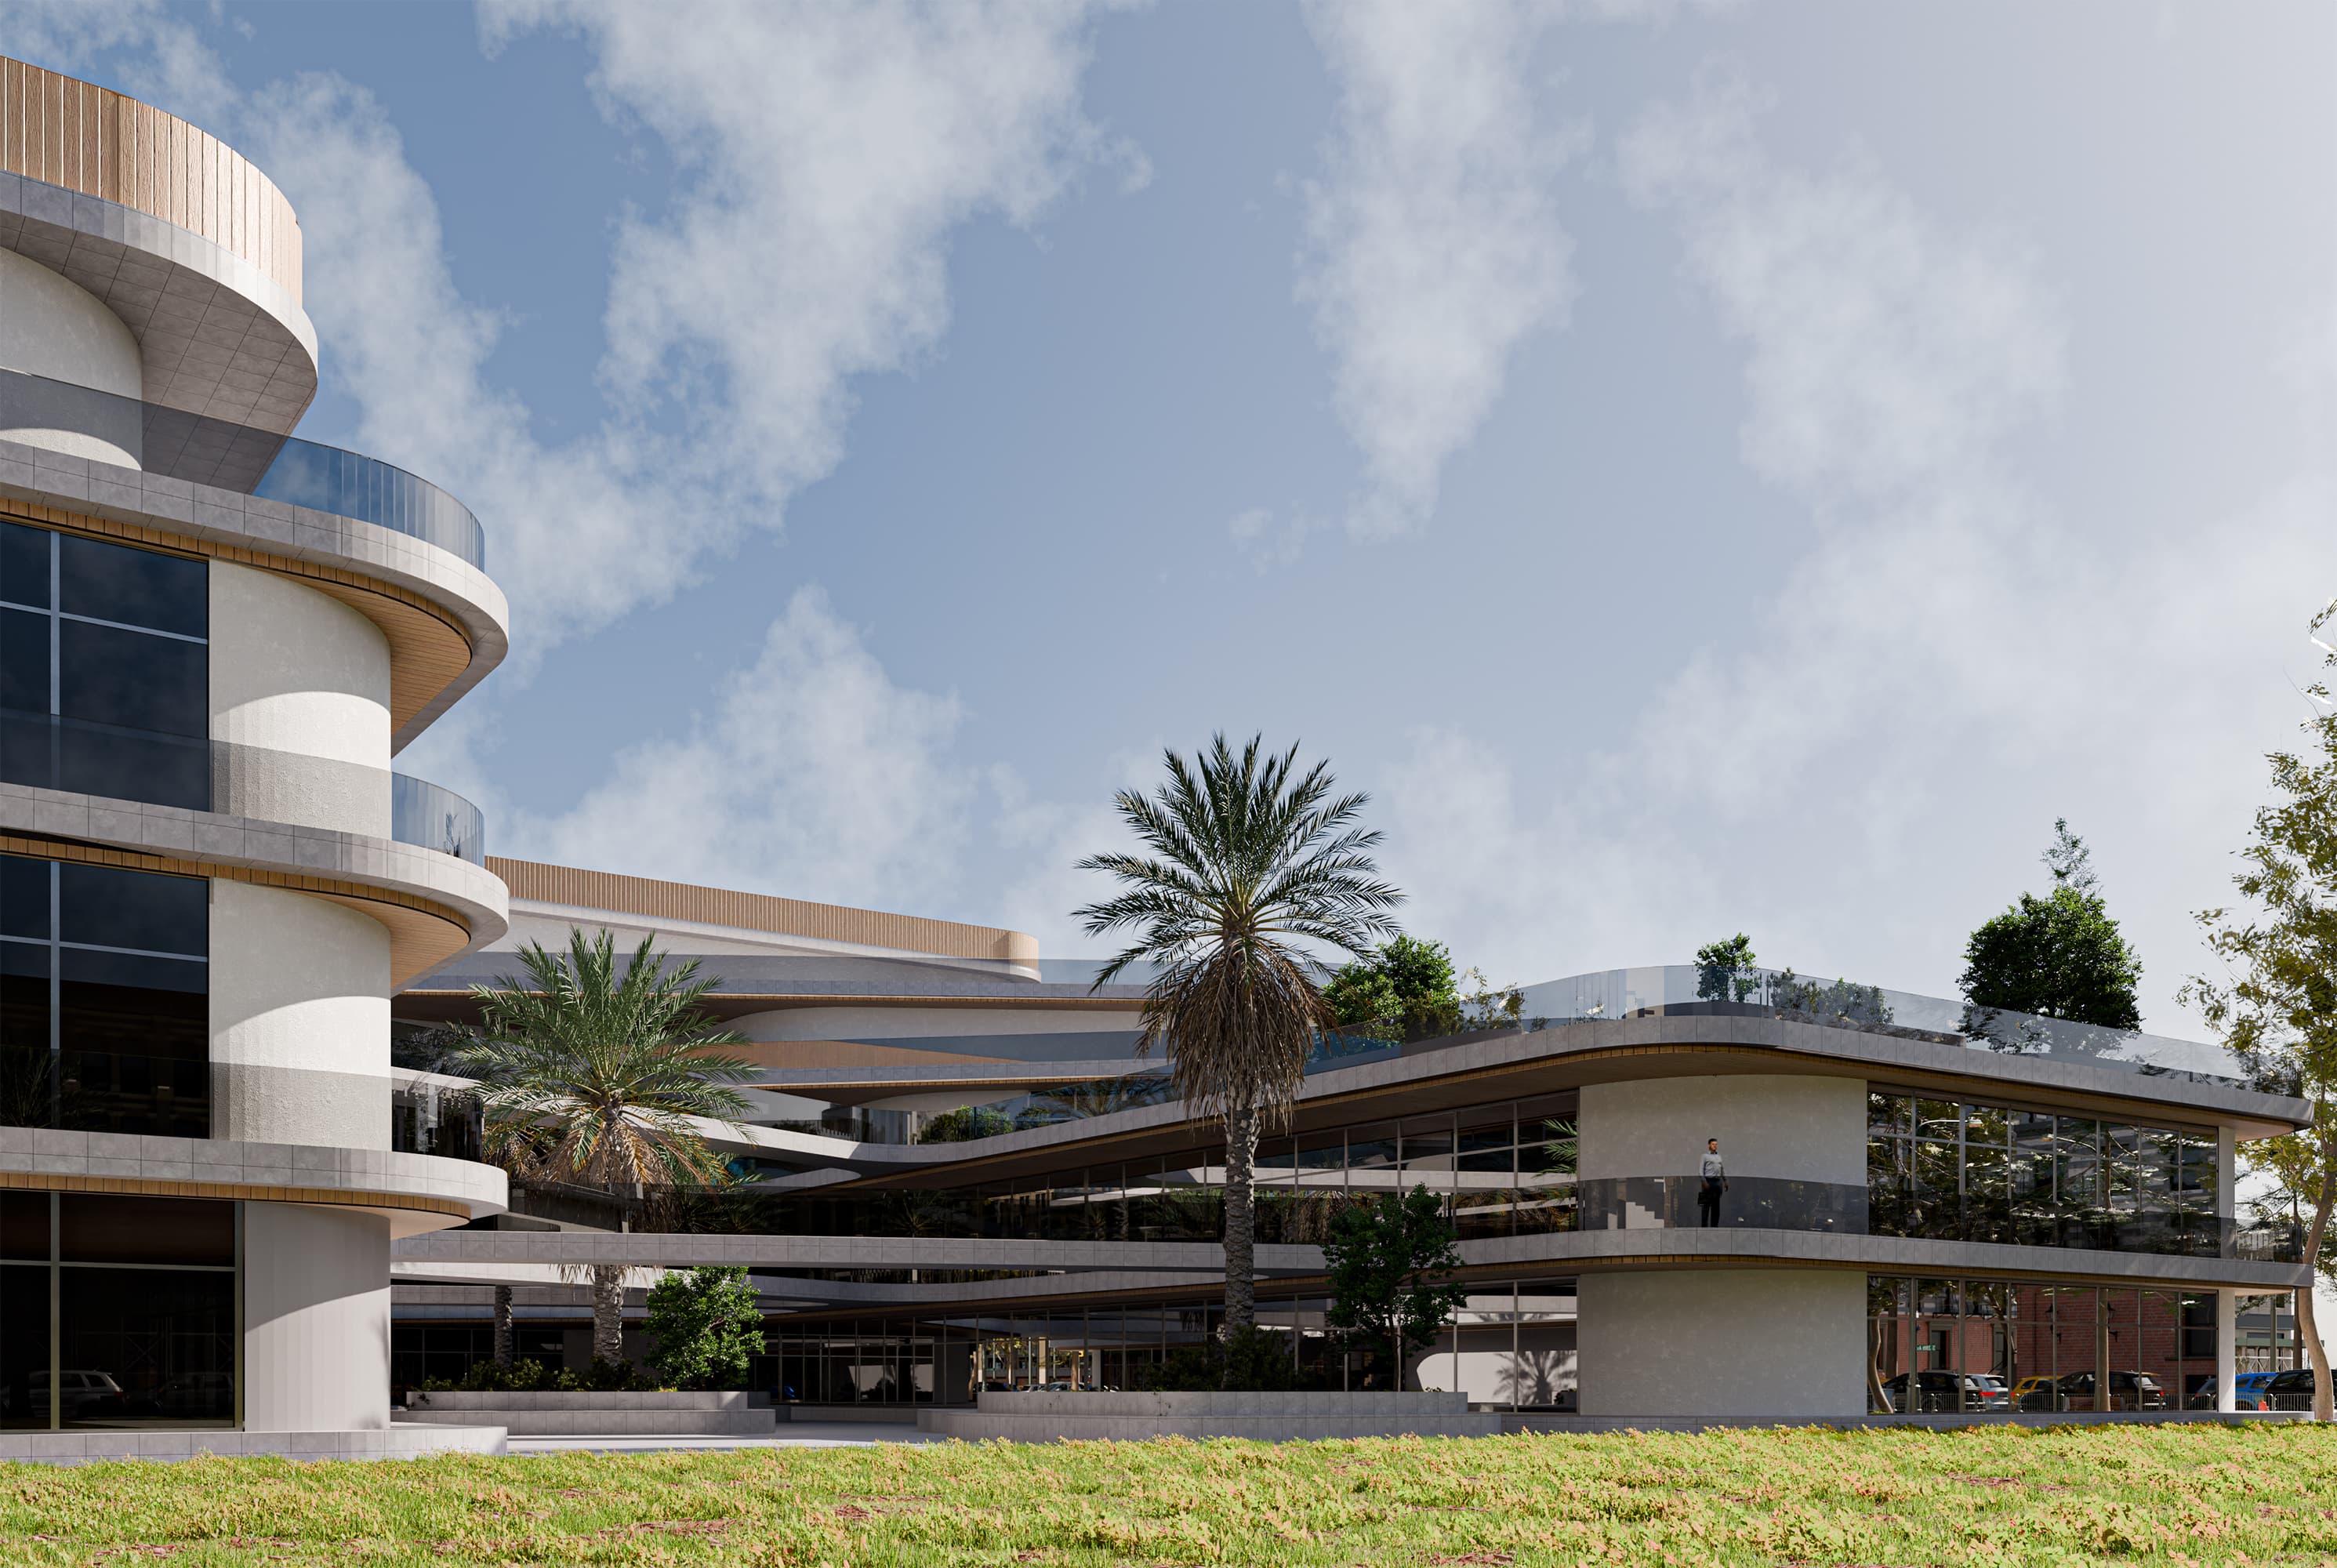
From the garden side, the architecture embraces the open green field. The transparent facades and generous terraces blur the boundary between indoor and outdoor spaces. This connection with nature supports the school’s focus on balance, wellbeing, and curiosity through design.
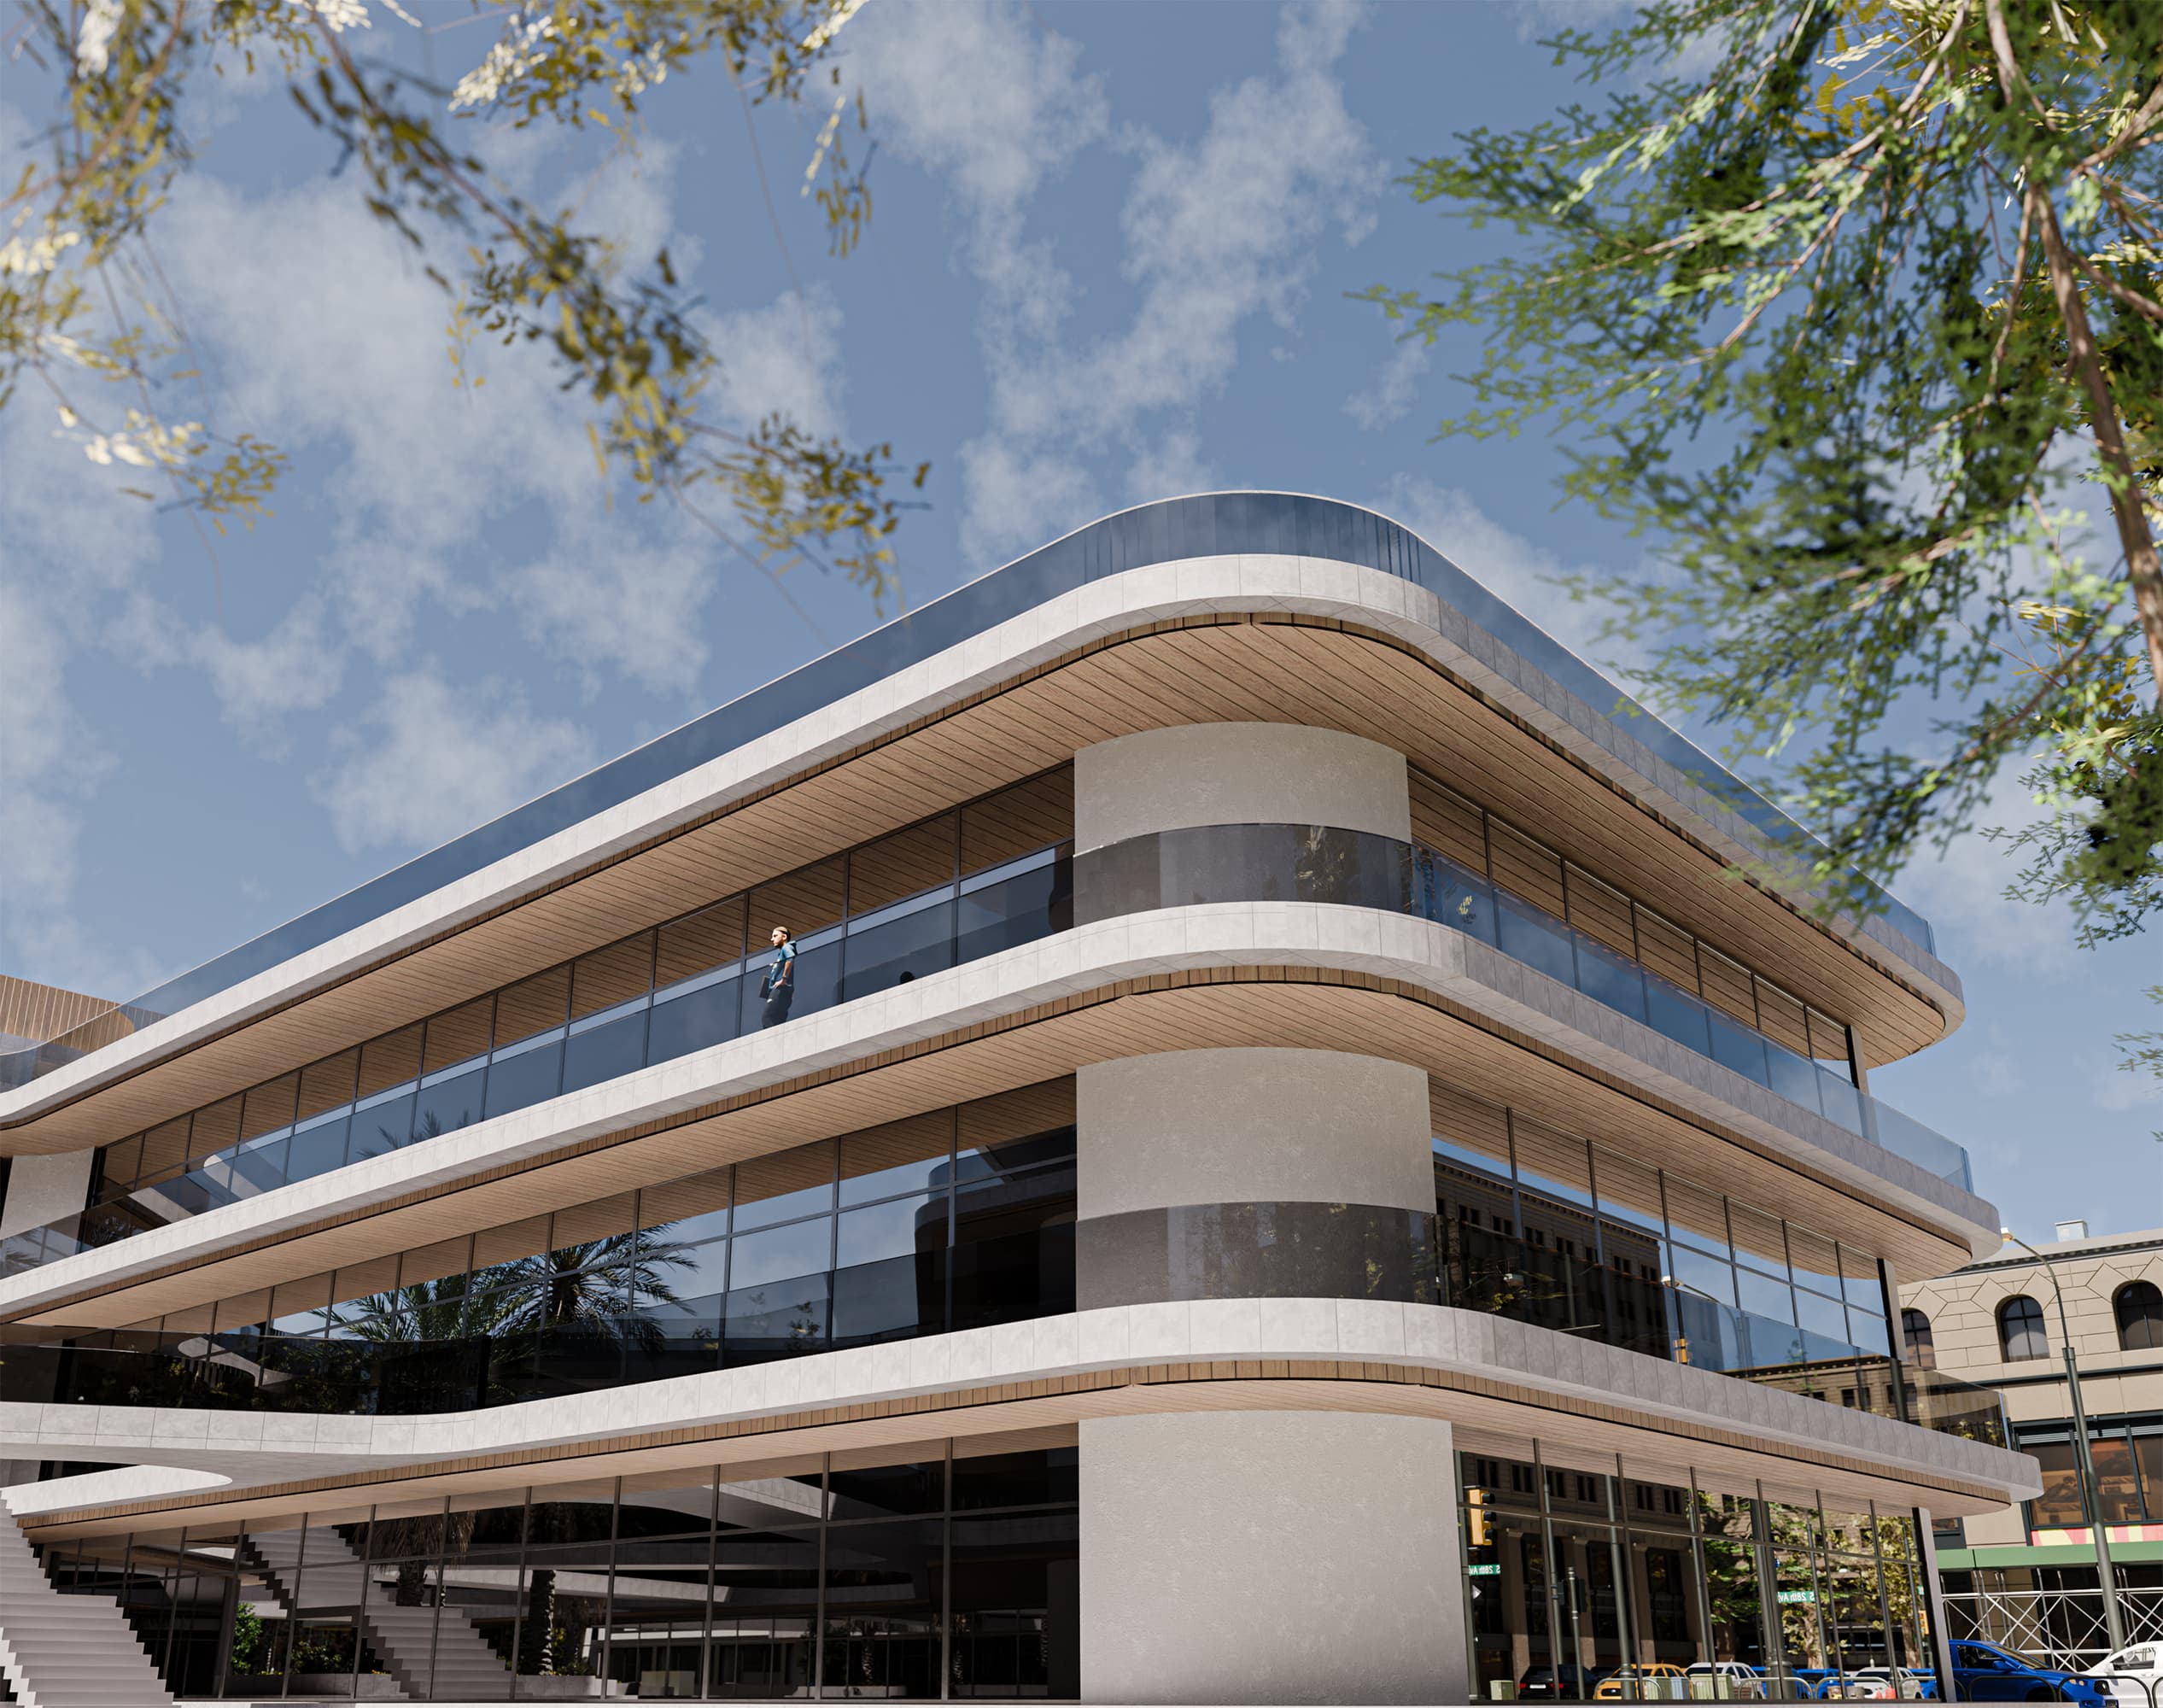
At street level, the building projects openness and approachability. Large glass panels reveal interior activity, while rounded corners soften its urban presence. The modern yet welcoming facade makes the school a civic landmark rooted in transparency and connection.
View 7
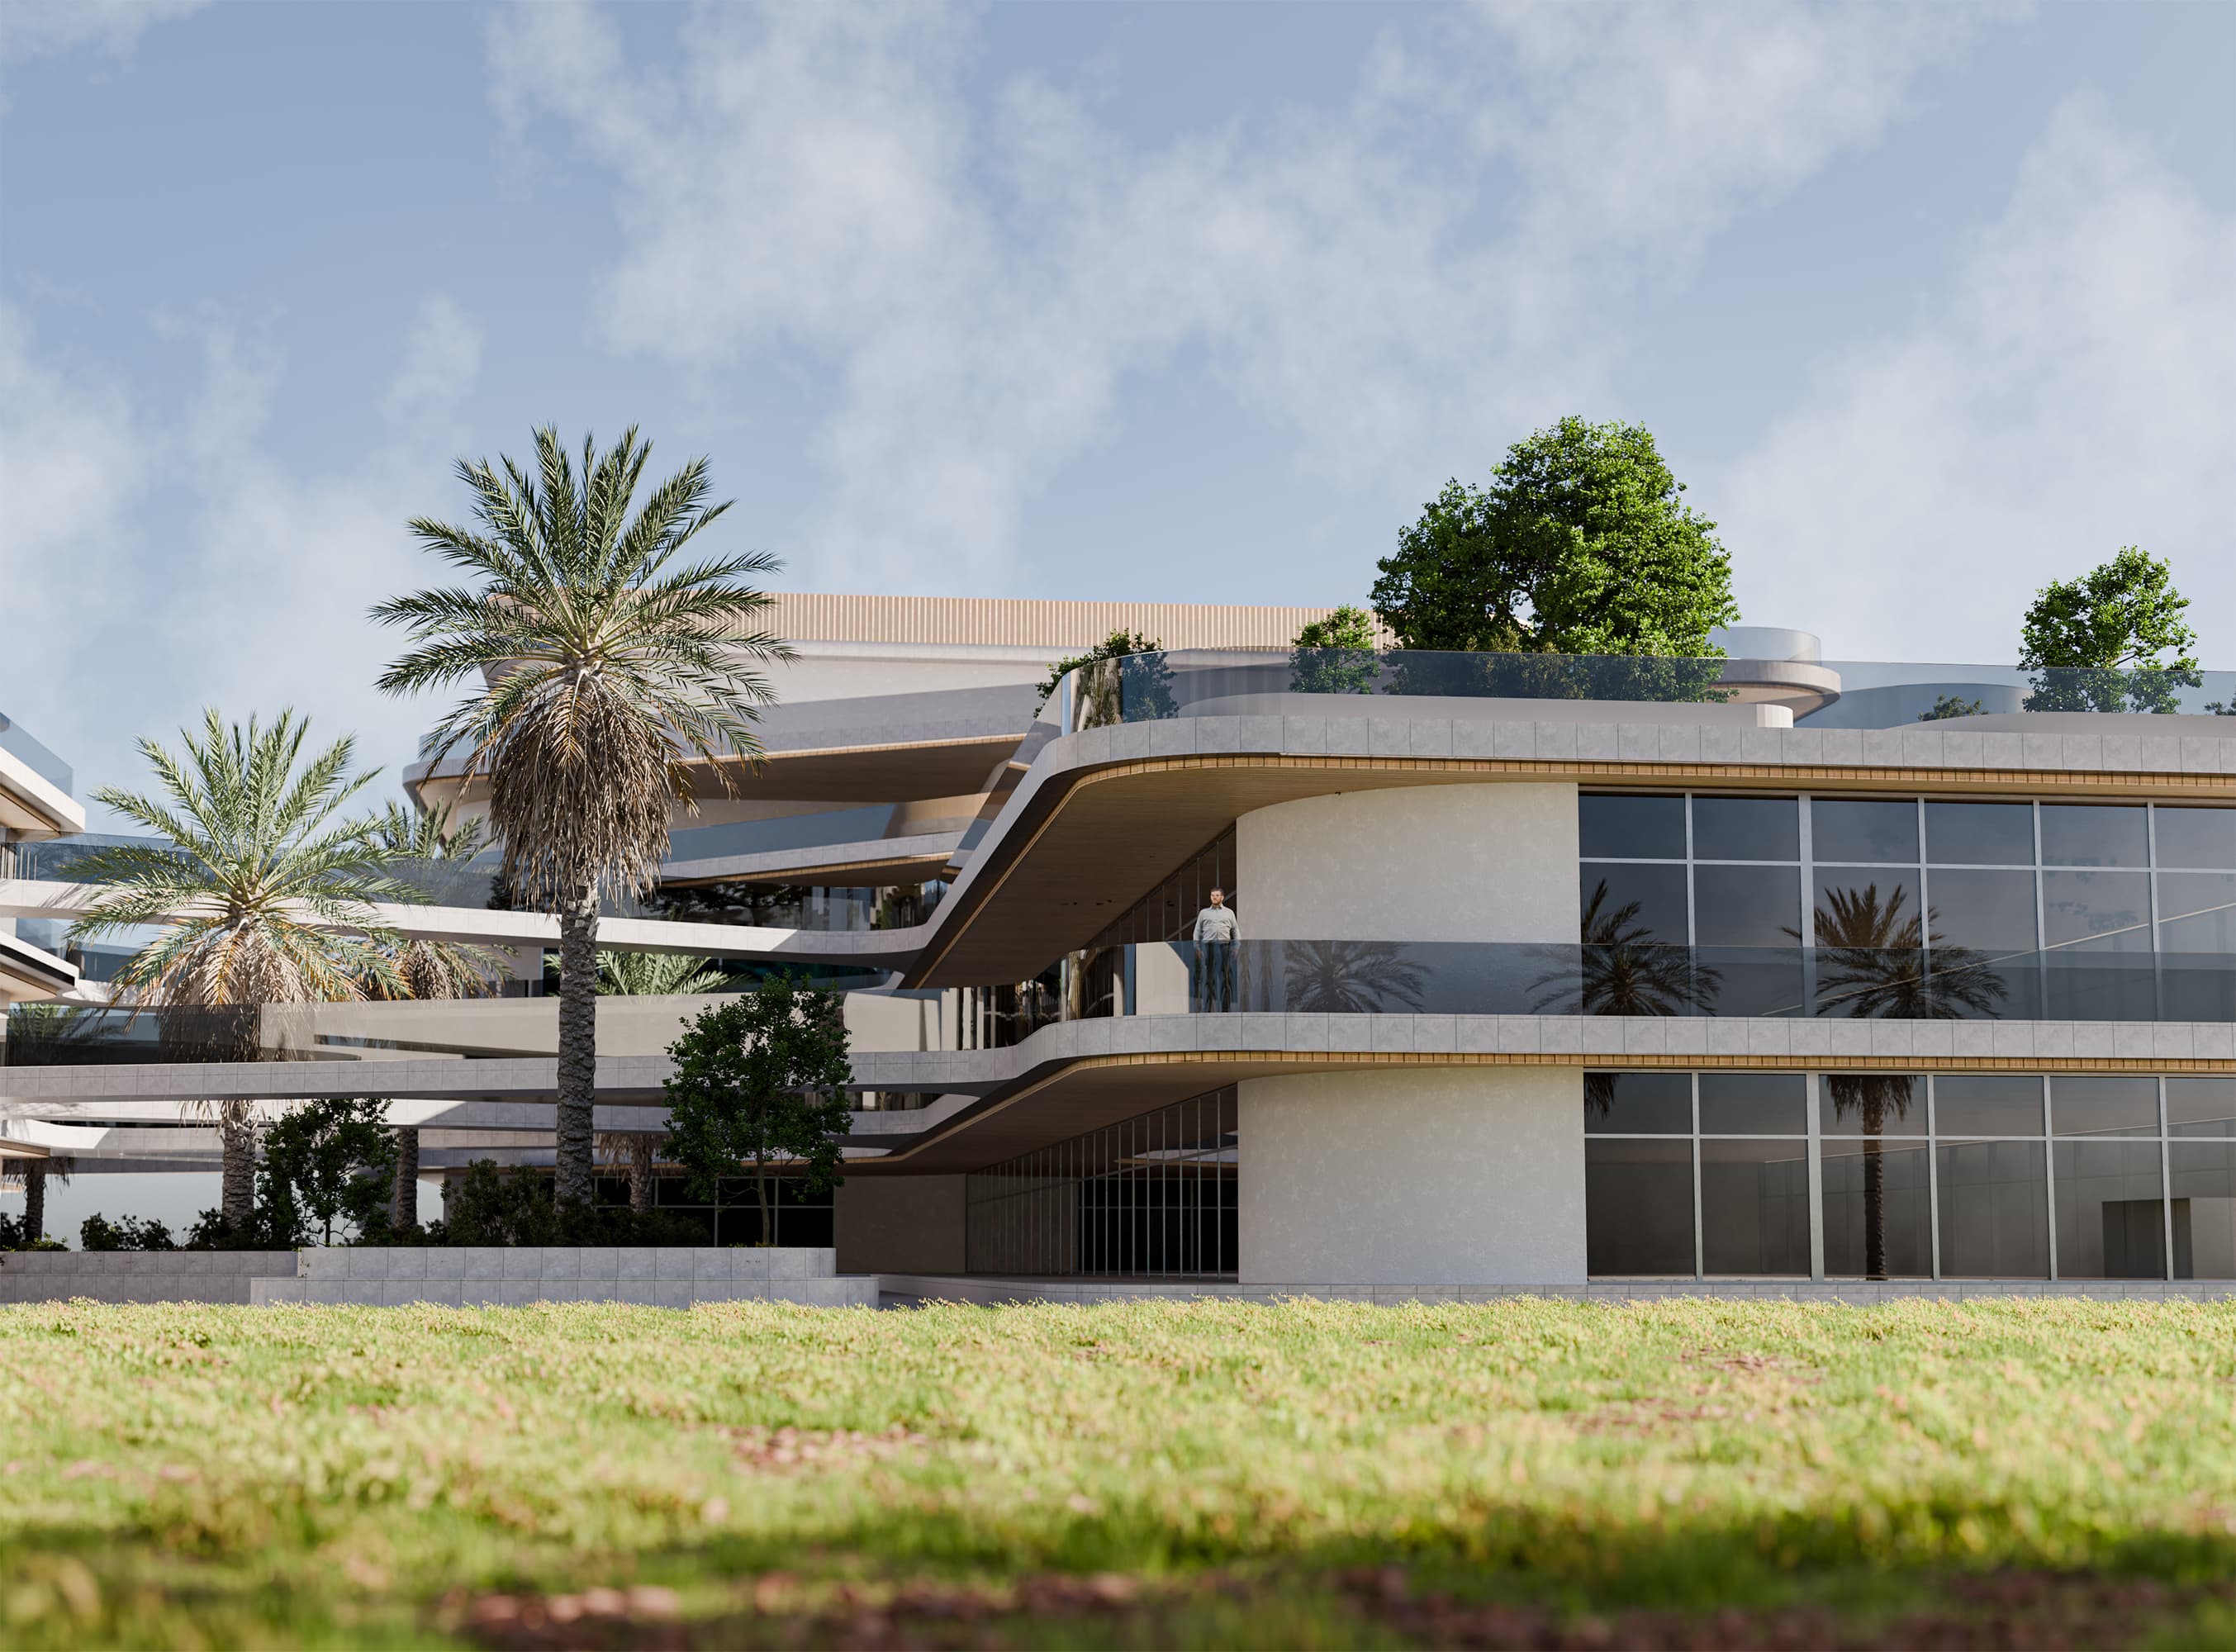
Along the green edge, the spaces unfold rhythmically — terraces, courtyards, and walkways flowing together. Trees and shadows animate the facades, while elevated paths encourage exploration. The campus feels alive and open, inviting movement and quiet reflection alike.
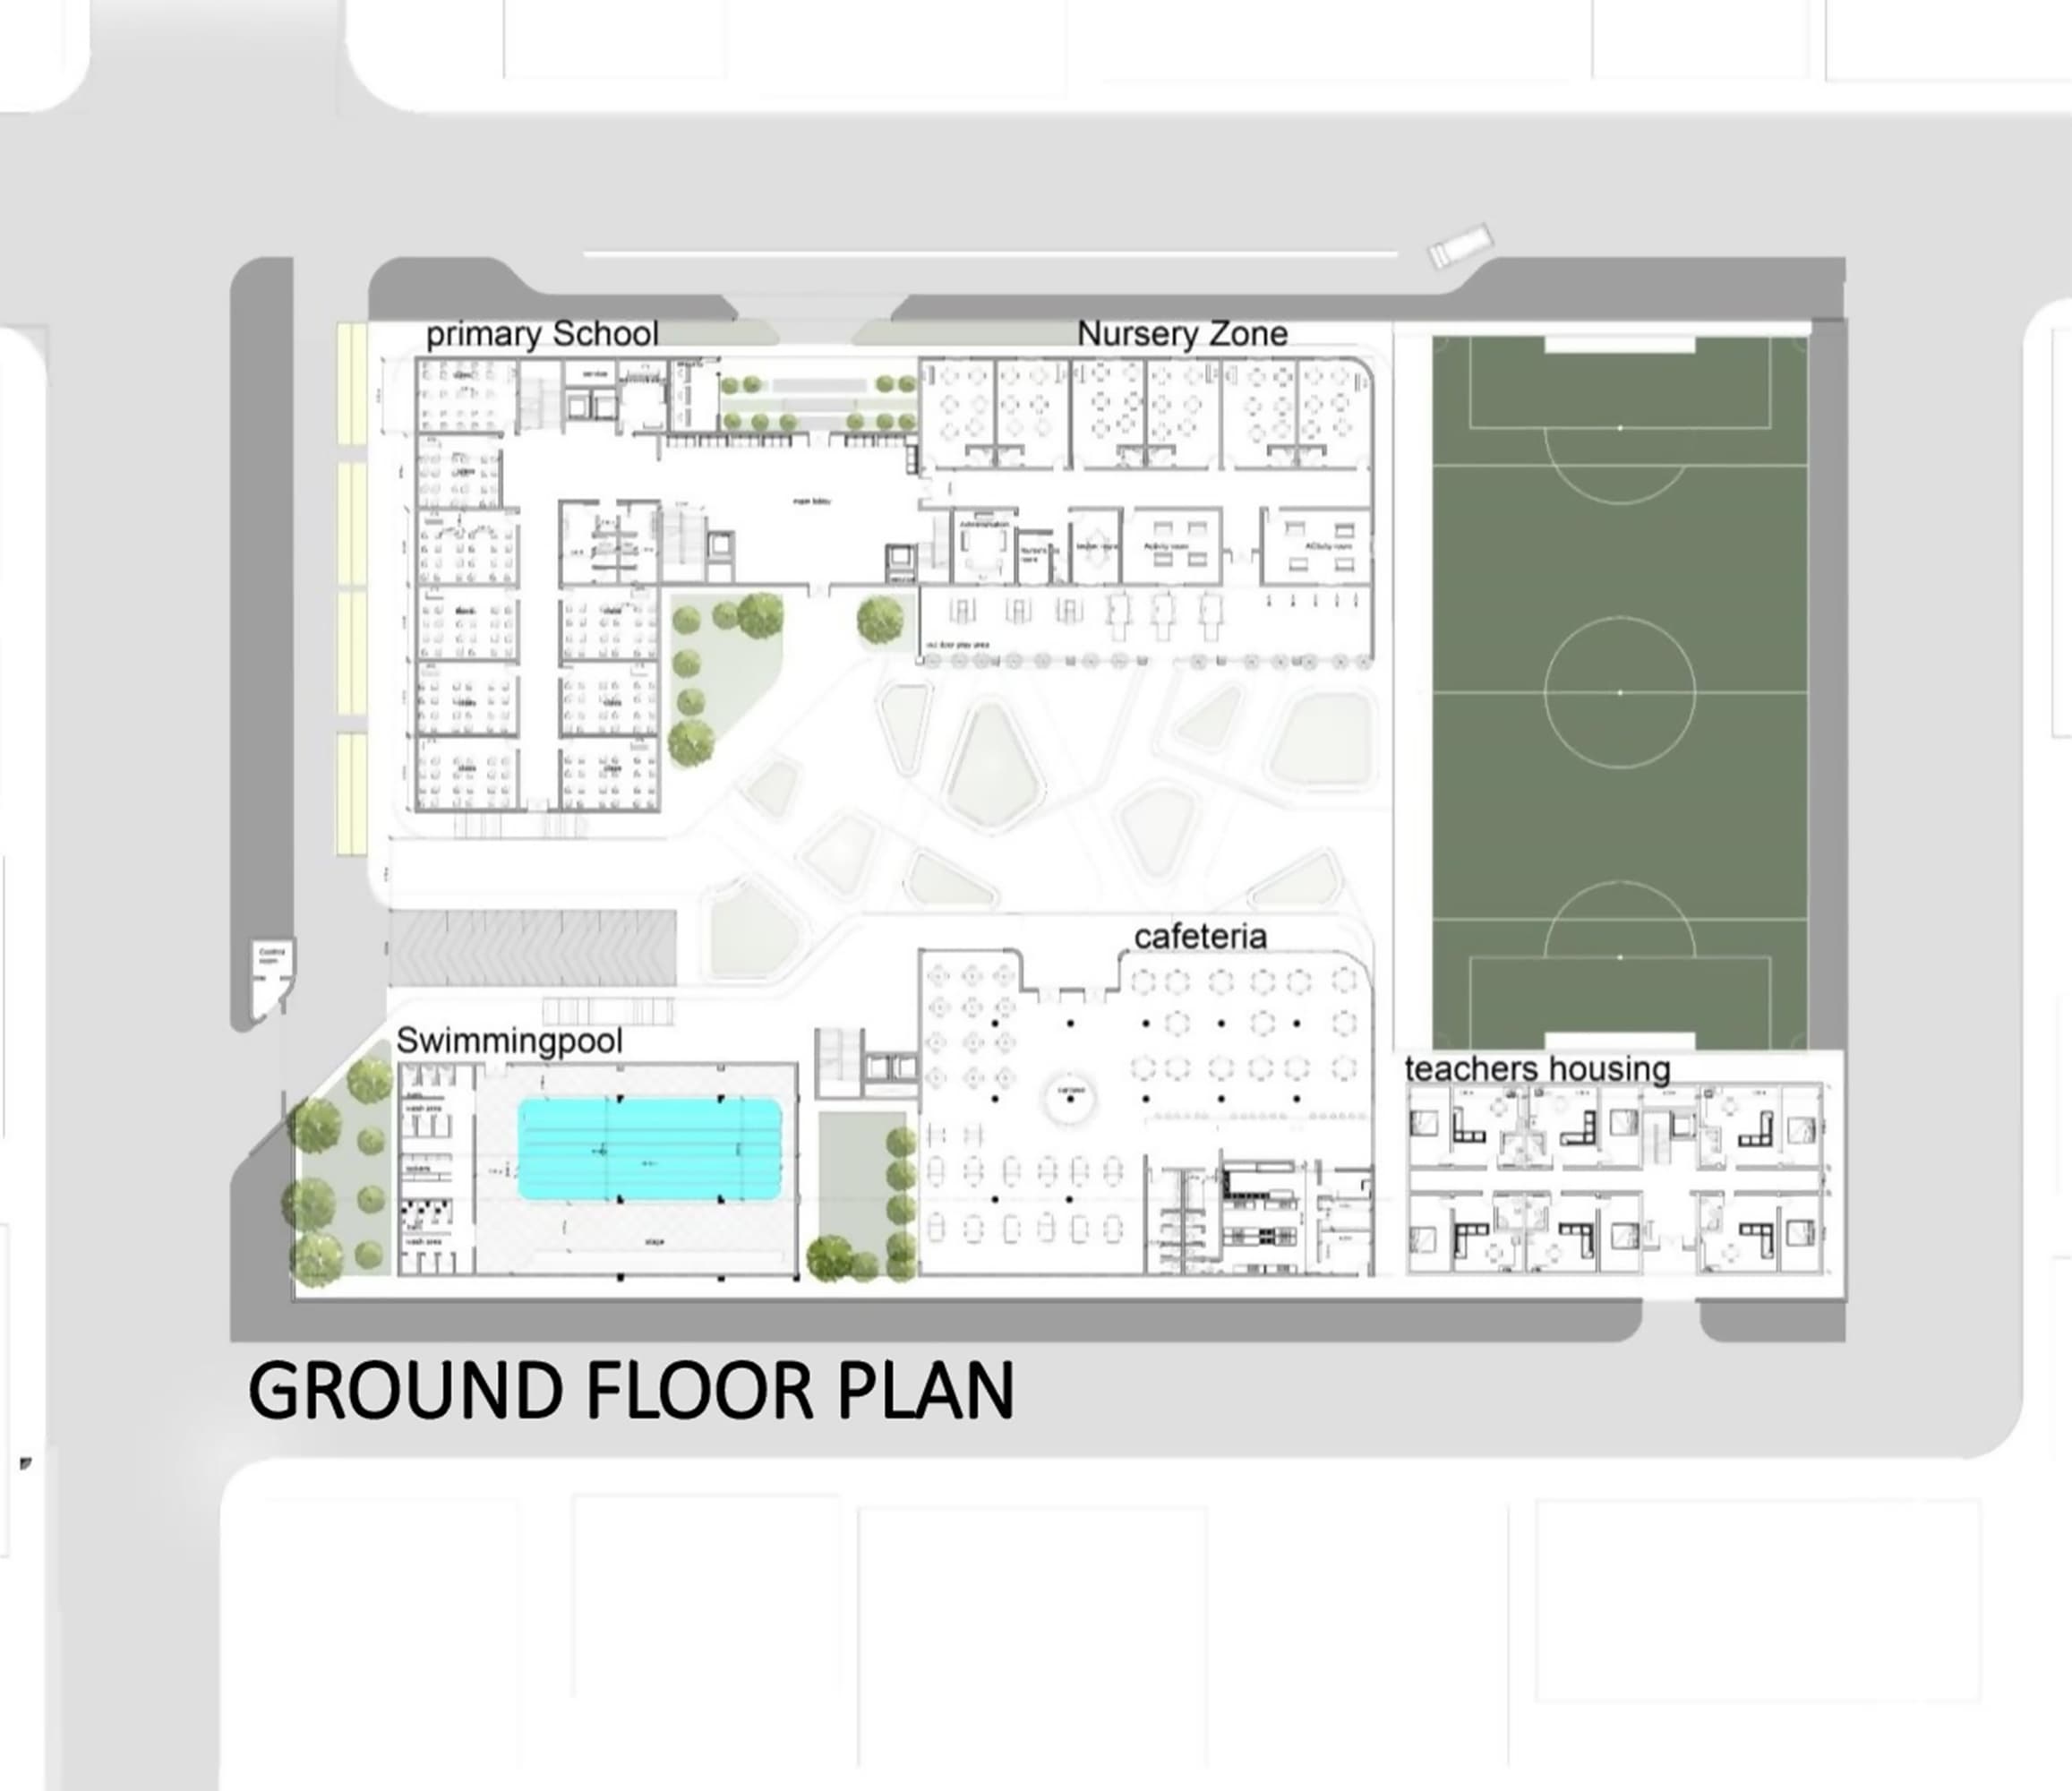
The ground floor plan showcases an efficient and thoughtful layout. Key areas such as the nursery, cafeteria, and swimming pool are centered around the main courtyard, ensuring daylight and easy circulation. Teachers’ housing and sports fields are placed for privacy yet remain connected to the larger campus.
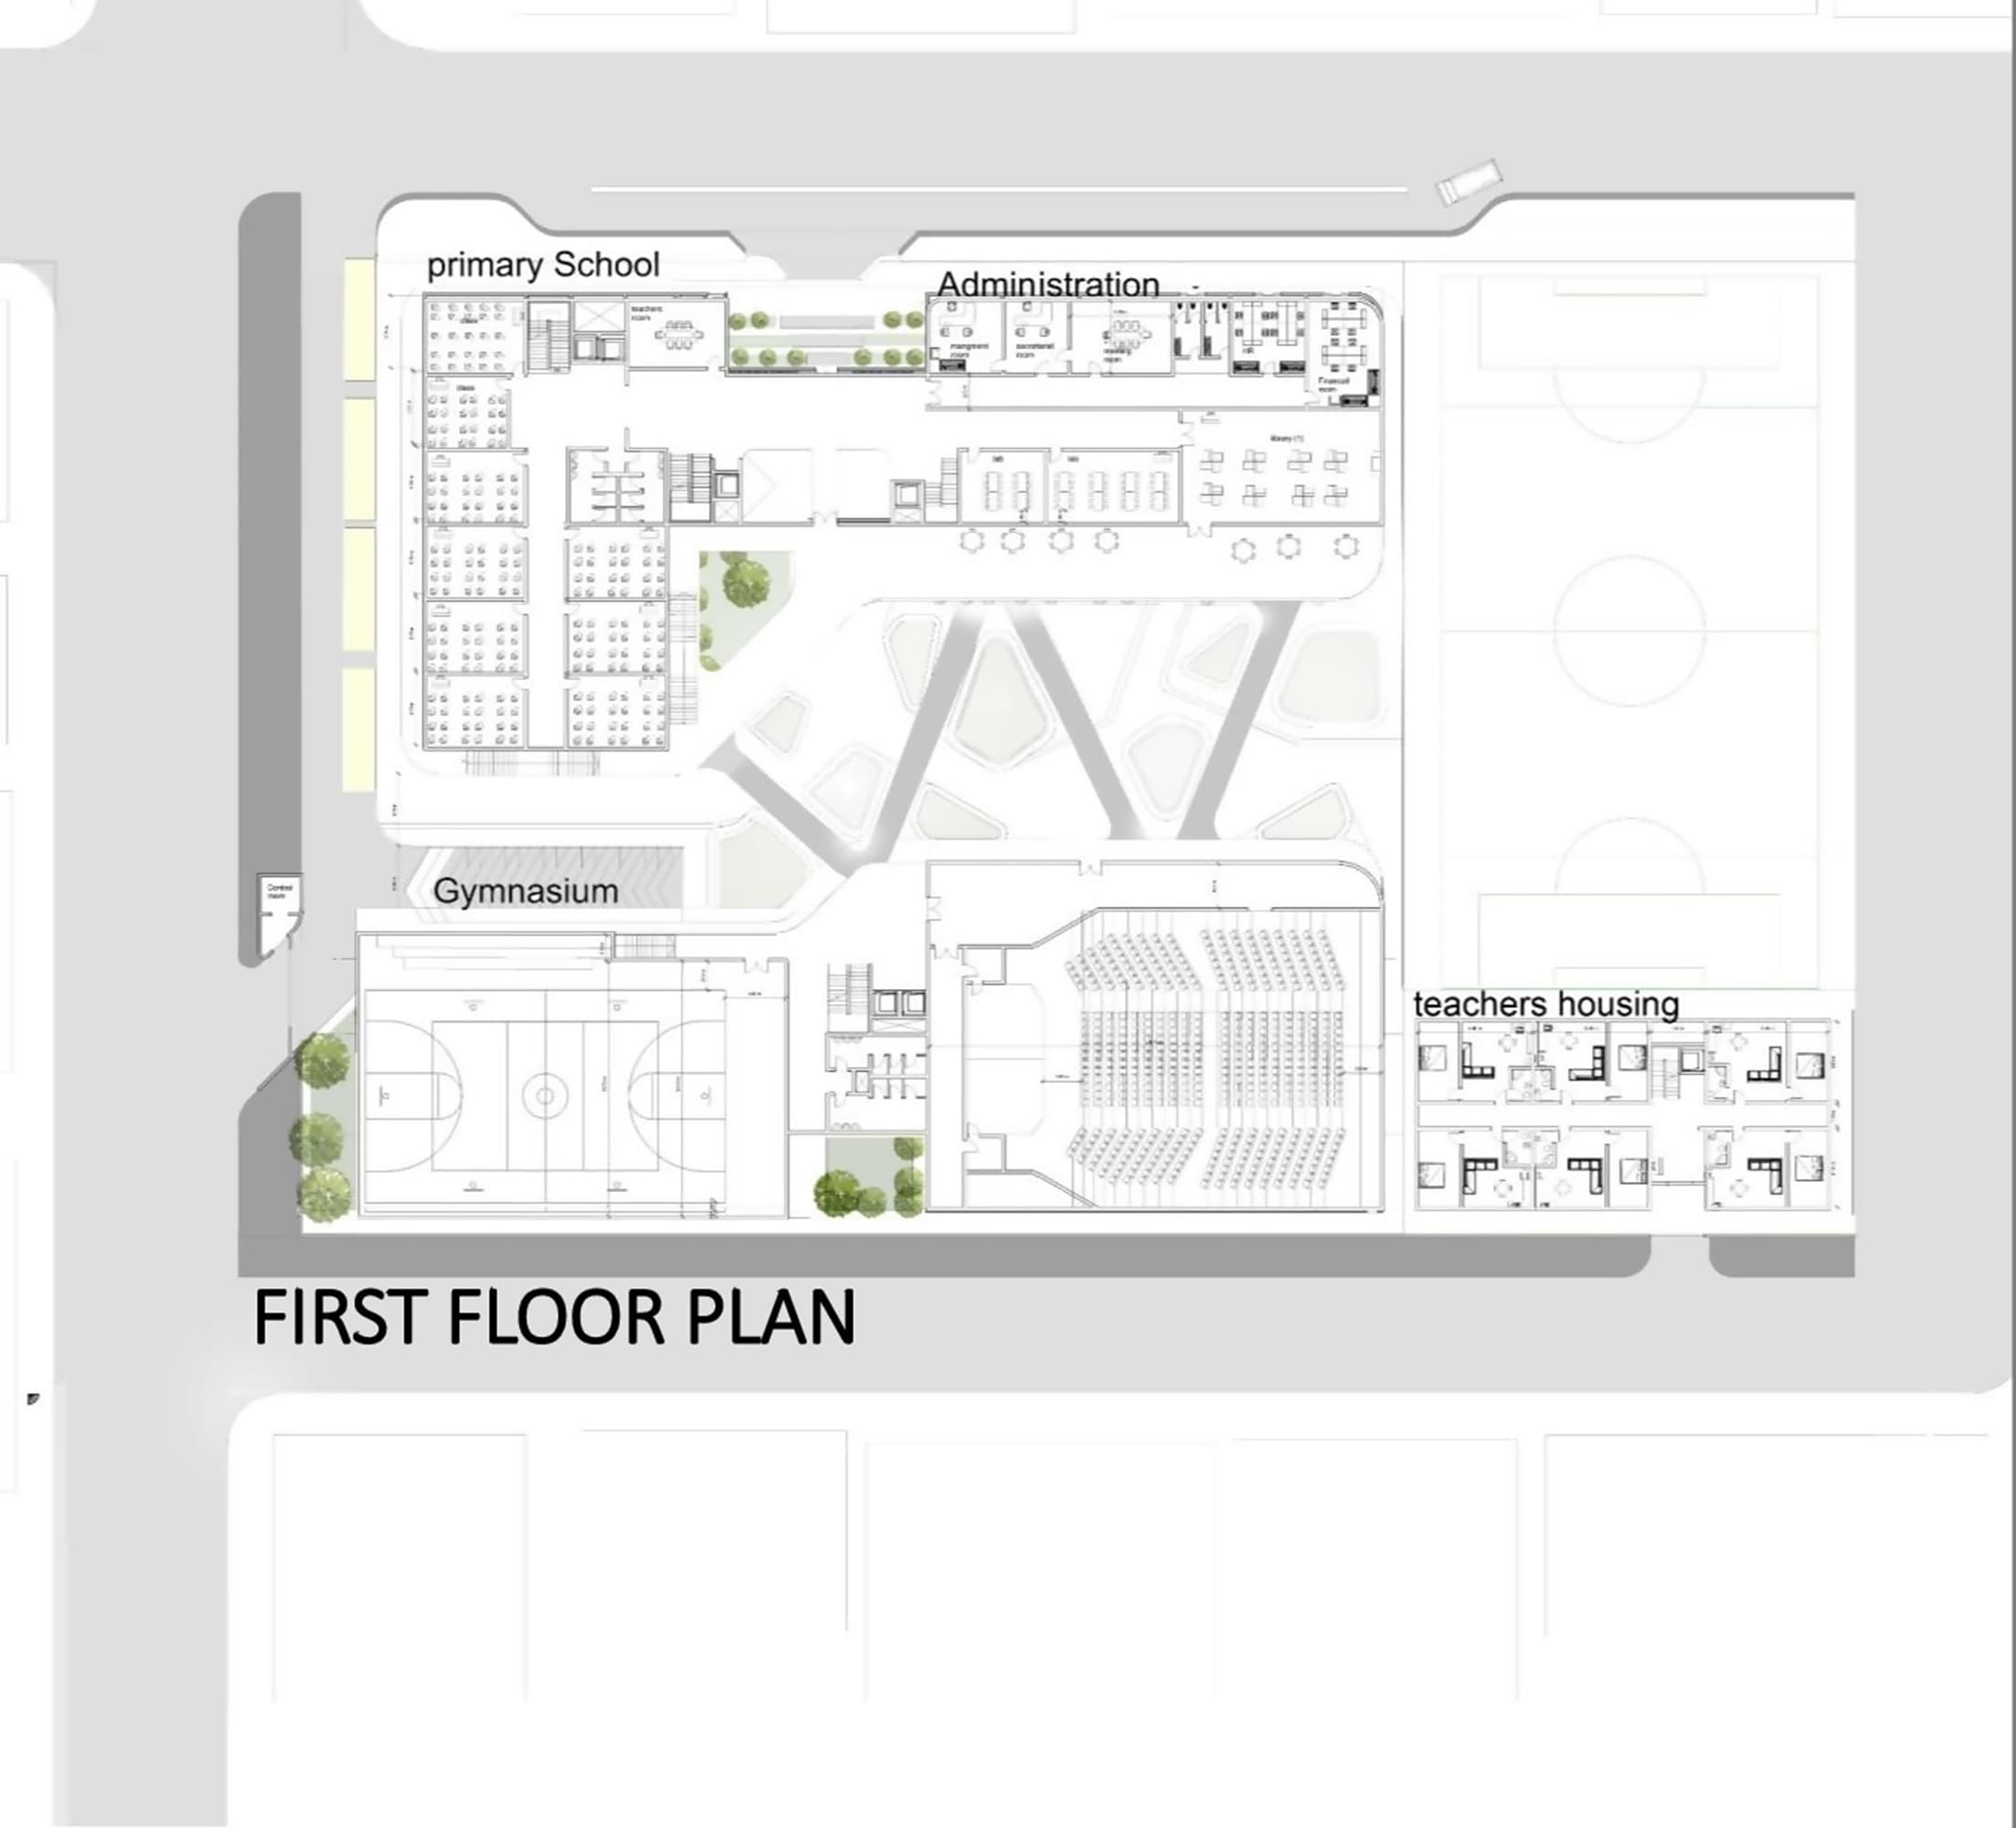
On the first floor, the program expands with administration offices, a theater, and a gymnasium. These functions maintain visual links to the courtyard, reinforcing the sense of openness and community across different levels.
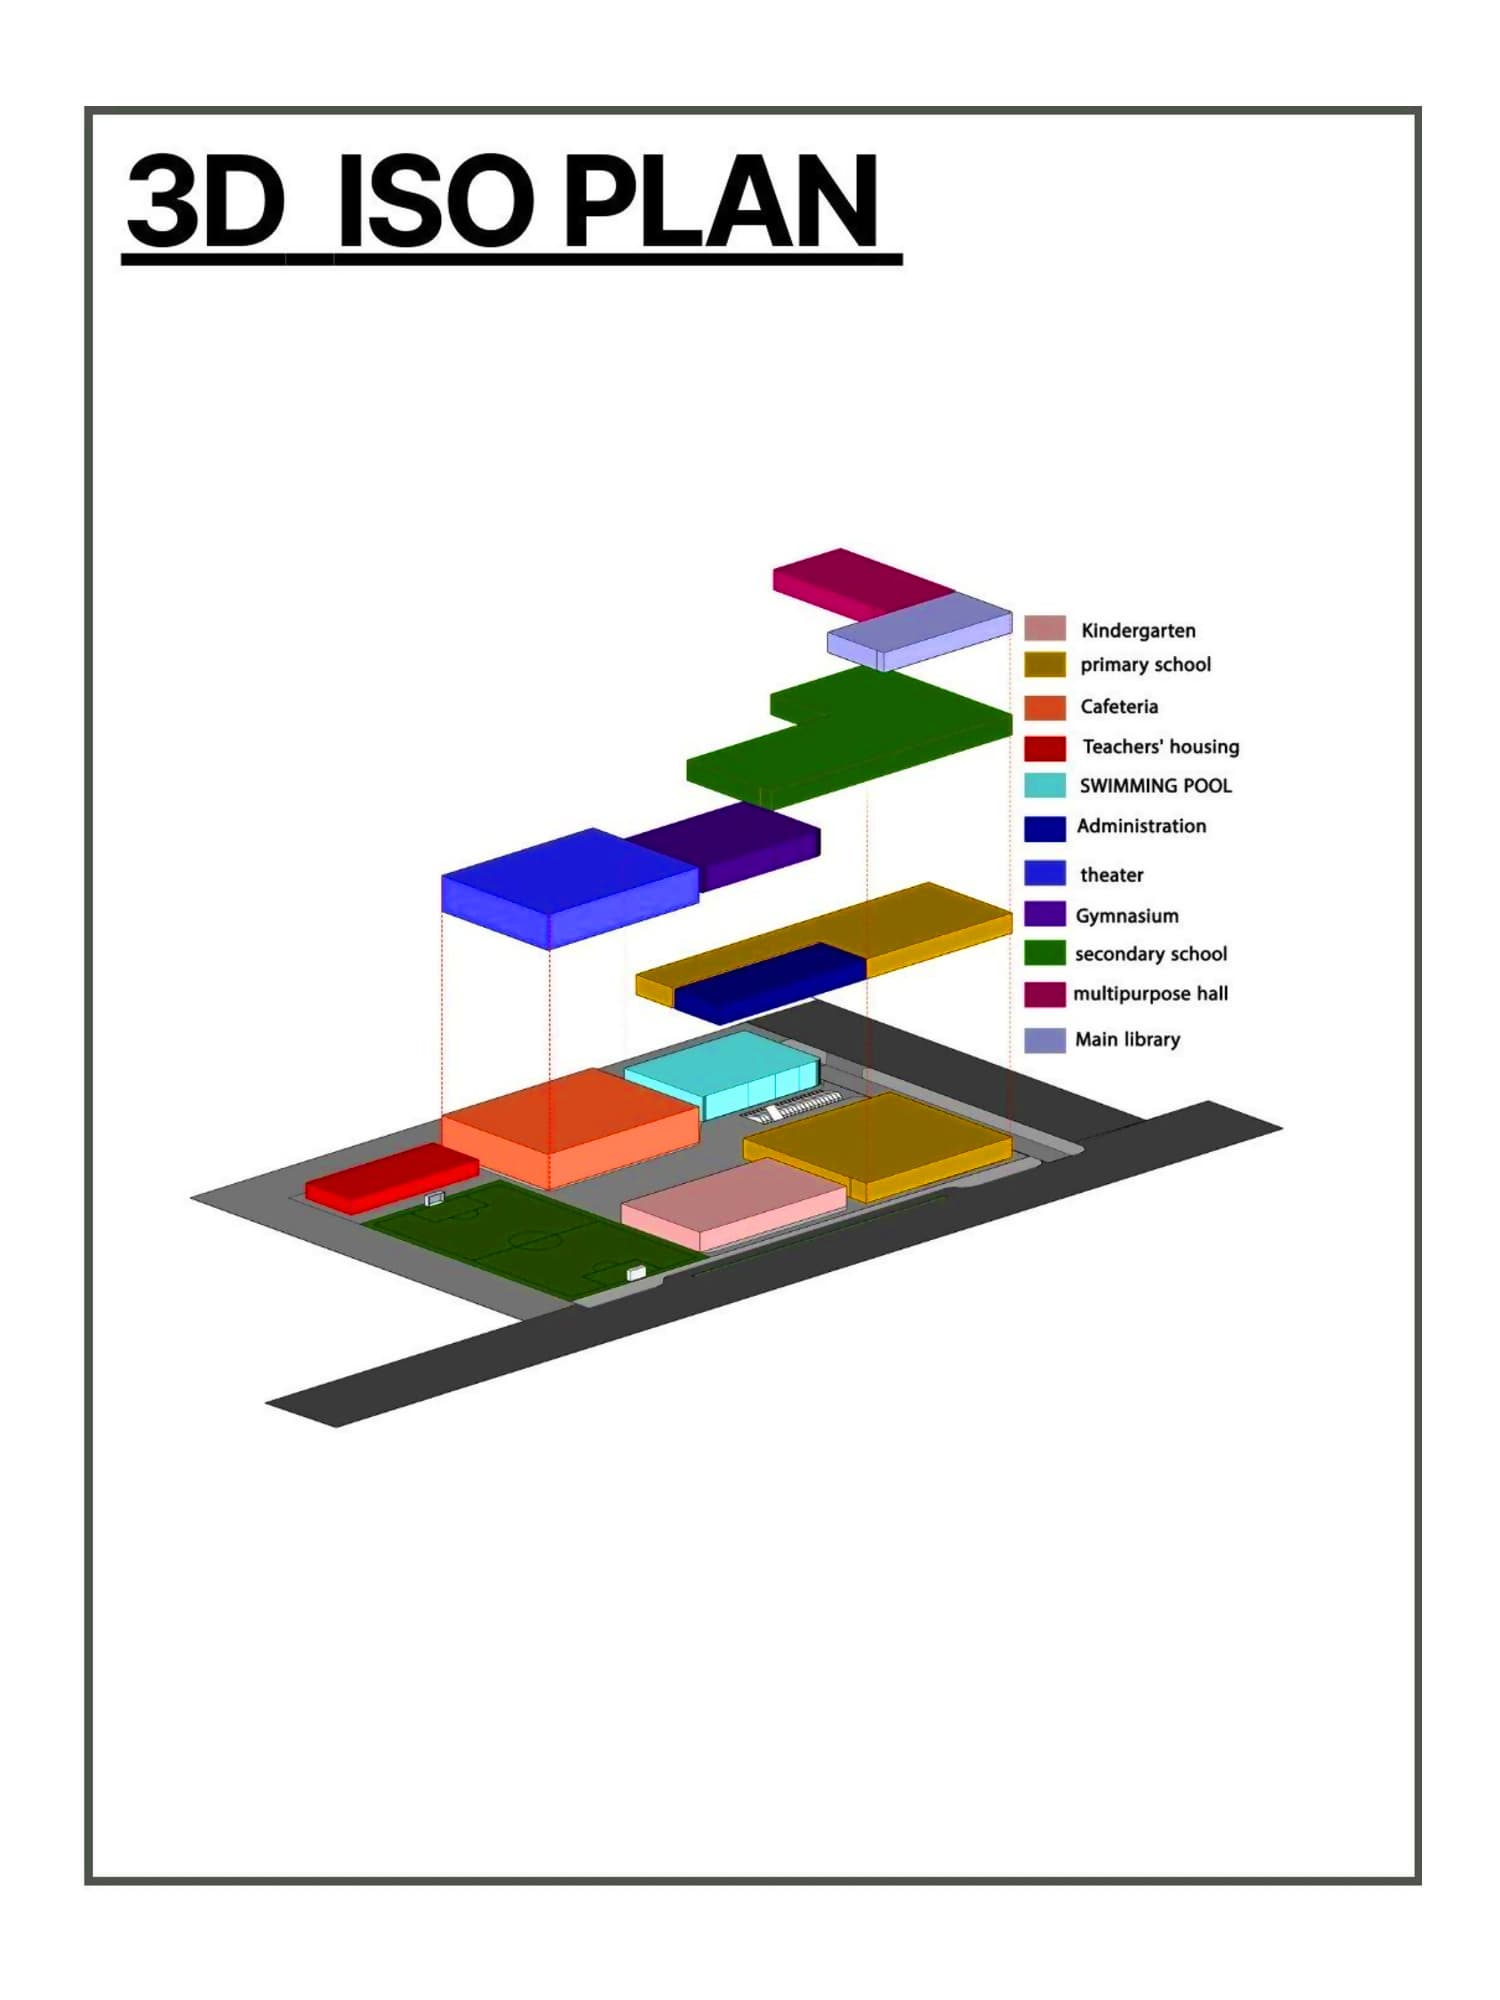
The program diagram reveals how each layer contributes to the whole — from classrooms and sports zones to cultural and administrative areas. Every function interlocks to create a complete learning ecosystem, reflecting a design that inspires collaboration and growth.
“Every line in English school was drawn with intentional tectonic precision, balancing climatic realities with progressive spatial identity.”
AL-Ghadeer Kindergarten
Iraq - Karbala · 2024