AL-Ghadeer Kindergarten
Educational • Iraq - Karbala
- Client
- Al-Ghadeer
- Location
- Iraq - Karbala
- Year
- 2024
- Scale / Area
- 500 square meter
- Phase
- Under Construction
- Typology
- Educational
- Structural System
- Post-Tensioned Concrete & Structural Steel
- BIM Level
- LOD 400 Coordinated Model
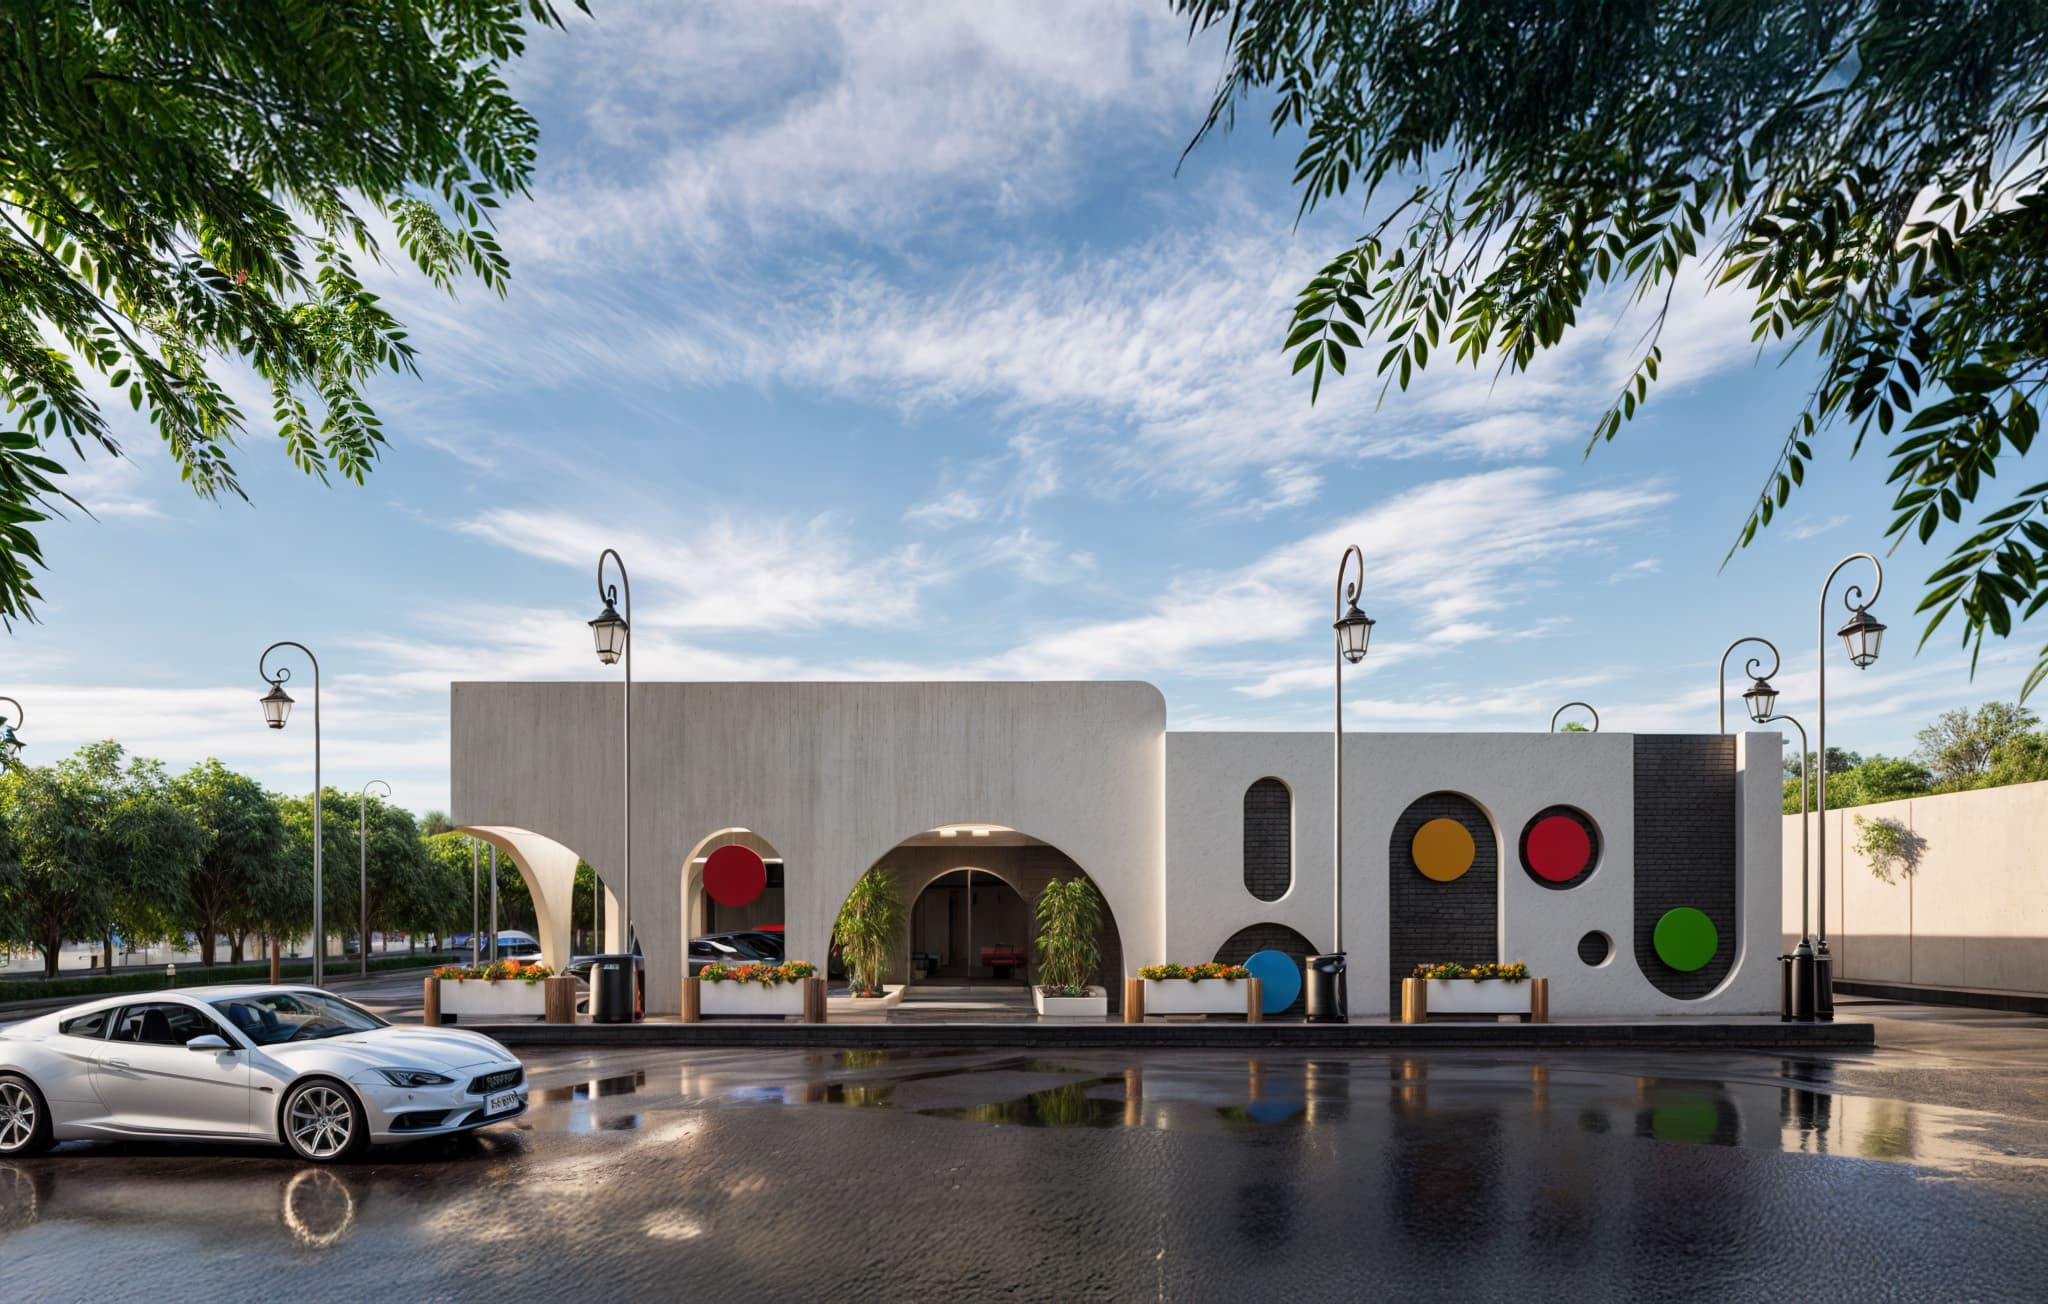
From this angle, the main entrance reveals itself as a welcoming threshold. Large arches open toward the entry path, softened by greenery and natural light. The colorful circular inserts guide the eye across the façade, creating a friendly and familiar rhythm ...
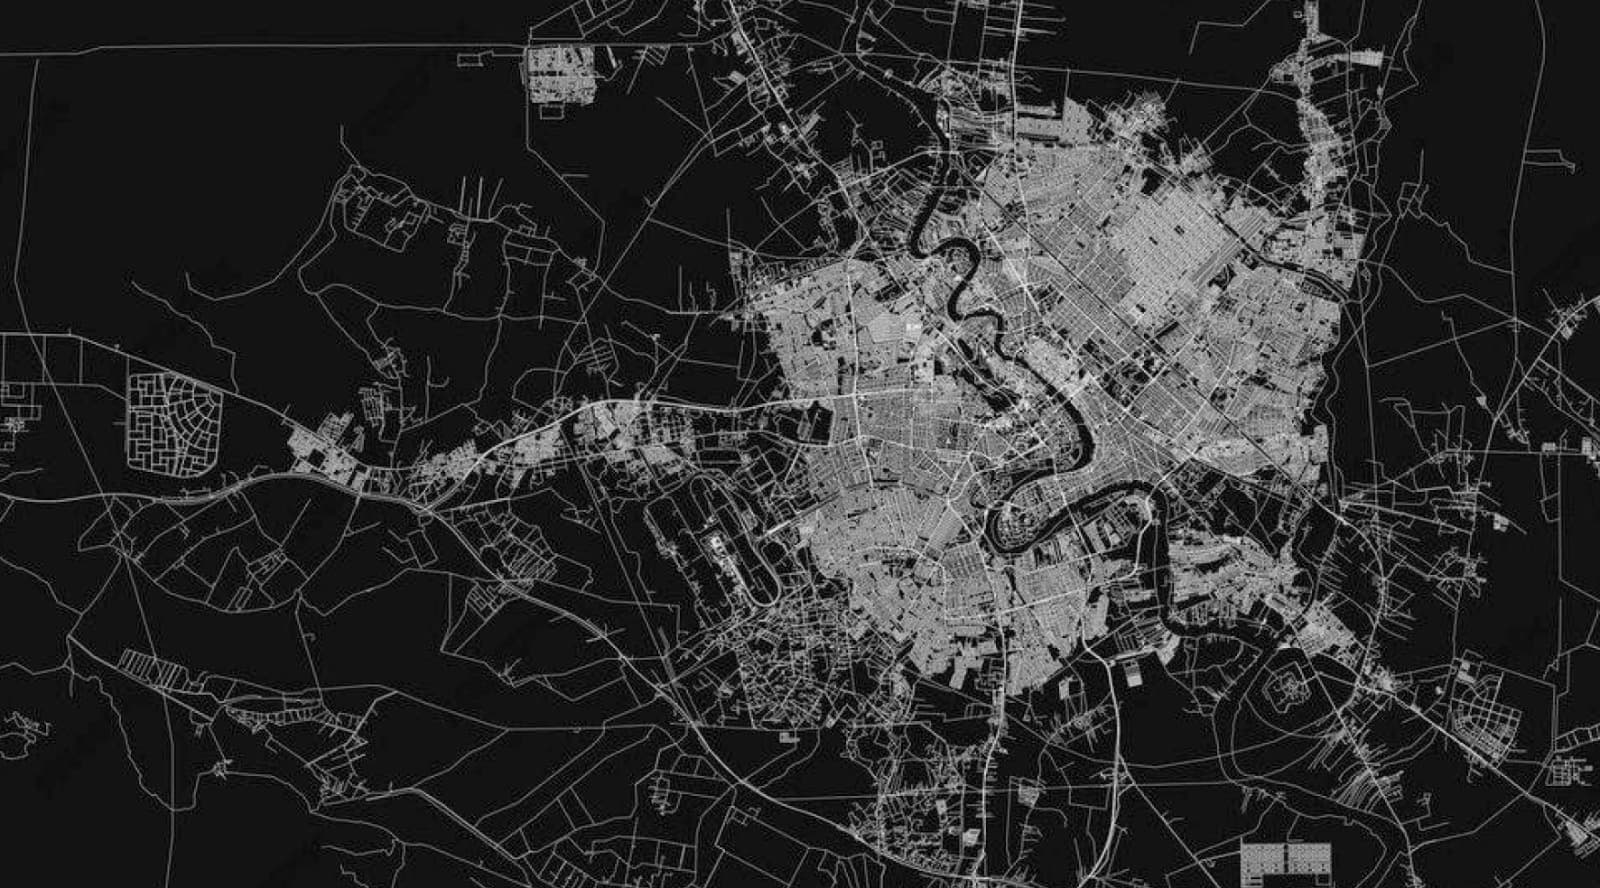
Contextual Strategy & Form-Finding
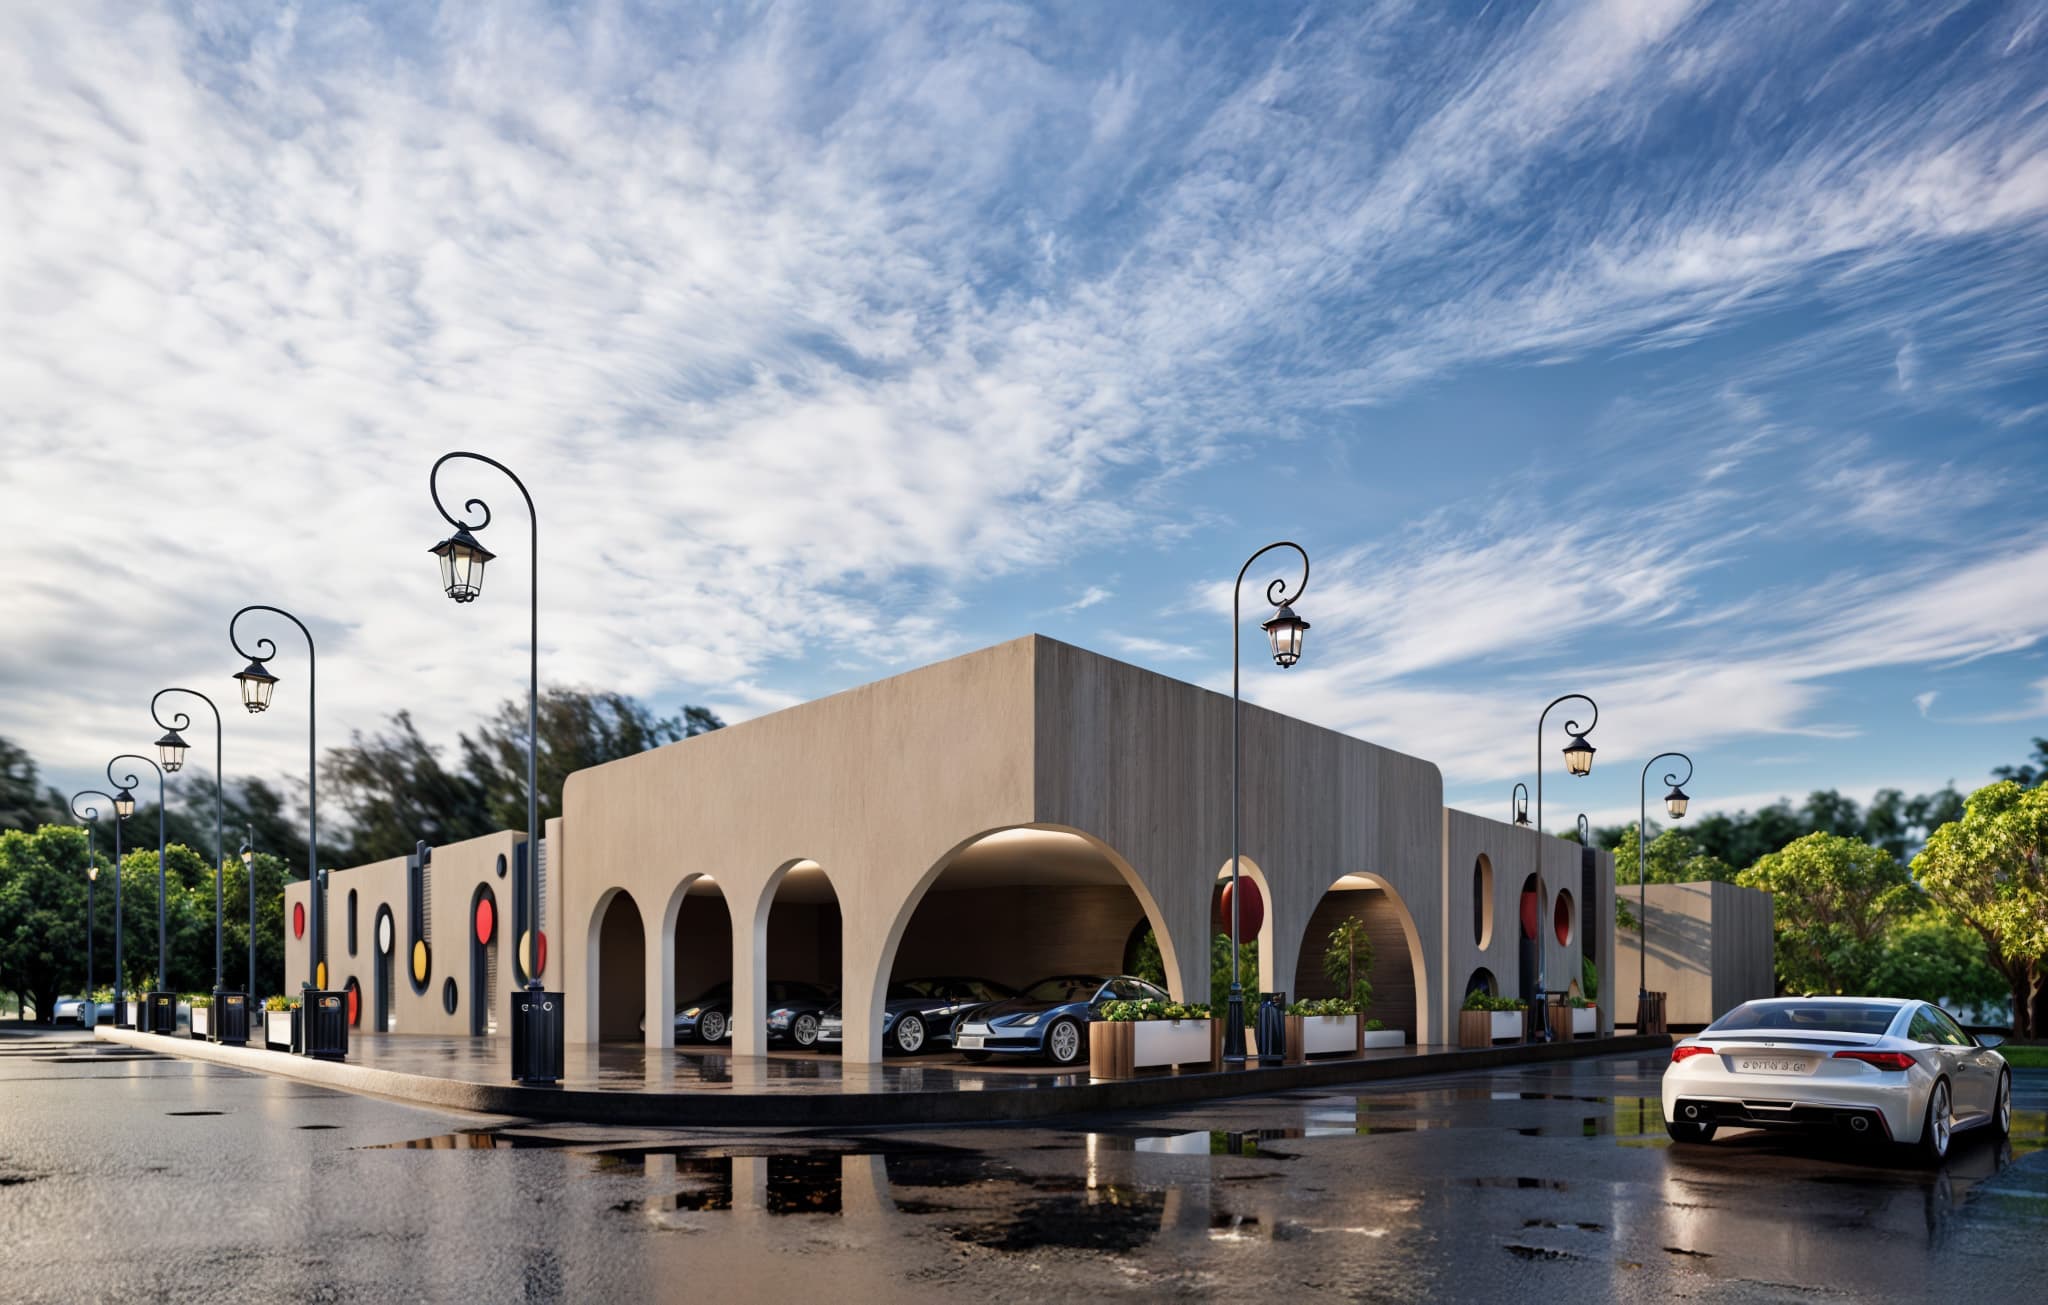
Seen from the side, the repetition of arches defines the architectural identity of the project. Their strong geometric rhythm grounds the structure, while planters and light poles introduce a human scale. The composition feels balanced and calm — a carefully orchestrated mix of order and playfulness that captures the essence of a learning environment for young minds.
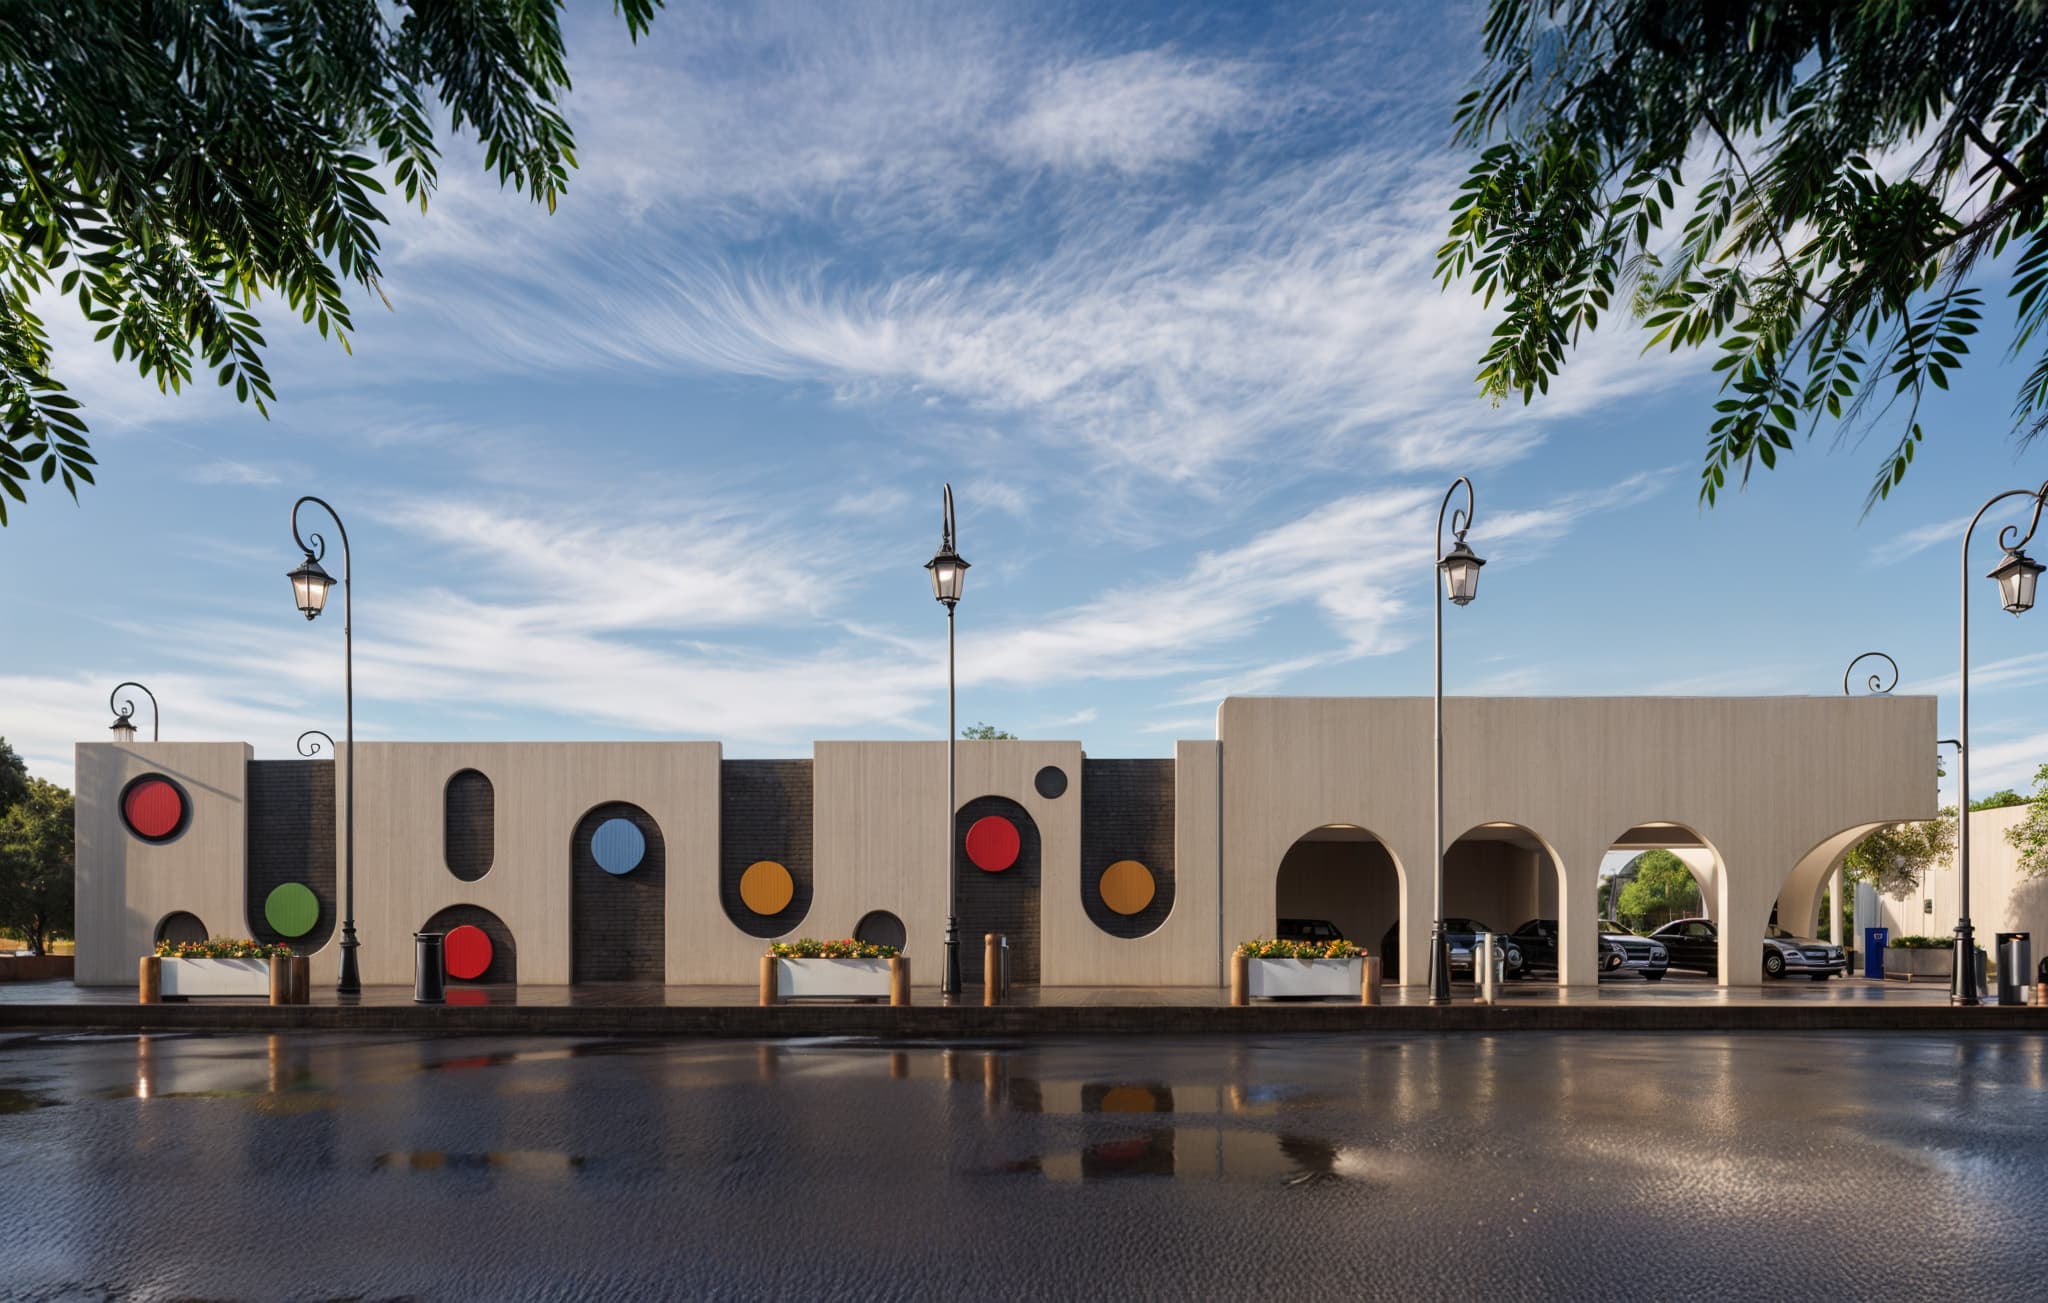
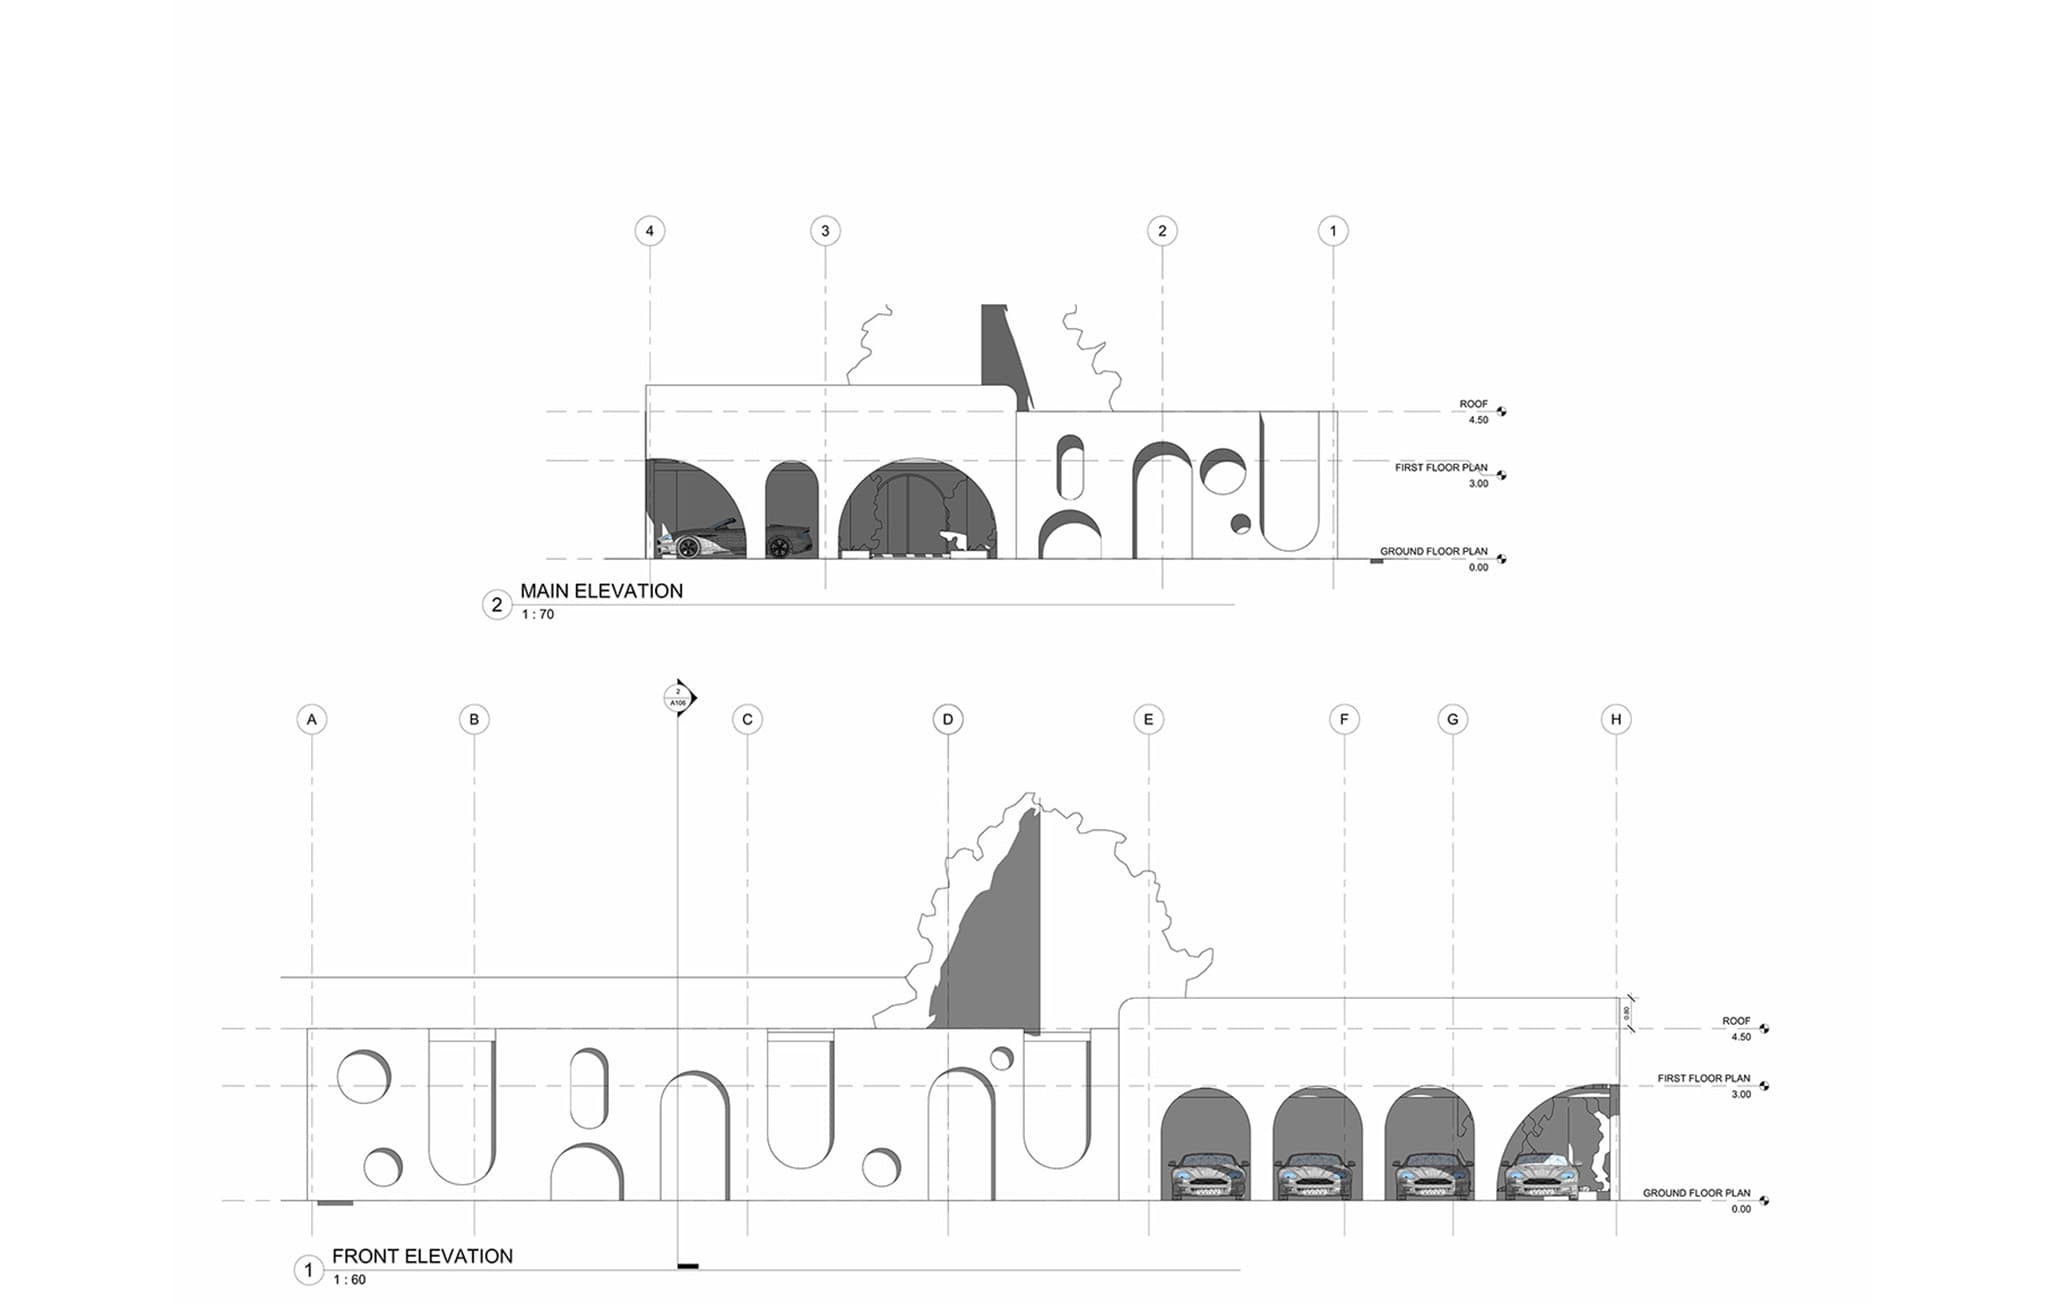
The front elevation sets the tone for the entire design — a rhythmic façade of circles, arches, and bold colors. Each opening and form invites curiosity, echoing the playful spirit of the children inside. The balance between solid walls and colorful voids creates both privacy and visual excitement, turning the building itself into an educational and sensory experience.
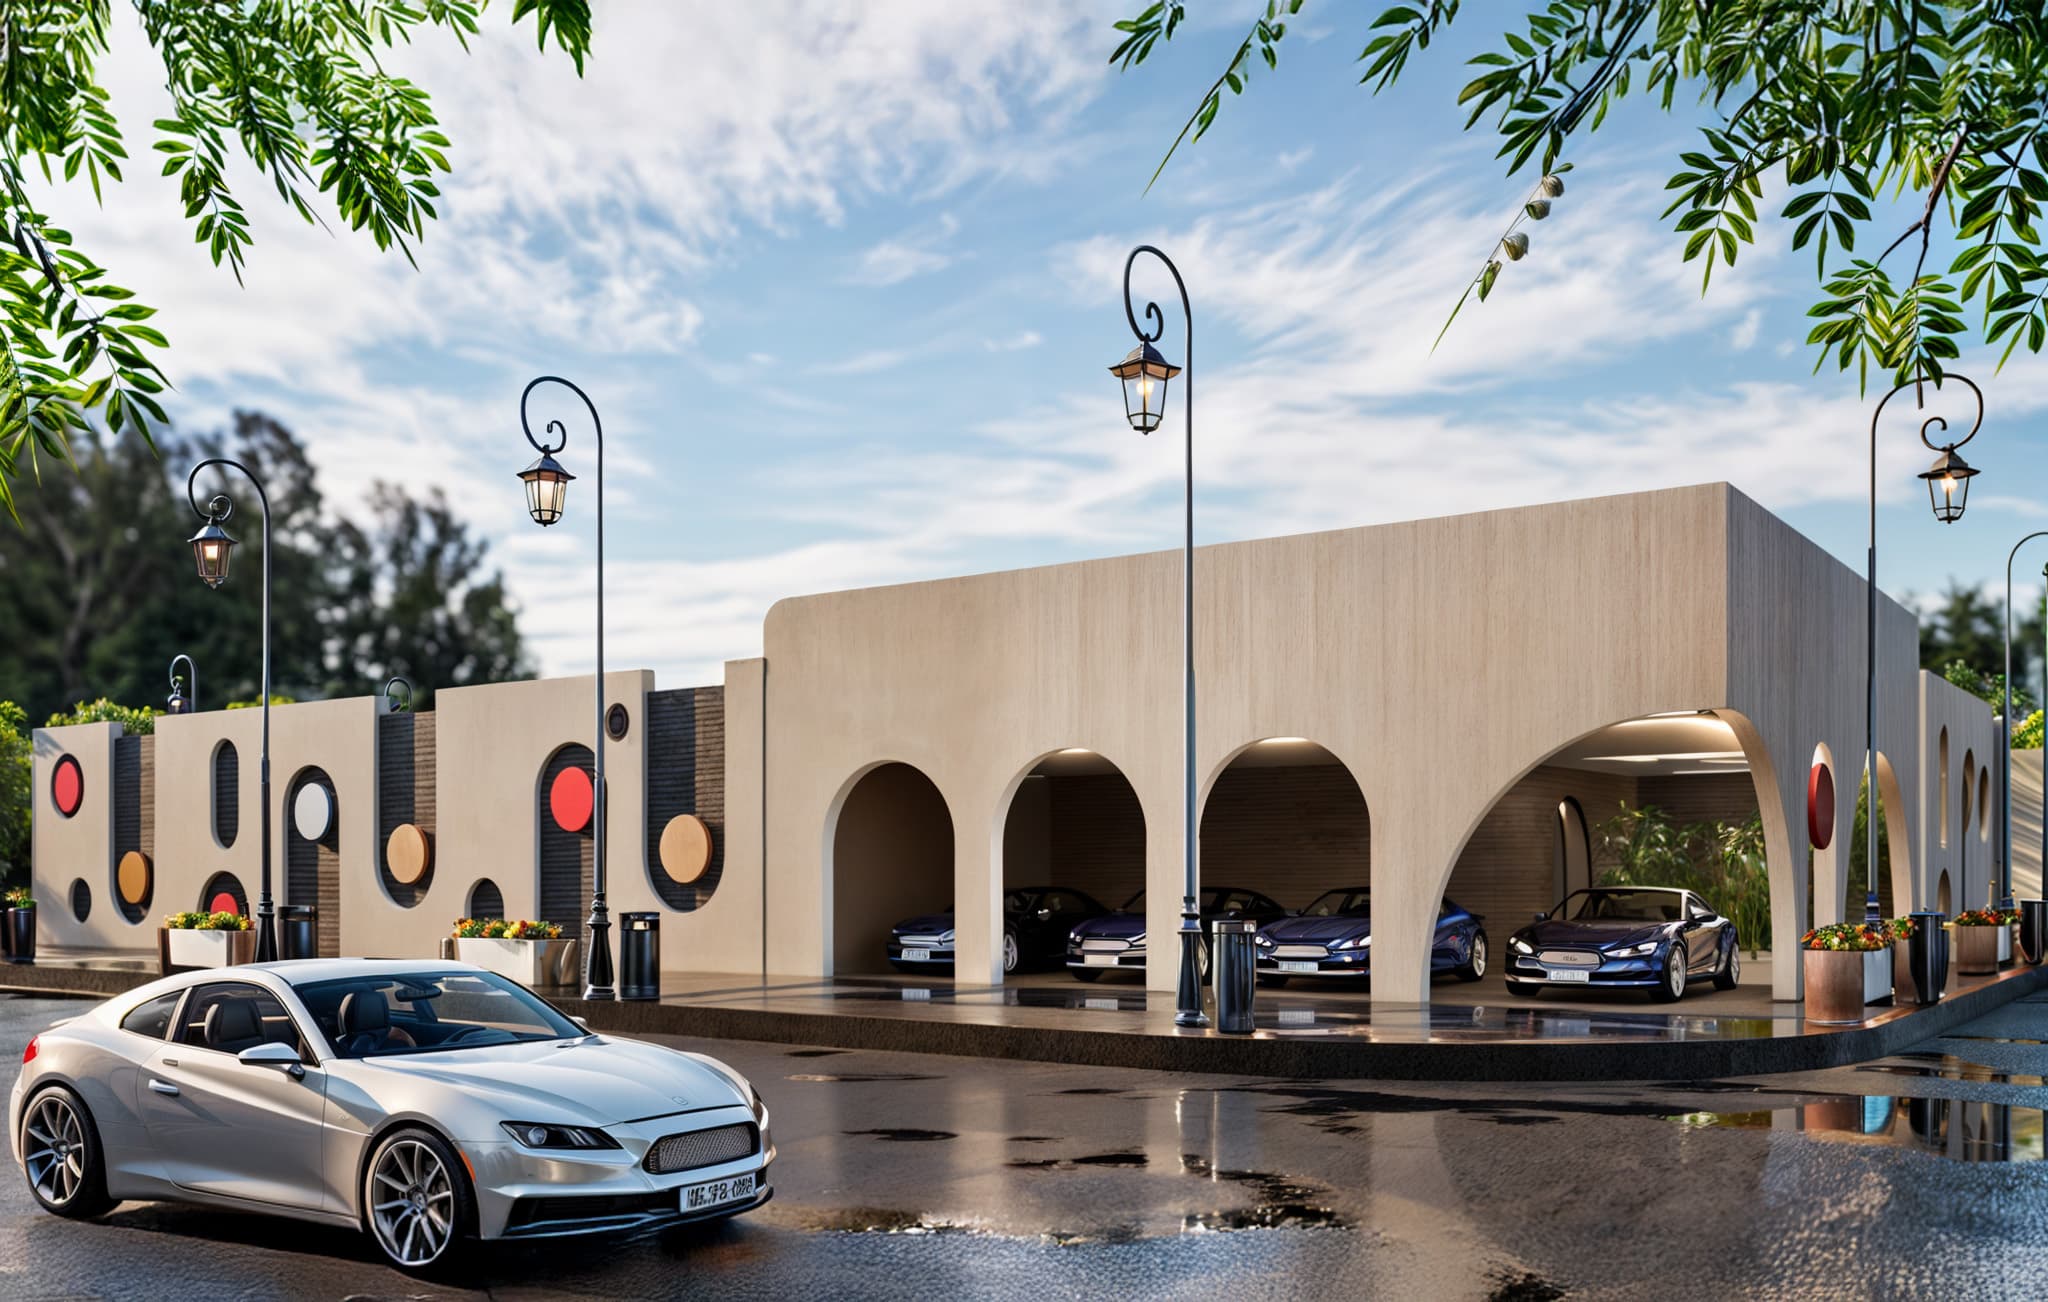
Viewed from the corner, the façade’s sculptural quality becomes clear. The repeated arches and circular insets form a lively composition that catches light and shadow throughout the day. The material palette — light concrete tones paired with vivid color accents — gives the building a timeless yet cheerful character, blending simplicity with creativity.
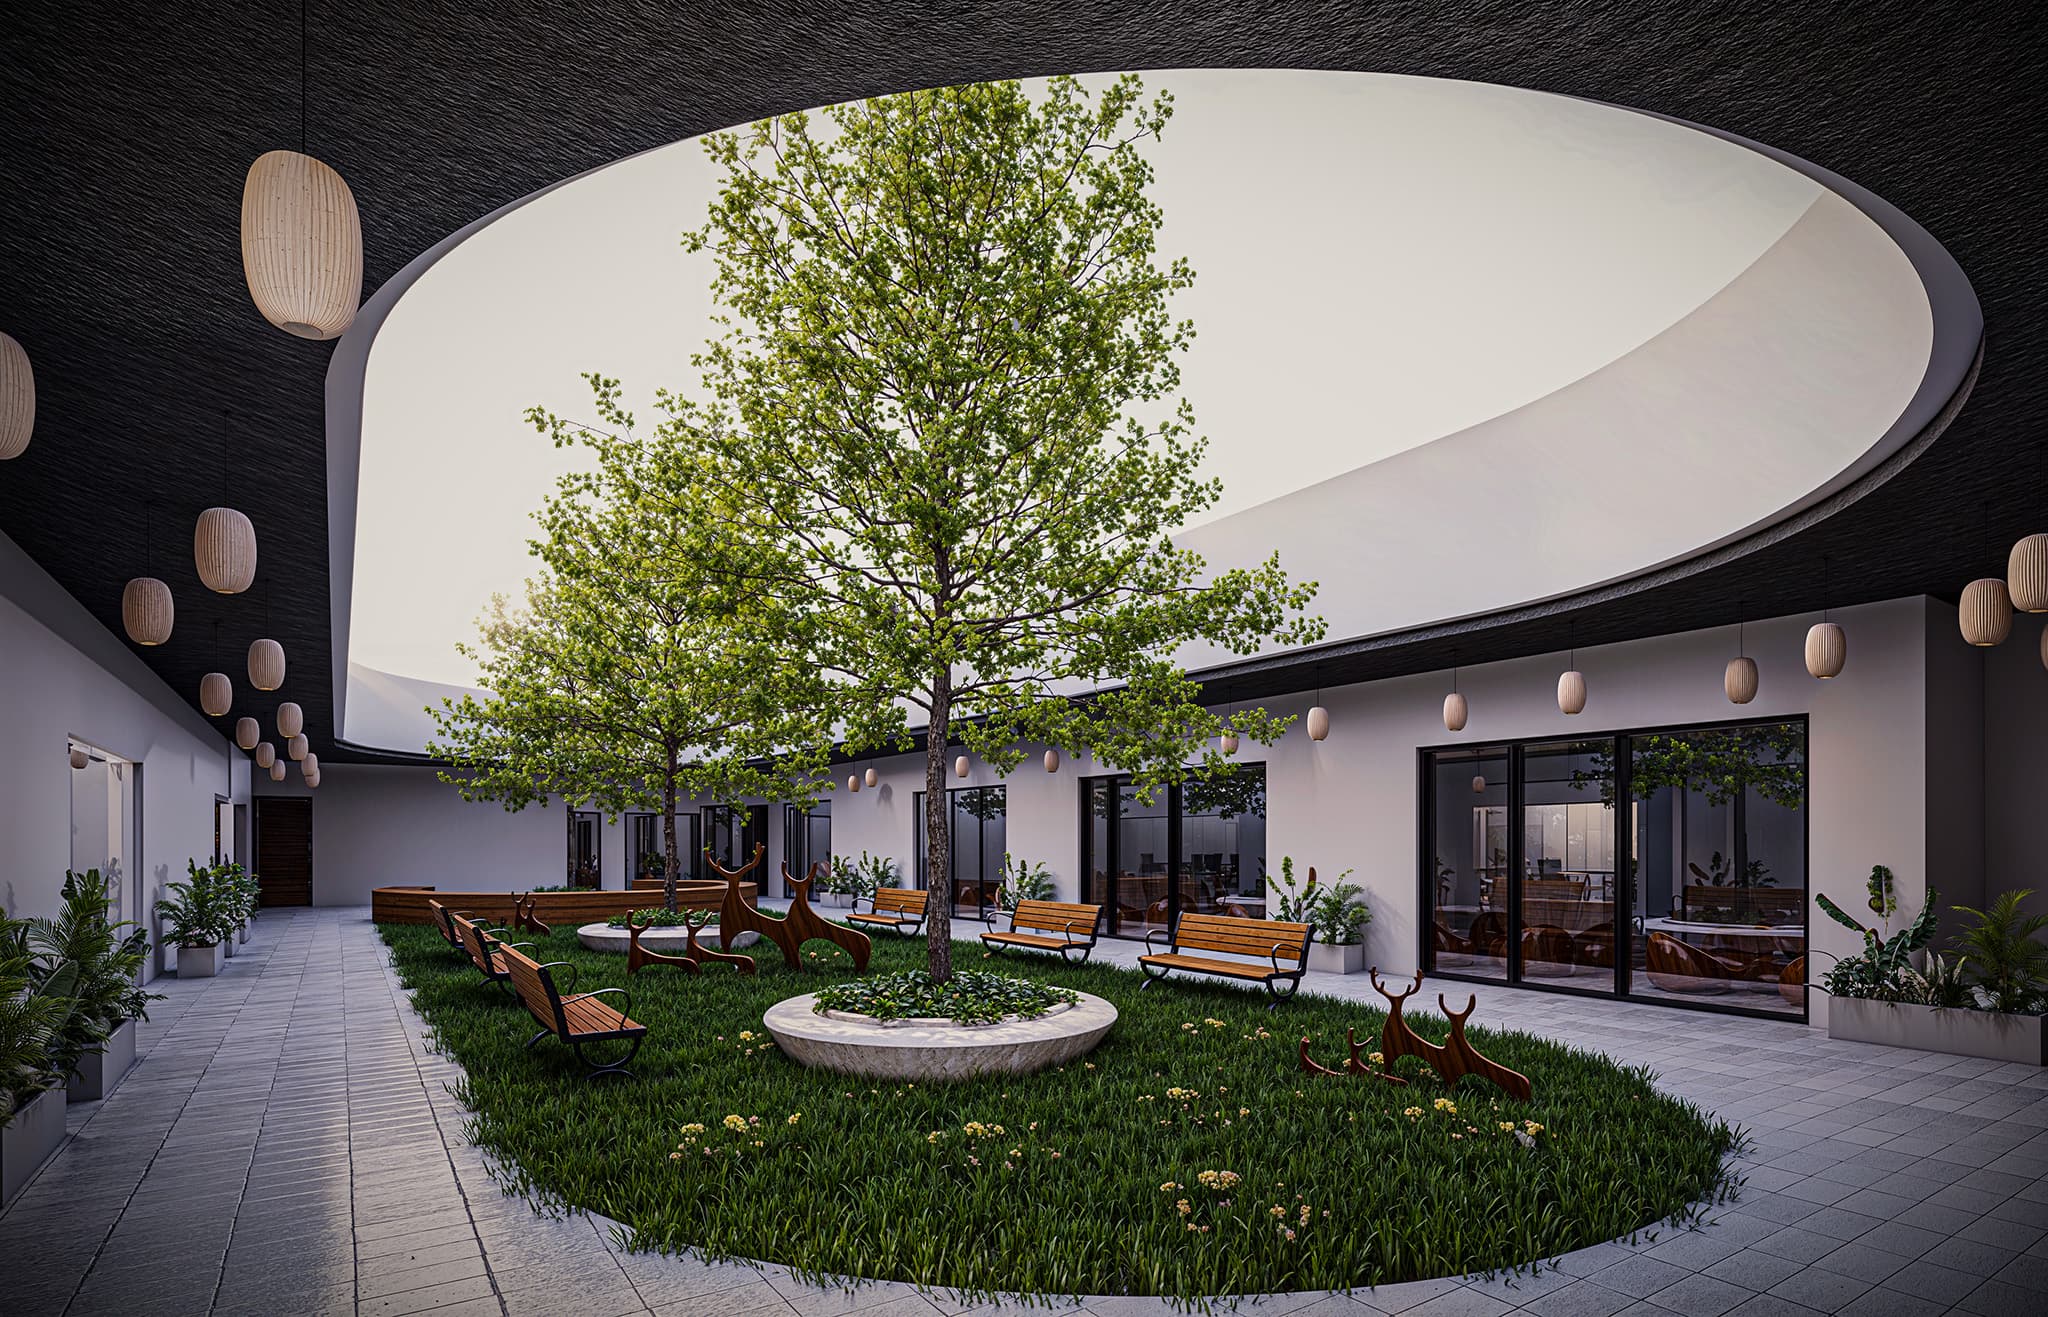
The inner courtyard shifts the experience from playful exterior to peaceful retreat. A large circular opening in the roof bathes the garden in natural light, nurturing a tree at its center — a living symbol of growth. Surrounding classrooms open directly onto this space, connecting children to nature. Soft lighting, benches, and organic details create a calm, sensory-rich atmosphere for exploration and rest.
View 6
View 7
“Every line in AL-Ghadeer Kindergarten was drawn with intentional tectonic precision, balancing climatic realities with progressive spatial identity.”
Warith Bank
Iraq - Karbala · 2024