Architectural Works
A curated selection of masterplans, residential towers, educational campuses and civic buildings designed across Iraq.
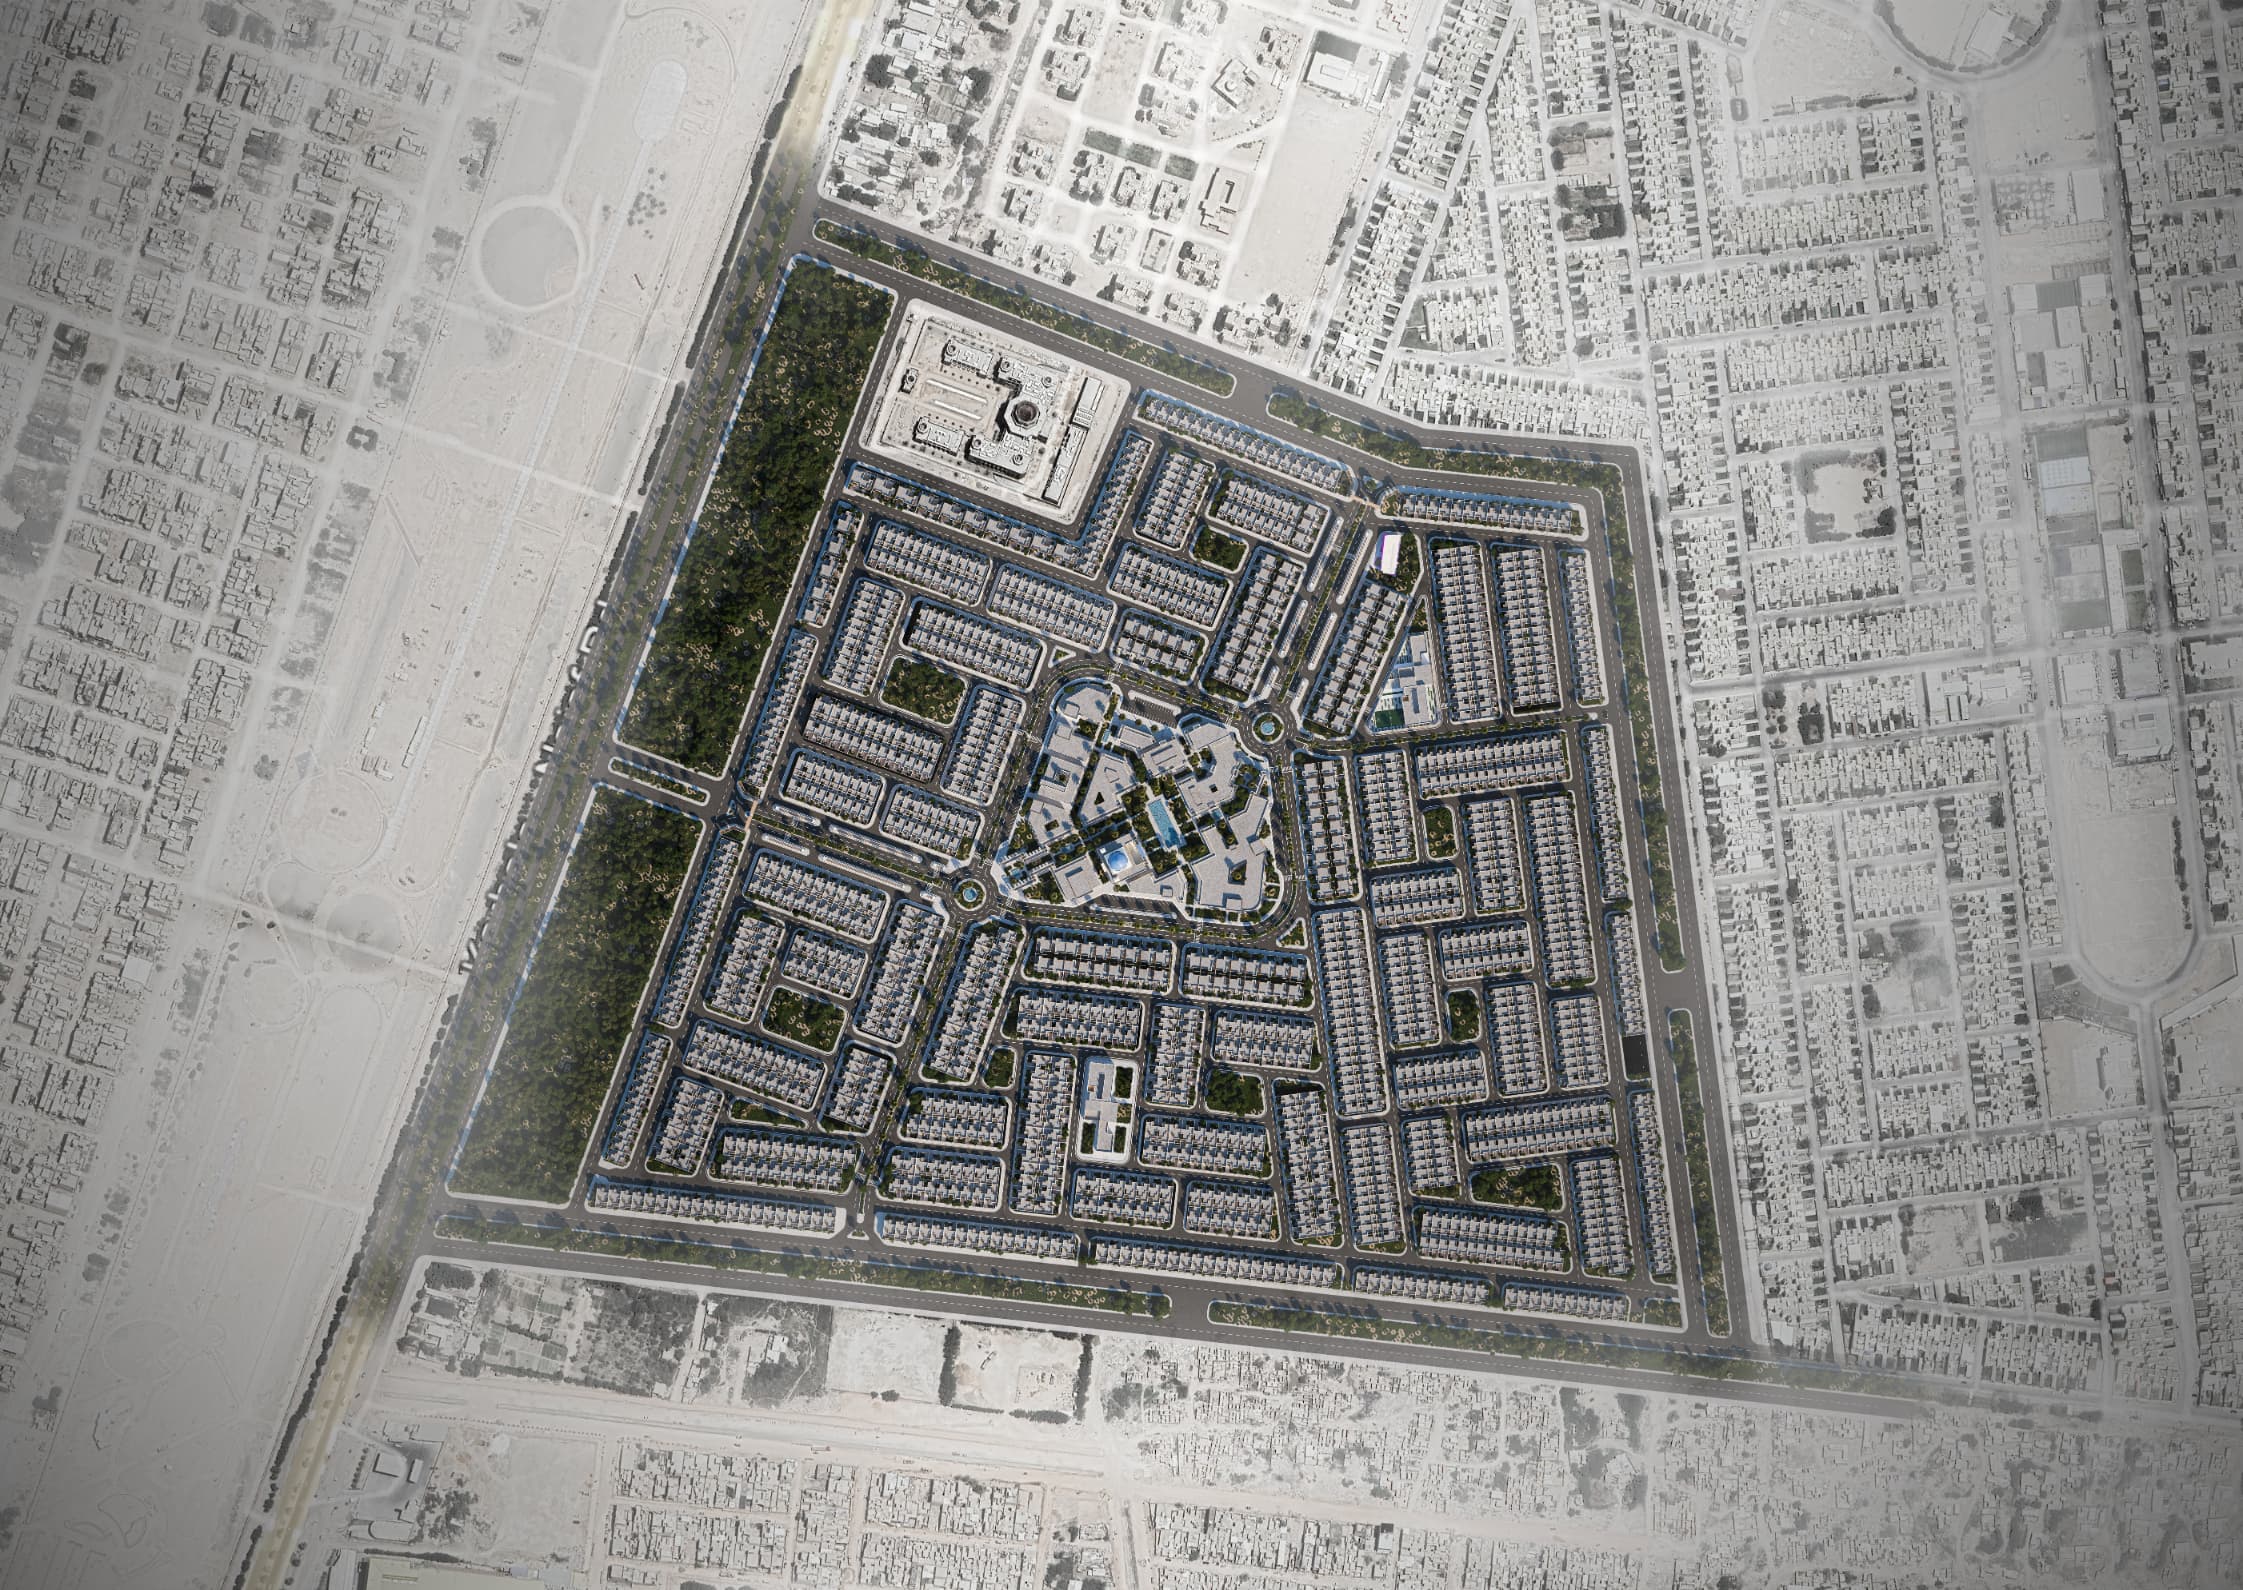
Budoor Al-Najaf
The site planning of Budoor Al Najaf Residential Complex is intentionally inward-oriented, designed as a self-contained residential environment separated from surrounding urban activities. Bounded by major roads and adjacent to areas of fragmented development,...
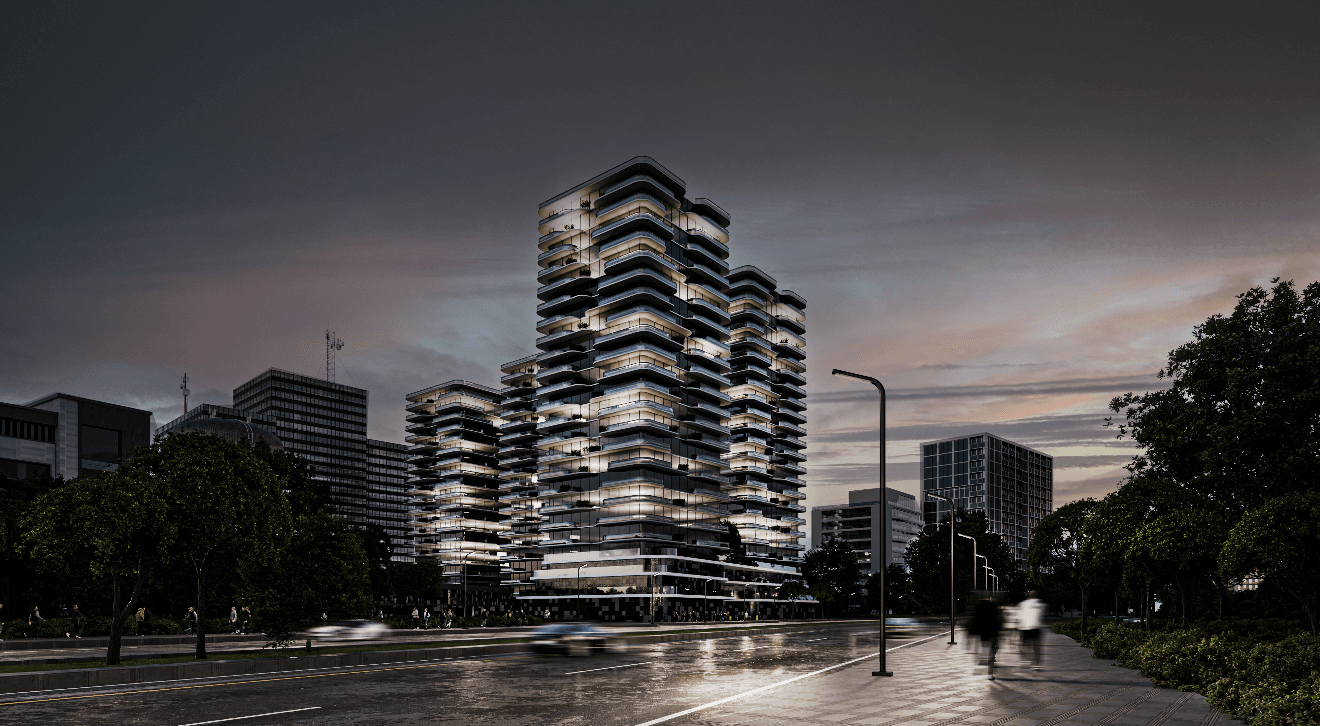
Al-Fayha towers
This evening view presents the towers as a luminous urban landmark, where warm interior lighting animates the layered balconies and emphasizes the project’s horizontal façade rhythm. The wet street surface and controlled reflections strengthen the sense of dep...
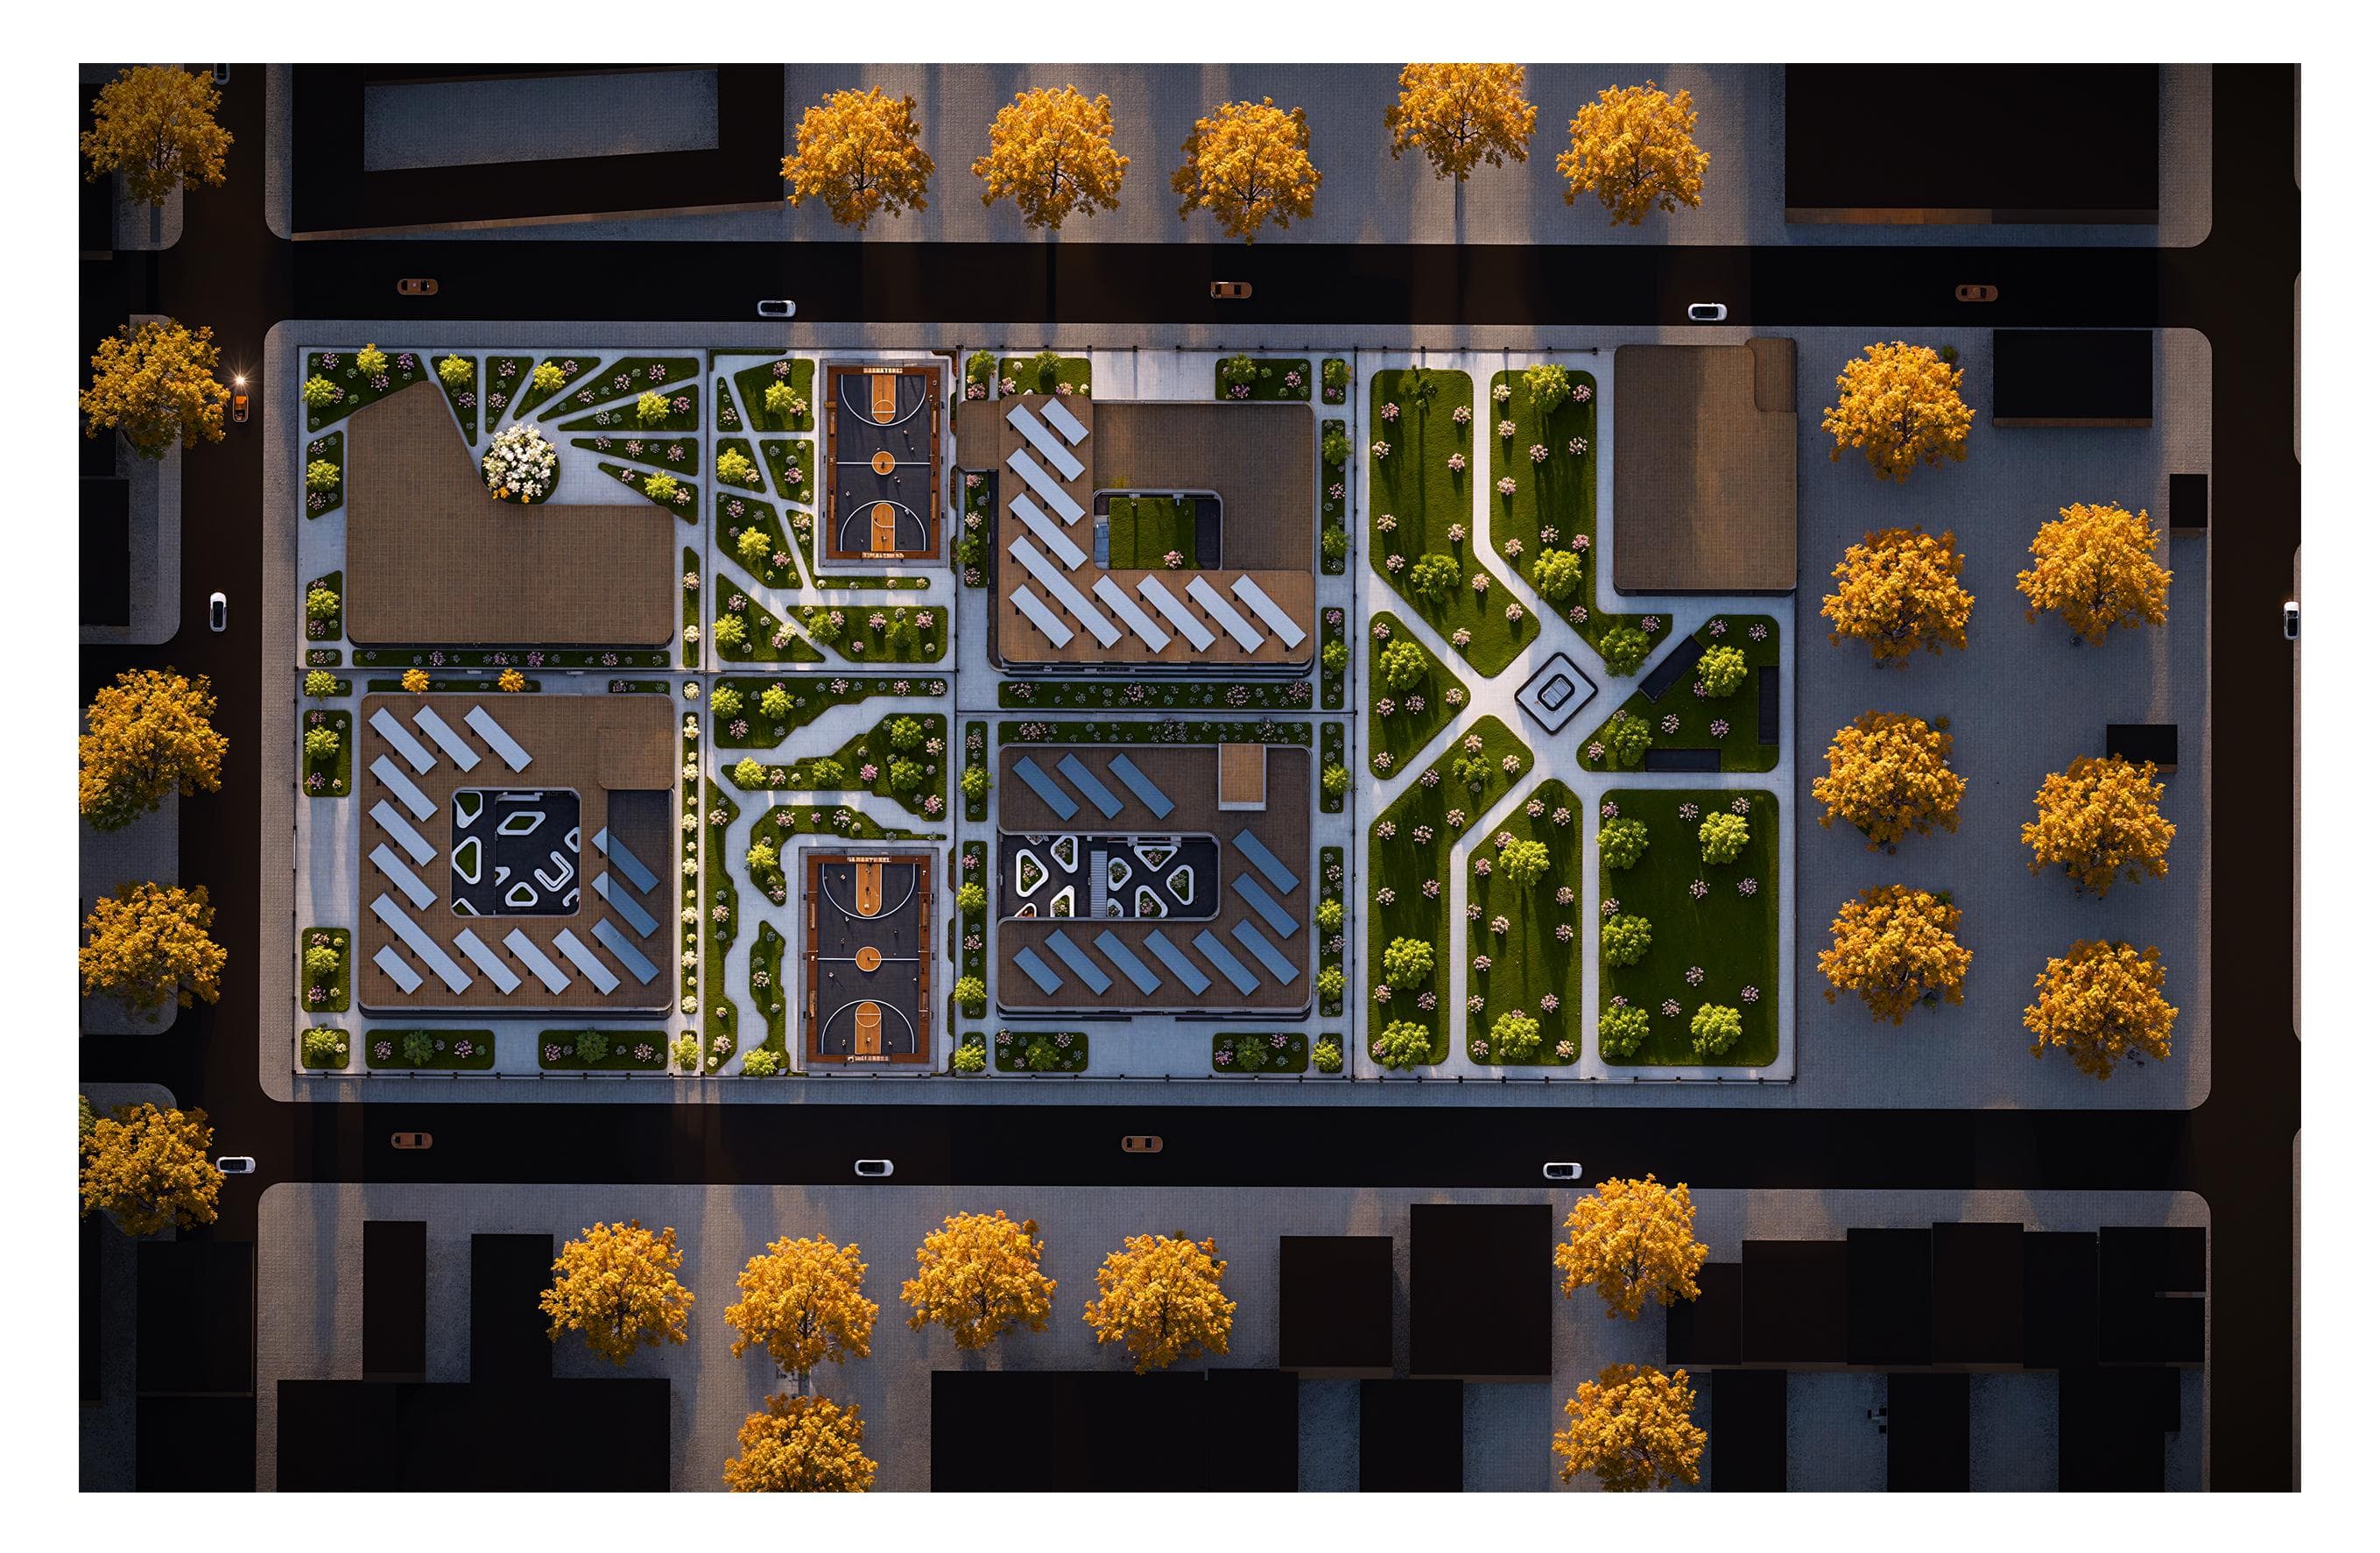
Se7en Castle School Complex
From above, the masterplan reveals the campus logic: teaching clusters and community buildings organized around a central green, with basketball courts, pocket gardens, and clear pedestrian loops. Parking and service stay at the edges to keep the interior safe...
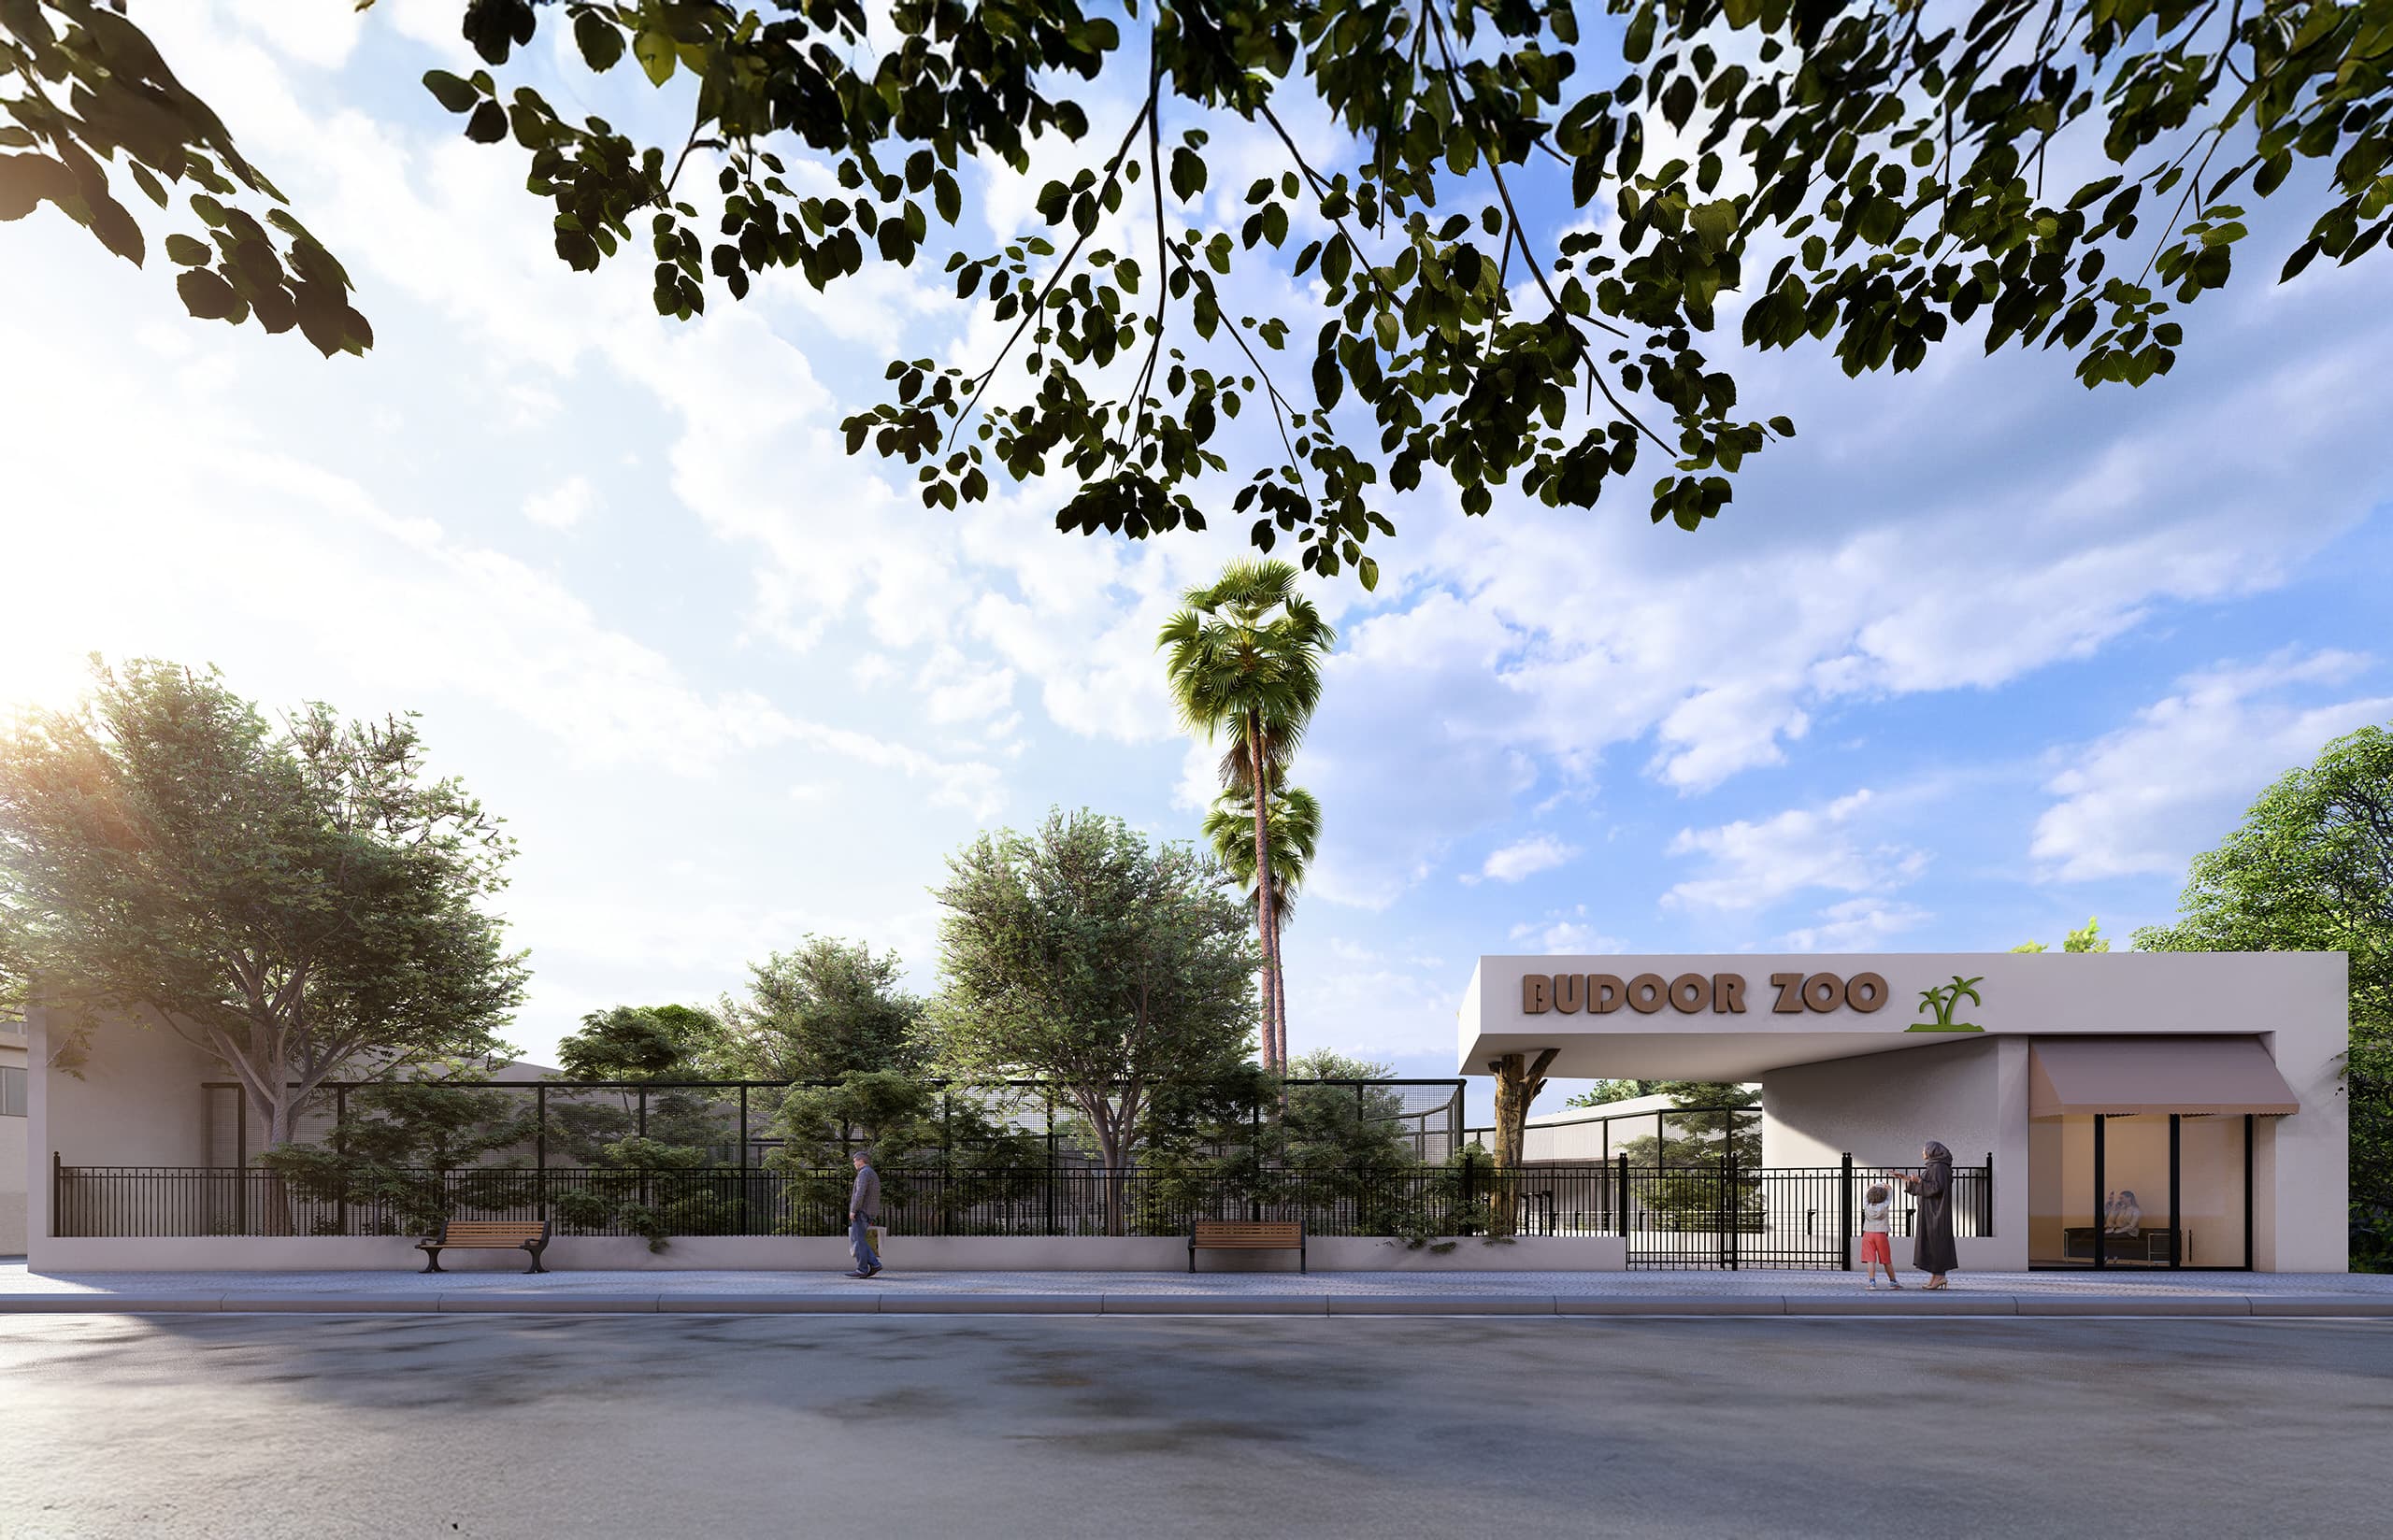
Budoor Zoo
From the street, a welcoming canopy and clear BUDOOR ZOO sign mark the entrance, set behind a greened fence that buffers the neighborhood. Low walls, benches, and layered trees create a calm forecourt that introduces the park’s garden‑like character....
Administrative building
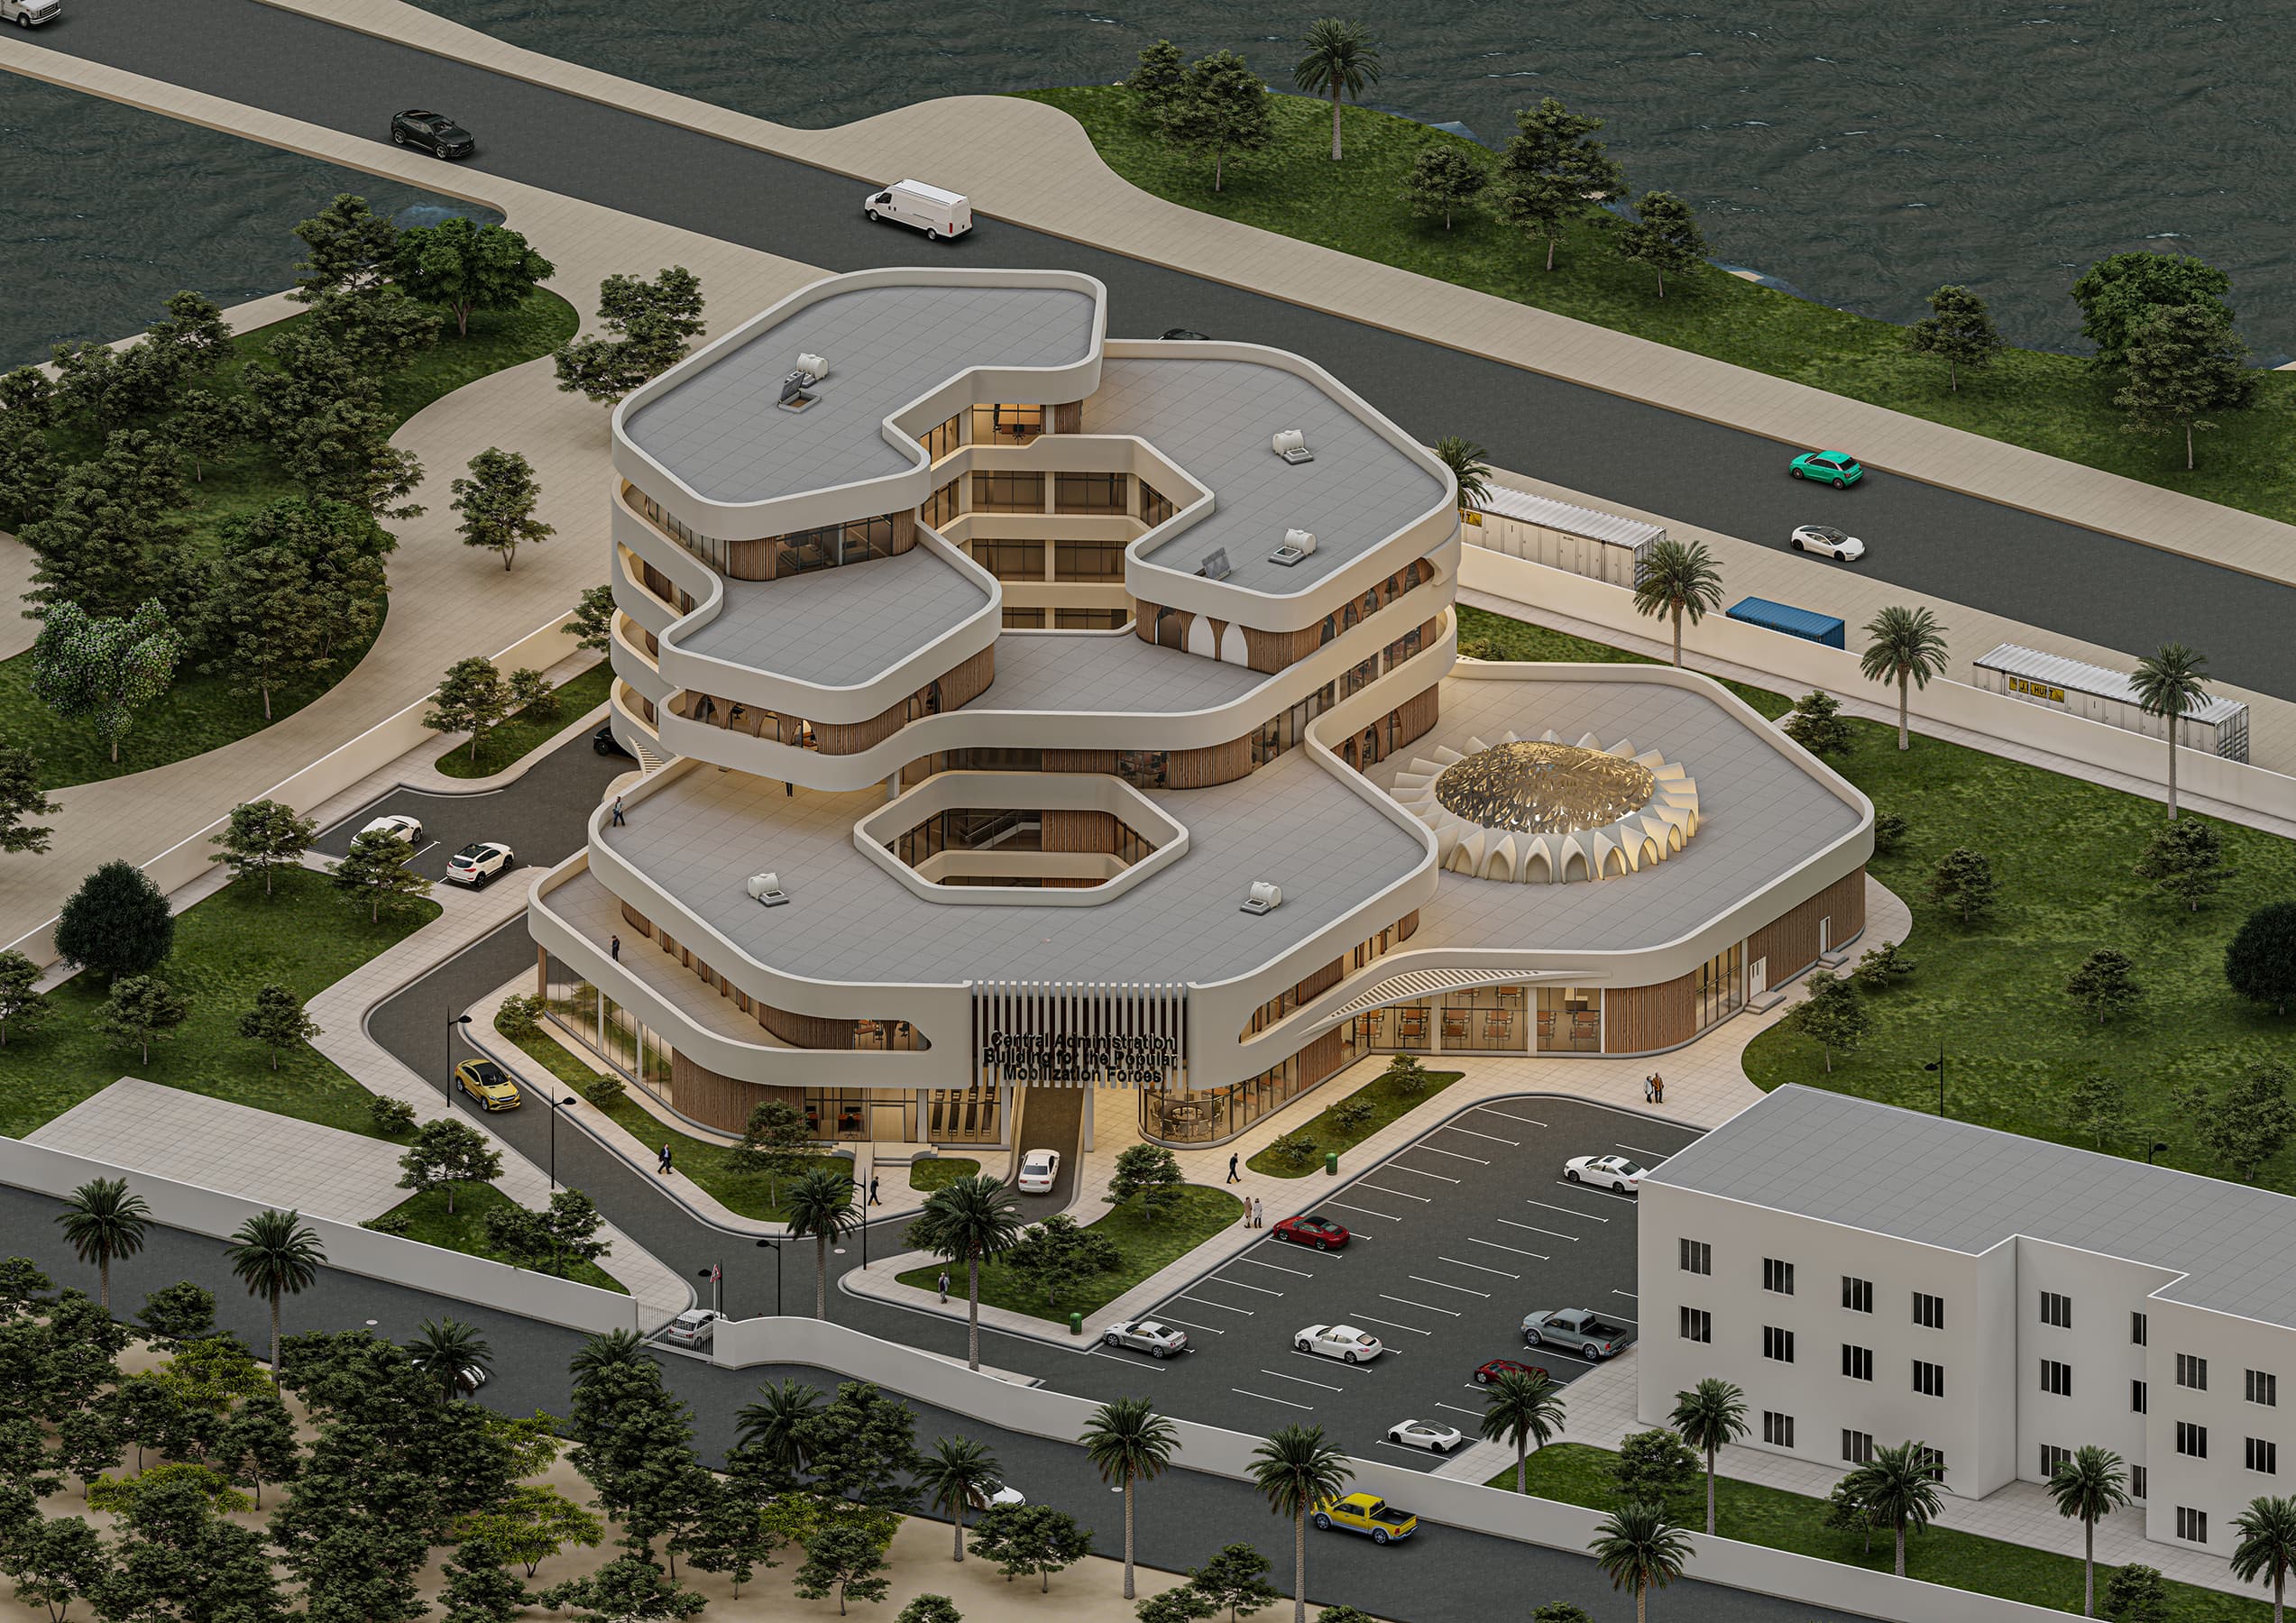
From the aerial view, the building’s sculptural form comes to life. The layered, hexagonal configuration organizes spaces around internal voids, allowing for both natural ventilation and a strong visual identity. Each level steps back slightly, creating terrac...
English school
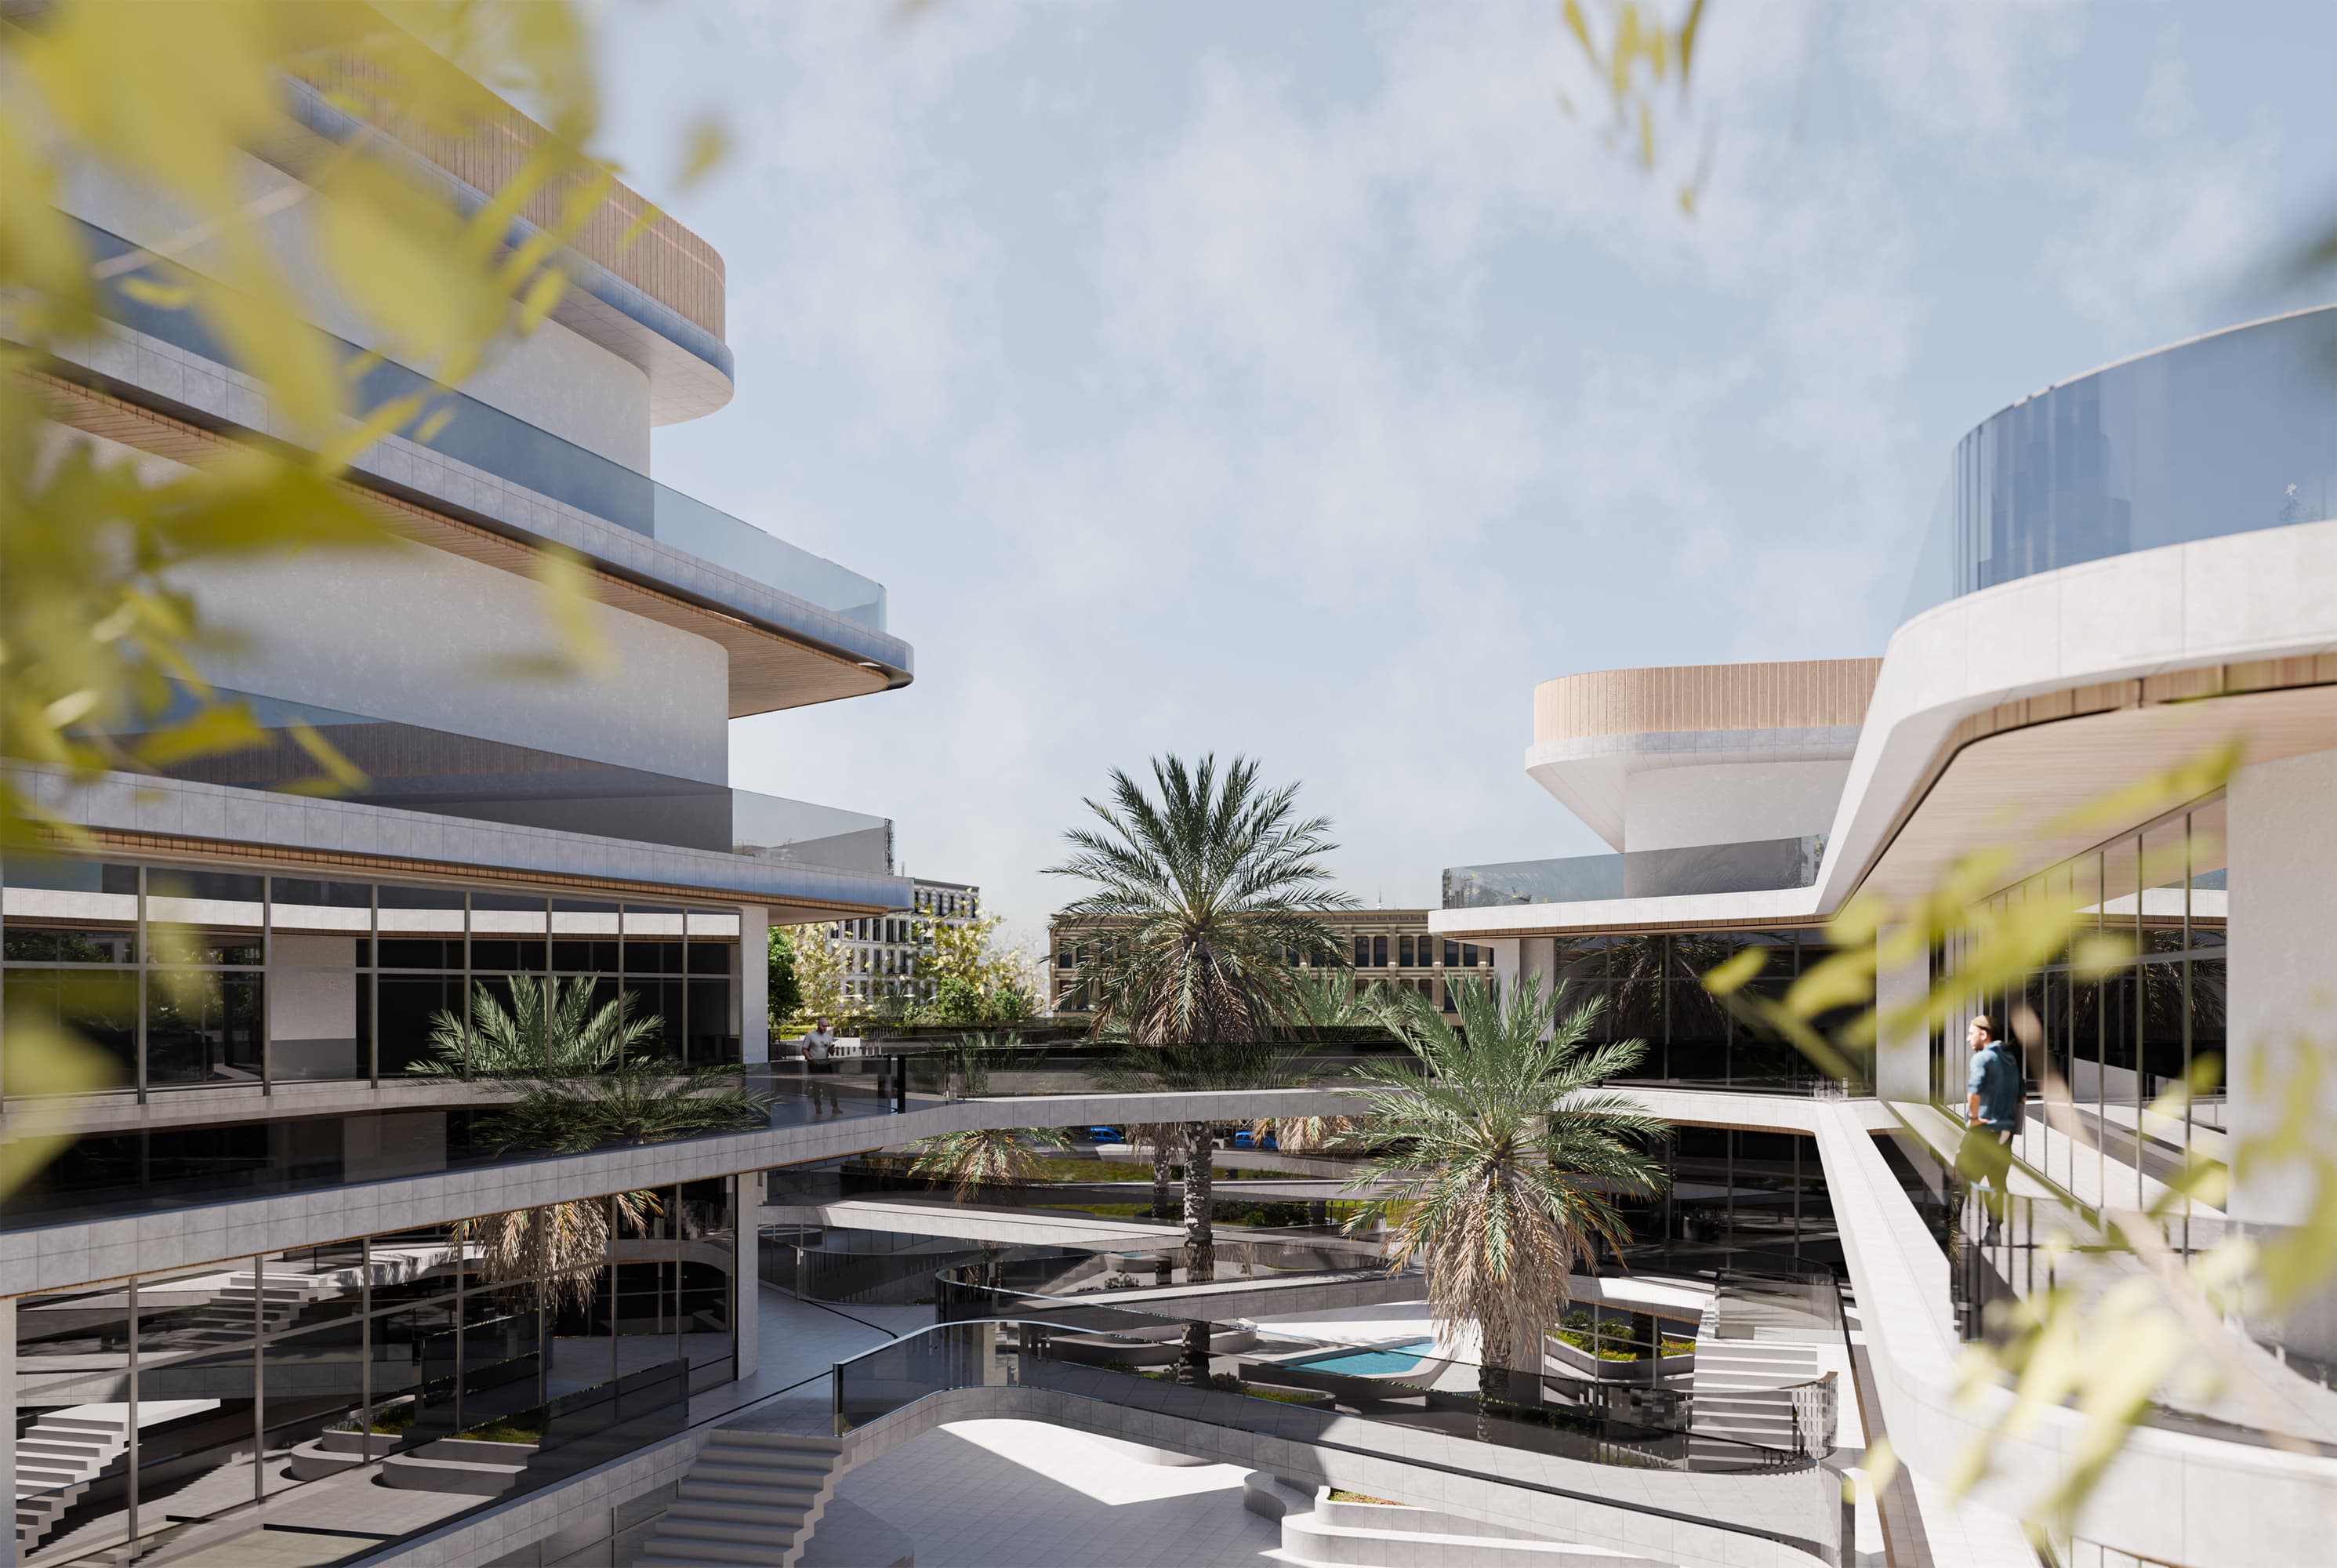
Moving inside the courtyard, the design reveals its social core. Bridges, terraces, and ramps connect the different levels, while palm trees and greenery soften the concrete and glass surfaces. The open-air layout floods the space with light, creating a vibran...
AL-Ghadeer Kindergarten
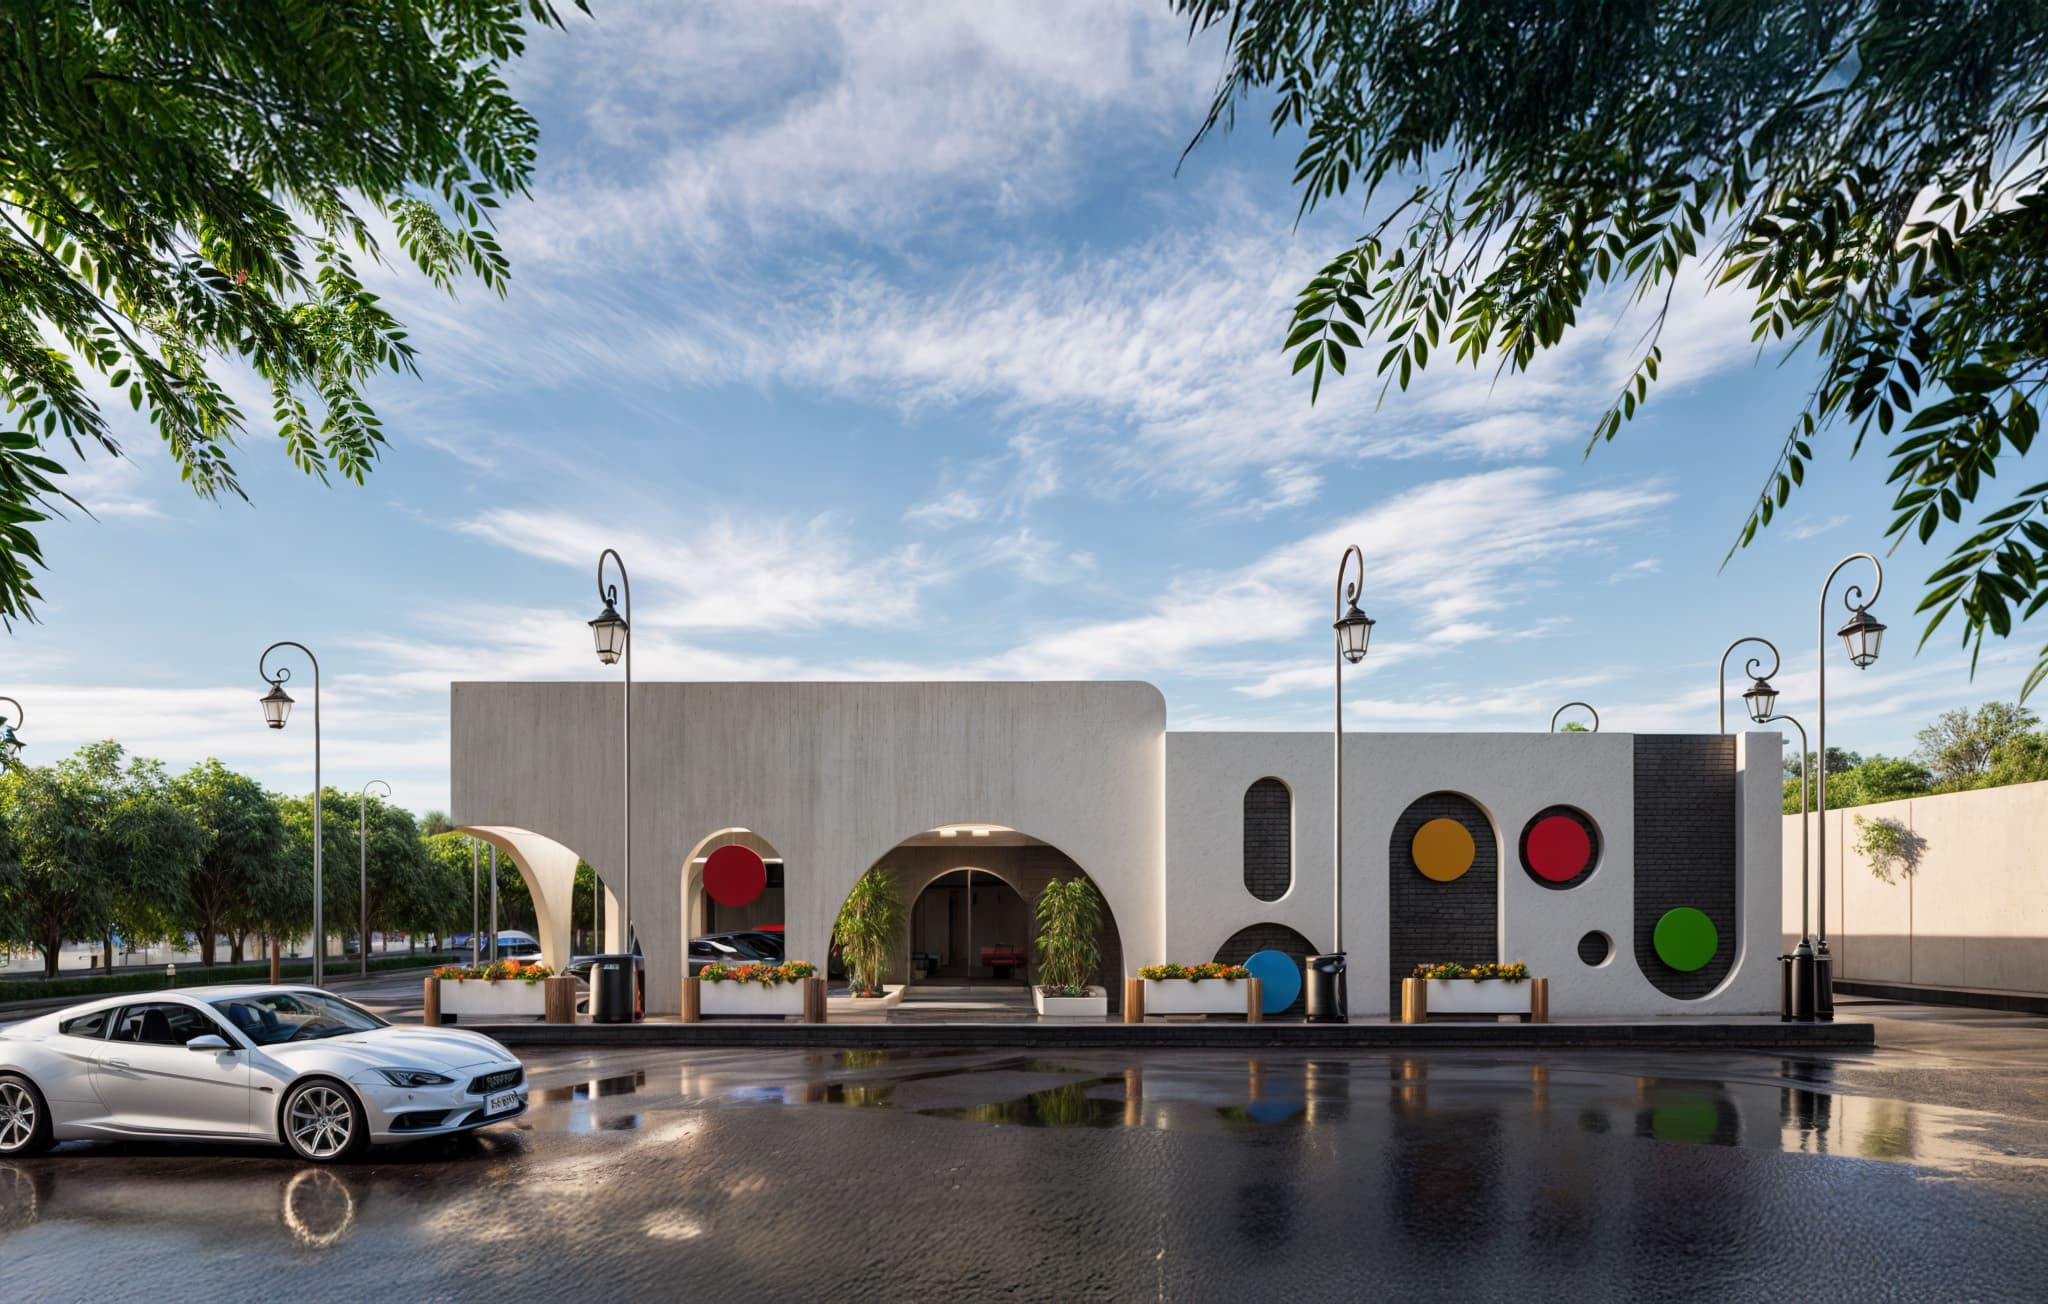
From this angle, the main entrance reveals itself as a welcoming threshold. Large arches open toward the entry path, softened by greenery and natural light. The colorful circular inserts guide the eye across the façade, creating a friendly and familiar rhythm ...
Warith Bank
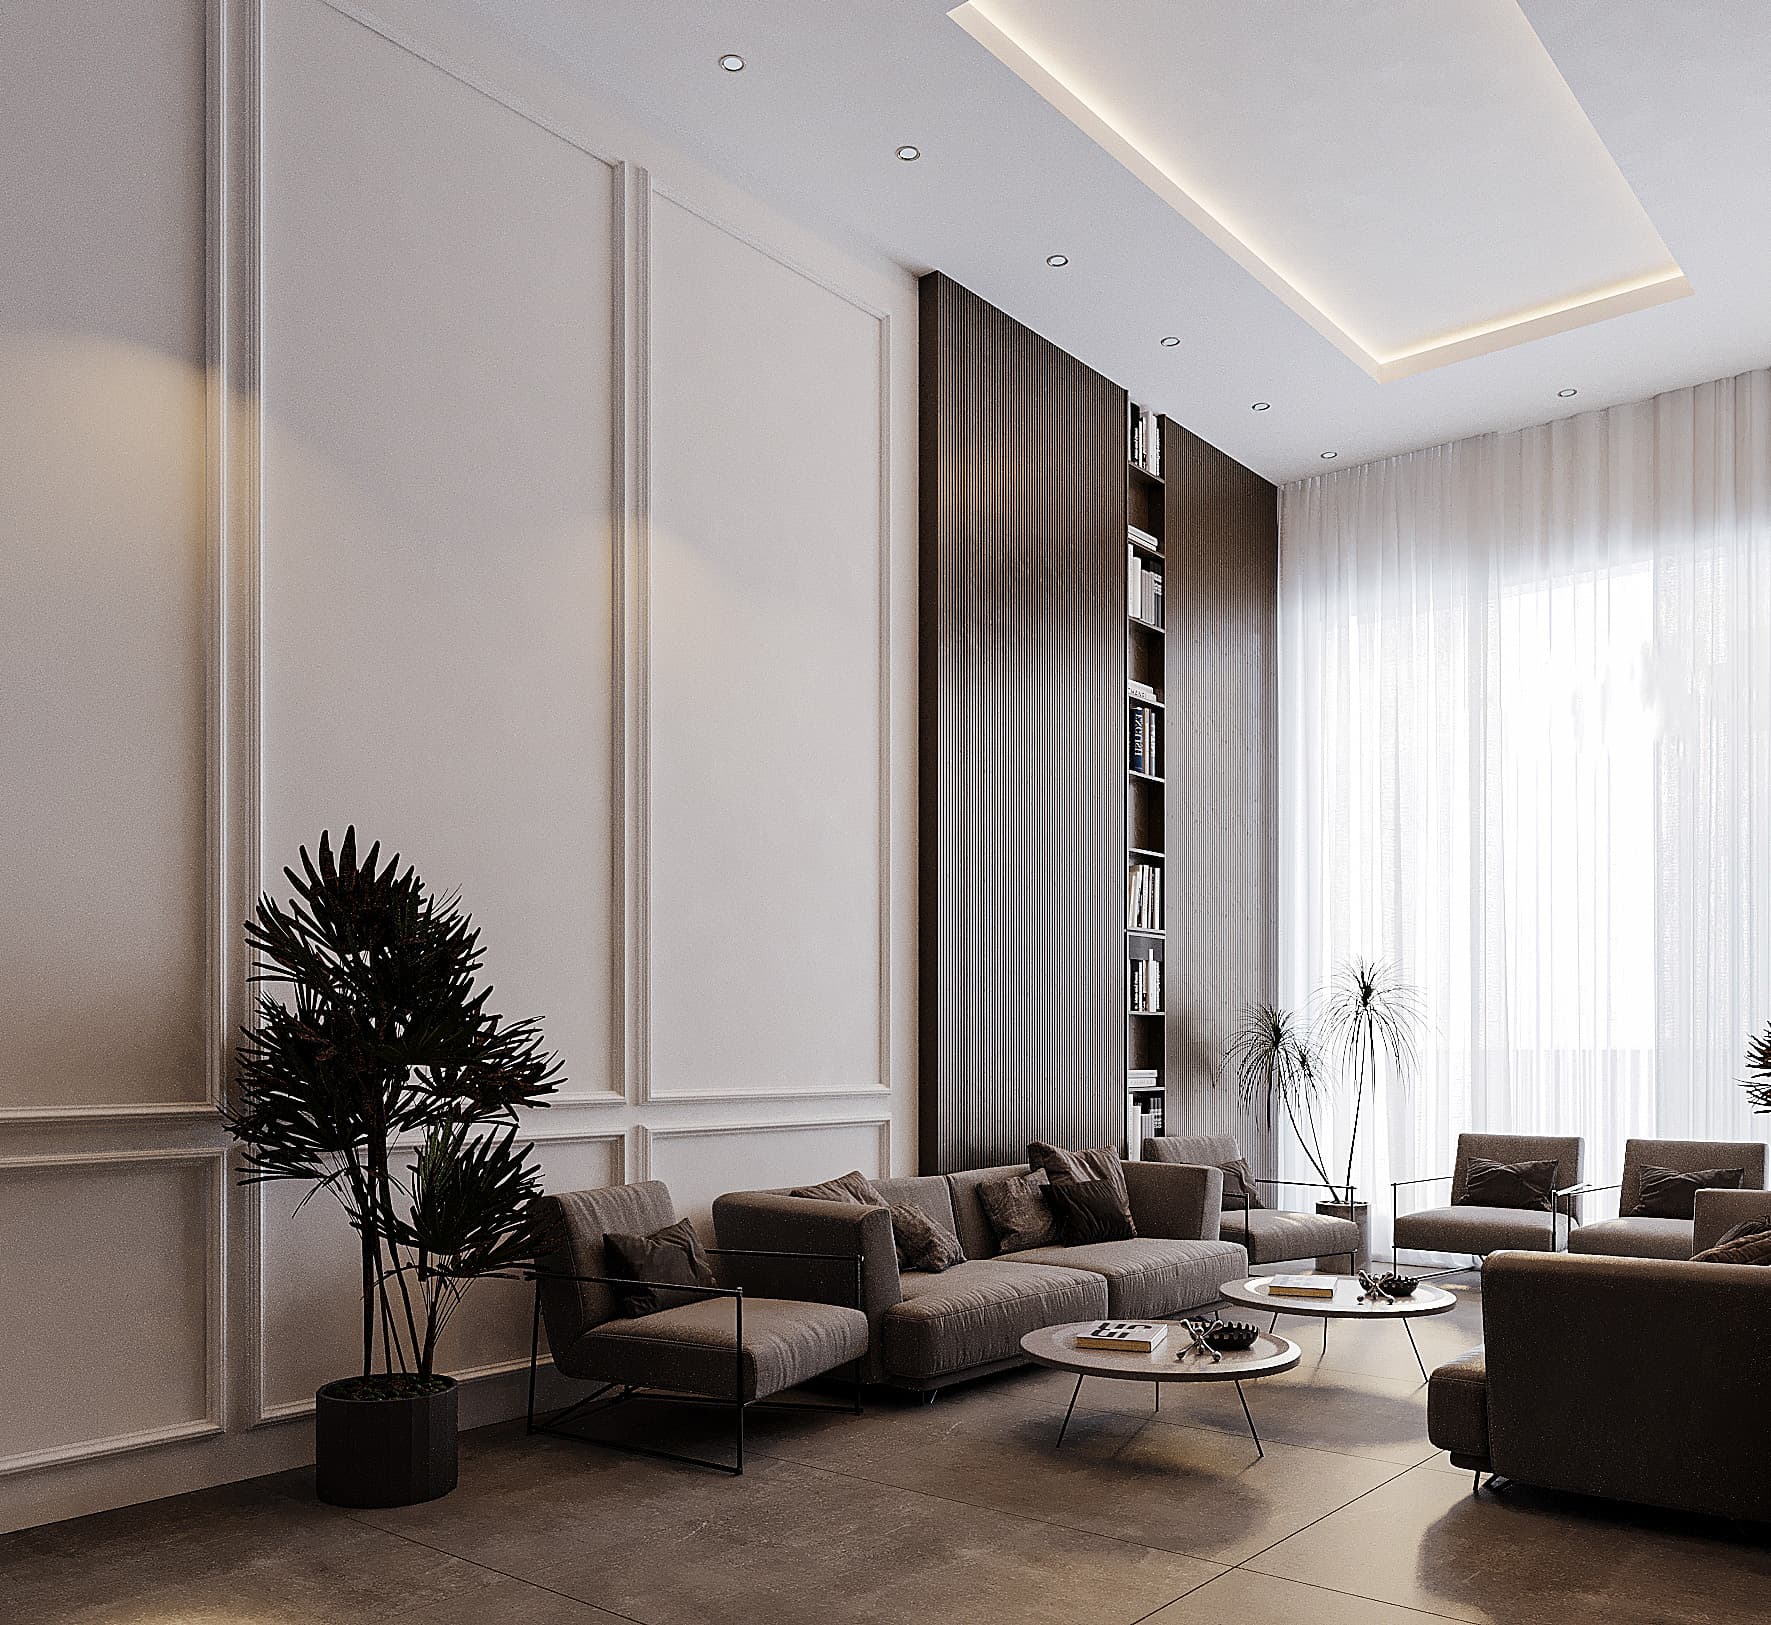
Soft proportions and a restrained palette set the tone in this space. Wall detailing and furniture are kept deliberately calm, letting light and scale do most of the work. Seating is arranged to encourage conversation without forcing it, while the vertical boo...
Delta Industrial Area
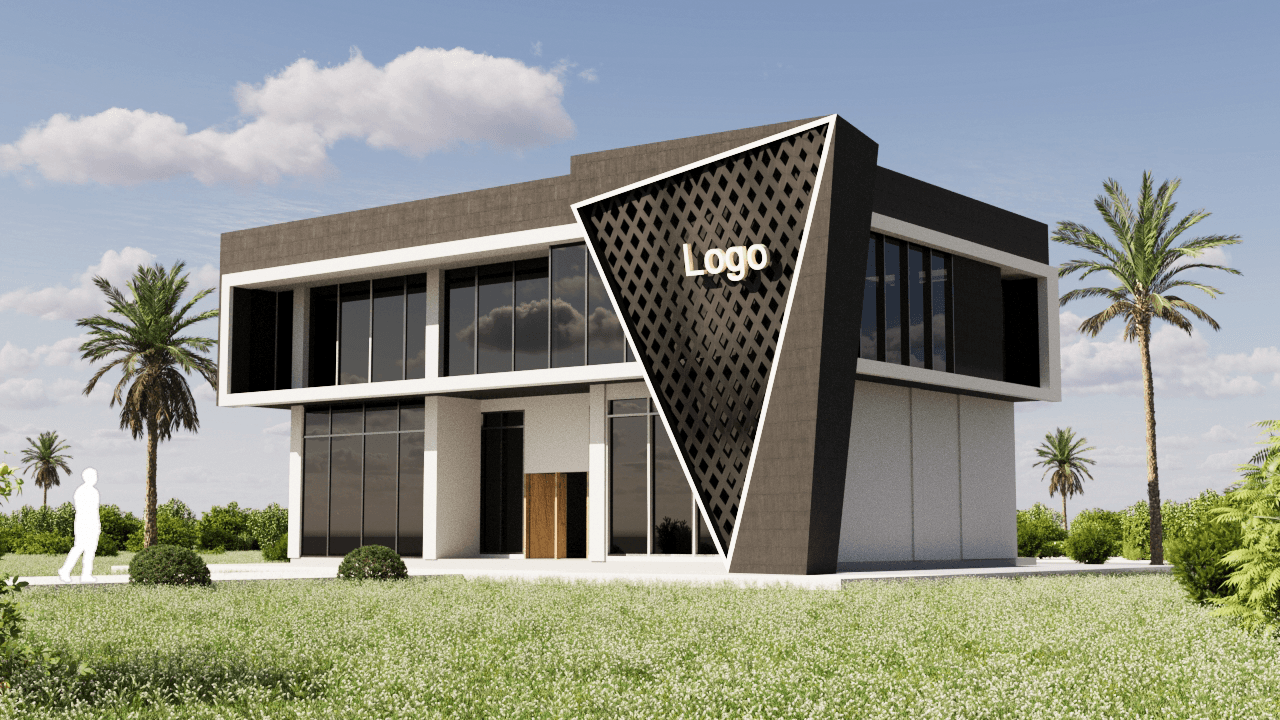
The exterior is deliberately bold without being loud. The building relies on strong geometry and contrast rather than decoration, with the angled façade element acting as both an identity marker and a visual anchor for the entrance. Glazing is kept controlled,...
Babylon Industrial city
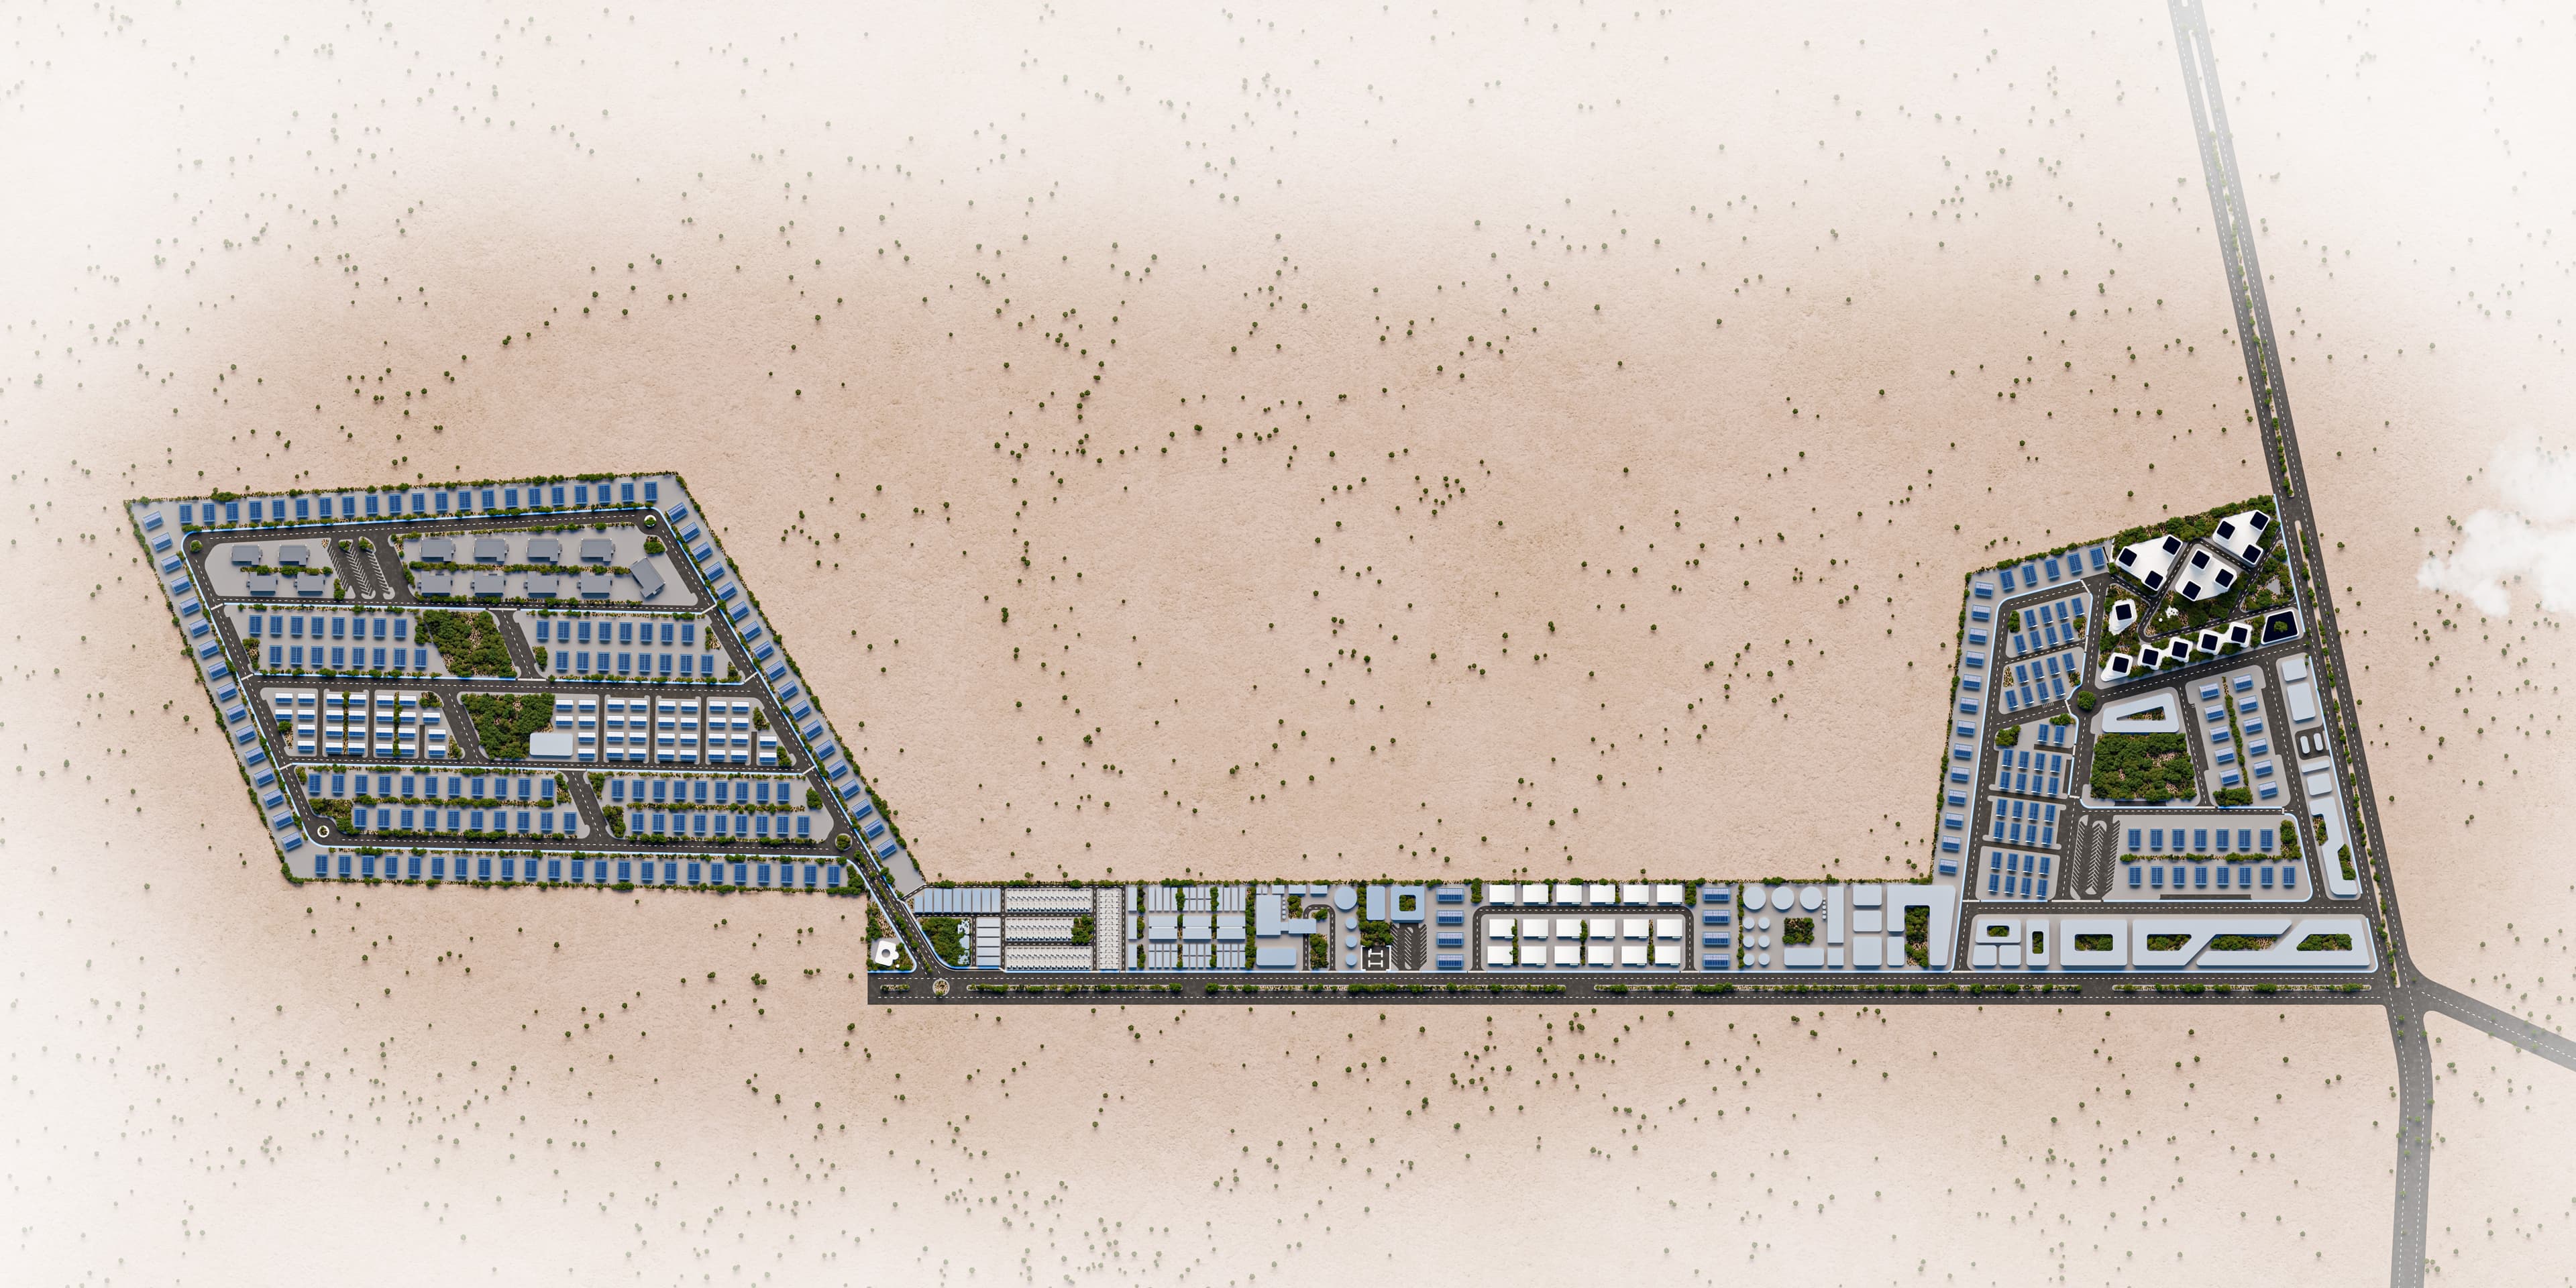
This image shows how the entire medical industrial city is stretched along a single main axis, with major functions plugged into it rather than scattered randomly. The layout makes logistics straightforward and keeps heavy industrial movement away from residen...
Amal A-Hayat
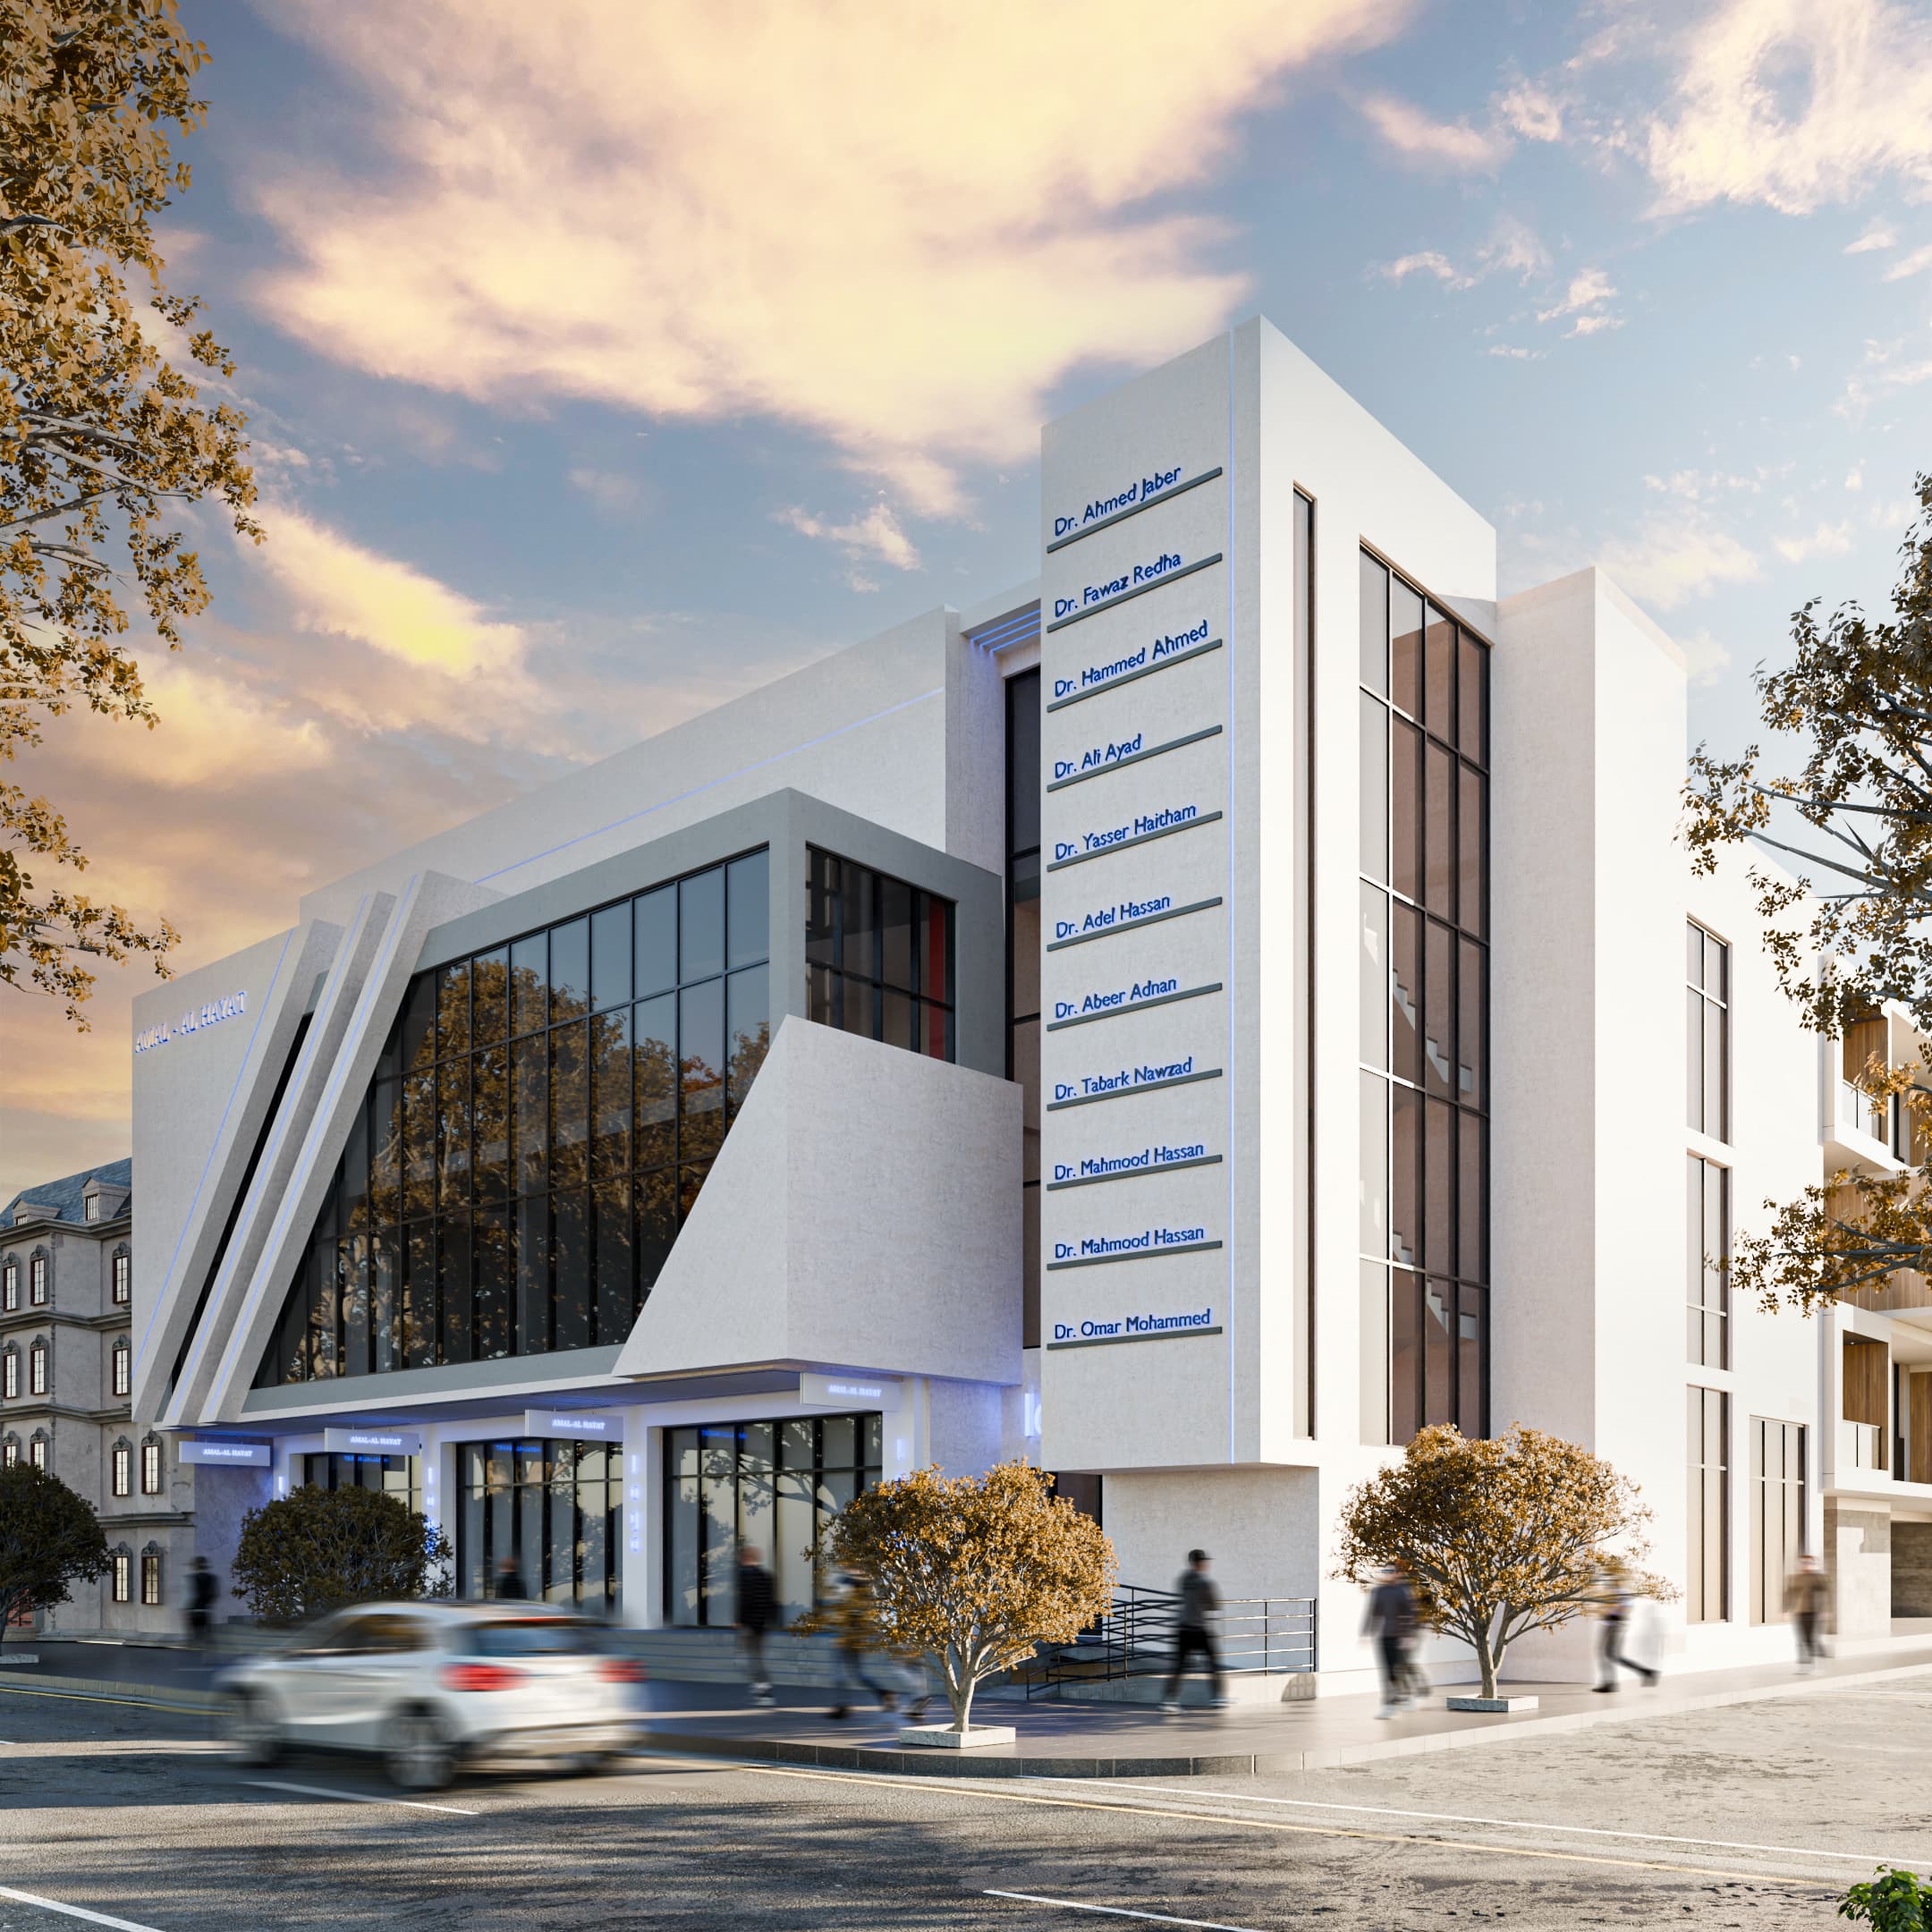
The exterior render clearly communicates the building’s medical function through strong massing, clean façades, and visible signage. The composition is bold and modern, and the vertical signage element is effective for visibility and branding. However, the faç...
606 restaurants
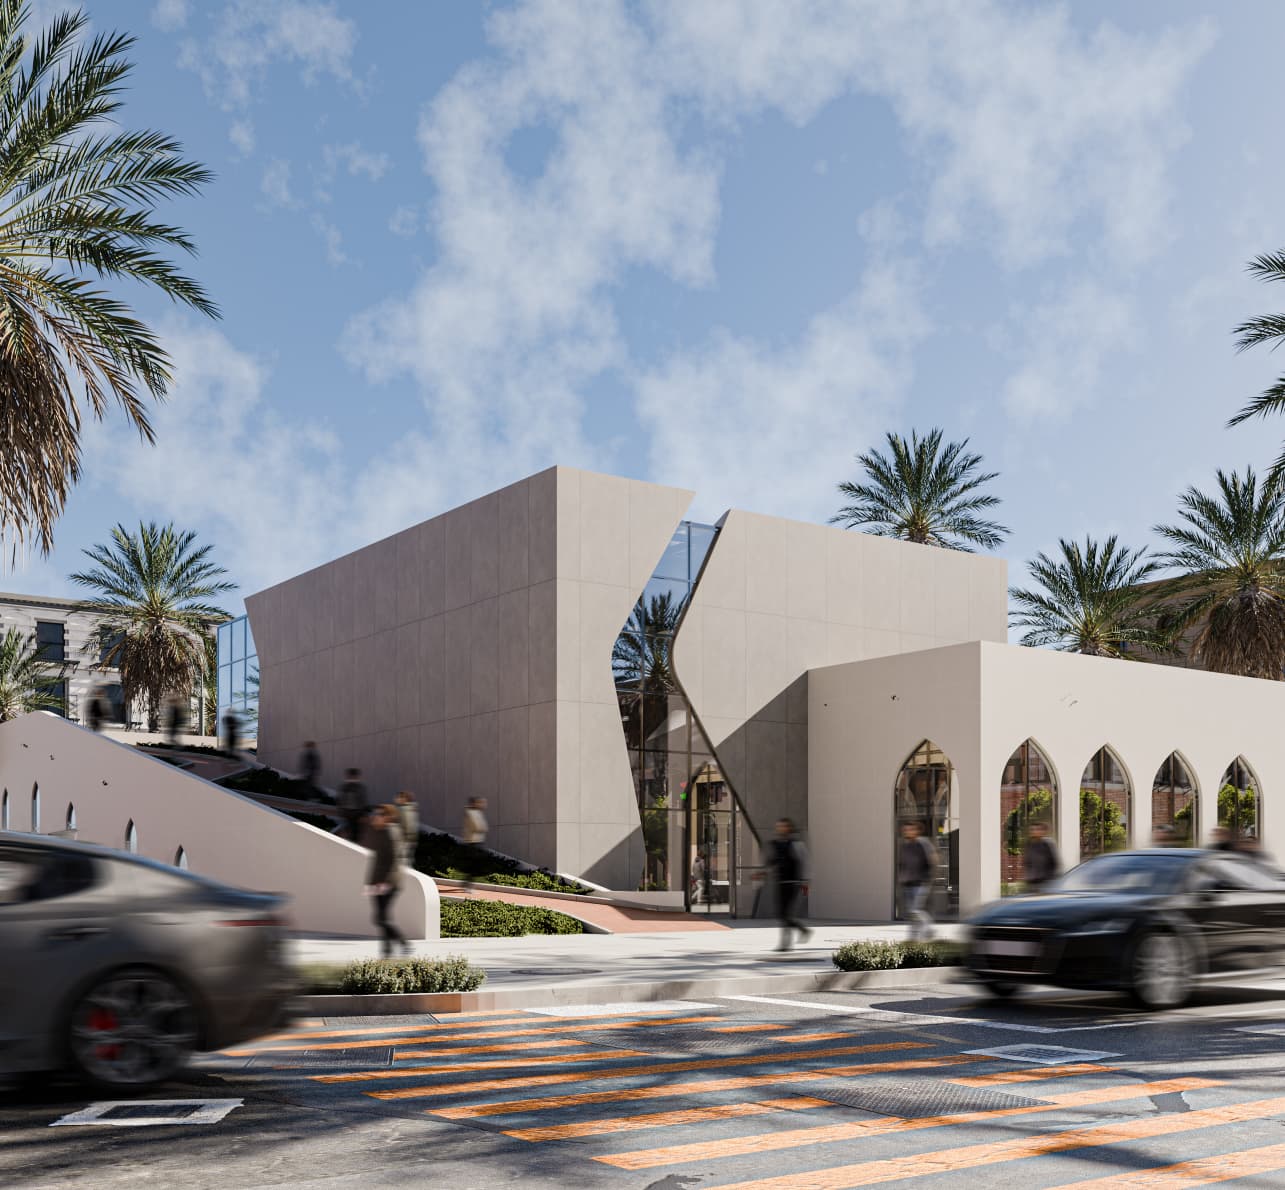
This render captures the restaurant’s presence within its broader surroundings, emphasizing approach, access, and scale. The building massing is articulated to guide visitors naturally toward the entrance, while the use of curved forms softens the transition b...
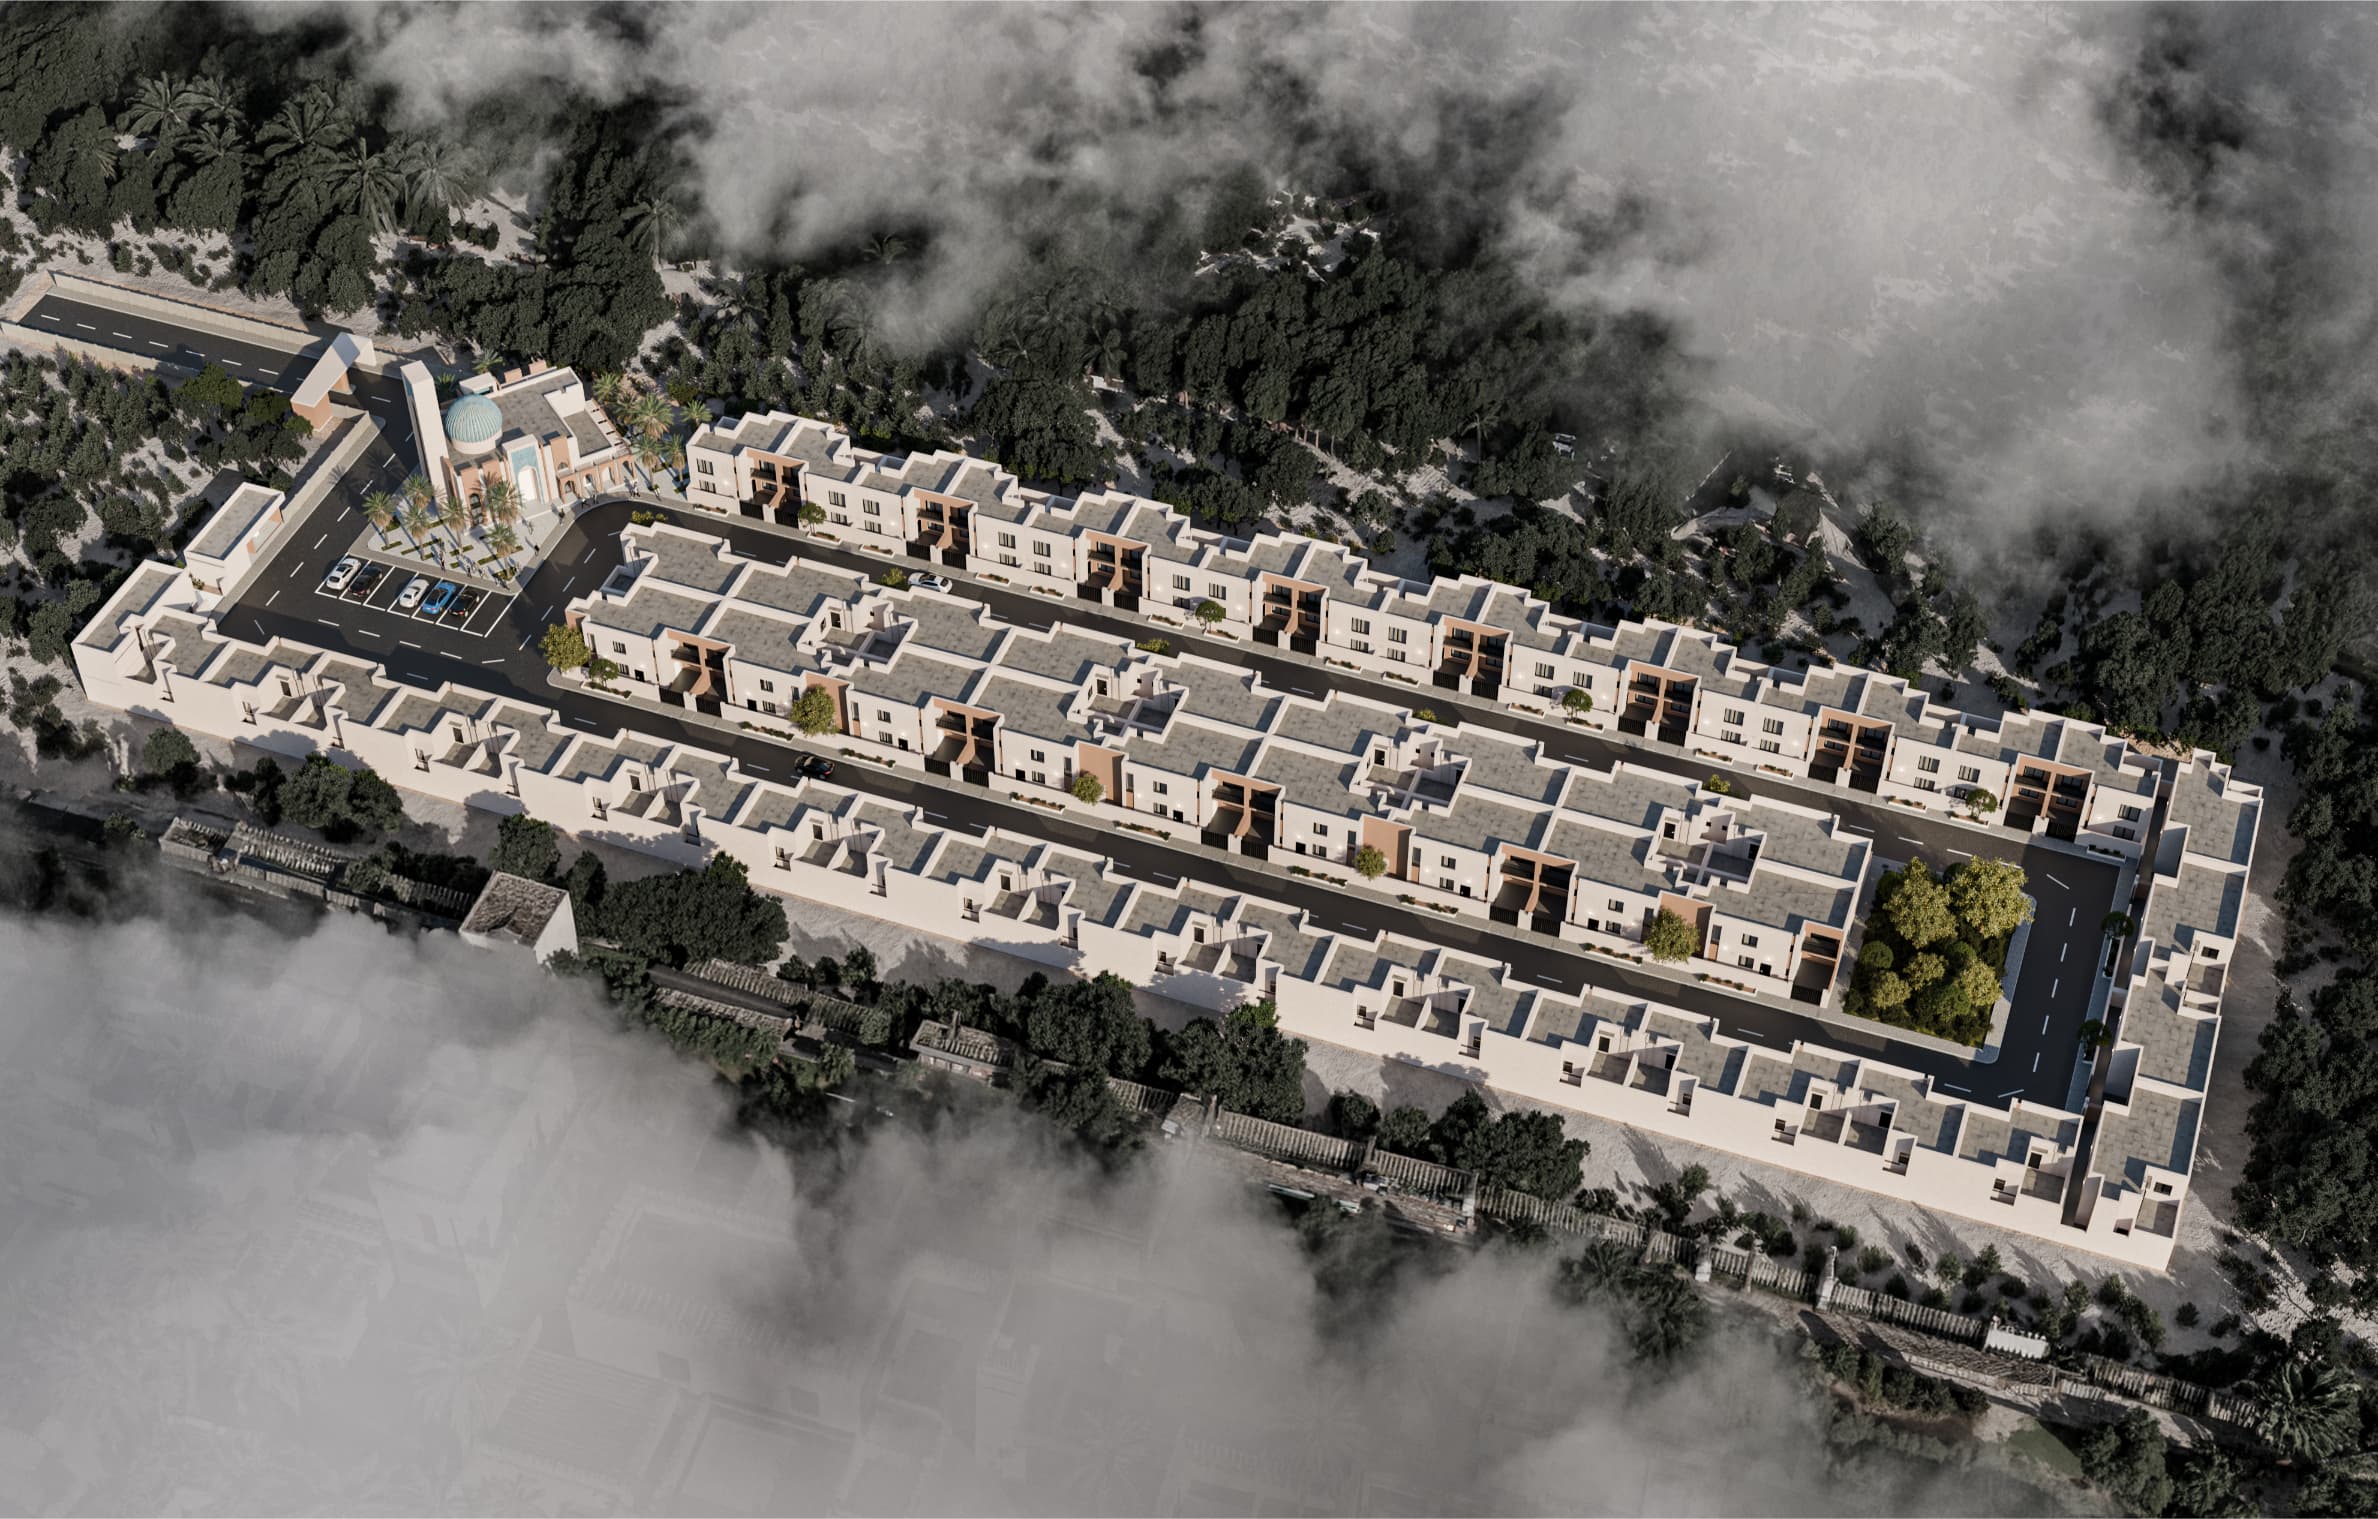
Imam Hassan Complex
This perspective highlights the repetitive residential façades and boundary walls. The use of solid masses and limited fenestration reinforces privacy and thermal performance. Small variations in balconies and recesses prevent complete monotony, but only just....
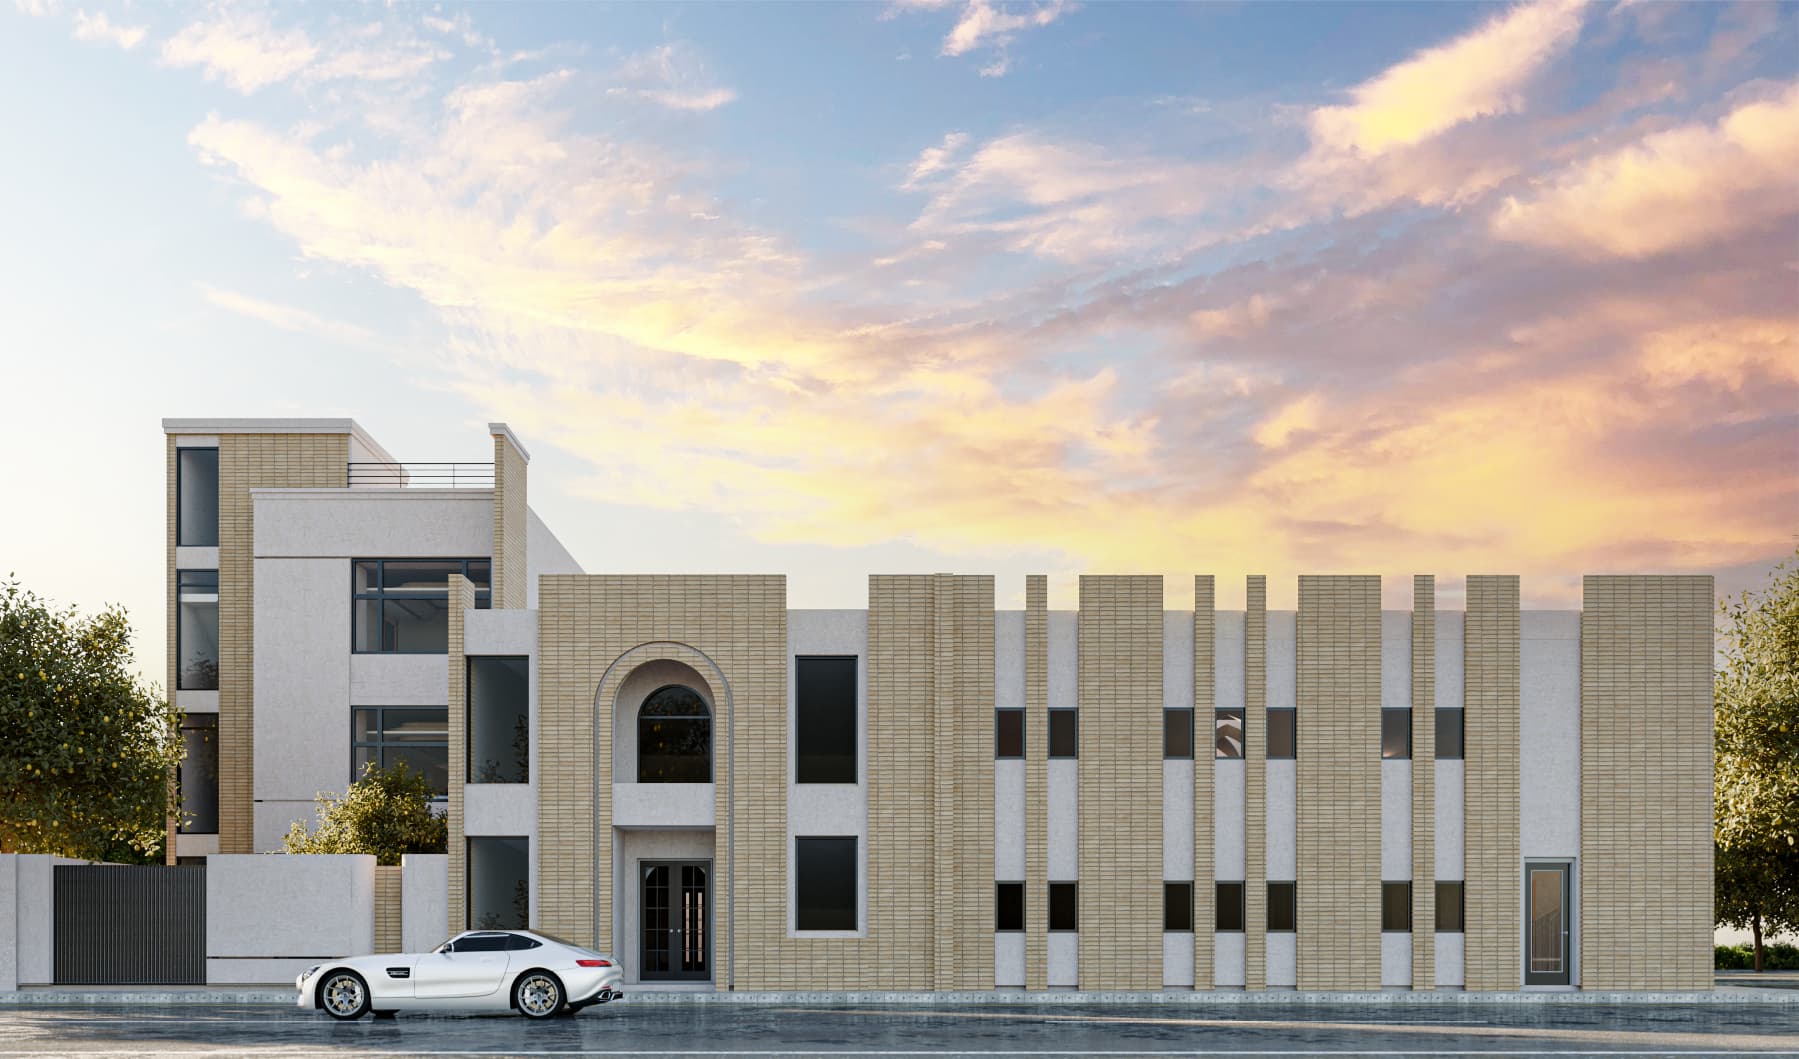
Al-Jid mosque
This view highlights the mosque’s corner massing and overall volumetric composition. The repetitive vertical brick elements establish a strong rhythm along the façade, reinforcing the building’s solidity and scale. The restrained use of openings and the clear ...
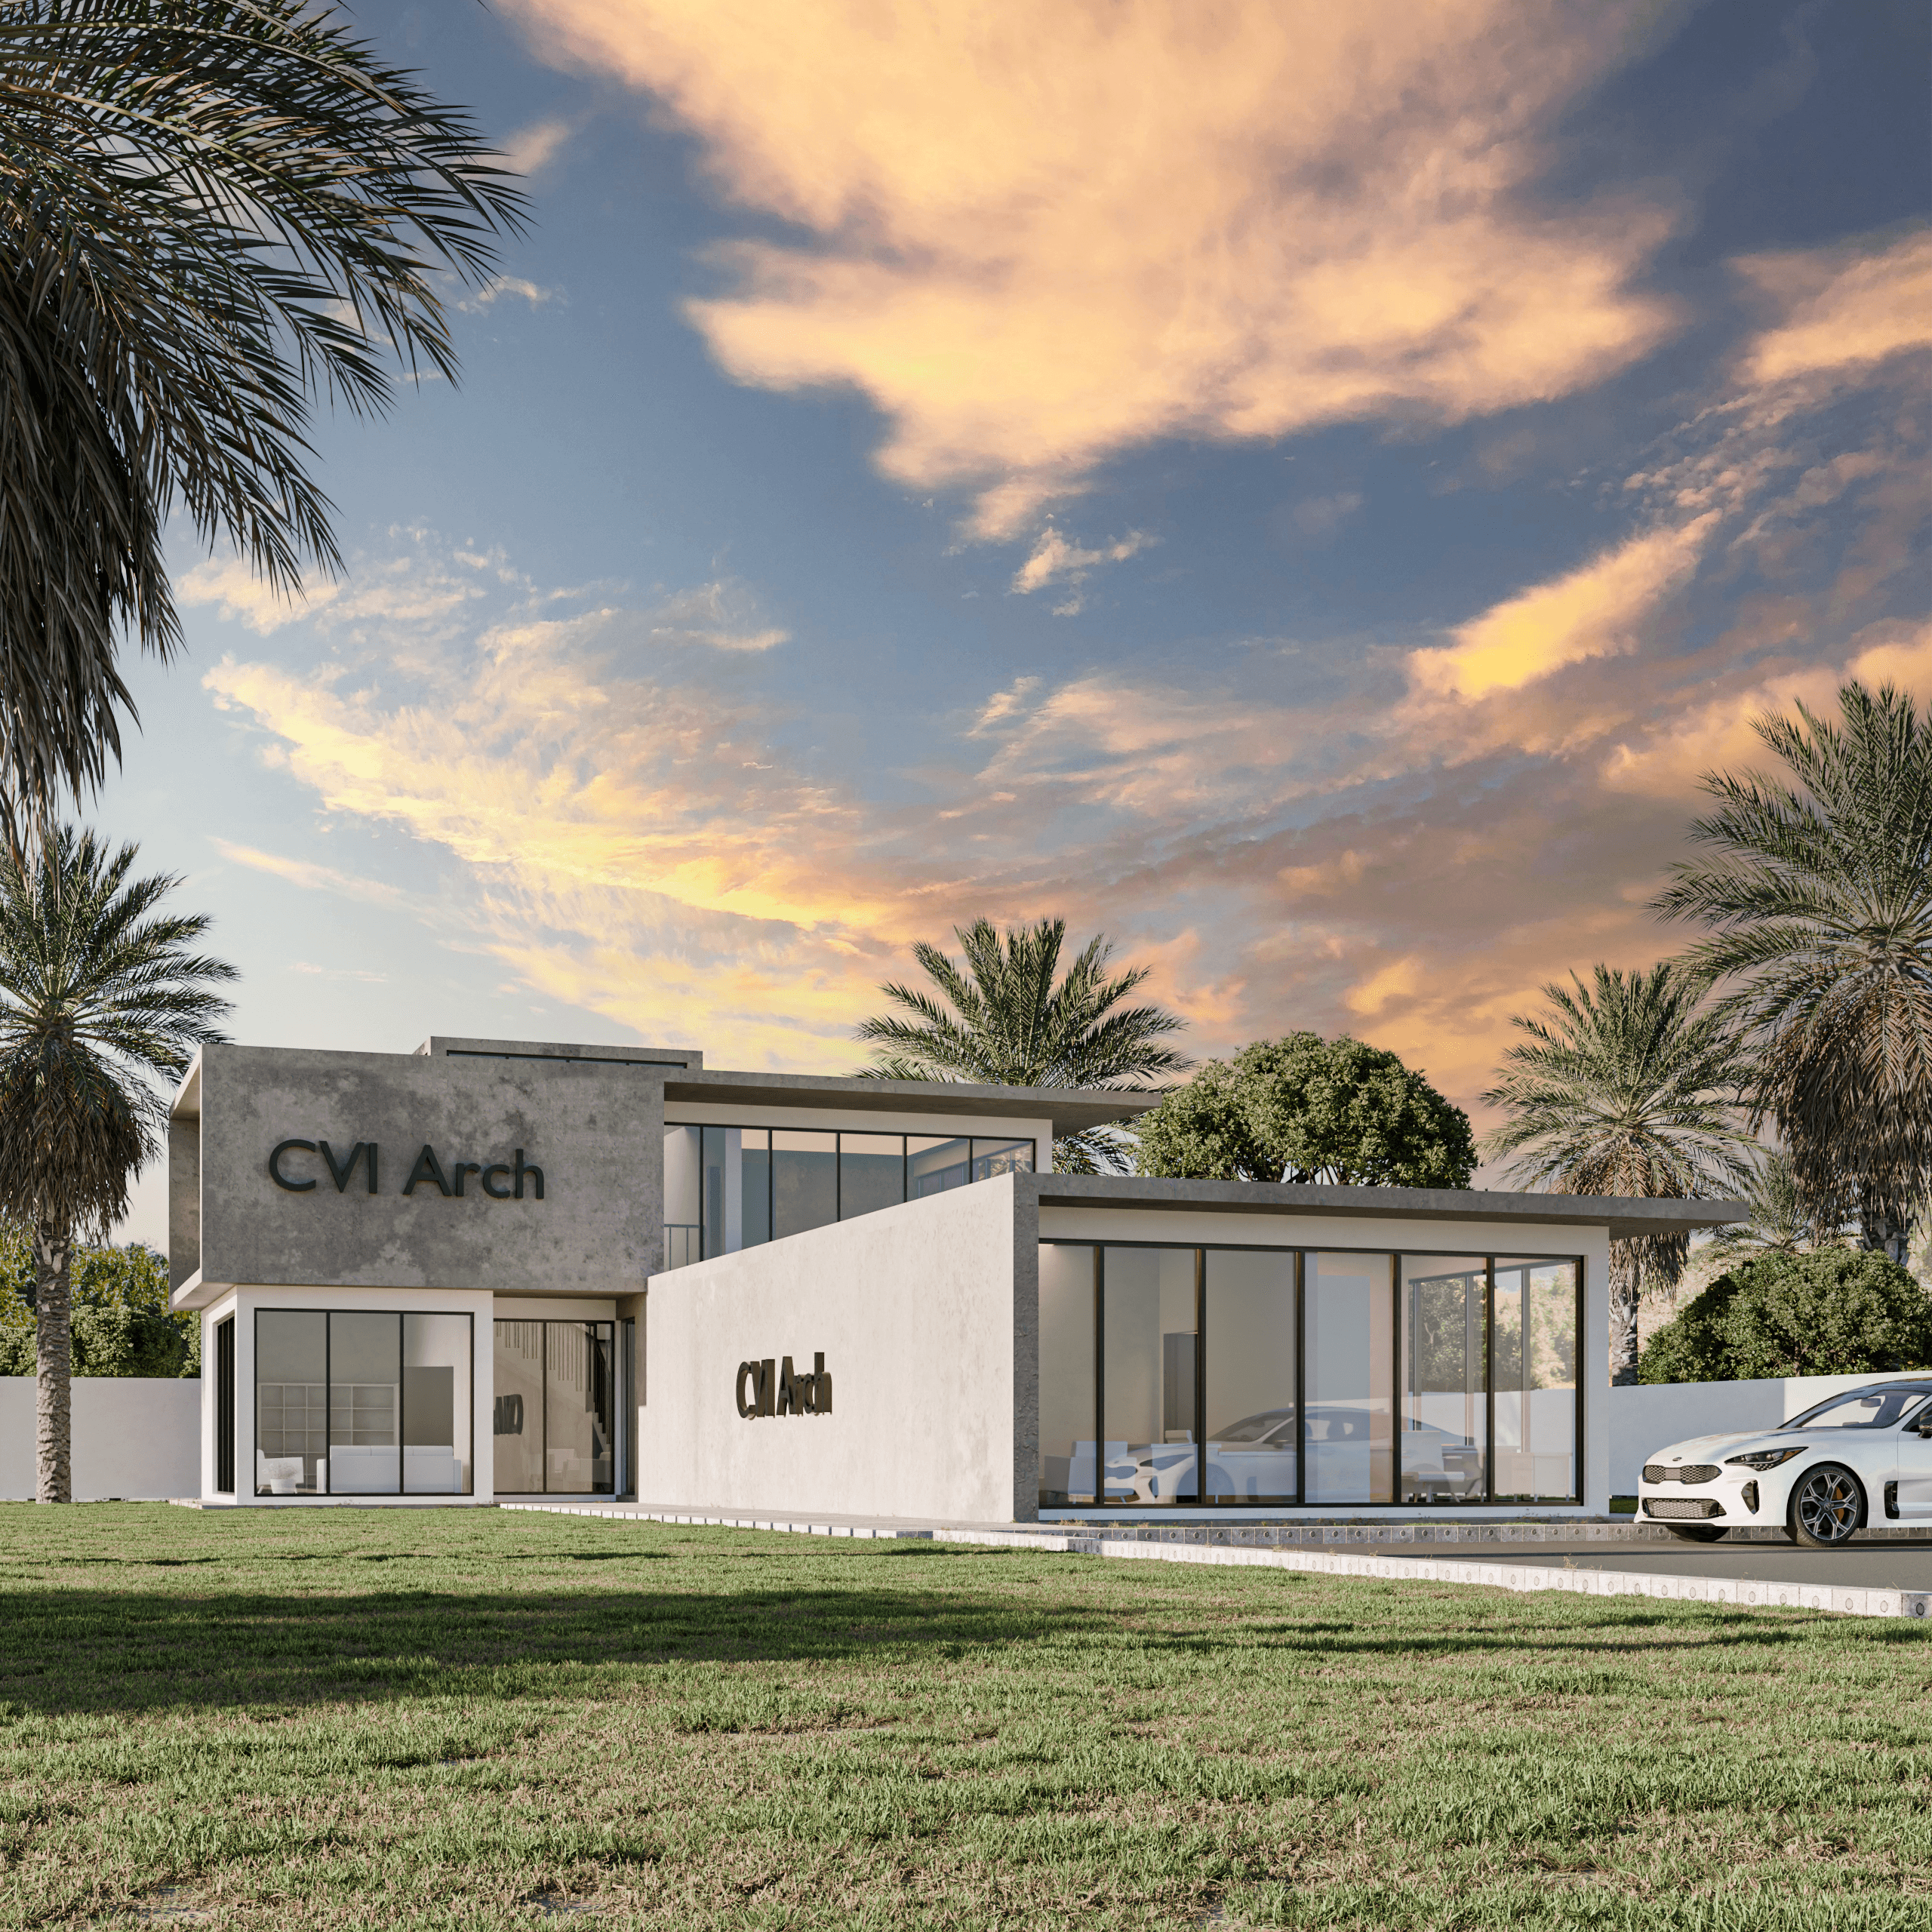
DIYAR MANAGEMENT
This view presents the Al-Diyar Management Building as a grounded and authoritative administrative presence. The composition emphasizes horizontal massing and deep cantilevers, creating a strong visual balance between solidity and openness. Full-height glazing...
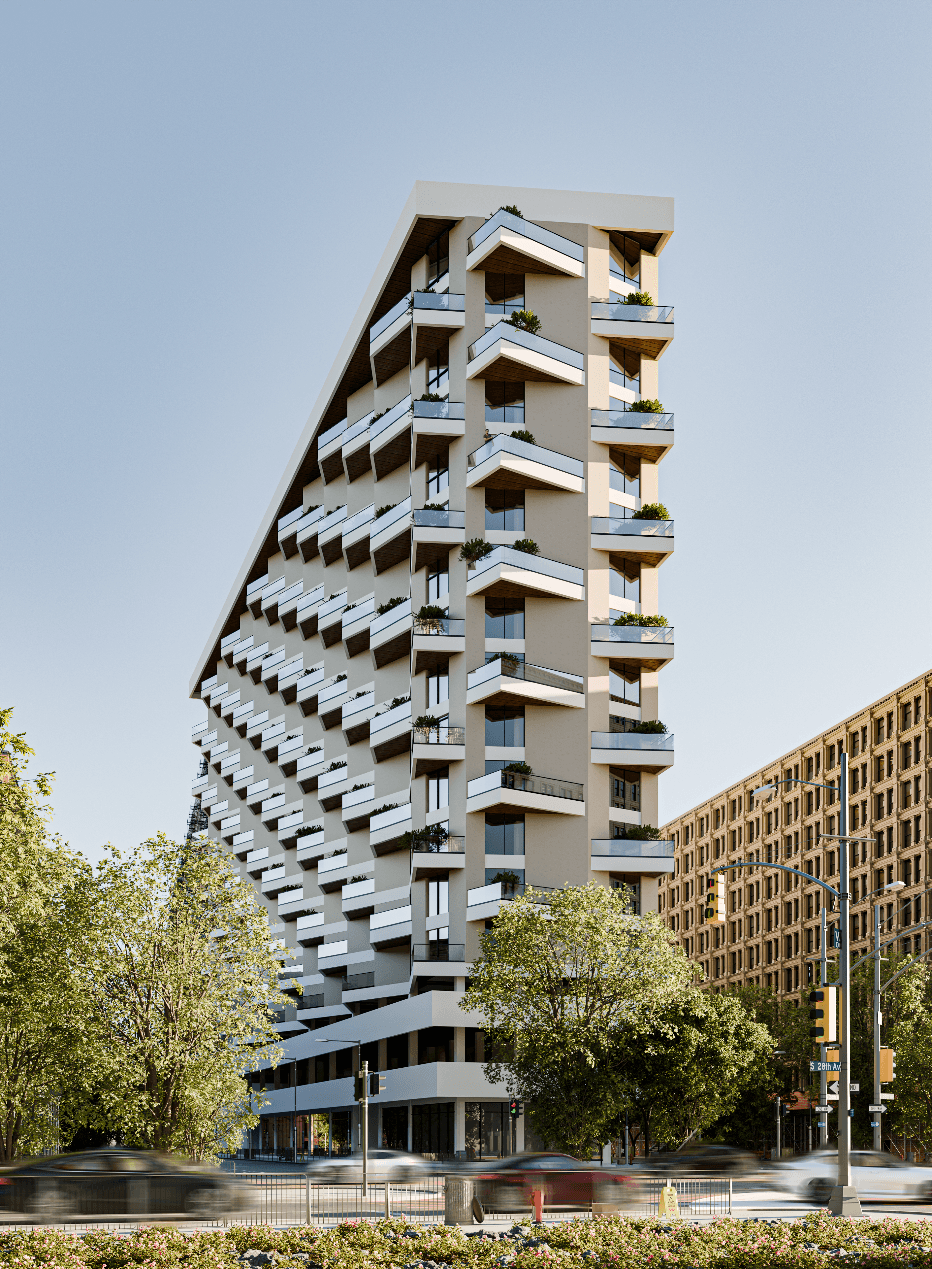
Al-Zareef
This exterior view presents the hotel as a striking contemporary landmark, defined by its bold slanted profile and a cascading rhythm of balconies that step along the façade. The warm beige body, crisp white balcony frames, and timber-toned soffits create a cl...
Ghadeer Karbala mosque
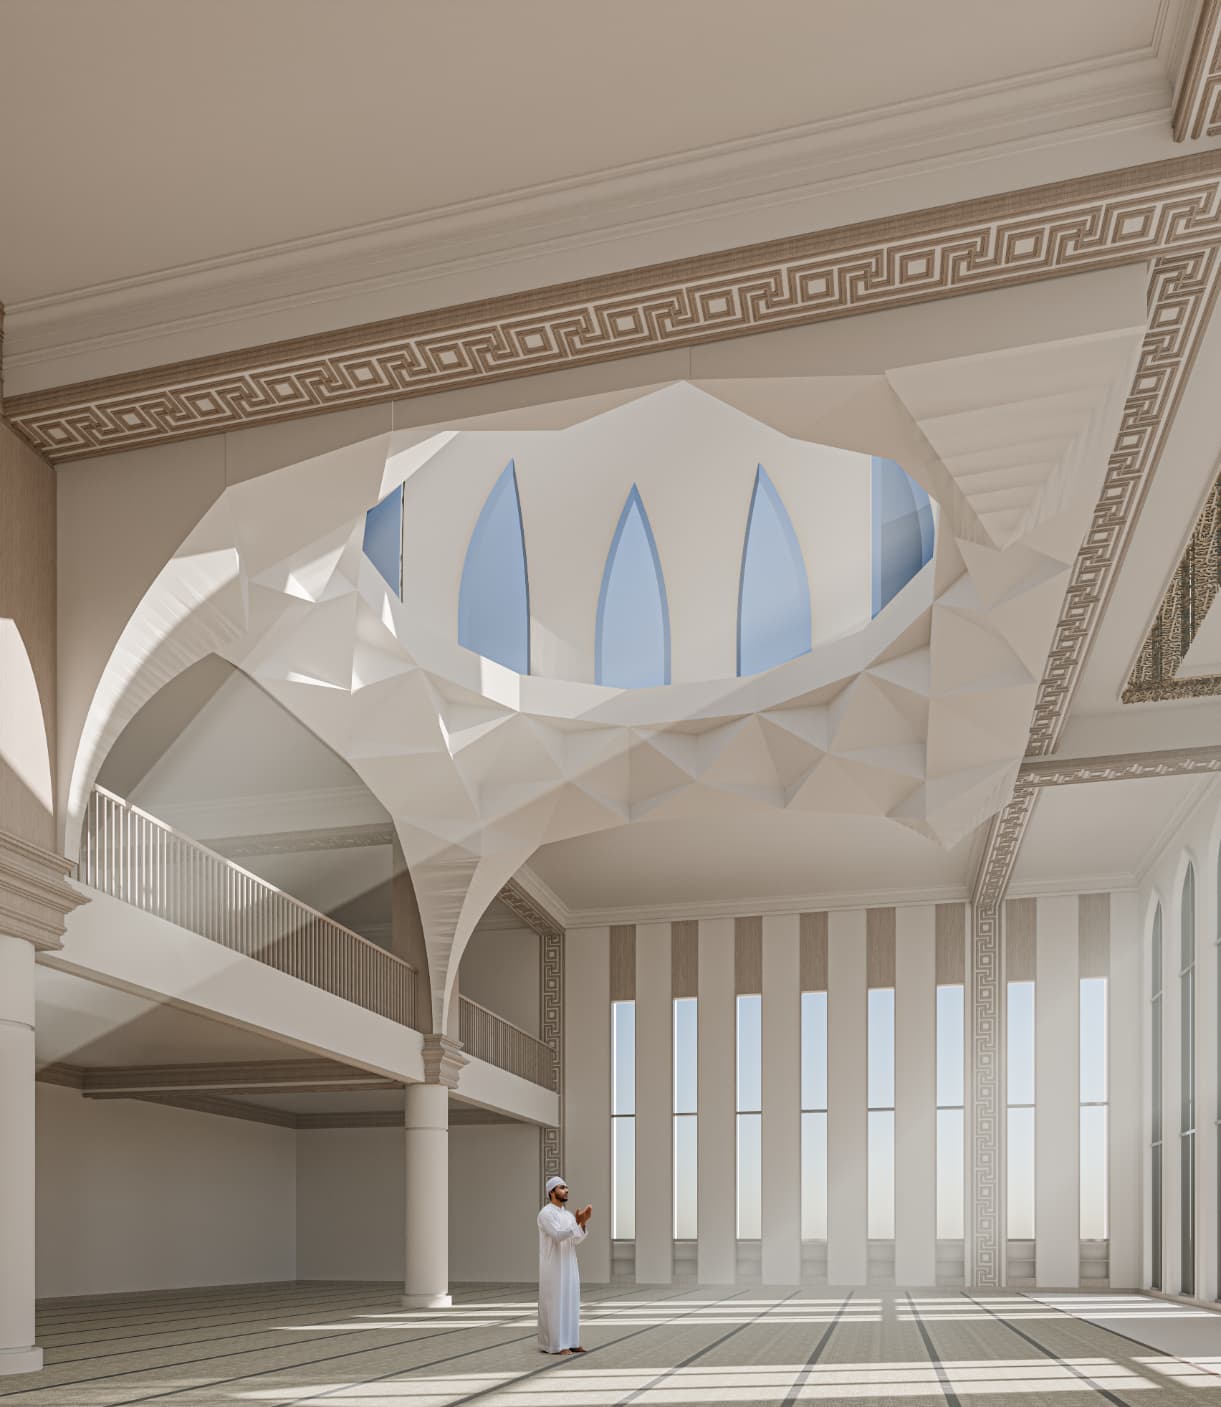
This interior view really highlights the skylight feature, where the geometric ceiling forms a strong shape that pulls your attention upward. The balcony level and columns add scale and show that the hall can hold a larger congregation without feeling crowded....
albina almarkazy workshop
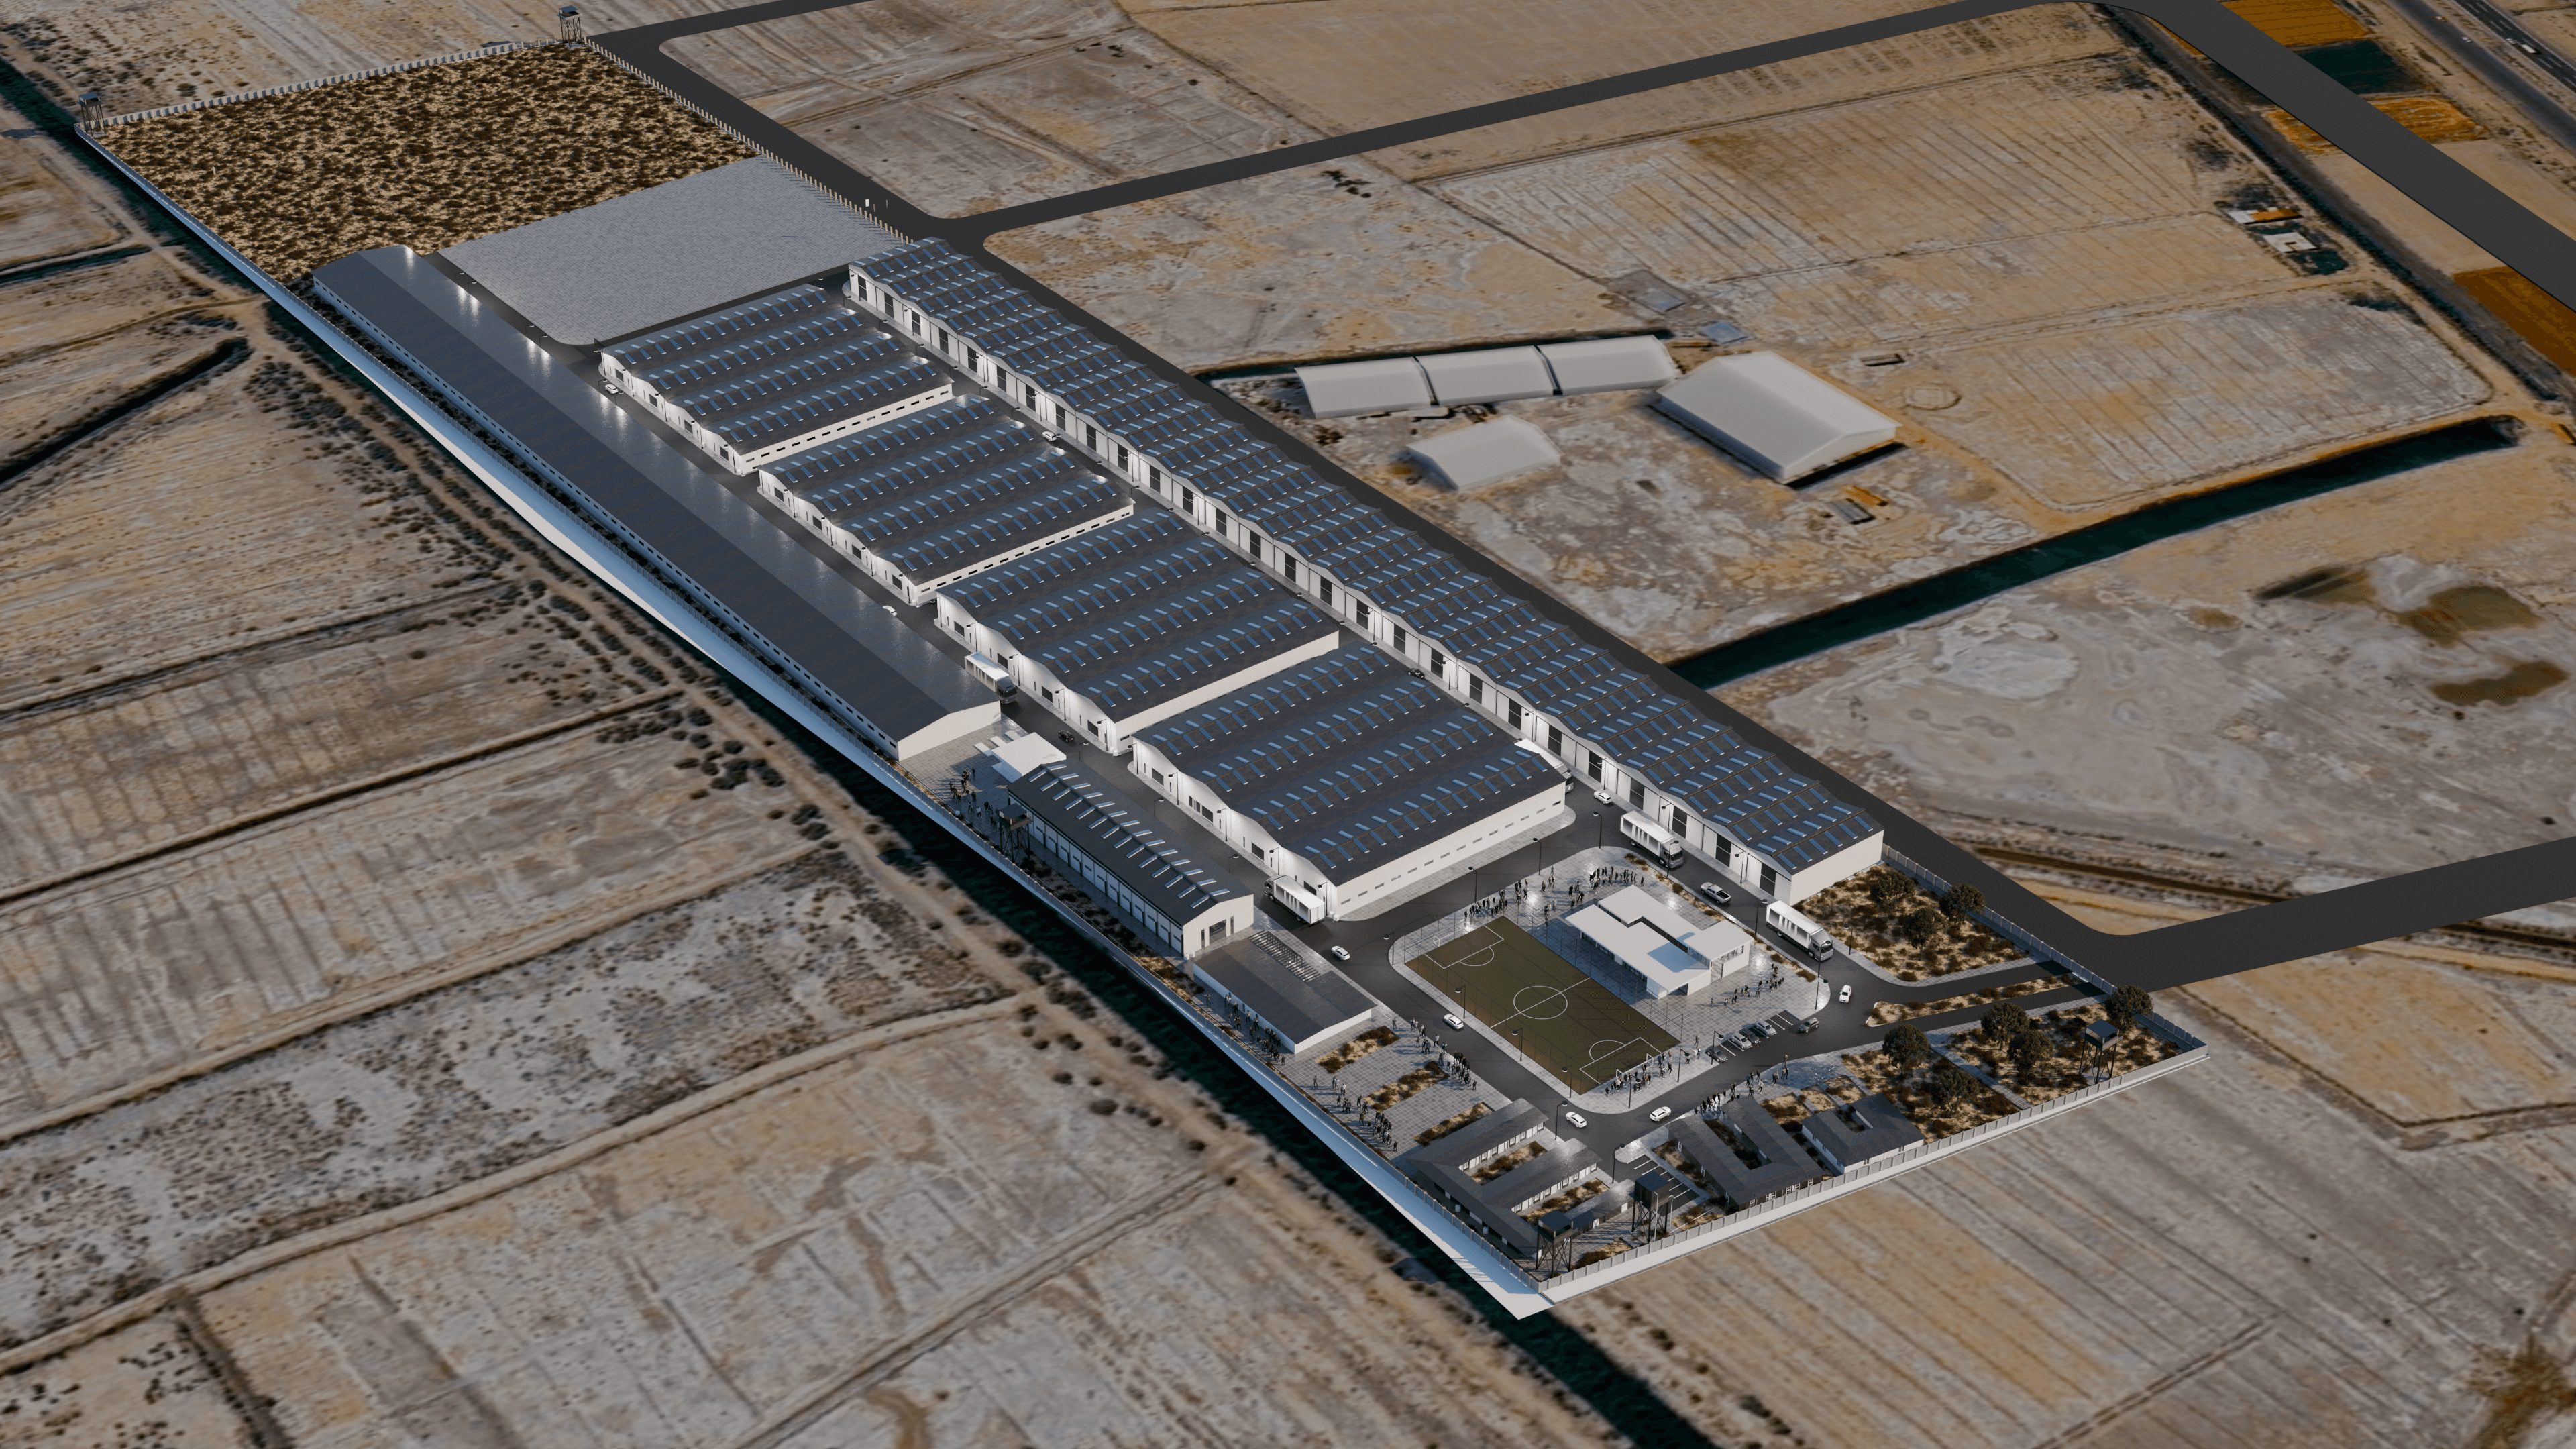
From the context aerial, the campus reads as a disciplined line across the landscape: long production halls patterned with continuous roof daylighting, a protected service court at center, and a welcoming forecourt with parking, planting, and a multi‑use sport...
Imam Hassan mosque
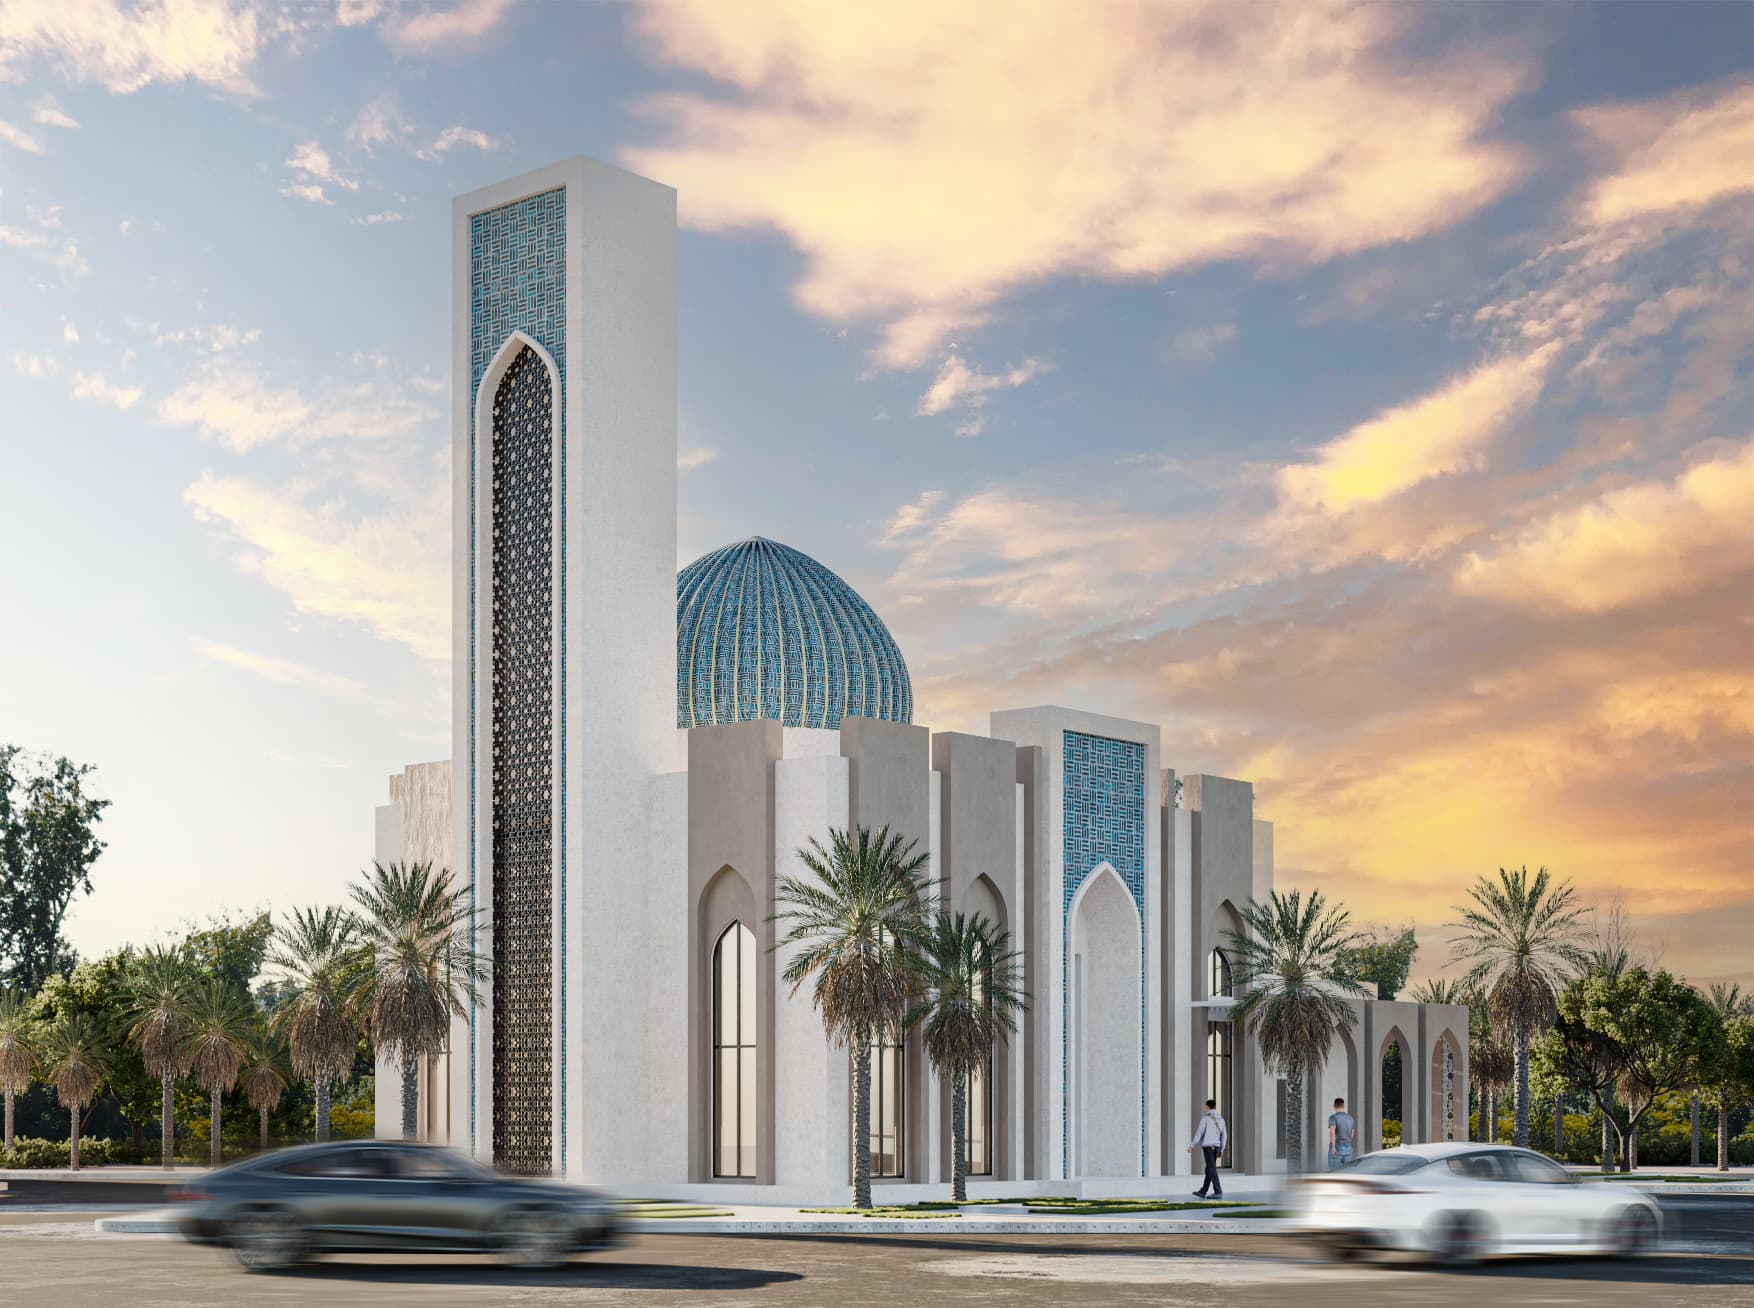
This angle reinforces the mosque’s formal composition and repetition of vertical elements. The façade rhythm creates visual order and reinforces the building’s institutional character. The dome emerges clearly from the massing, acting as a visual anchor rather...