CVI
CVI
CVI Architects
Drag to turn · scroll to read on
IndustrialIraq - Babylon2025

Babylon Industrial city

Industrial • Iraq - Babylon

Read the project
Client
Private
Location
Iraq - Babylon
Year
2025
Scale / Area
1770000 m²
Phase
Planned
Typology
Industrial
Structural System
Post-Tensioned Concrete & Structural Steel
BIM Level
LOD 400 Coordinated Model
Babylon Industrial city

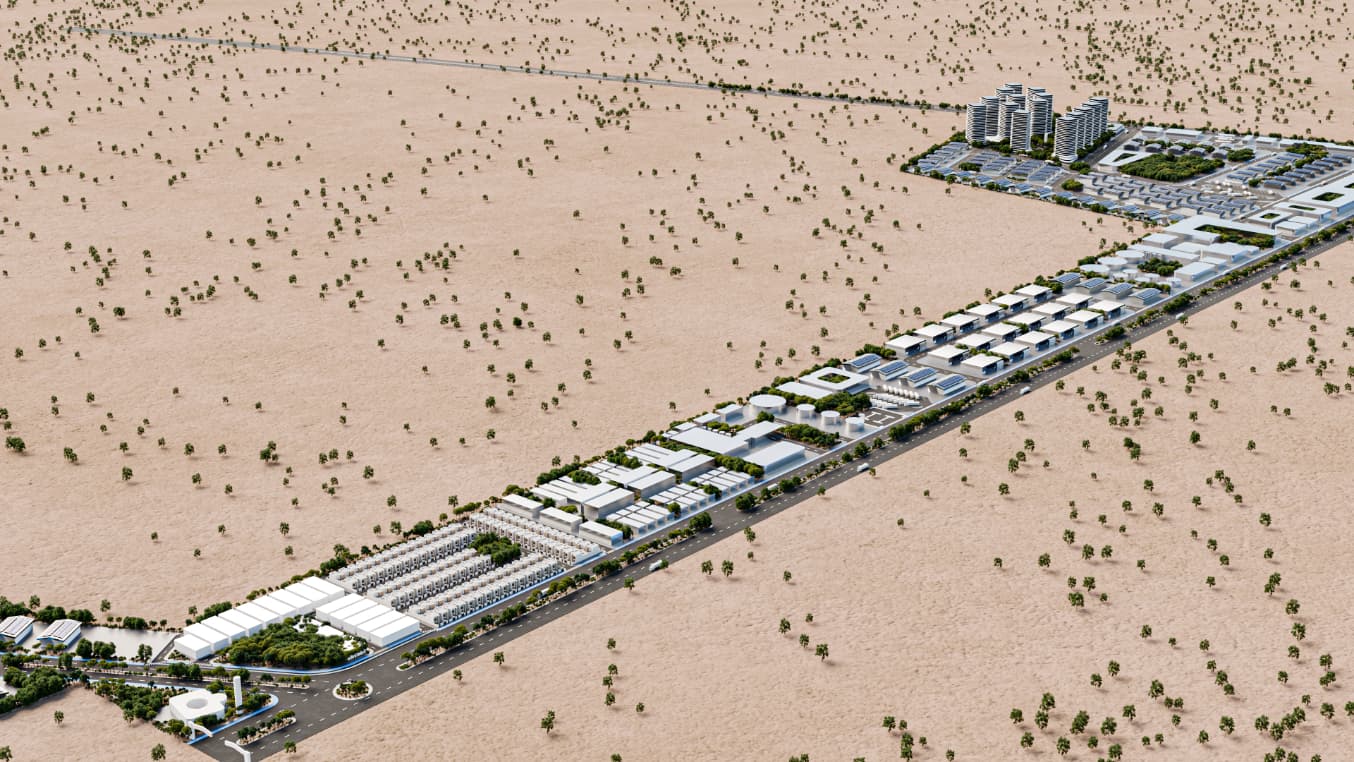
This image shows how the entire medical industrial city is stretched along a single main axis, with major functions plugged into it rather than scattered randomly. The layout makes logistics straightforward and keeps heavy industrial movement away from residen...
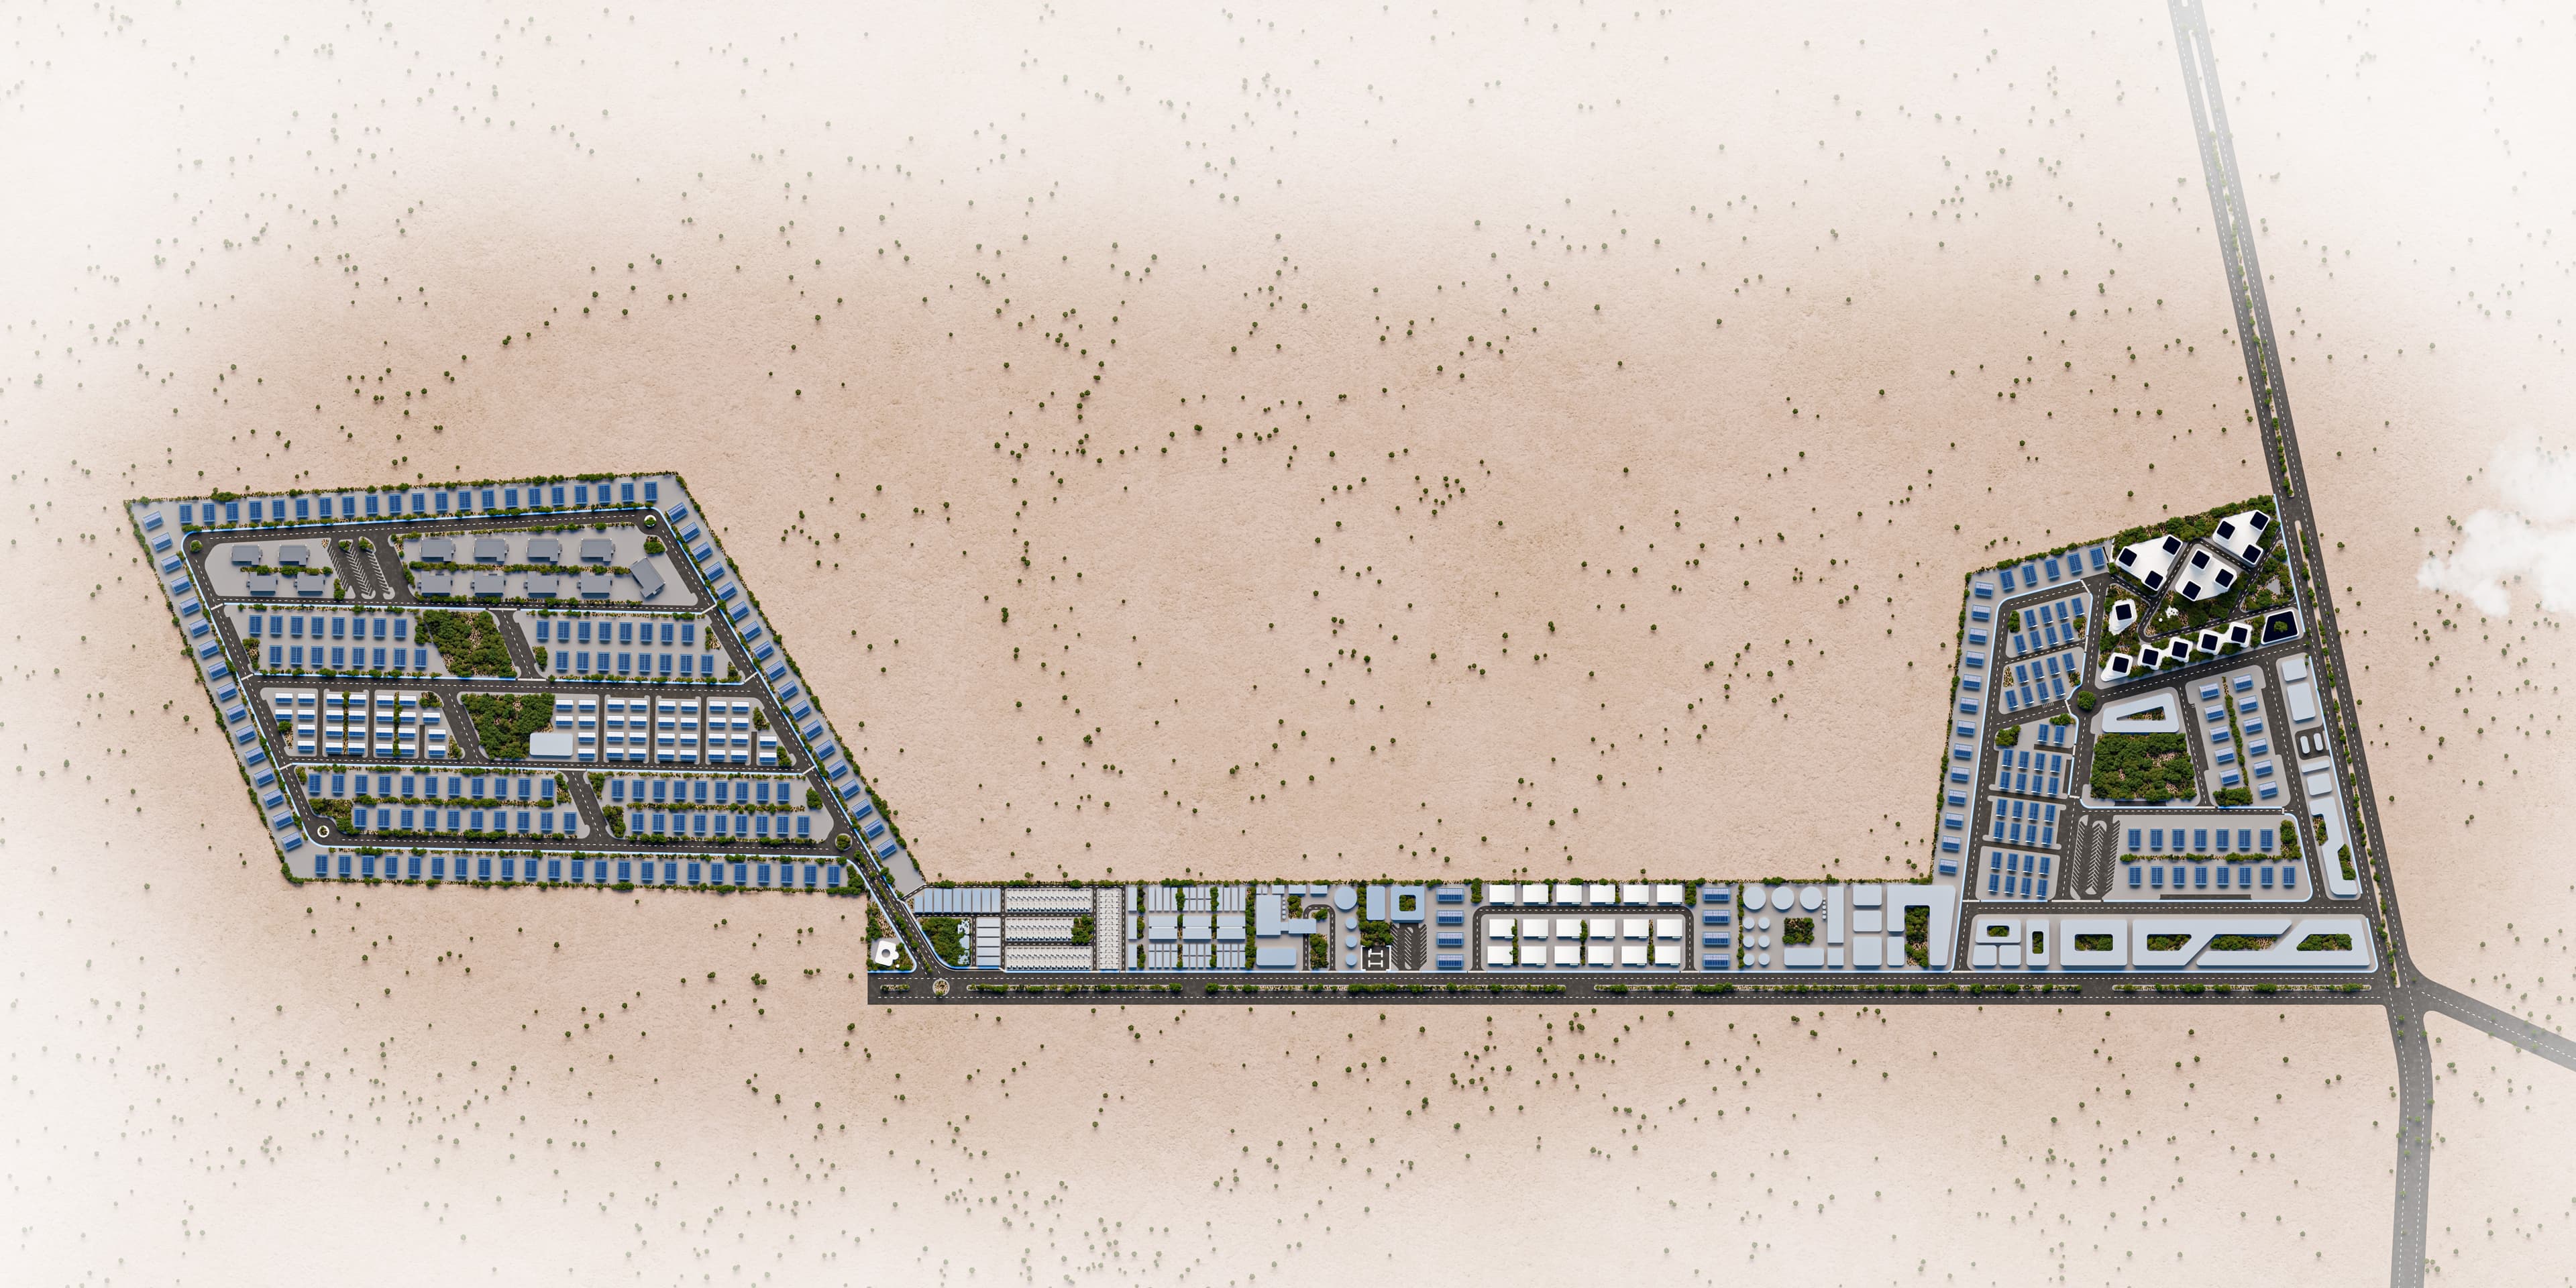
This image shows how the entire medical industrial city is stretched along a single main axis, with major functions plugged into it rather than scattered randomly. The layout makes logistics straightforward and keeps heavy industrial movement away from residential areas. It’s a practical solution for a large desert site, though it clearly depends on the performance of this central spine to function efficiently.
Built Area1770000 m²
Timeline2025
TerritoryIraq - Babylon
PhasePlanned

Contextual Strategy & Form-Finding

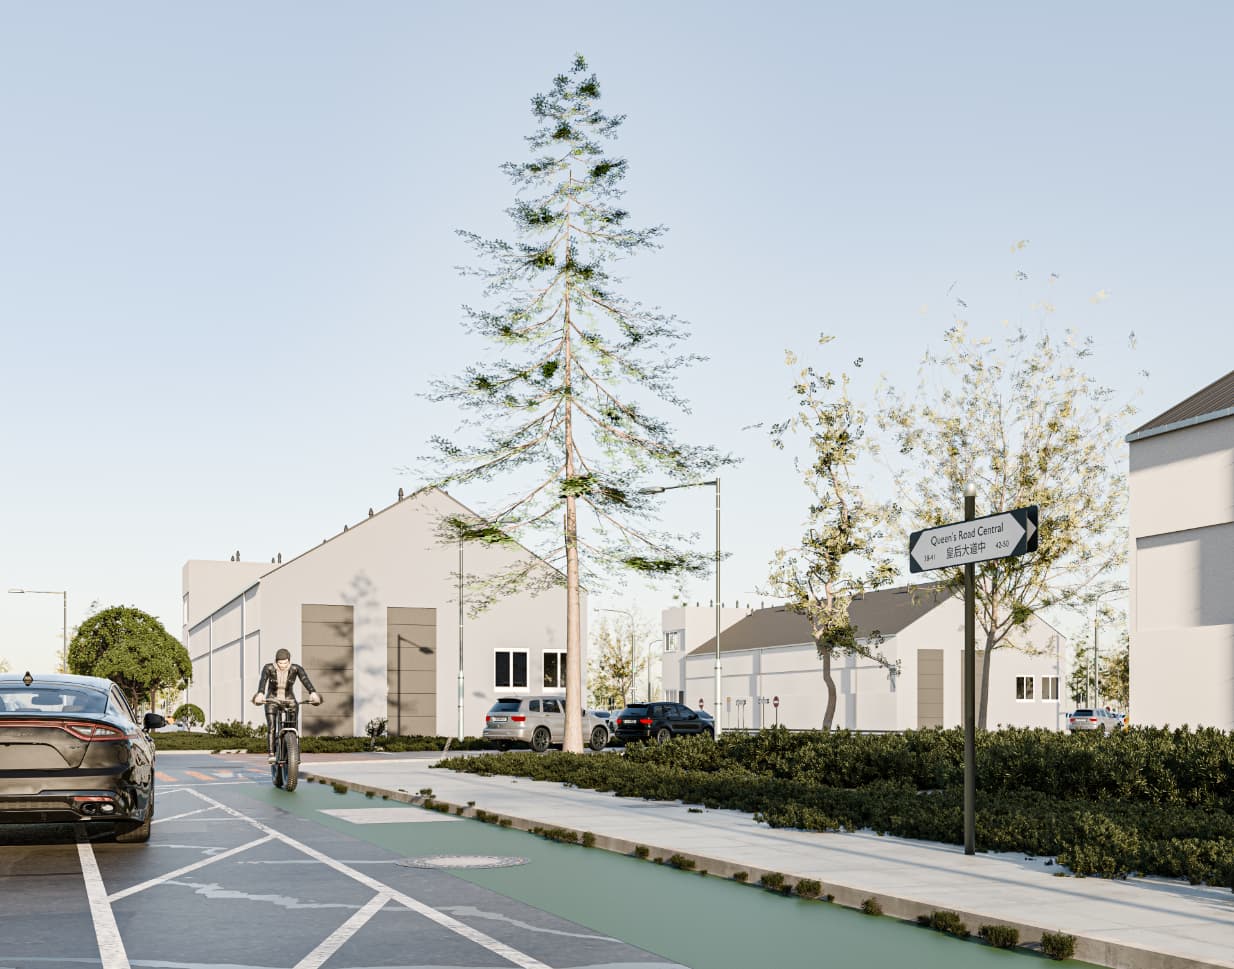
Here the focus shifts to daily life inside the city rather than the overall scale. The street is calm and controlled, with slow traffic, cycling lanes, and simple buildings that don’t compete for attention. The architecture is intentionally quiet, allowing greenery and movement to soften what is essentially an industrial environment.
Detailed elevation & material articulation
Architectural Documentation & Details
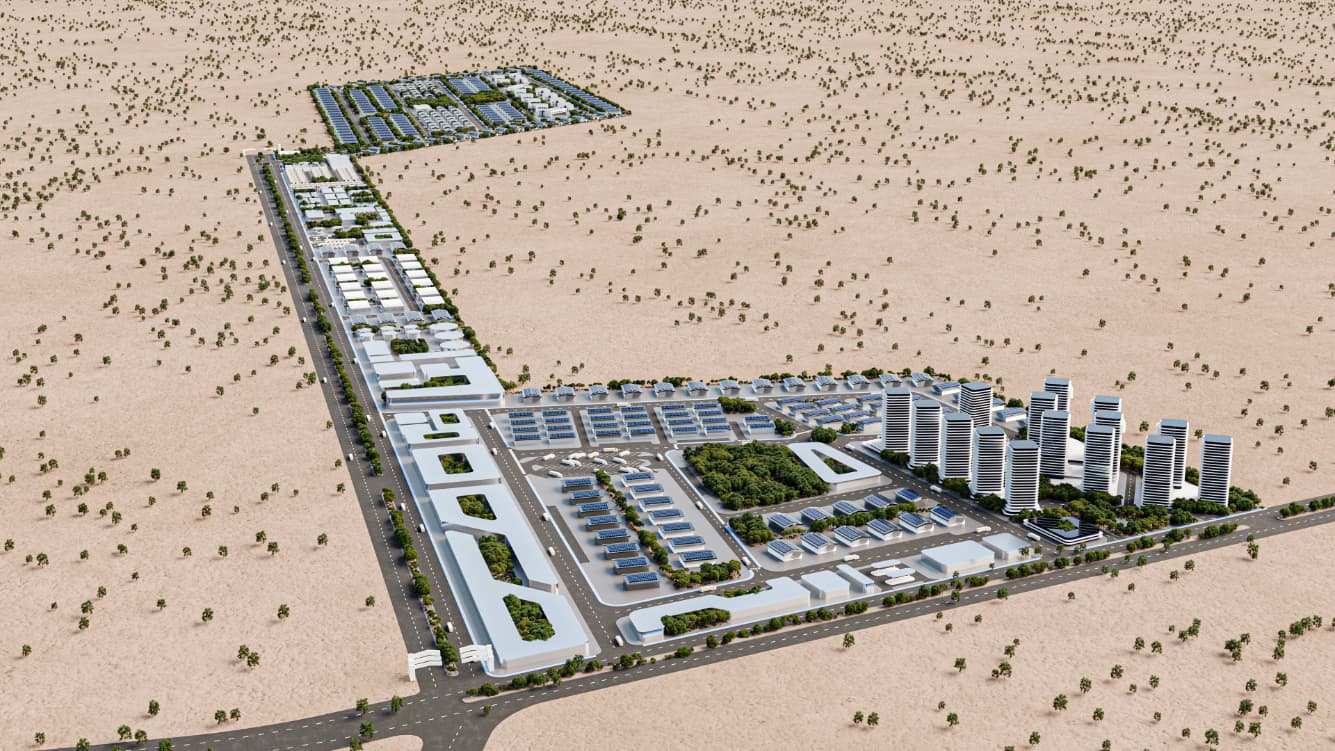
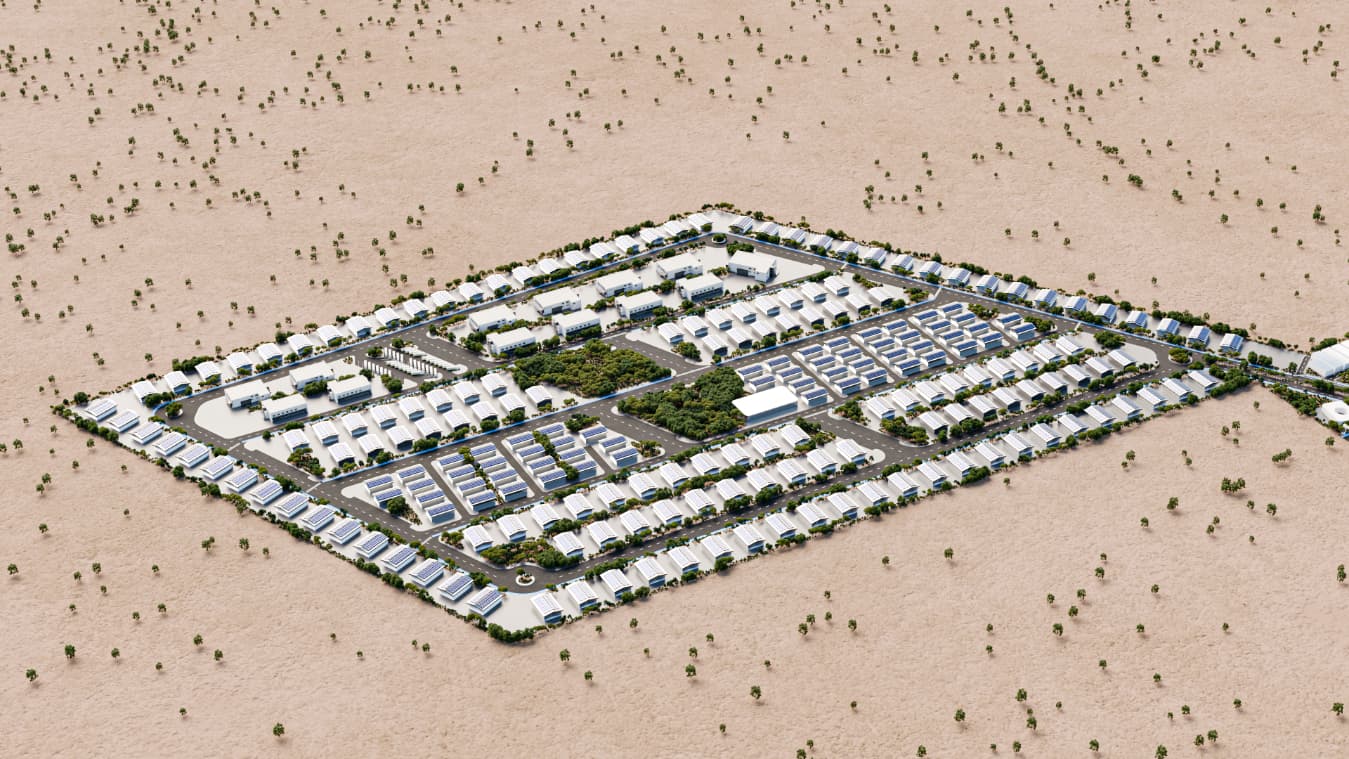
From this height, the project reads as a single, organized system rather than separate neighborhoods. The repetition of buildings reflects an emphasis on efficiency, standardization, and ease of expansion. There’s no attempt to hide the industrial nature of the city; instead, it’s clearly structured to work first and look acceptable second.
From this height, the project reads as a single, organized system rather than separate neighborhoods. The repetition of buildings reflects an emphasis on efficiency, standardization, and ease of expansion. There’s no attempt to hide the industrial nature of the city; instead, it’s clearly structured to work first and look acceptable second.

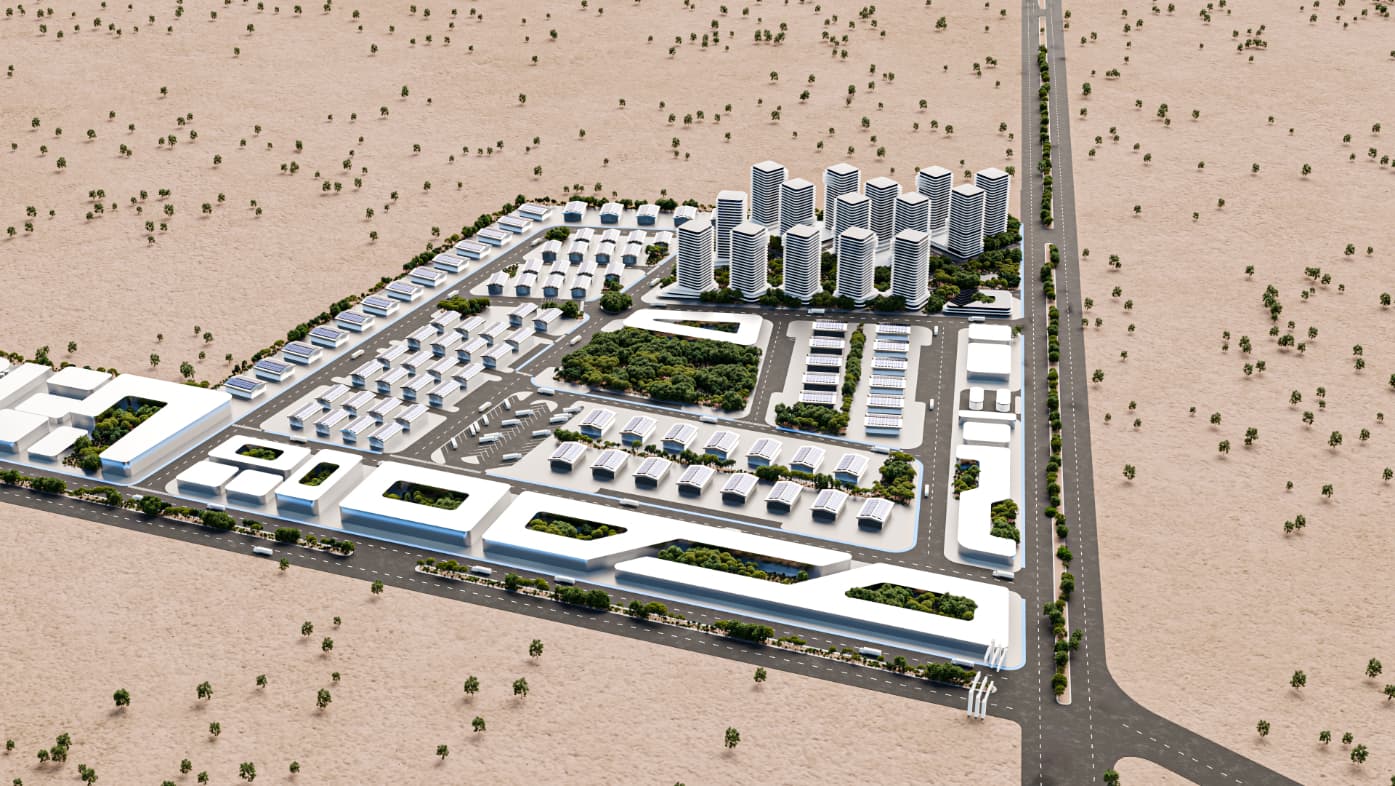
This view highlights the most urban part of the project, where residential towers and shared facilities are grouped together. The higher density creates a visual center and helps reduce travel distances for workers living on site. While the contrast with the surrounding low-rise buildings is strong, it helps give the city a recognizable heart.
This view highlights the most urban part of the project, where residential towers and shared facilities are grouped together. The higher density creates a visual center and helps reduce travel distances for workers living on site. While the contrast with the surrounding low-rise buildings is strong, it helps give the city a recognizable heart.

The housing area is arranged in a repetitive but clear pattern, with internal green spaces acting as buffers rather than decorative parks. The design prioritizes proximity, walkability, and basic comfort over architectural variety. It’s not meant to feel like a city center, but rather a functional place to live close to work.
The housing area is arranged in a repetitive but clear pattern, with internal green spaces acting as buffers rather than decorative parks. The design prioritizes proximity, walkability, and basic comfort over architectural variety. It’s not meant to feel like a city center, but rather a functional place to live close to work.

This image focuses on the core industrial function of the project. Buildings are arranged for direct access, clear circulation, and easy compliance with medical and industrial standards. The regularity of the layout reflects a system designed to be expanded, adapted, or replicated without disrupting the overall structure.
This image focuses on the core industrial function of the project. Buildings are arranged for direct access, clear circulation, and easy compliance with medical and industrial standards. The regularity of the layout reflects a system designed to be expanded, adapted, or replicated without disrupting the overall structure.

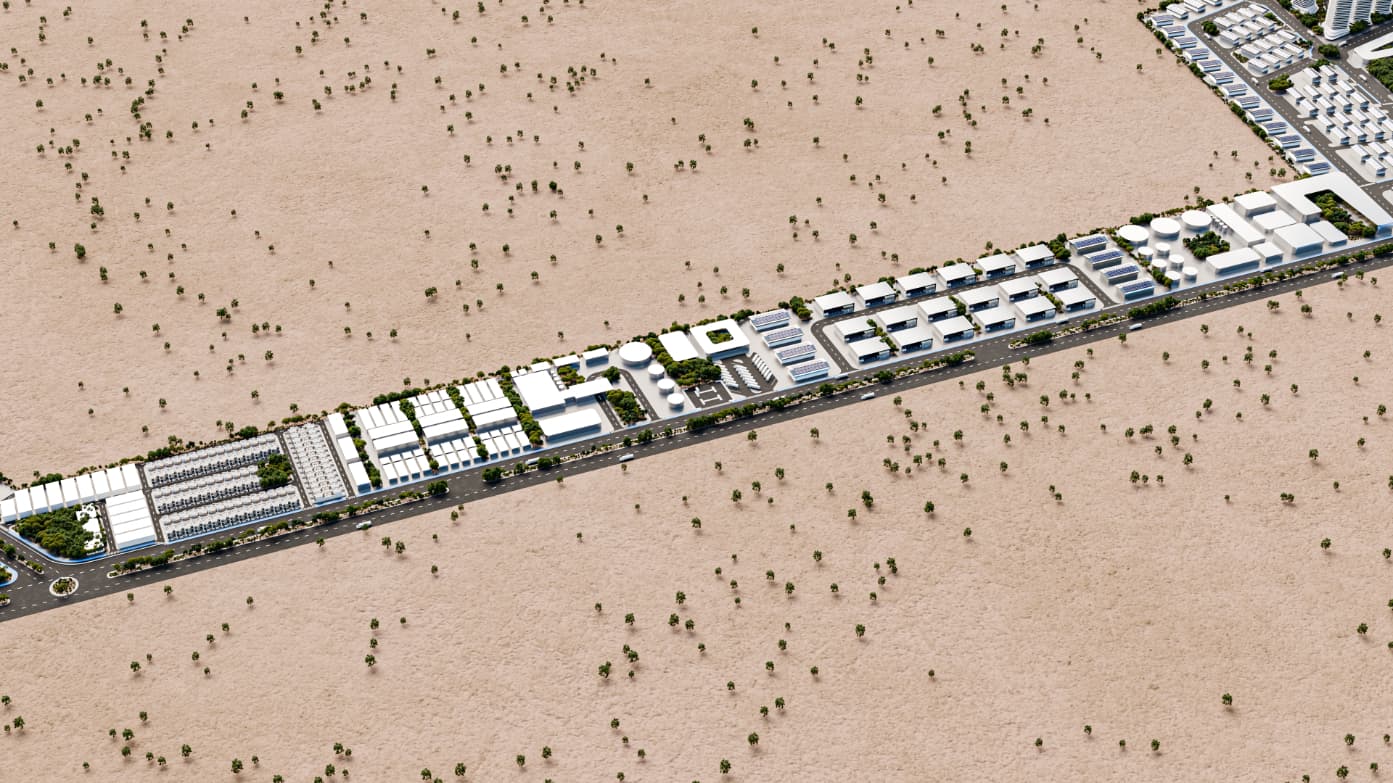
The long, linear arrangement here makes the role of this zone very clear: movement, storage, and distribution. Keeping it aligned with the main road simplifies external connections and reduces interference with residential areas. The downside is its length, which puts pressure on wayfinding and traffic coordination.

The long, linear arrangement here makes the role of this zone very clear: movement, storage, and distribution. Keeping it aligned with the main road simplifies external connections and reduces interference with residential areas. The downside is its length, which puts pressure on wayfinding and traffic coordination.

“Every line in Babylon Industrial city was drawn with intentional tectonic precision, balancing climatic realities with progressive spatial identity.”
CVI Architects Design Atelier • Baghdad Studios
Continue exploring
Next project · Healthcare

Amal A-Hayat

Iraq - Baghdad · 2025

Babylon Industrial city · Industrial · CVI Architects