
Amal A-Hayat
Healthcare • Iraq - Baghdad
- Client
- Private
- Location
- Iraq - Baghdad
- Year
- 2025
- Scale / Area
- ? m²
- Phase
- Planned
- Typology
- Healthcare
- Structural System
- Post-Tensioned Concrete & Structural Steel
- BIM Level
- LOD 400 Coordinated Model
The exterior render clearly communicates the building’s medical function through strong massing, clean façades, and visible signage. The composition is bold and modern, and the vertical signage element is effective for visibility and branding. However, the faç...
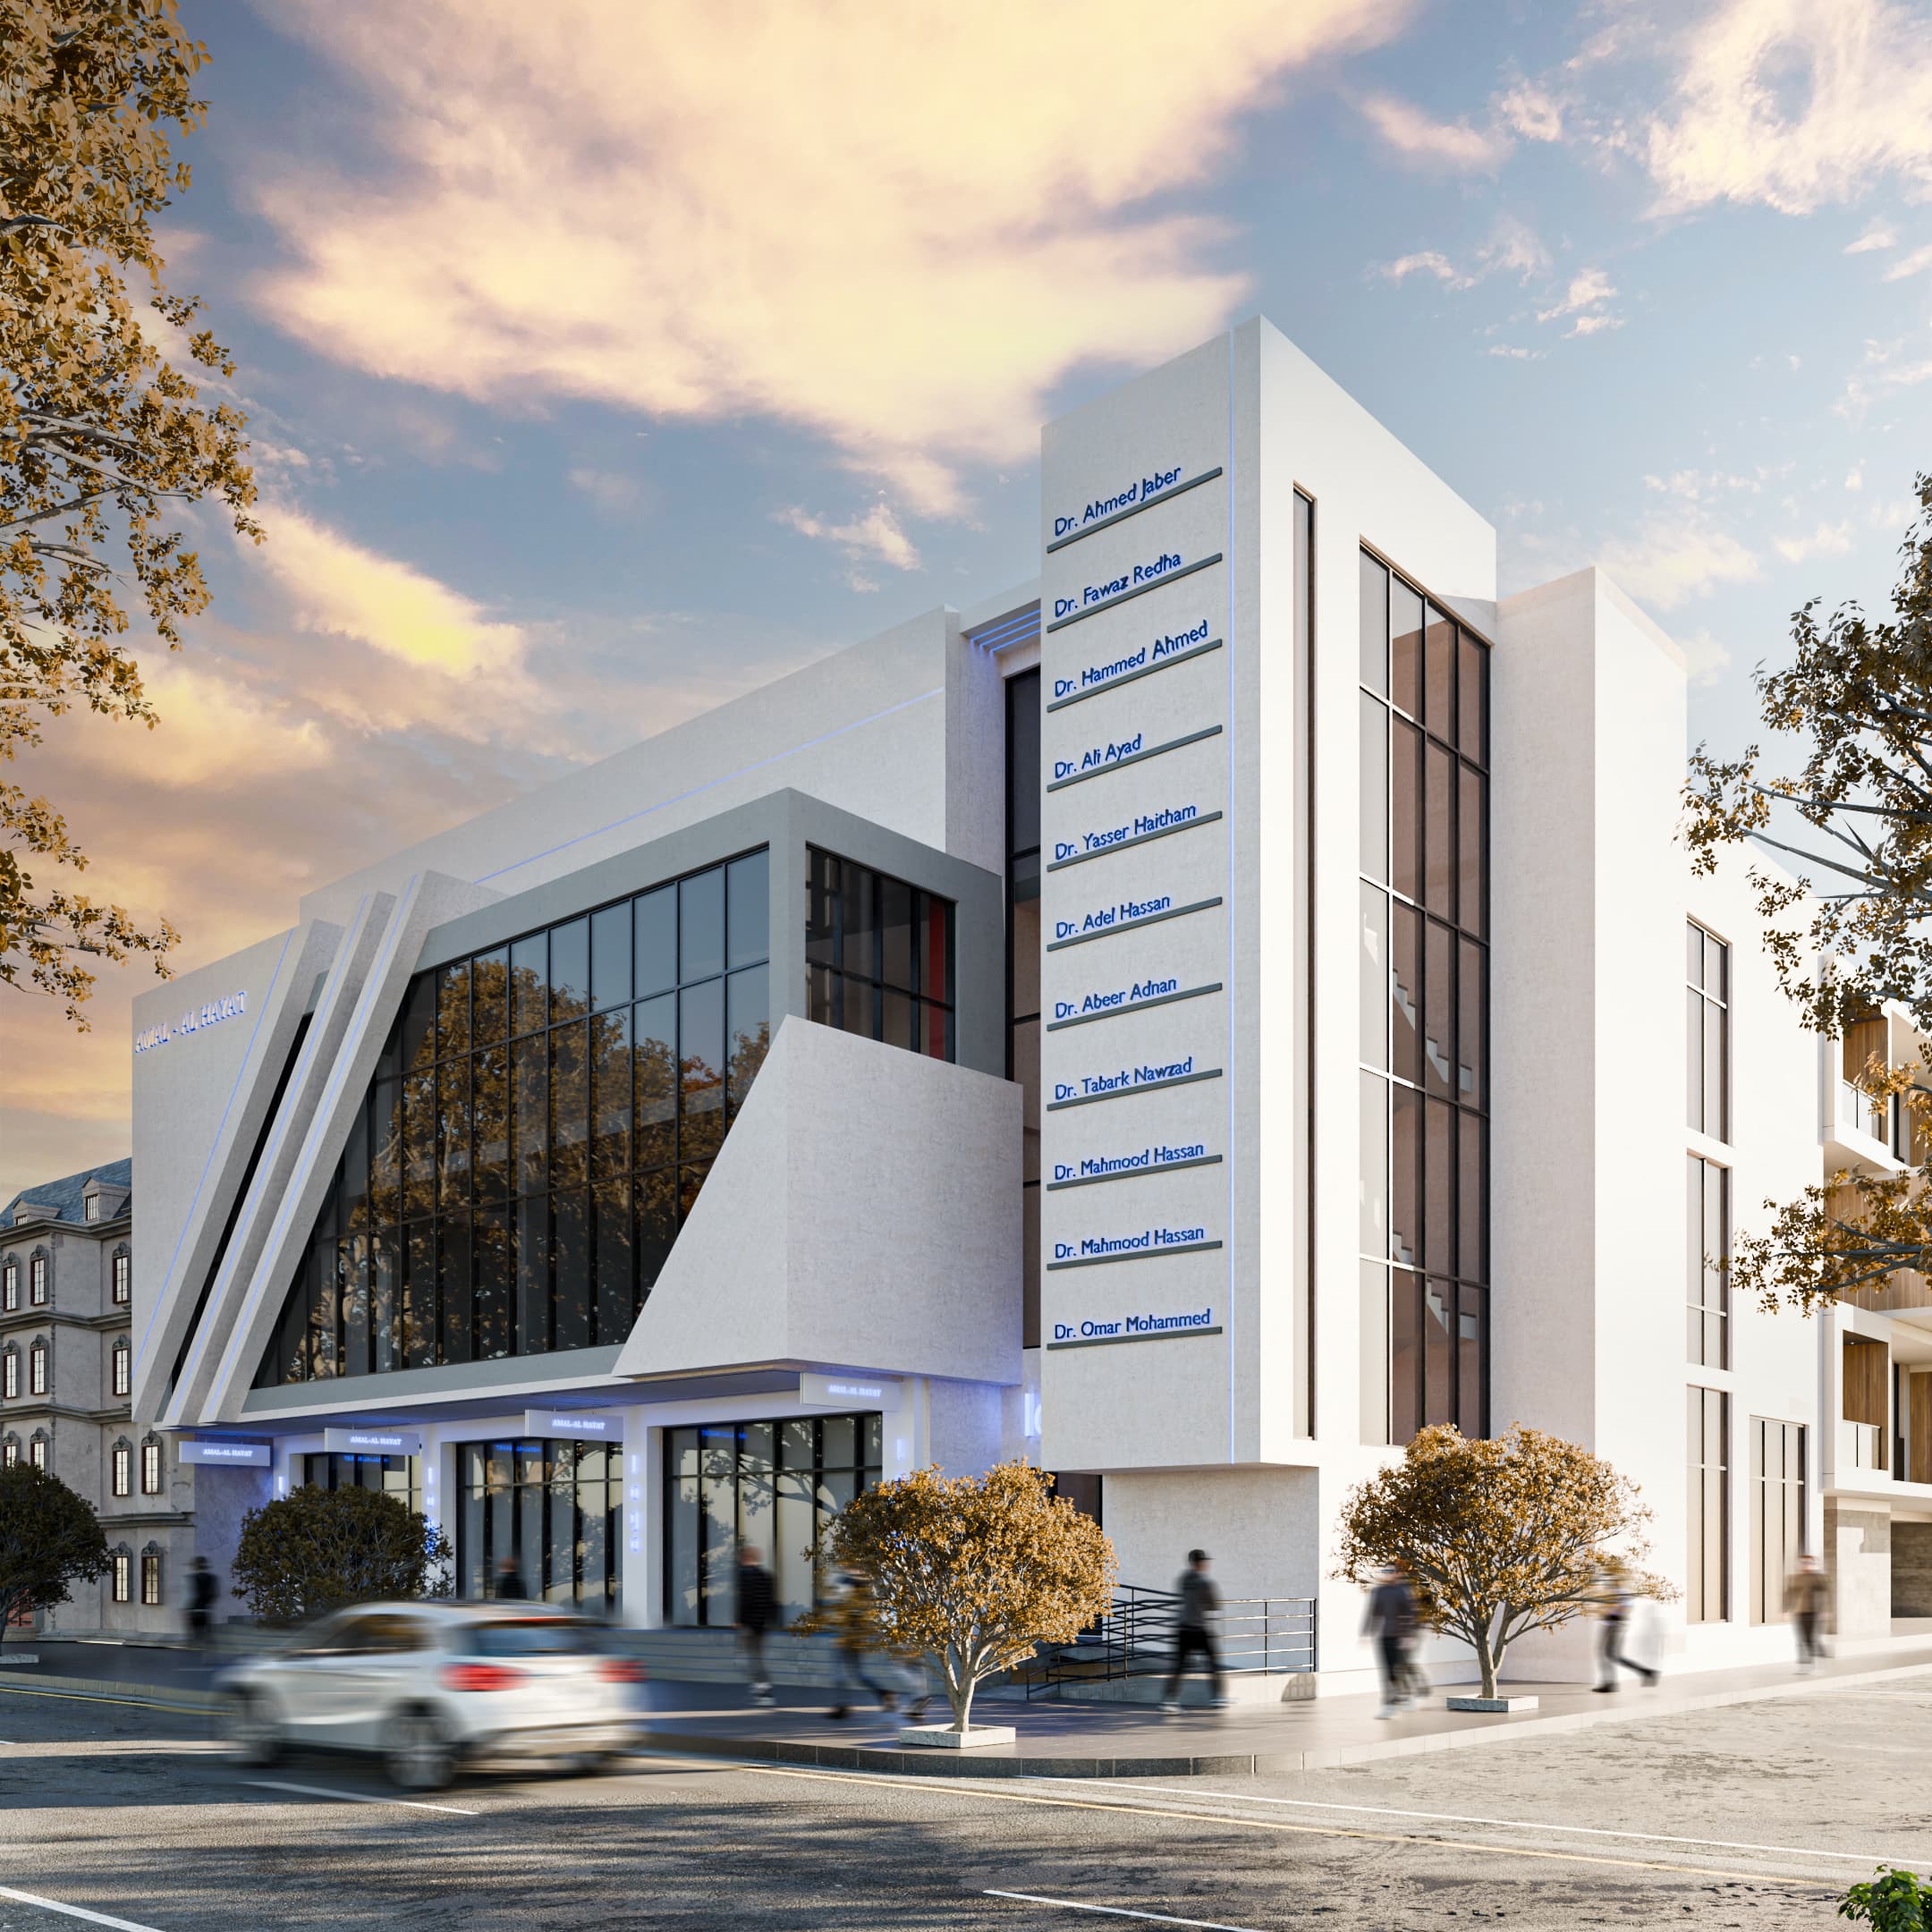
Contextual Strategy & Form-Finding
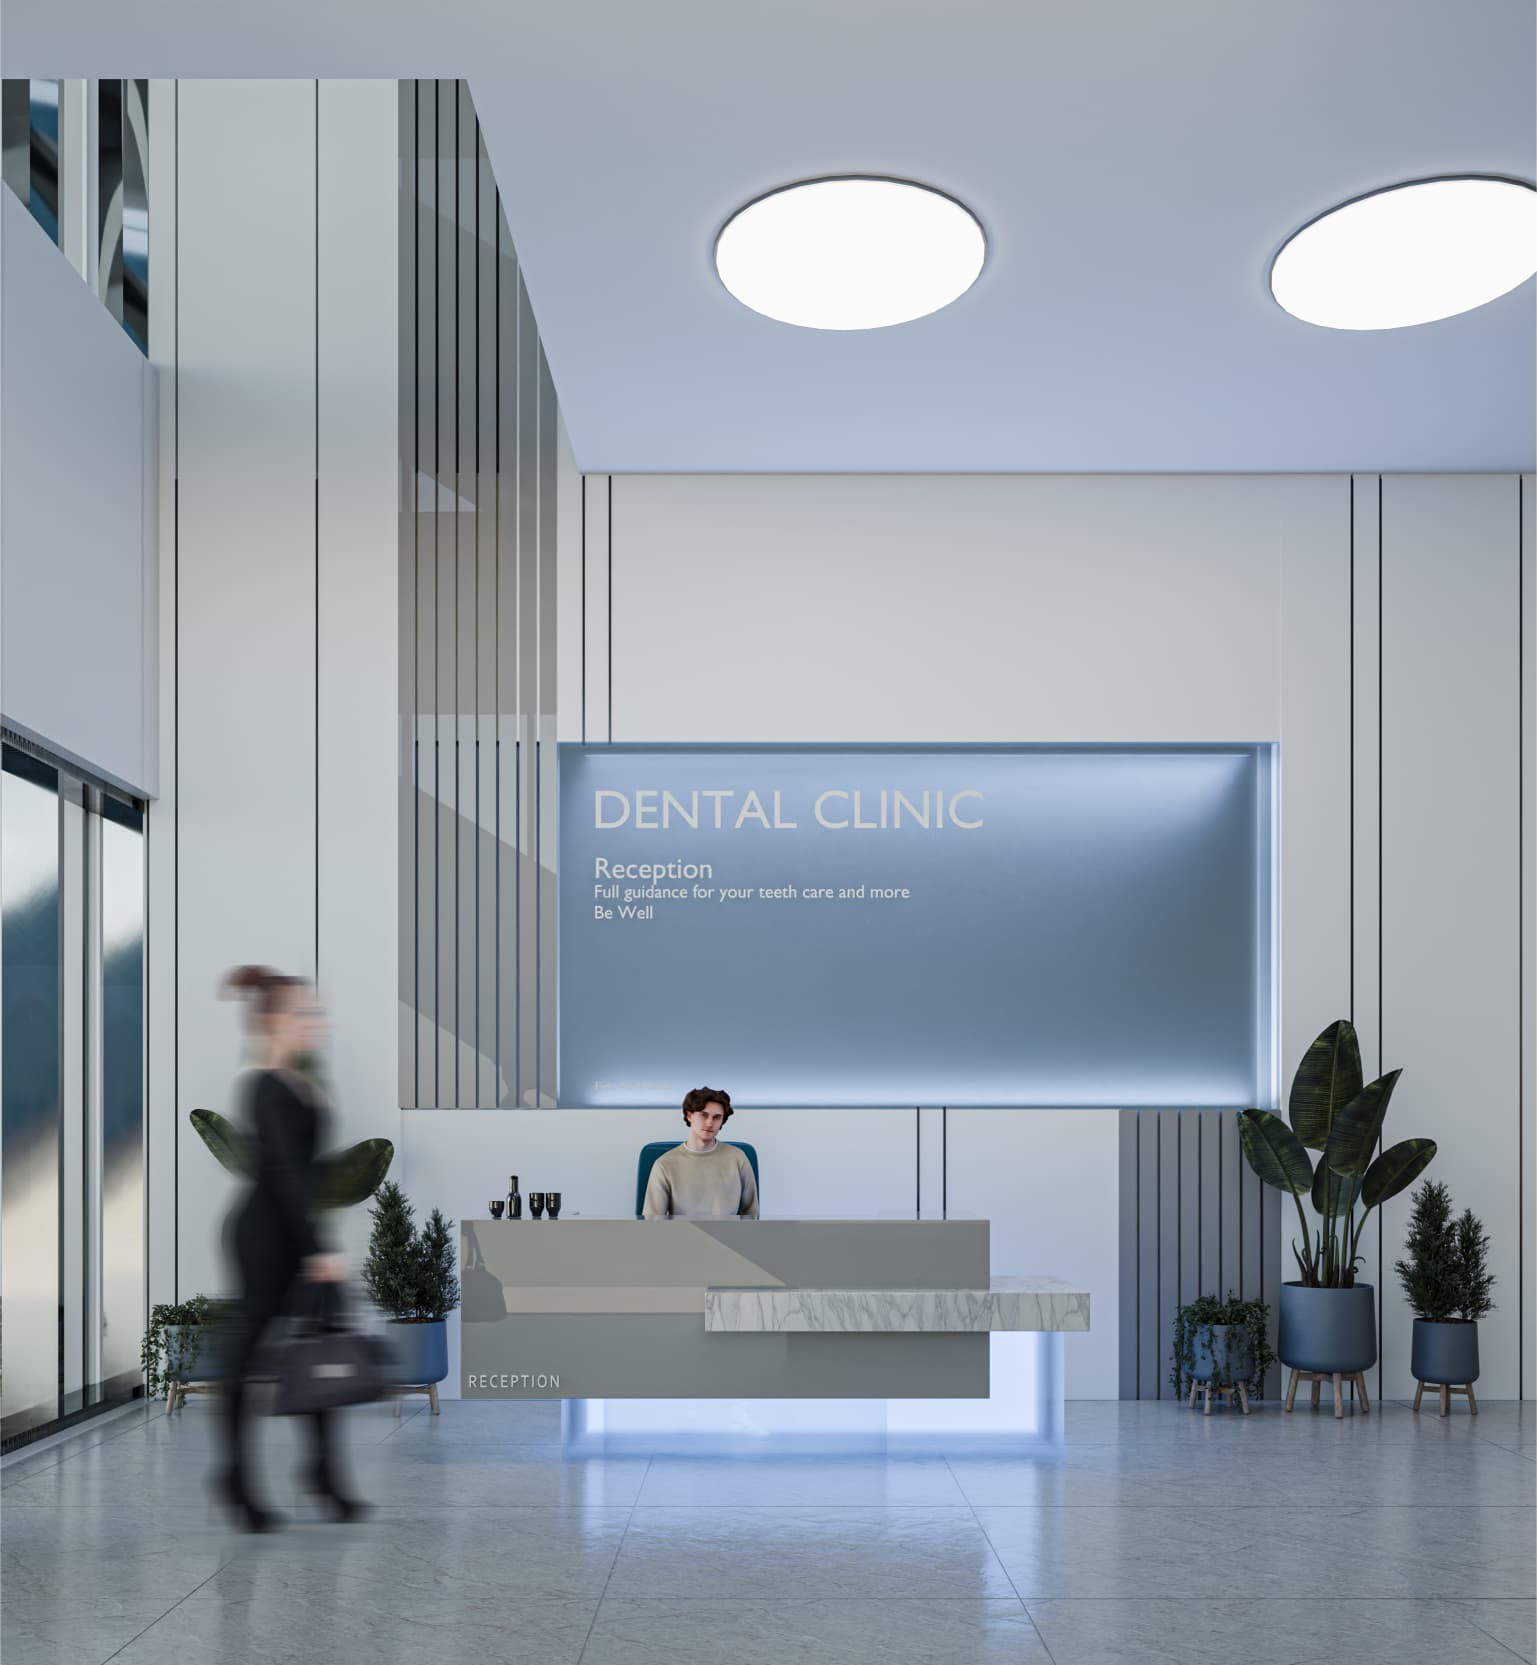
This render presents the main reception area, which acts as the visual and functional anchor of the clinic. The reception desk is centrally positioned to establish immediate orientation upon entry, supported by balanced vertical wall elements and integrated lighting. The design succeeds in conveying professionalism and order, though the scale of the space slightly dominates the human figure, making it feel more institutional than welcoming. Material choices are clean and appropriate, but introducing subtle texture variation could reduce visual flatness without compromising the clinical identity.
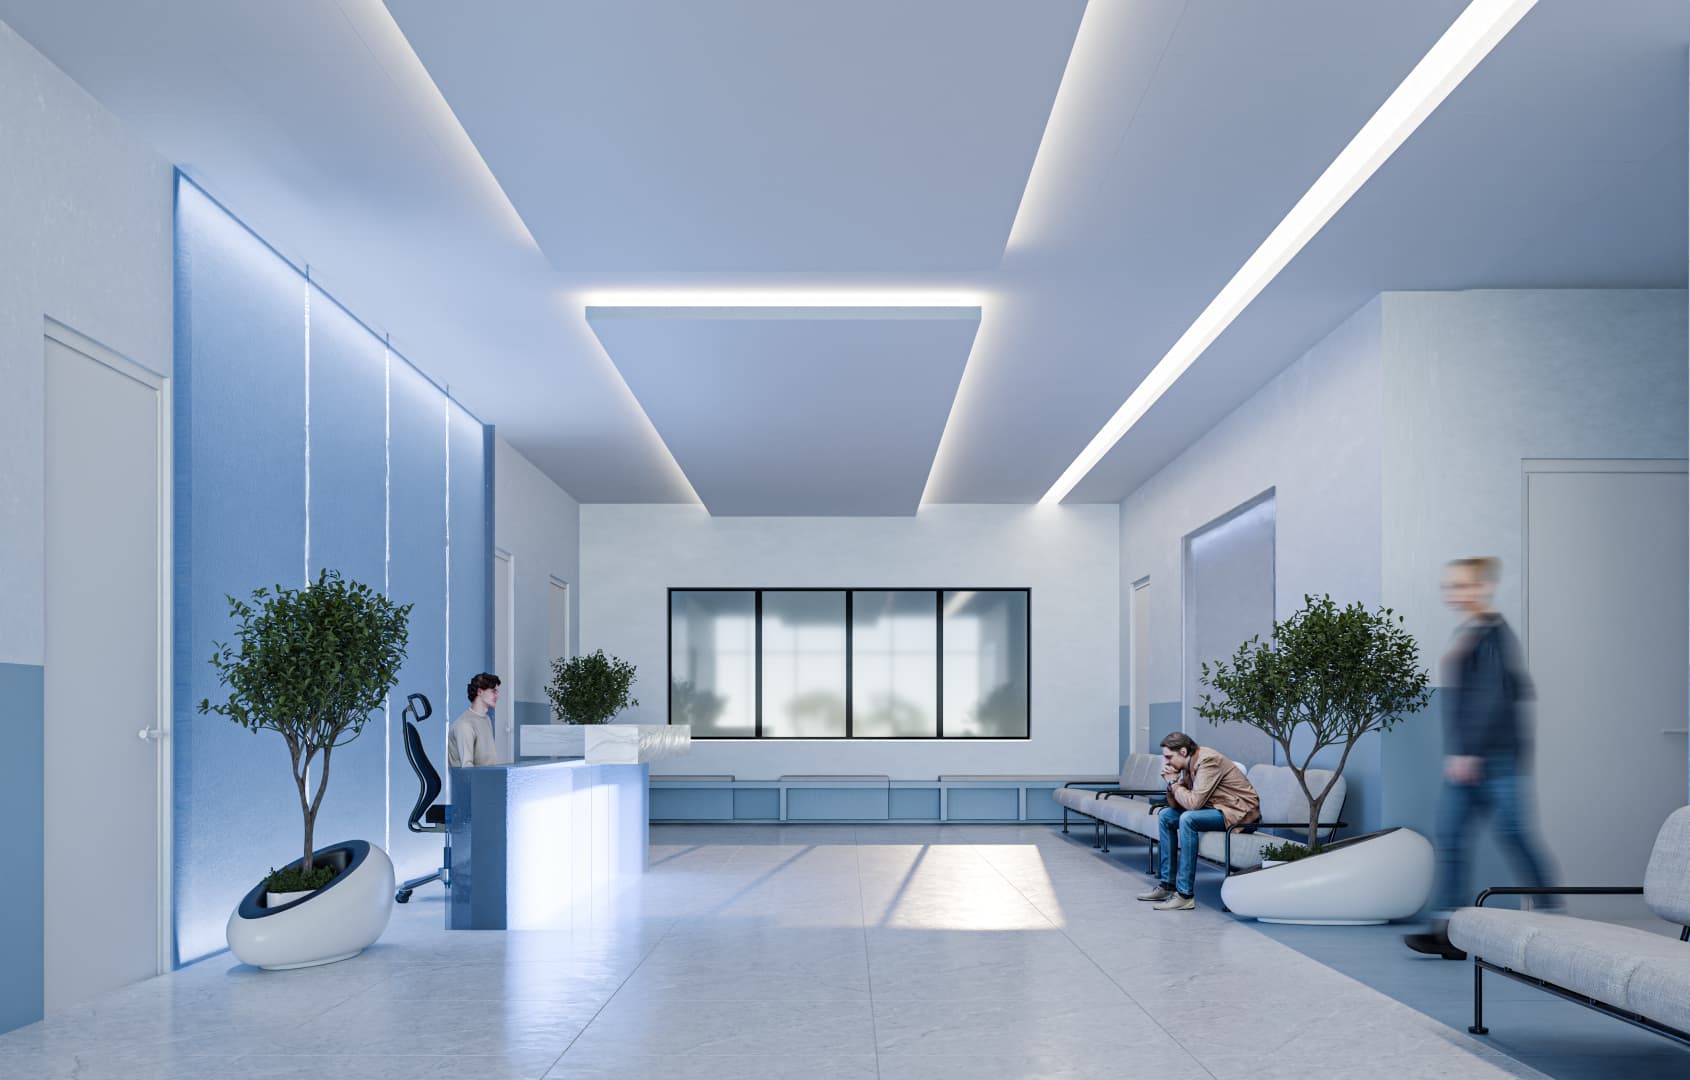
This view highlights the waiting area and secondary reception angle, emphasizing linear lighting and ceiling geometry to guide movement through the space. The circulation is clear and logical, which is a strong point for a healthcare facility. However, the seating arrangement feels somewhat rigid and repetitive, lacking variation that could improve patient comfort during longer waiting times. The space is efficient, but emotionally neutral—functional rather than comforting.
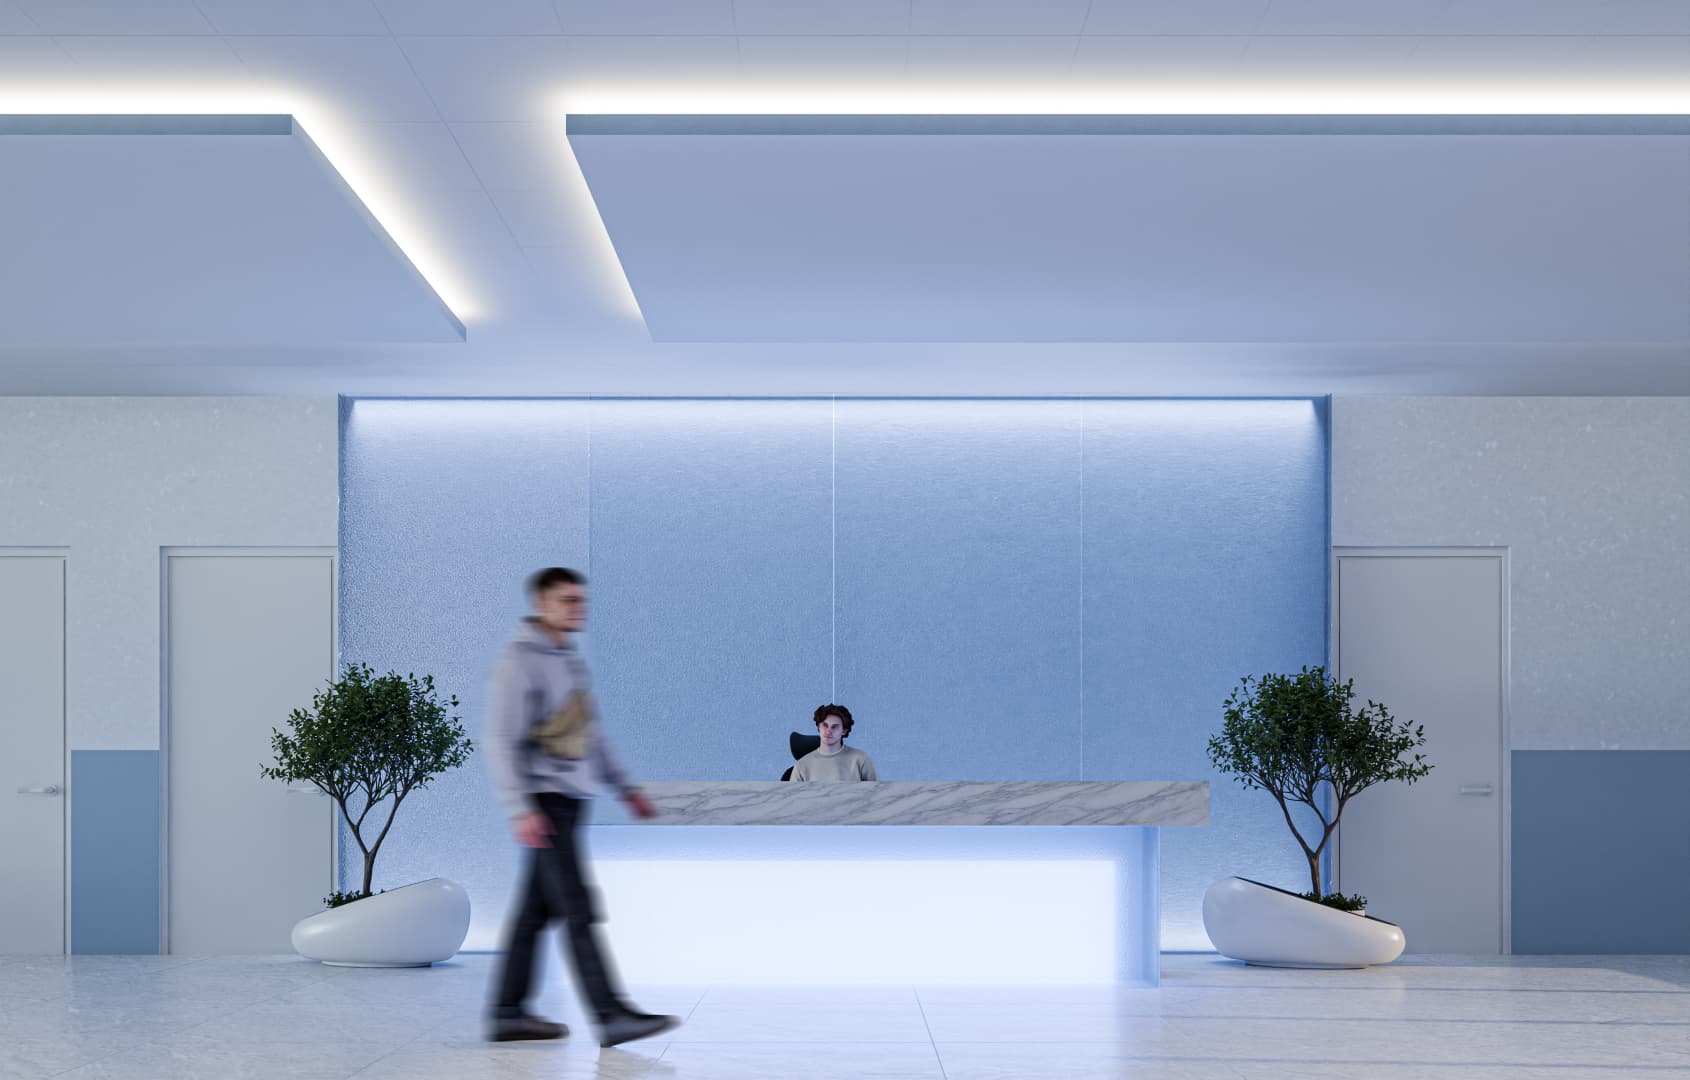
This render focuses on the reception wall and desk composition, showcasing symmetry and lighting integration. The backlit wall panel successfully reinforces branding and spatial hierarchy. That said, the heavy reliance on blue tones, while clean, risks creating a cold atmosphere if not balanced carefully in reality. A slight adjustment in lighting temperature or material contrast would prevent the space from feeling overly sterile.
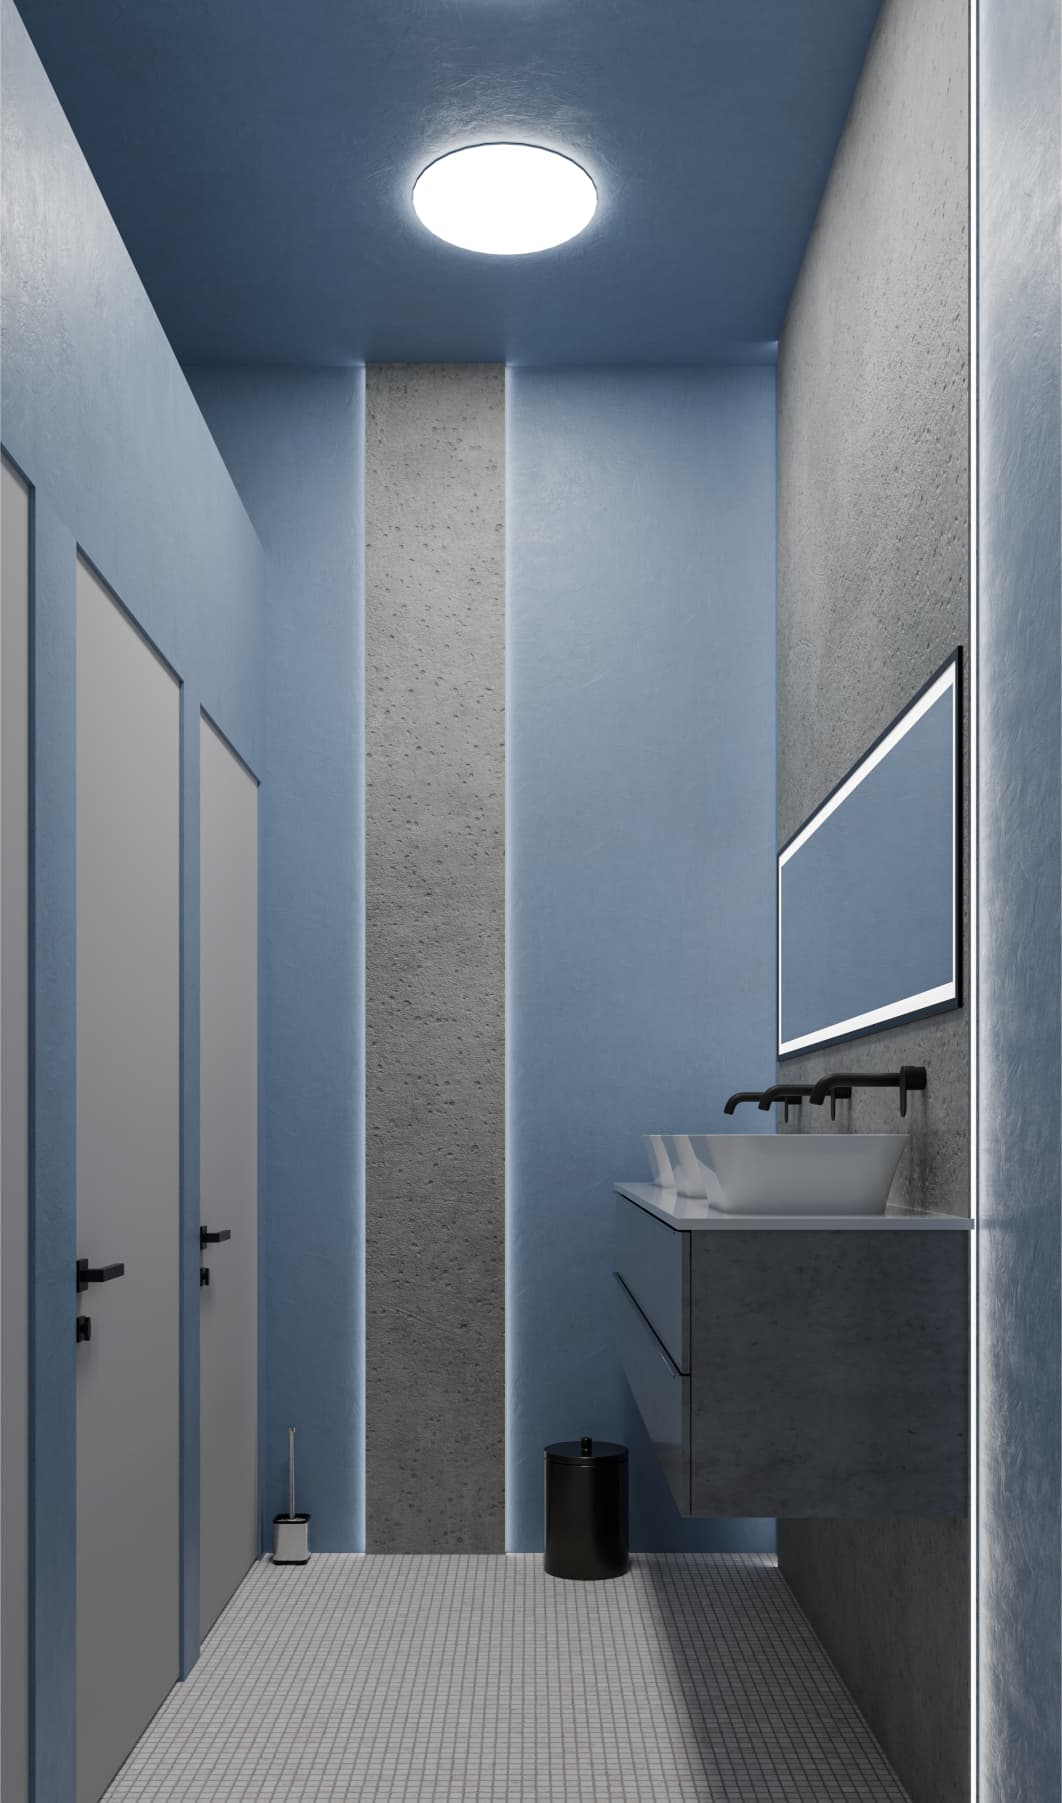
The restroom design is minimal and disciplined, aligning well with the overall clinic language. Vertical light strips effectively emphasize height and cleanliness, while the compact layout is practical. However, the space feels visually narrow and could benefit from better proportion control or reflective surfaces to enhance perceived width. Functionally sound, but spatially tight.
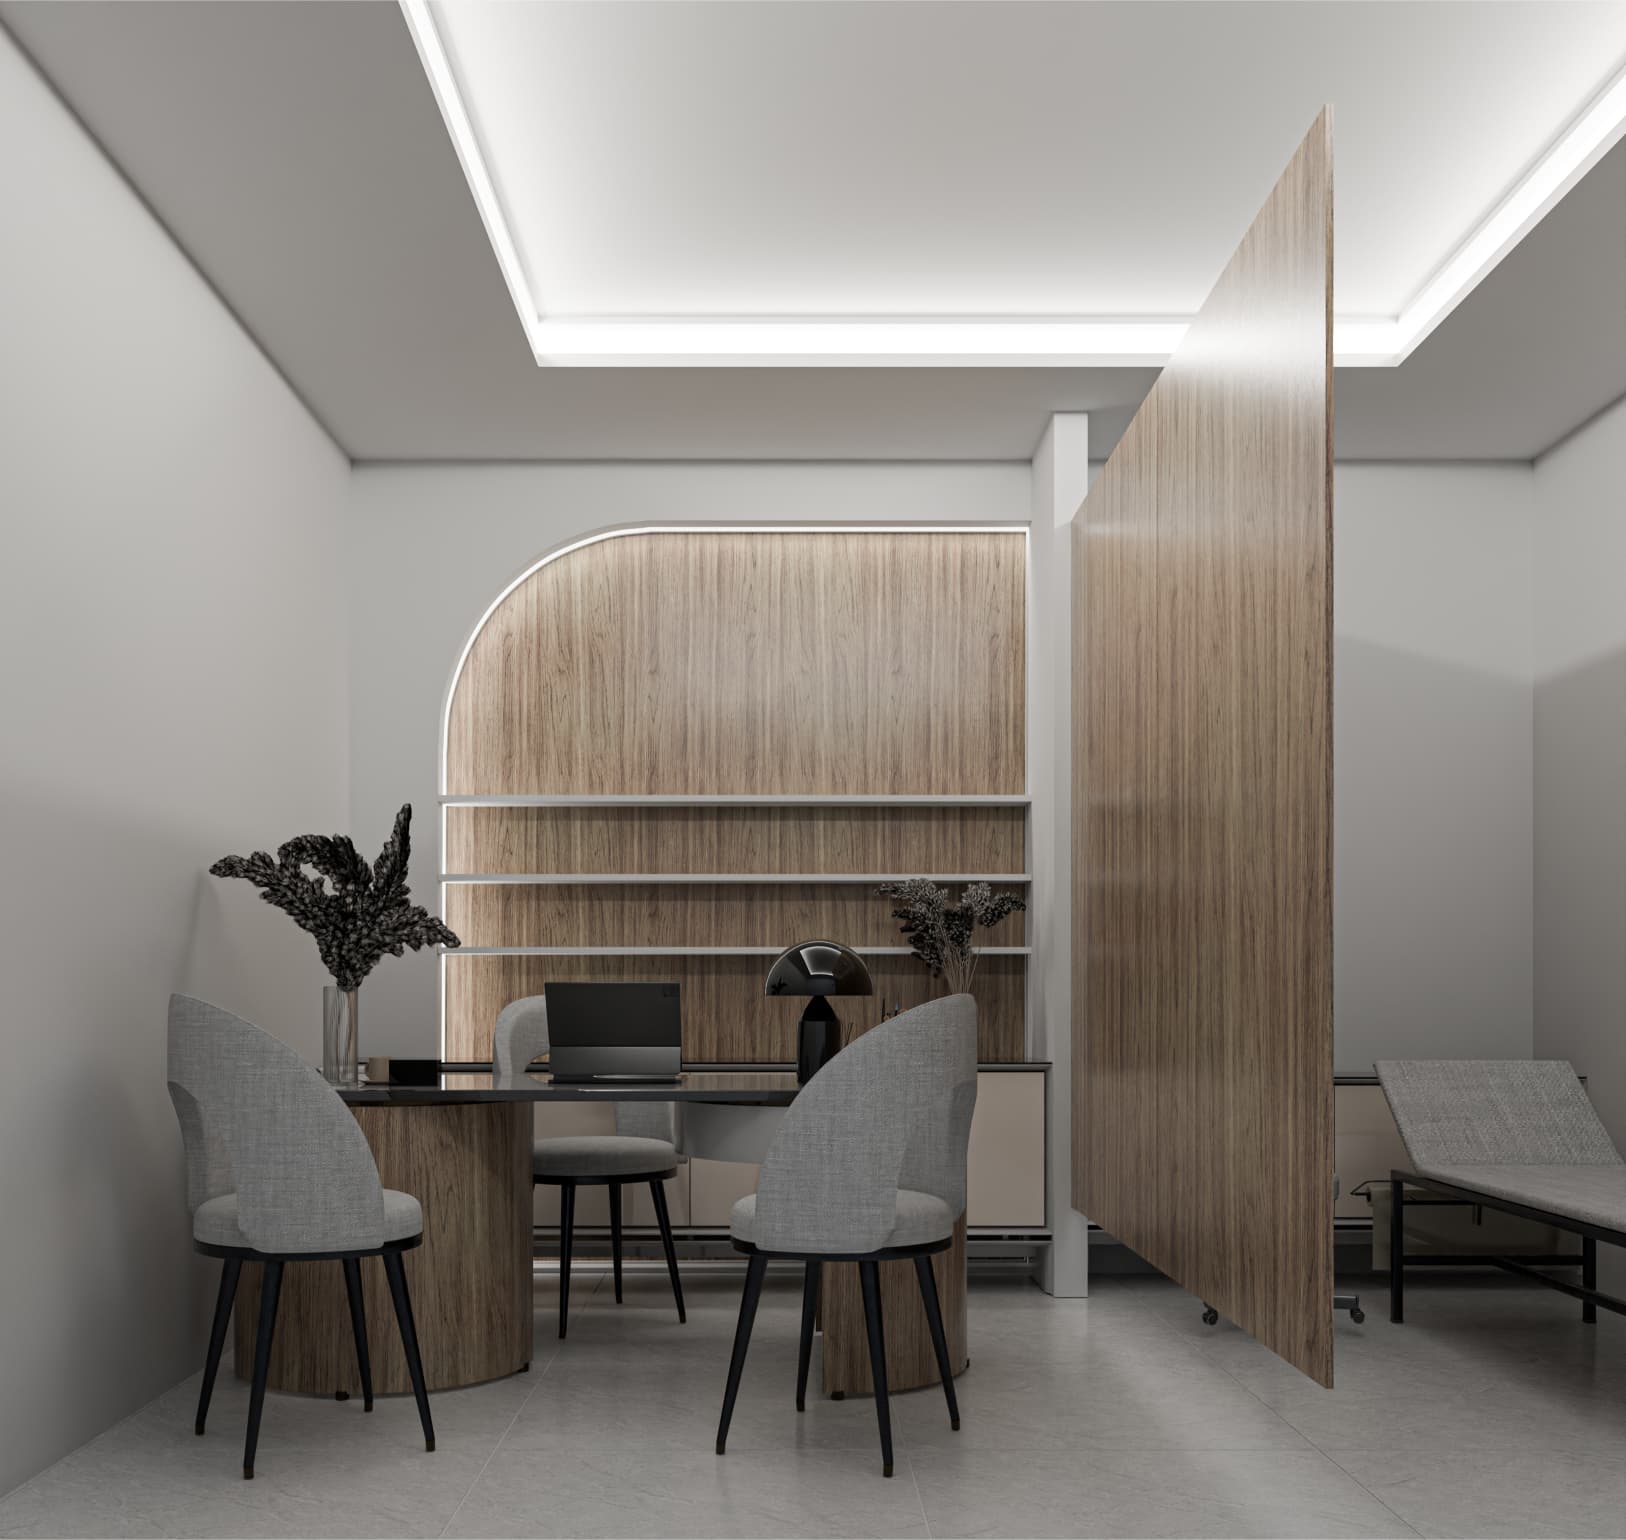
This consultation or administrative room introduces warmer materials, which is a smart and necessary contrast to the clinic’s cooler public areas. The wood finishes soften the space and make it more suitable for private discussions. The design is calm and controlled, though slightly conservative. Pushing the material contrast or furniture detailing further would give the room a stronger identity without sacrificing professionalism.
“Every line in Amal A-Hayat was drawn with intentional tectonic precision, balancing climatic realities with progressive spatial identity.”
606 restaurants
Iraq - Karbala · 2024