CVI
CVI
CVI Architects
Drag to turn · scroll to read on
CommercialIraq - Karbala2024

606 restaurants

Commercial • Iraq - Karbala

Read the project
Client
Private
Location
Iraq - Karbala
Year
2024
Scale / Area
1000 m²
Phase
Planned
Typology
Commercial
Structural System
Post-Tensioned Concrete & Structural Steel
BIM Level
LOD 400 Coordinated Model
606 restaurants

This render captures the restaurant’s presence within its broader surroundings, emphasizing approach, access, and scale. The building massing is articulated to guide visitors naturally toward the entrance, while the use of curved forms softens the transition b...
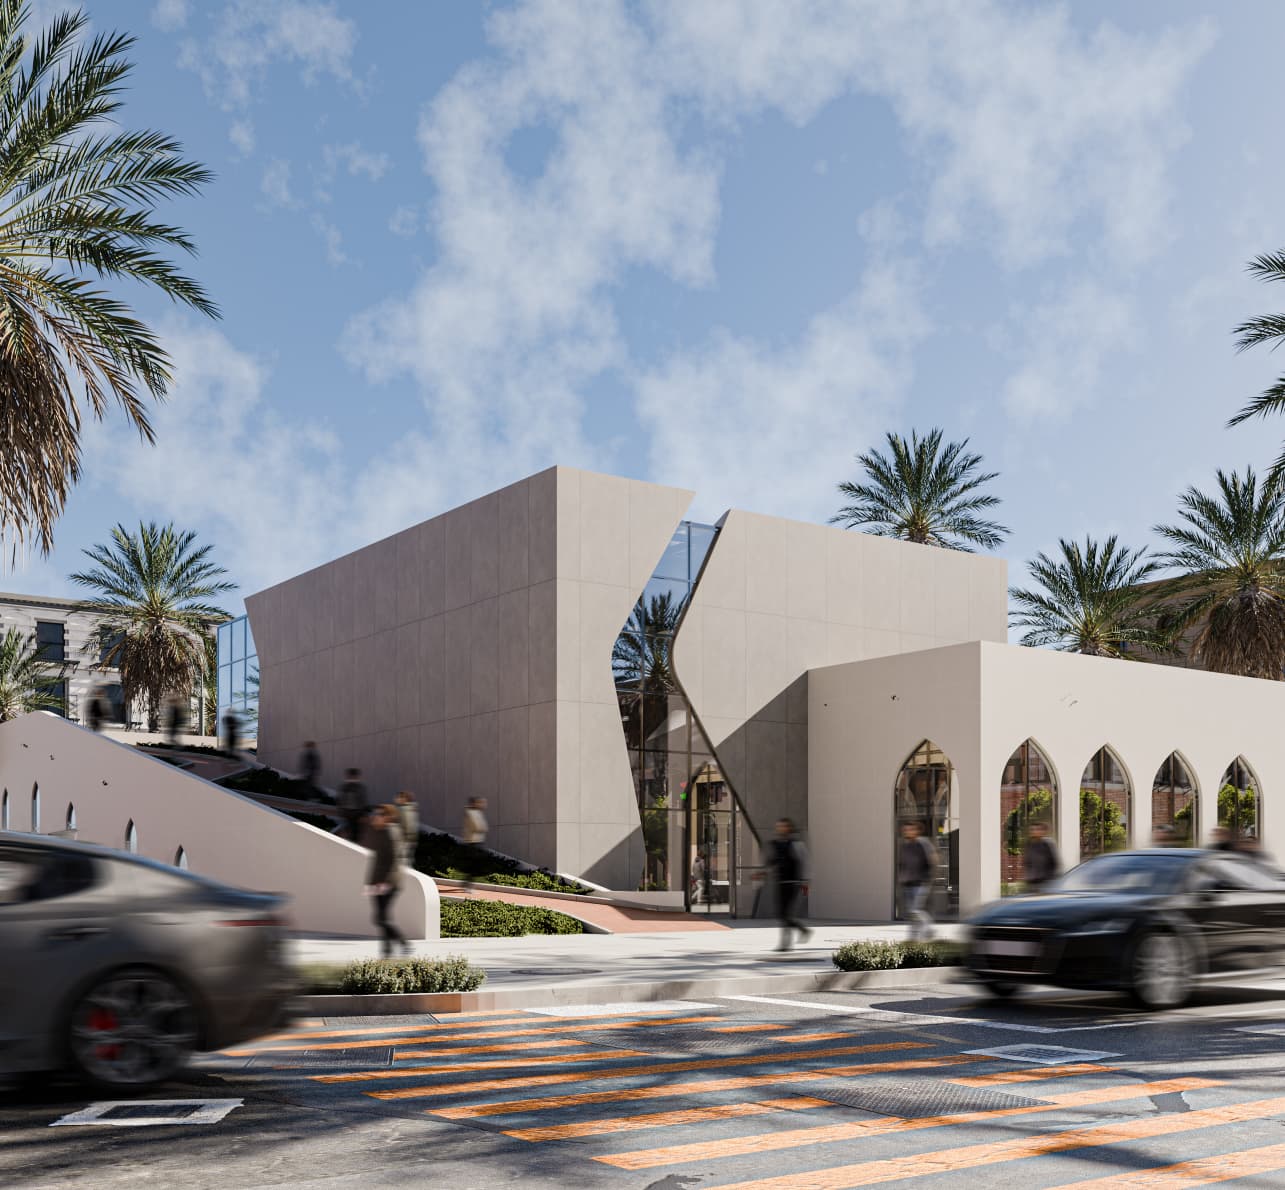
This render captures the restaurant’s presence within its broader surroundings, emphasizing approach, access, and scale. The building massing is articulated to guide visitors naturally toward the entrance, while the use of curved forms softens the transition between exterior circulation paths and interior spaces. The overall composition positions the restaurant as a calm architectural landmark rather than an aggressive commercial statement.
Built Area1000 m²
Timeline2024
TerritoryIraq - Karbala
PhasePlanned

Contextual Strategy & Form-Finding

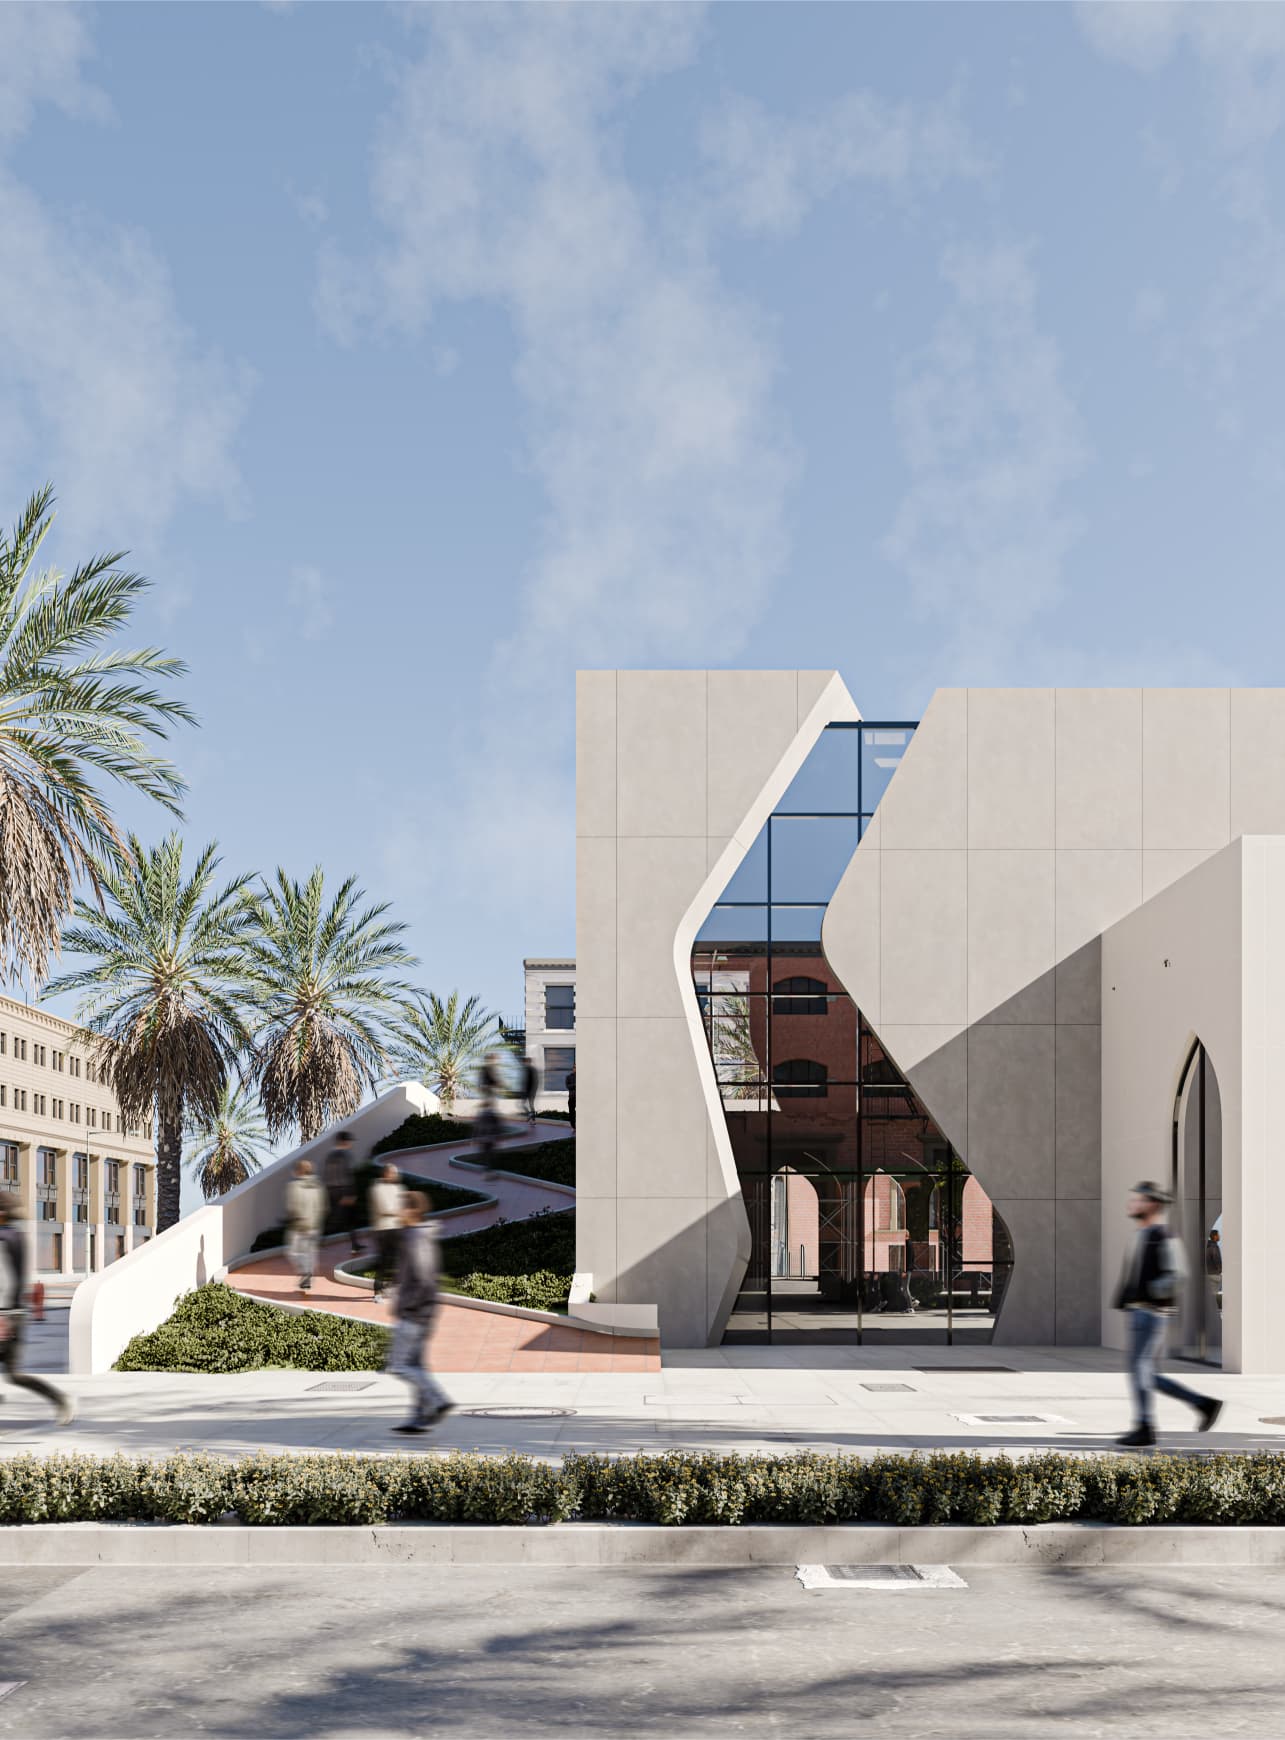
This exterior view presents the restaurant as a sculpted architectural volume defined by clean lines and controlled openings. The façade composition balances solid surfaces with strategic glazing to establish transparency at entry points while maintaining privacy elsewhere. Pedestrian movement and landscape elements are integrated into the design, reinforcing the building’s connection to its urban context and public life.
Detailed elevation & material articulation
Architectural Documentation & Details
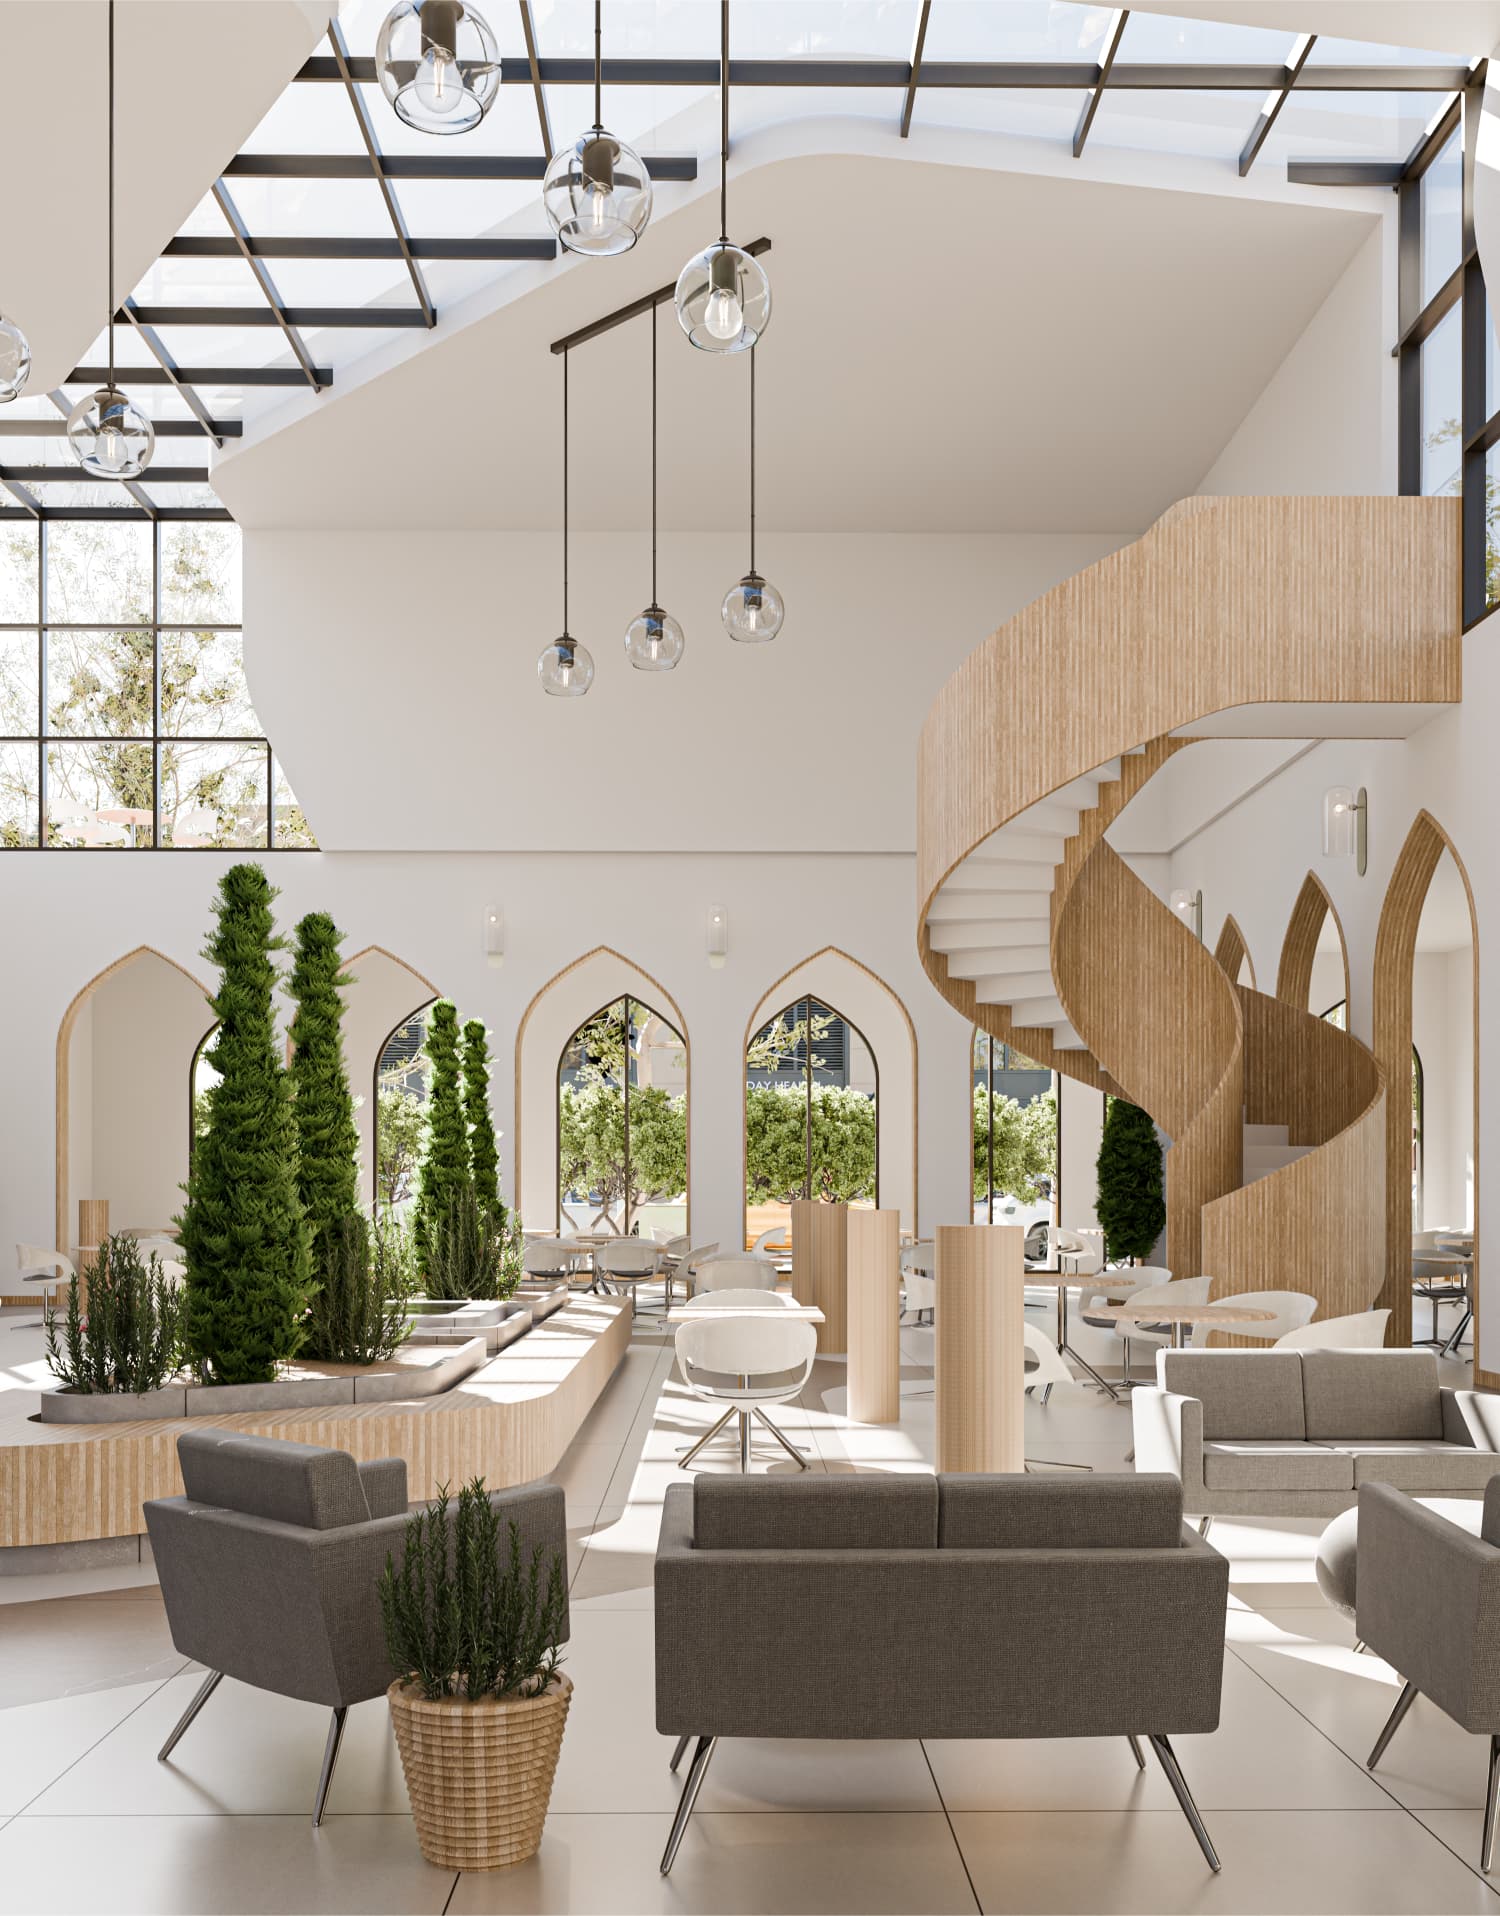
This interior view highlights the primary dining space organized around integrated green planters that act as soft spatial dividers. The double-height volume and glazed roof allow daylight to penetrate deep into the space, reducing visual heaviness and enhancing the natural material palette. Curved architectural elements and suspended lighting fixtures guide the eye upward, emphasizing verticality and openness while maintaining a relaxed seating arrangement at ground level.
This interior view highlights the primary dining space organized around integrated green planters that act as soft spatial dividers. The double-height volume and glazed roof allow daylight to penetrate deep into the space, reducing visual heaviness and enhancing the natural material palette. Curved architectural elements and suspended lighting fixtures guide the eye upward, emphasizing verticality and openness while maintaining a relaxed seating arrangement at ground level.

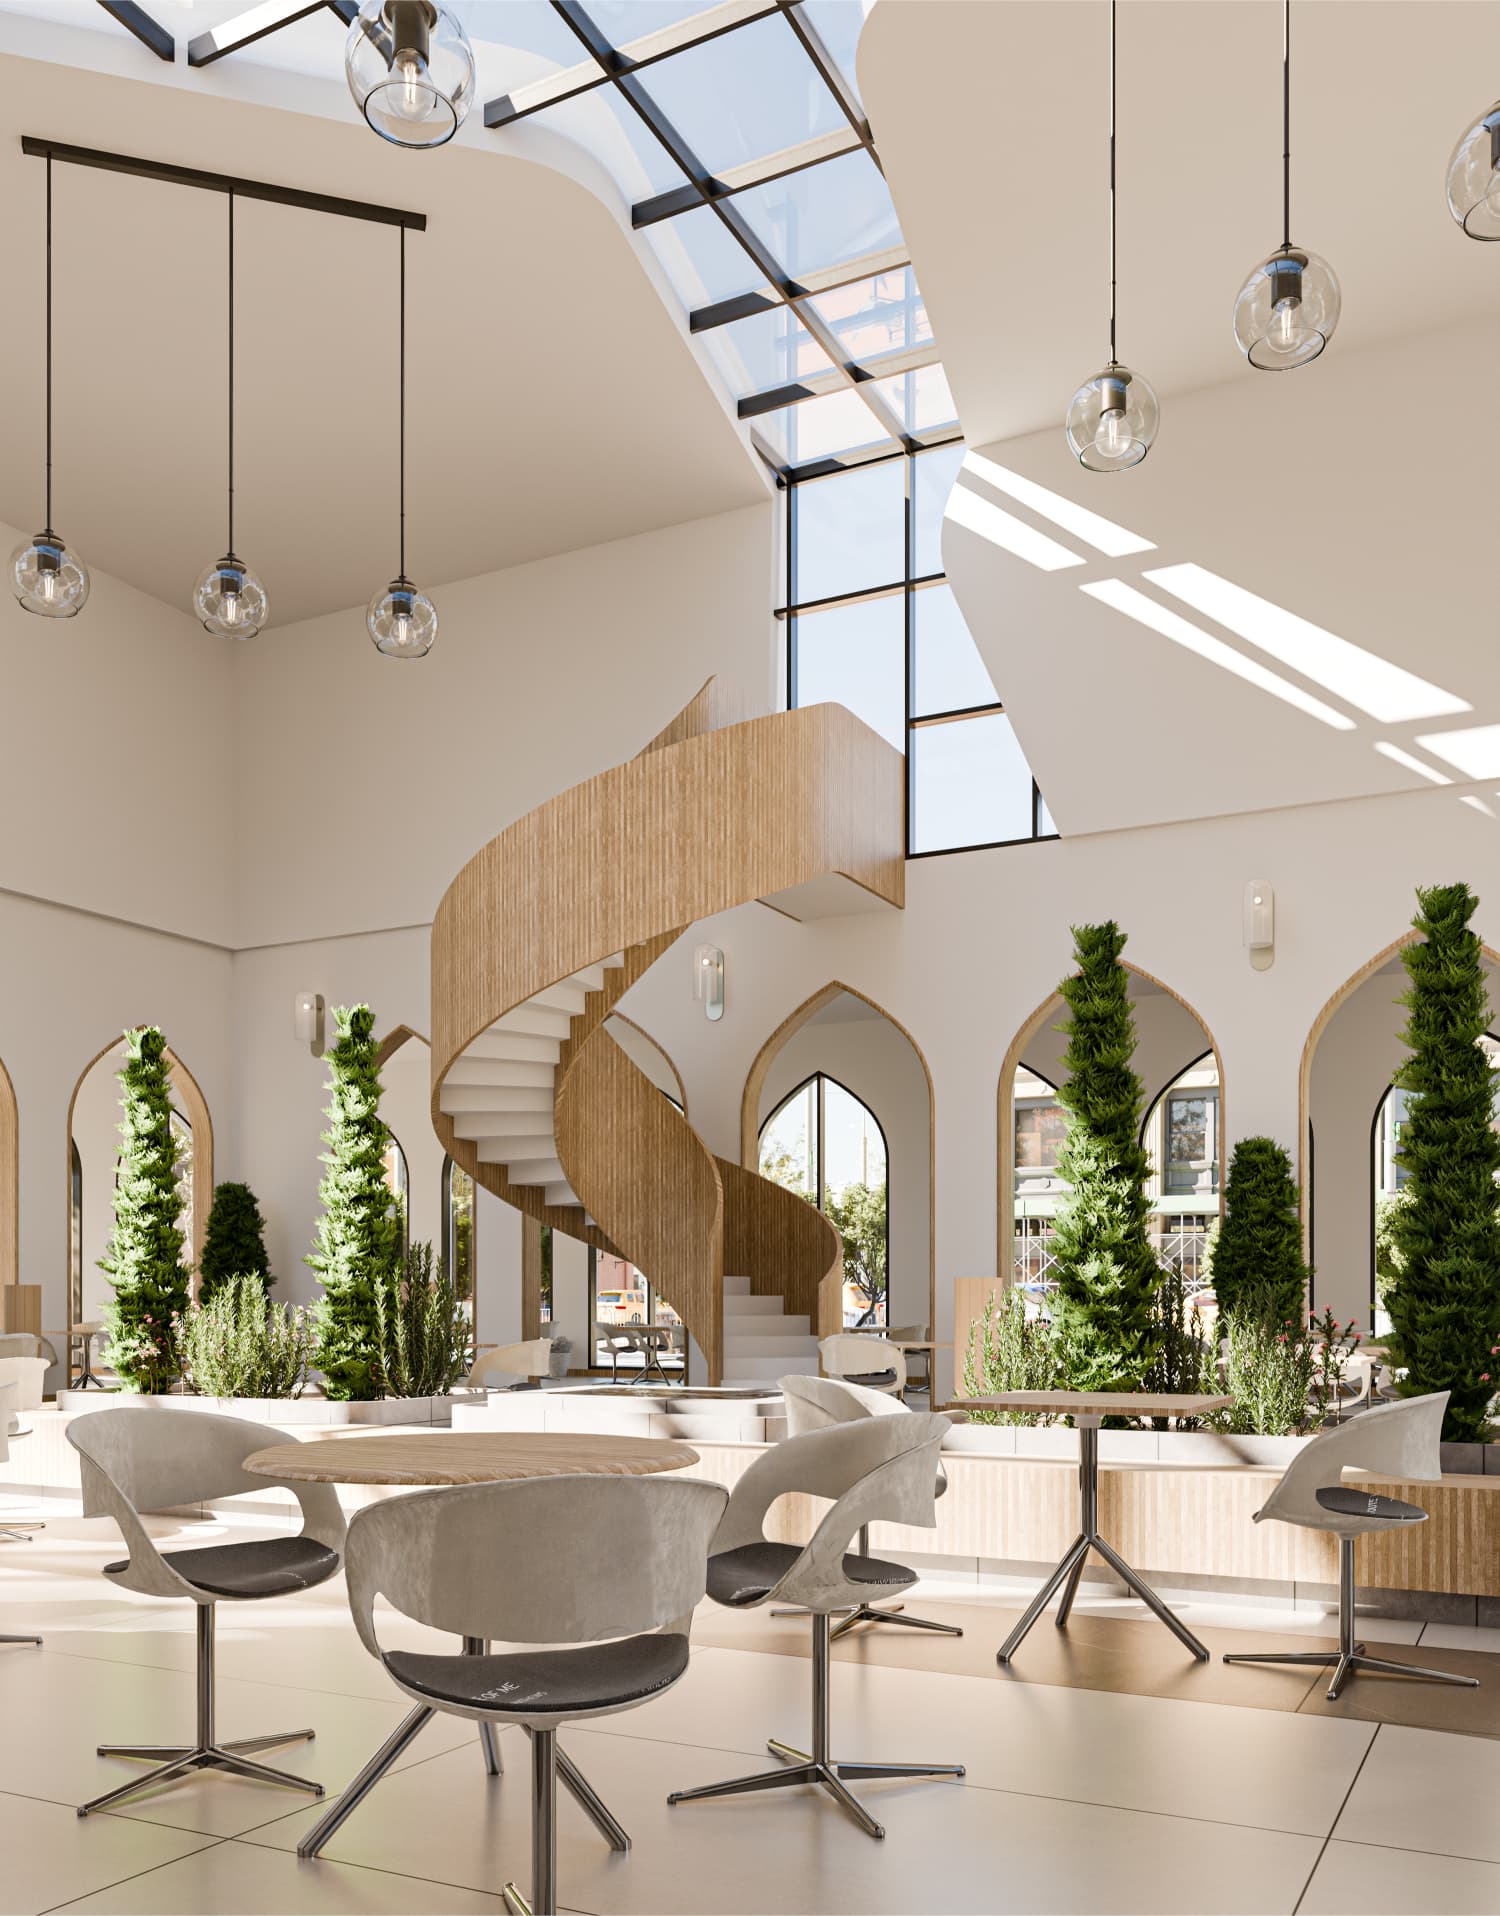
This render focuses on the relationship between the central staircase and the dining area. The sculptural stair functions as both circulation and a visual anchor, wrapped in warm wood finishes that contrast with the light-toned interior surfaces. The surrounding seating layout maintains clear circulation paths while preserving visual openness, reinforcing the staircase as a focal architectural feature rather than a purely functional element.
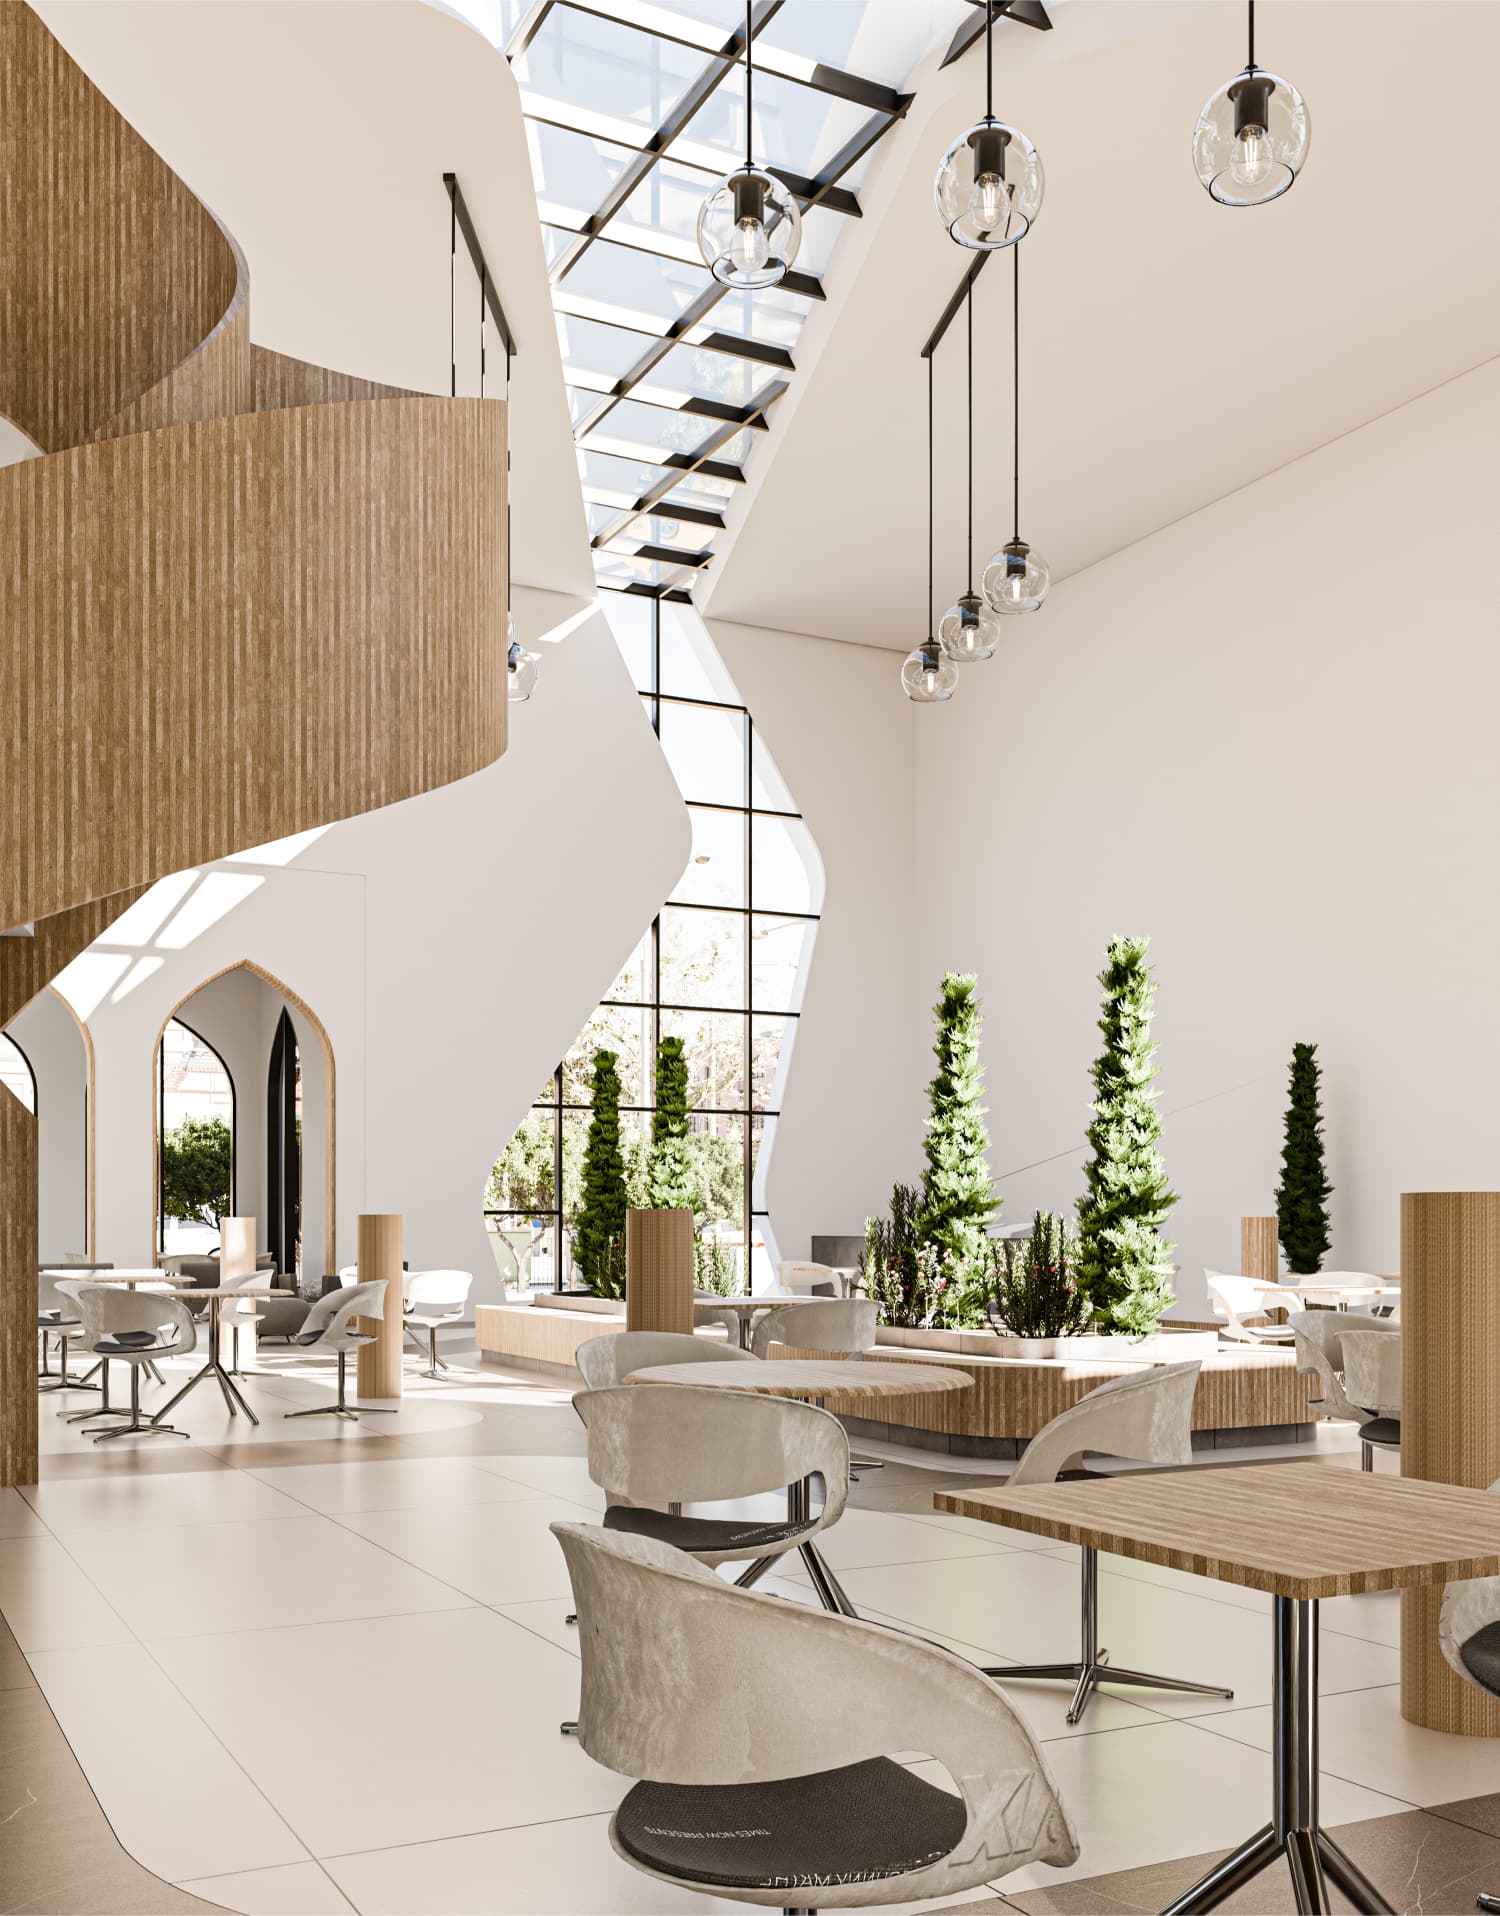
This render focuses on the relationship between the central staircase and the dining area. The sculptural stair functions as both circulation and a visual anchor, wrapped in warm wood finishes that contrast with the light-toned interior surfaces. The surrounding seating layout maintains clear circulation paths while preserving visual openness, reinforcing the staircase as a focal architectural feature rather than a purely functional element.

This perspective emphasizes spatial flow and depth within the interior. The curved walls and ceiling geometry soften transitions between zones and eliminate rigid boundaries. Natural light from the overhead glazing creates subtle shadow movement across surfaces, enhancing material textures without overwhelming the space. The furniture layout supports flexible dining configurations while maintaining a coherent visual rhythm.

This perspective emphasizes spatial flow and depth within the interior. The curved walls and ceiling geometry soften transitions between zones and eliminate rigid boundaries. Natural light from the overhead glazing creates subtle shadow movement across surfaces, enhancing material textures without overwhelming the space. The furniture layout supports flexible dining configurations while maintaining a coherent visual rhythm.

“Every line in 606 restaurants was drawn with intentional tectonic precision, balancing climatic realities with progressive spatial identity.”
CVI Architects Design Atelier • Baghdad Studios
Continue exploring
Next project · Residential

Imam Hassan Complex

Iraq - Najaf · 2024
606 restaurants · Commercial · CVI Architects