Imam Hassan Complex
Residential • Iraq - Najaf
- Client
- Private
- Location
- Iraq - Najaf
- Year
- 2024
- Scale / Area
- 12600 m²
- Phase
- Under Construction
- Typology
- Residential
- Structural System
- Post-Tensioned Concrete & Structural Steel
- BIM Level
- LOD 400 Coordinated Model
This perspective highlights the repetitive residential façades and boundary walls. The use of solid masses and limited fenestration reinforces privacy and thermal performance. Small variations in balconies and recesses prevent complete monotony, but only just....
Contextual Strategy & Form-Finding
Here the relationship between the mosque and housing blocks is clearly defined. The mosque’s vertical elements—minaret and dome—break the horizontal monotony of the housing rows and establish a clear landmark. This contrast is the project’s strongest move. Without the mosque, the development would read as generic housing. With it, the project gains identity and orientation.
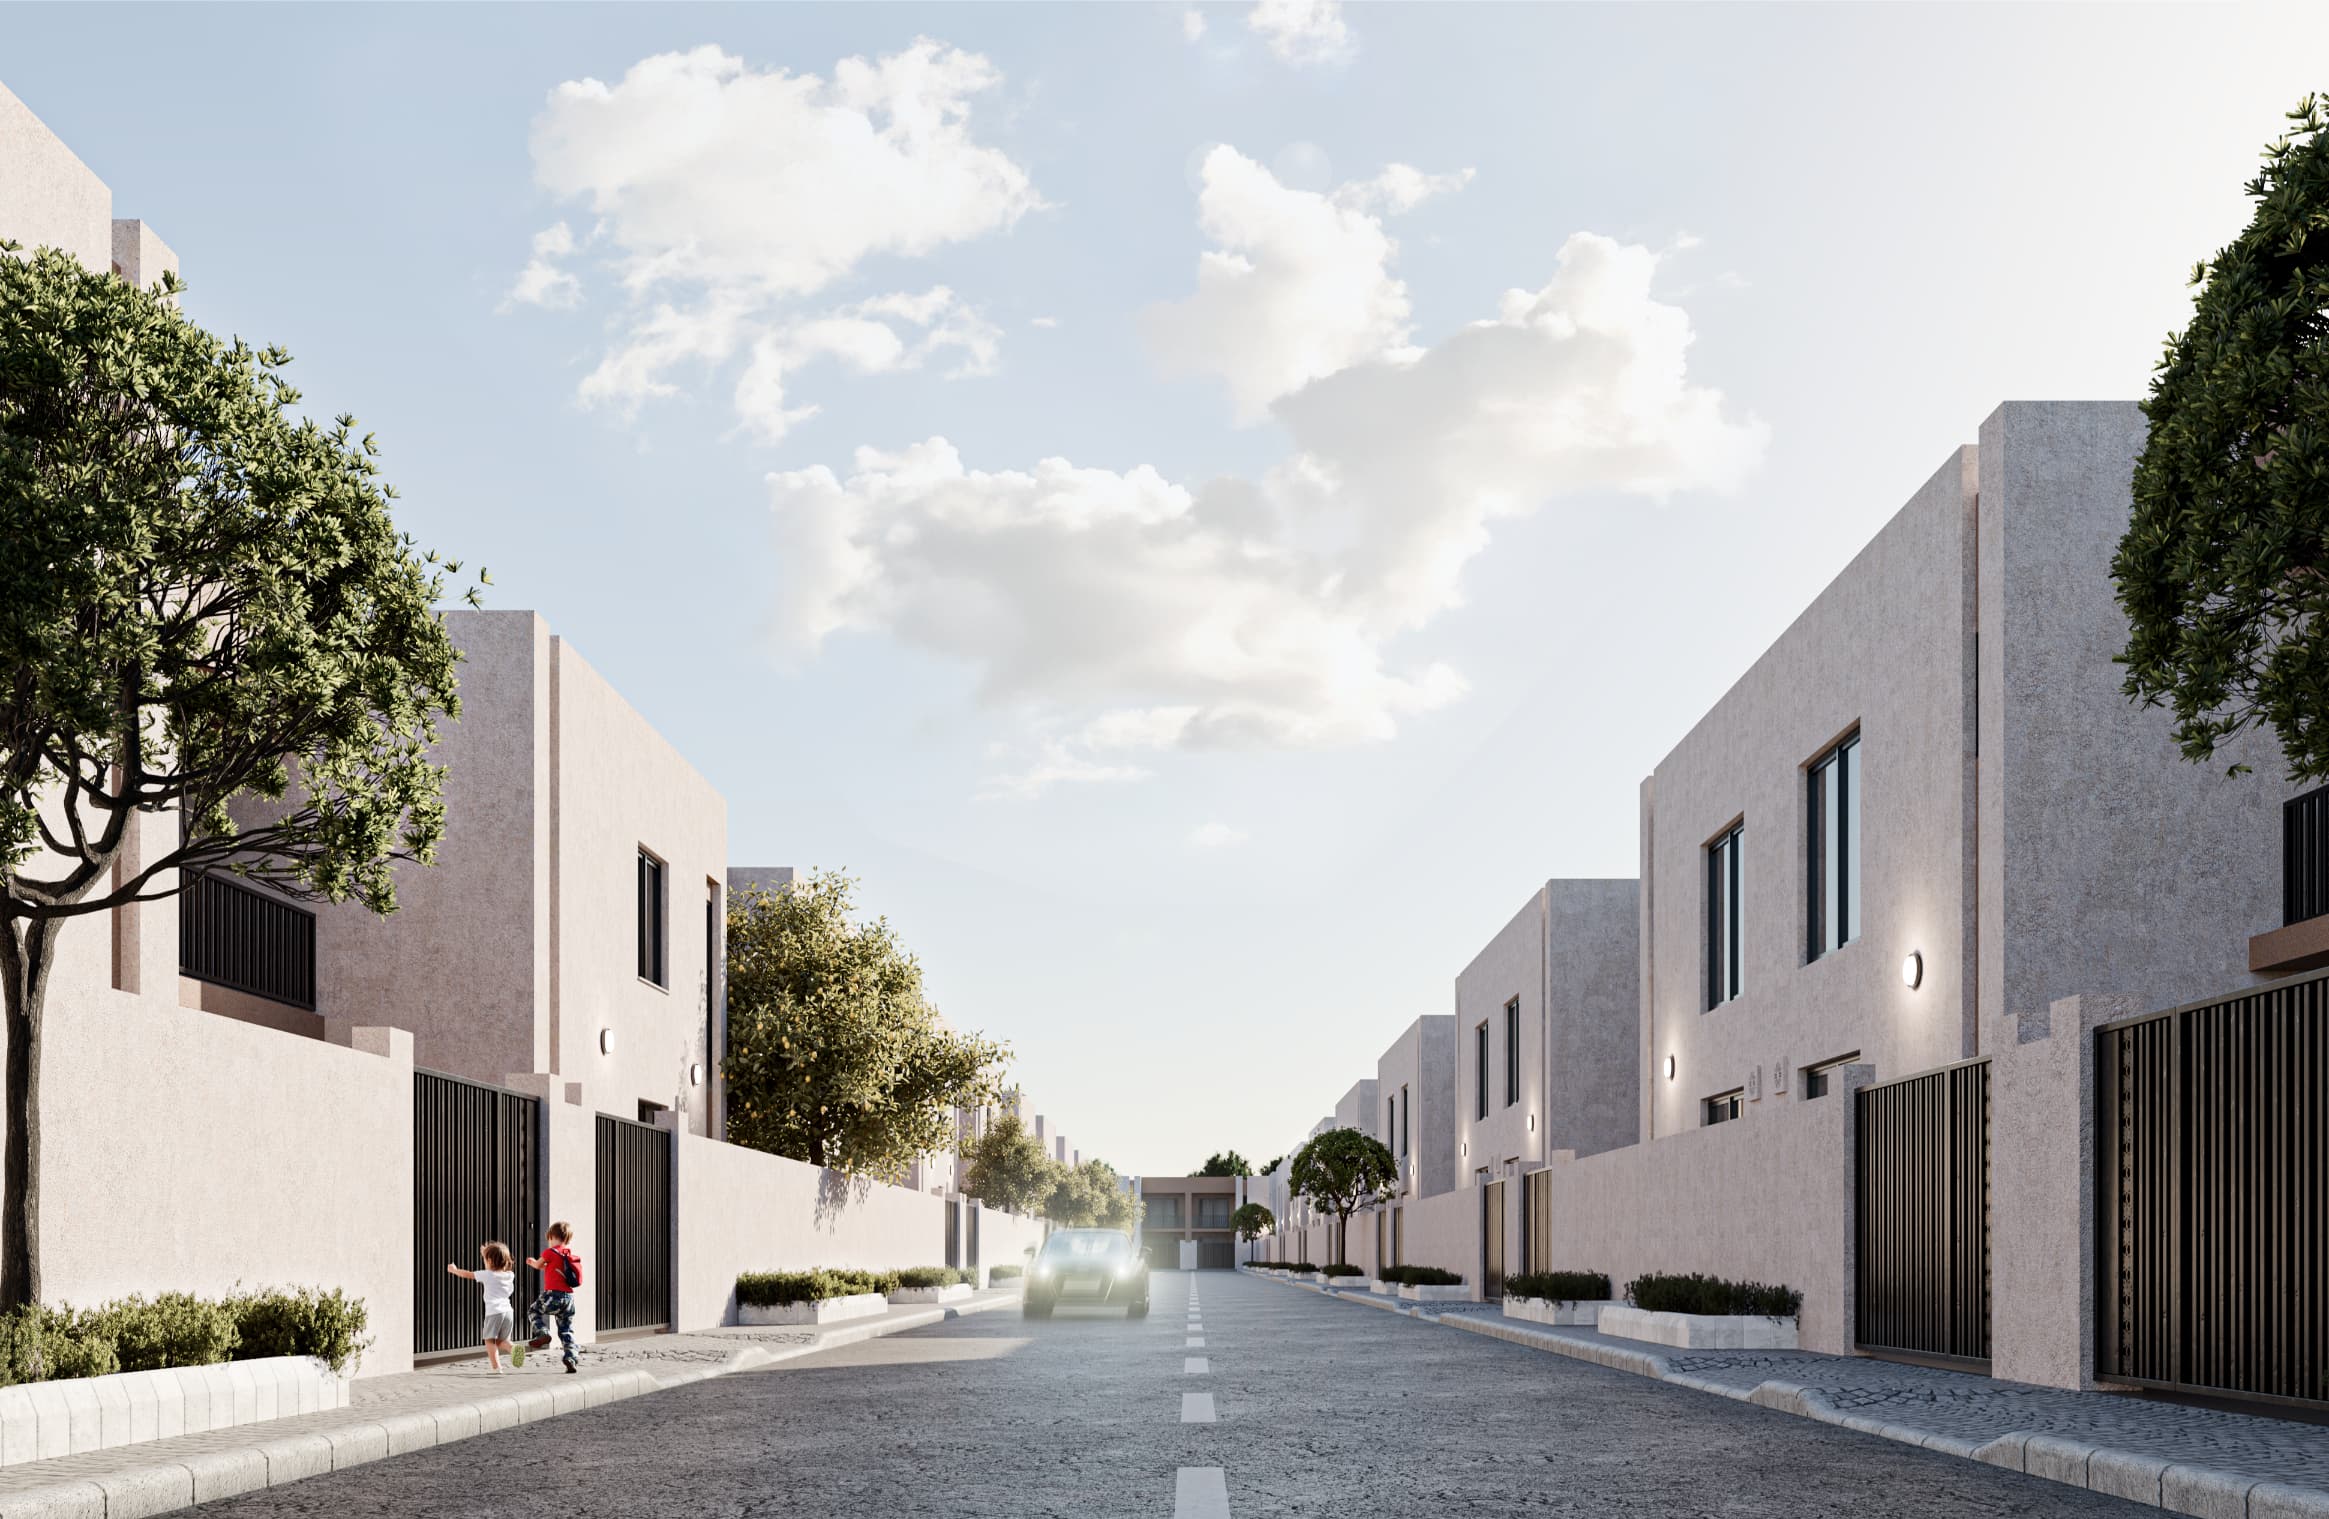
This view focuses on the residential street scale. The narrow roadway, low-rise massing, and continuous boundary walls create a calm, controlled environment suitable for family living. The architecture is intentionally quiet—flat planes, limited openings, and minimal articulation. This is not expressive architecture, and it shouldn’t pretend to be. The success here relies on material texture, shadow control, and landscape maturity rather than form.
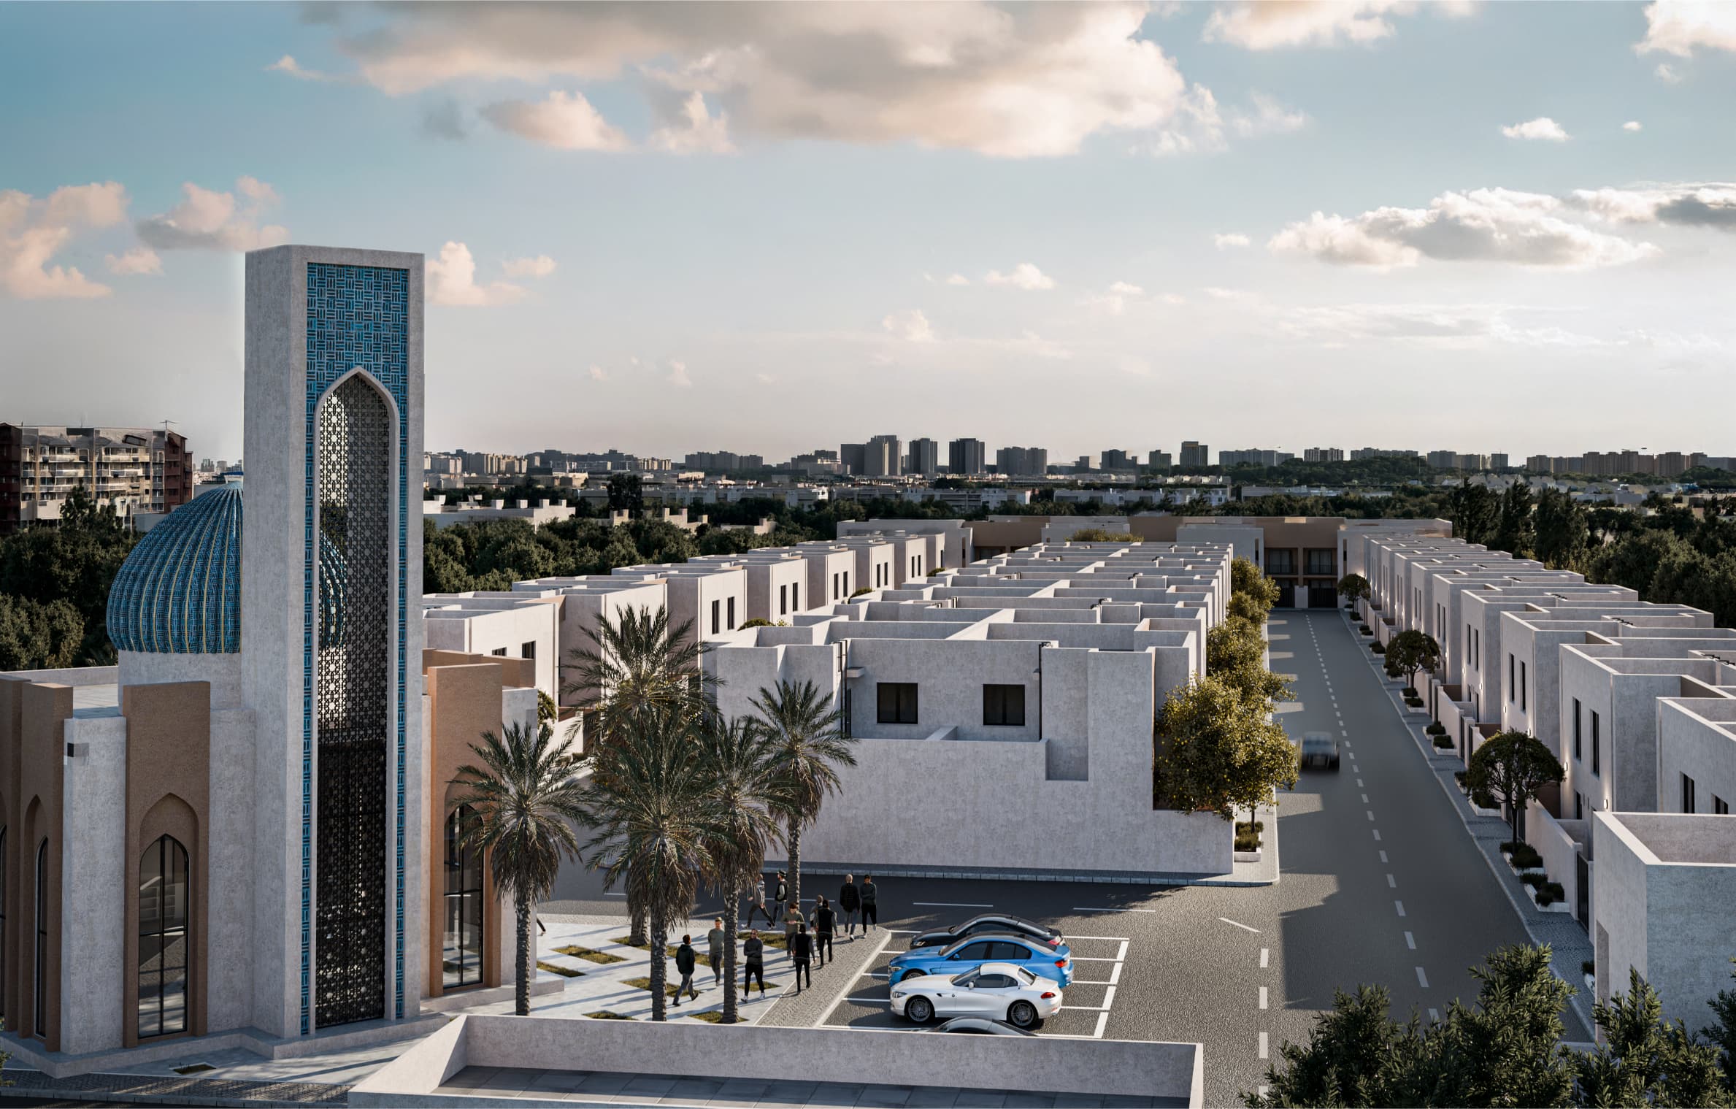
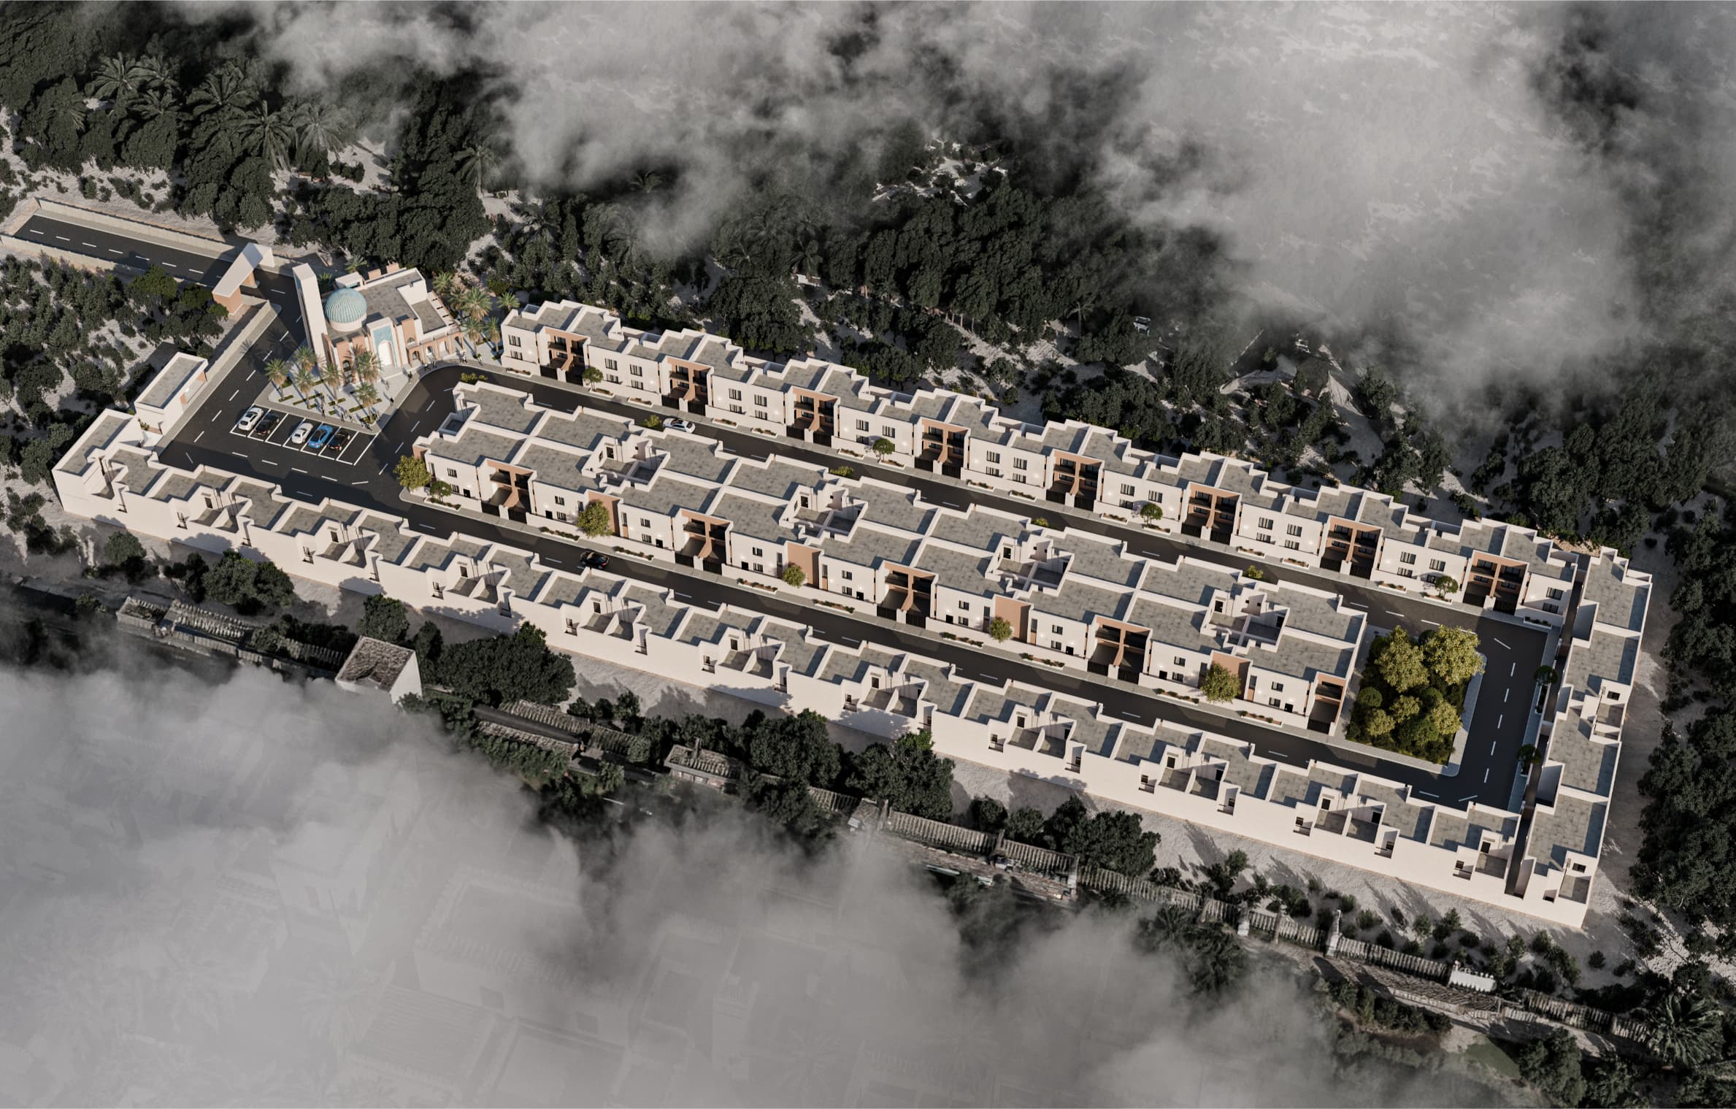
This aerial view explains the project more honestly than any façade image. The linear organization of housing blocks creates a clear circulation spine, with the mosque positioned as a terminating visual and functional node. The repetition of unit typologies reinforces efficiency and clarity, while landscaped buffers soften the rigid geometry. Urbanistically, this works well; architecturally, it depends entirely on consistency. Any deviation in unit execution will visually break the order.
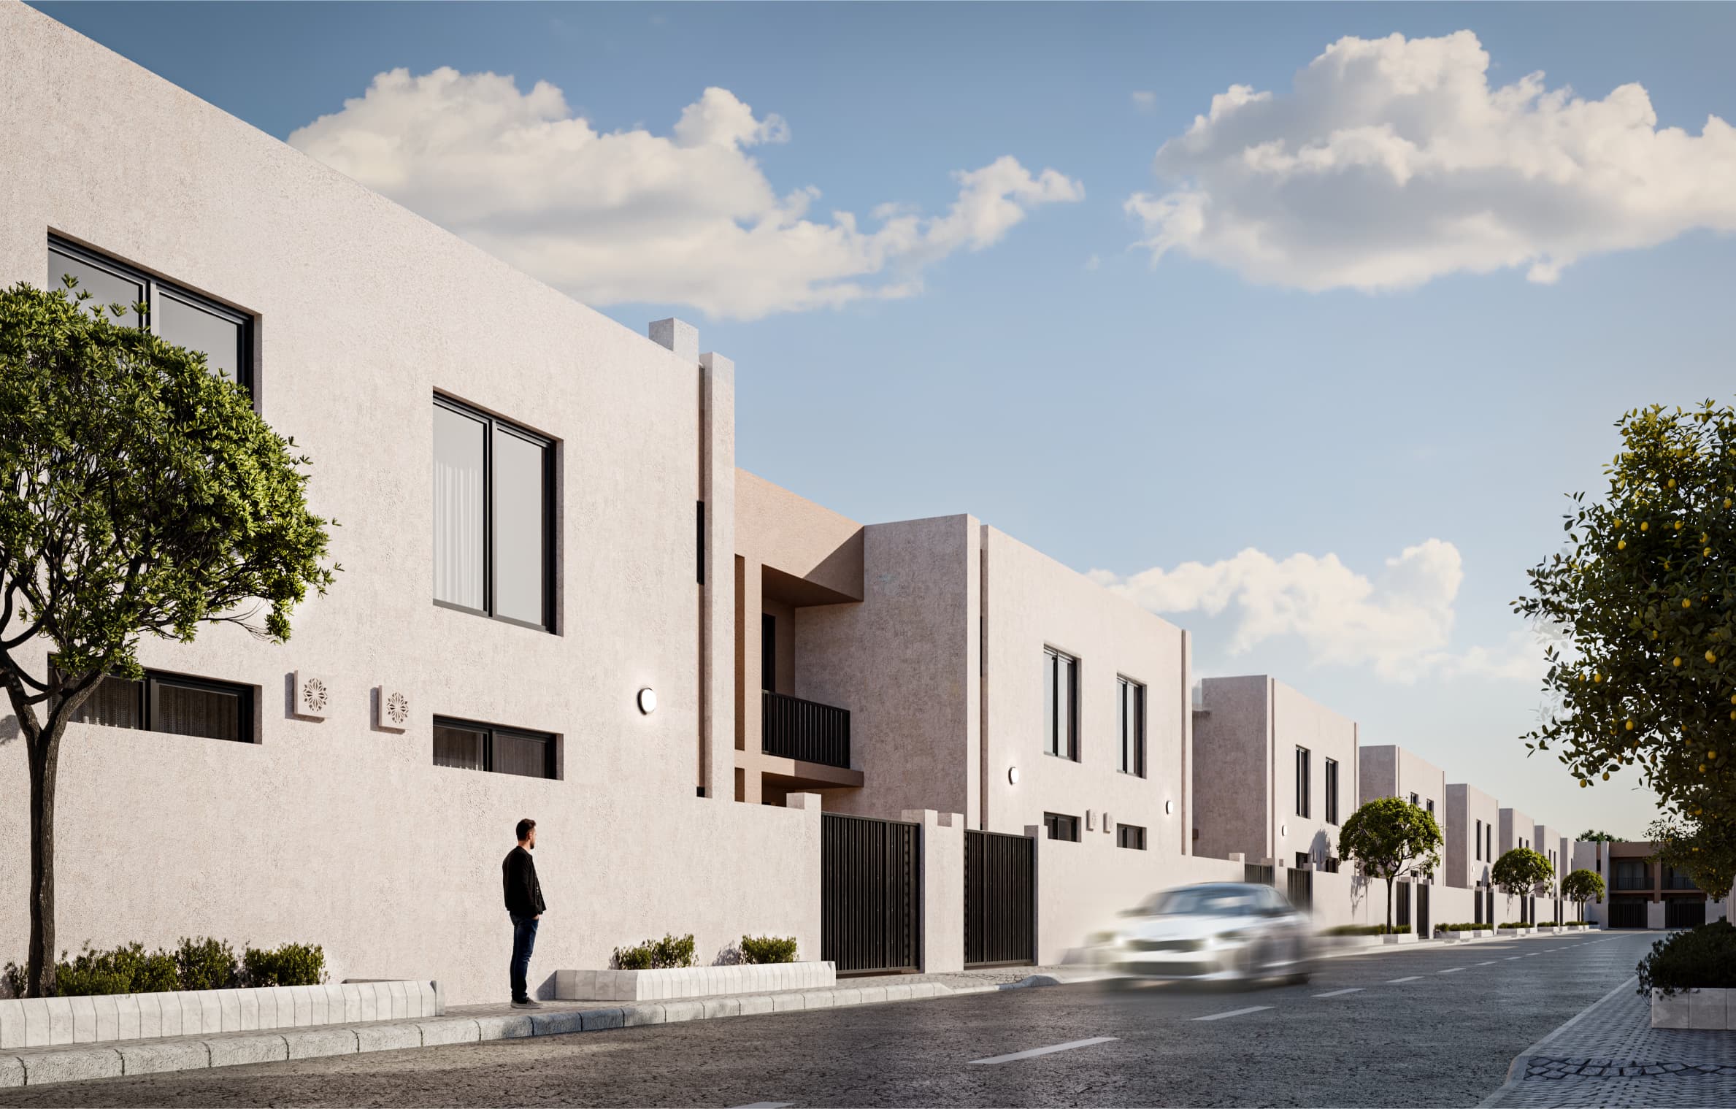
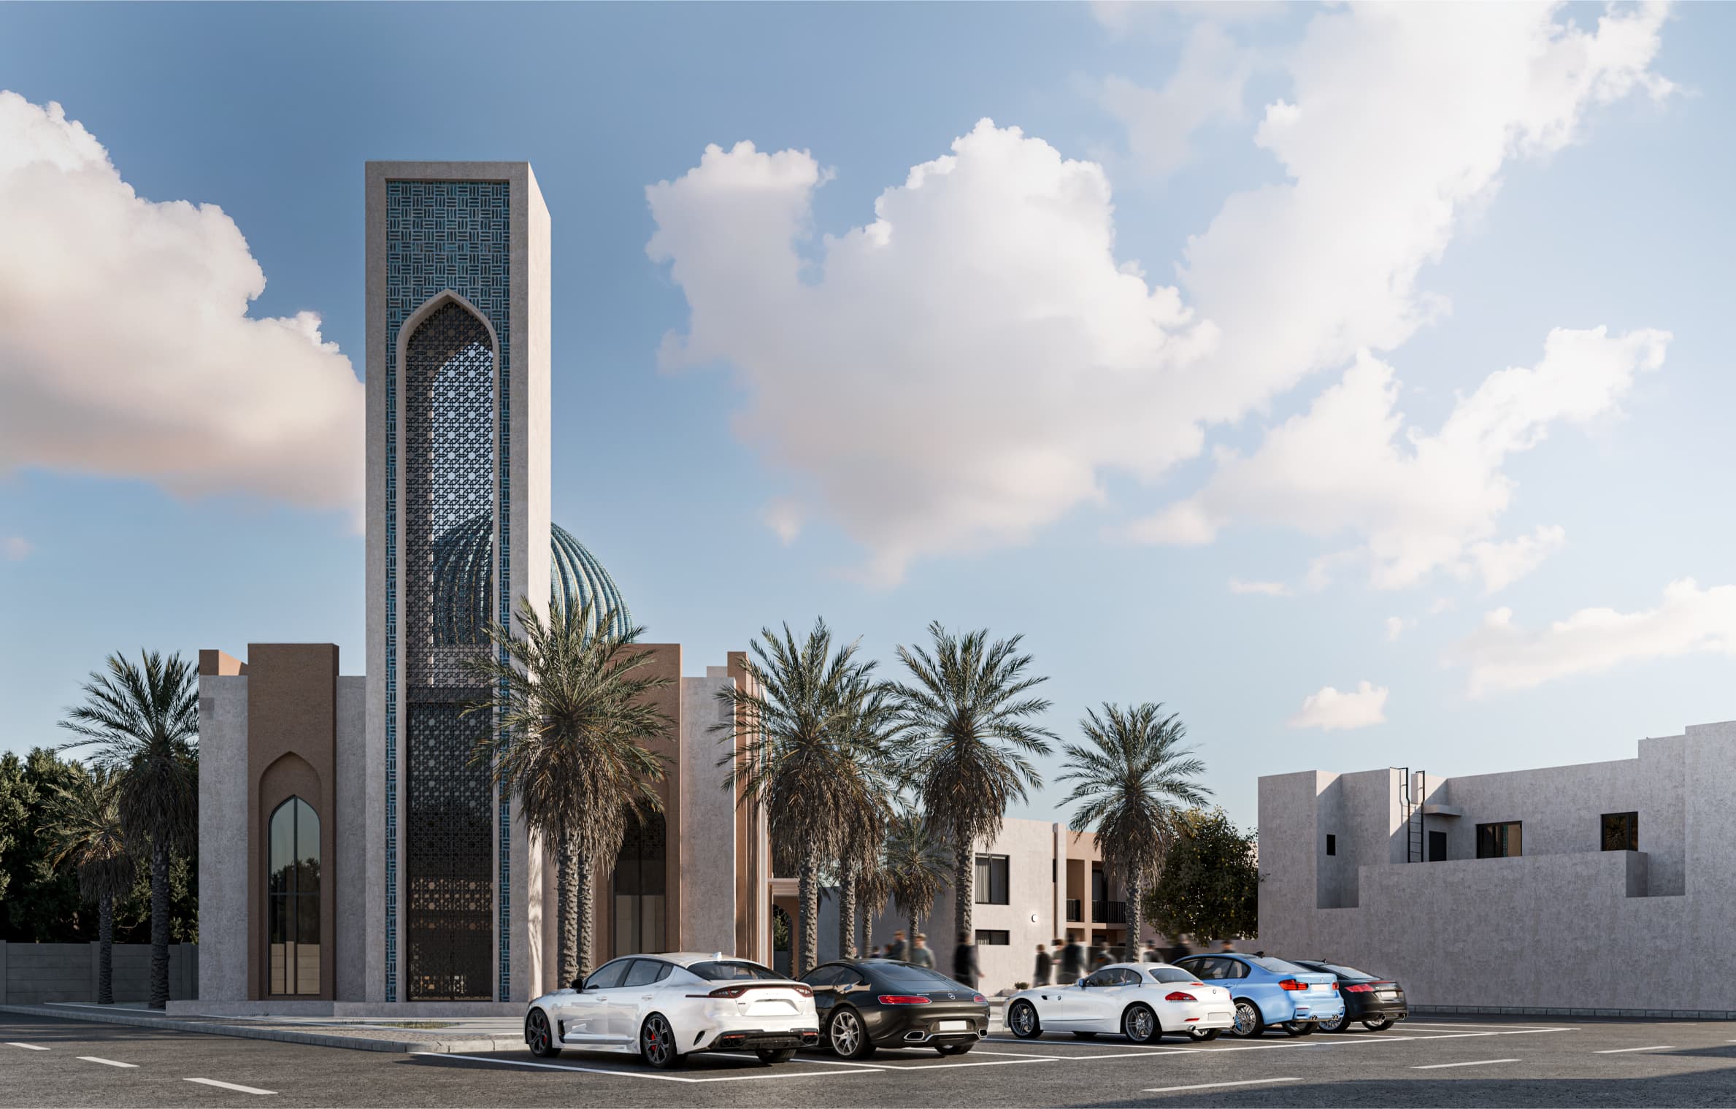
This view shows the transition between civic and residential zones. The mosque forecourt is modest in scale but clearly defined, with palm trees and open paving softening the hard geometry. Parking is handled pragmatically, not elegantly, but honestly. This is acceptable for a neighborhood mosque, though any increase in traffic will stress the layout quickly.
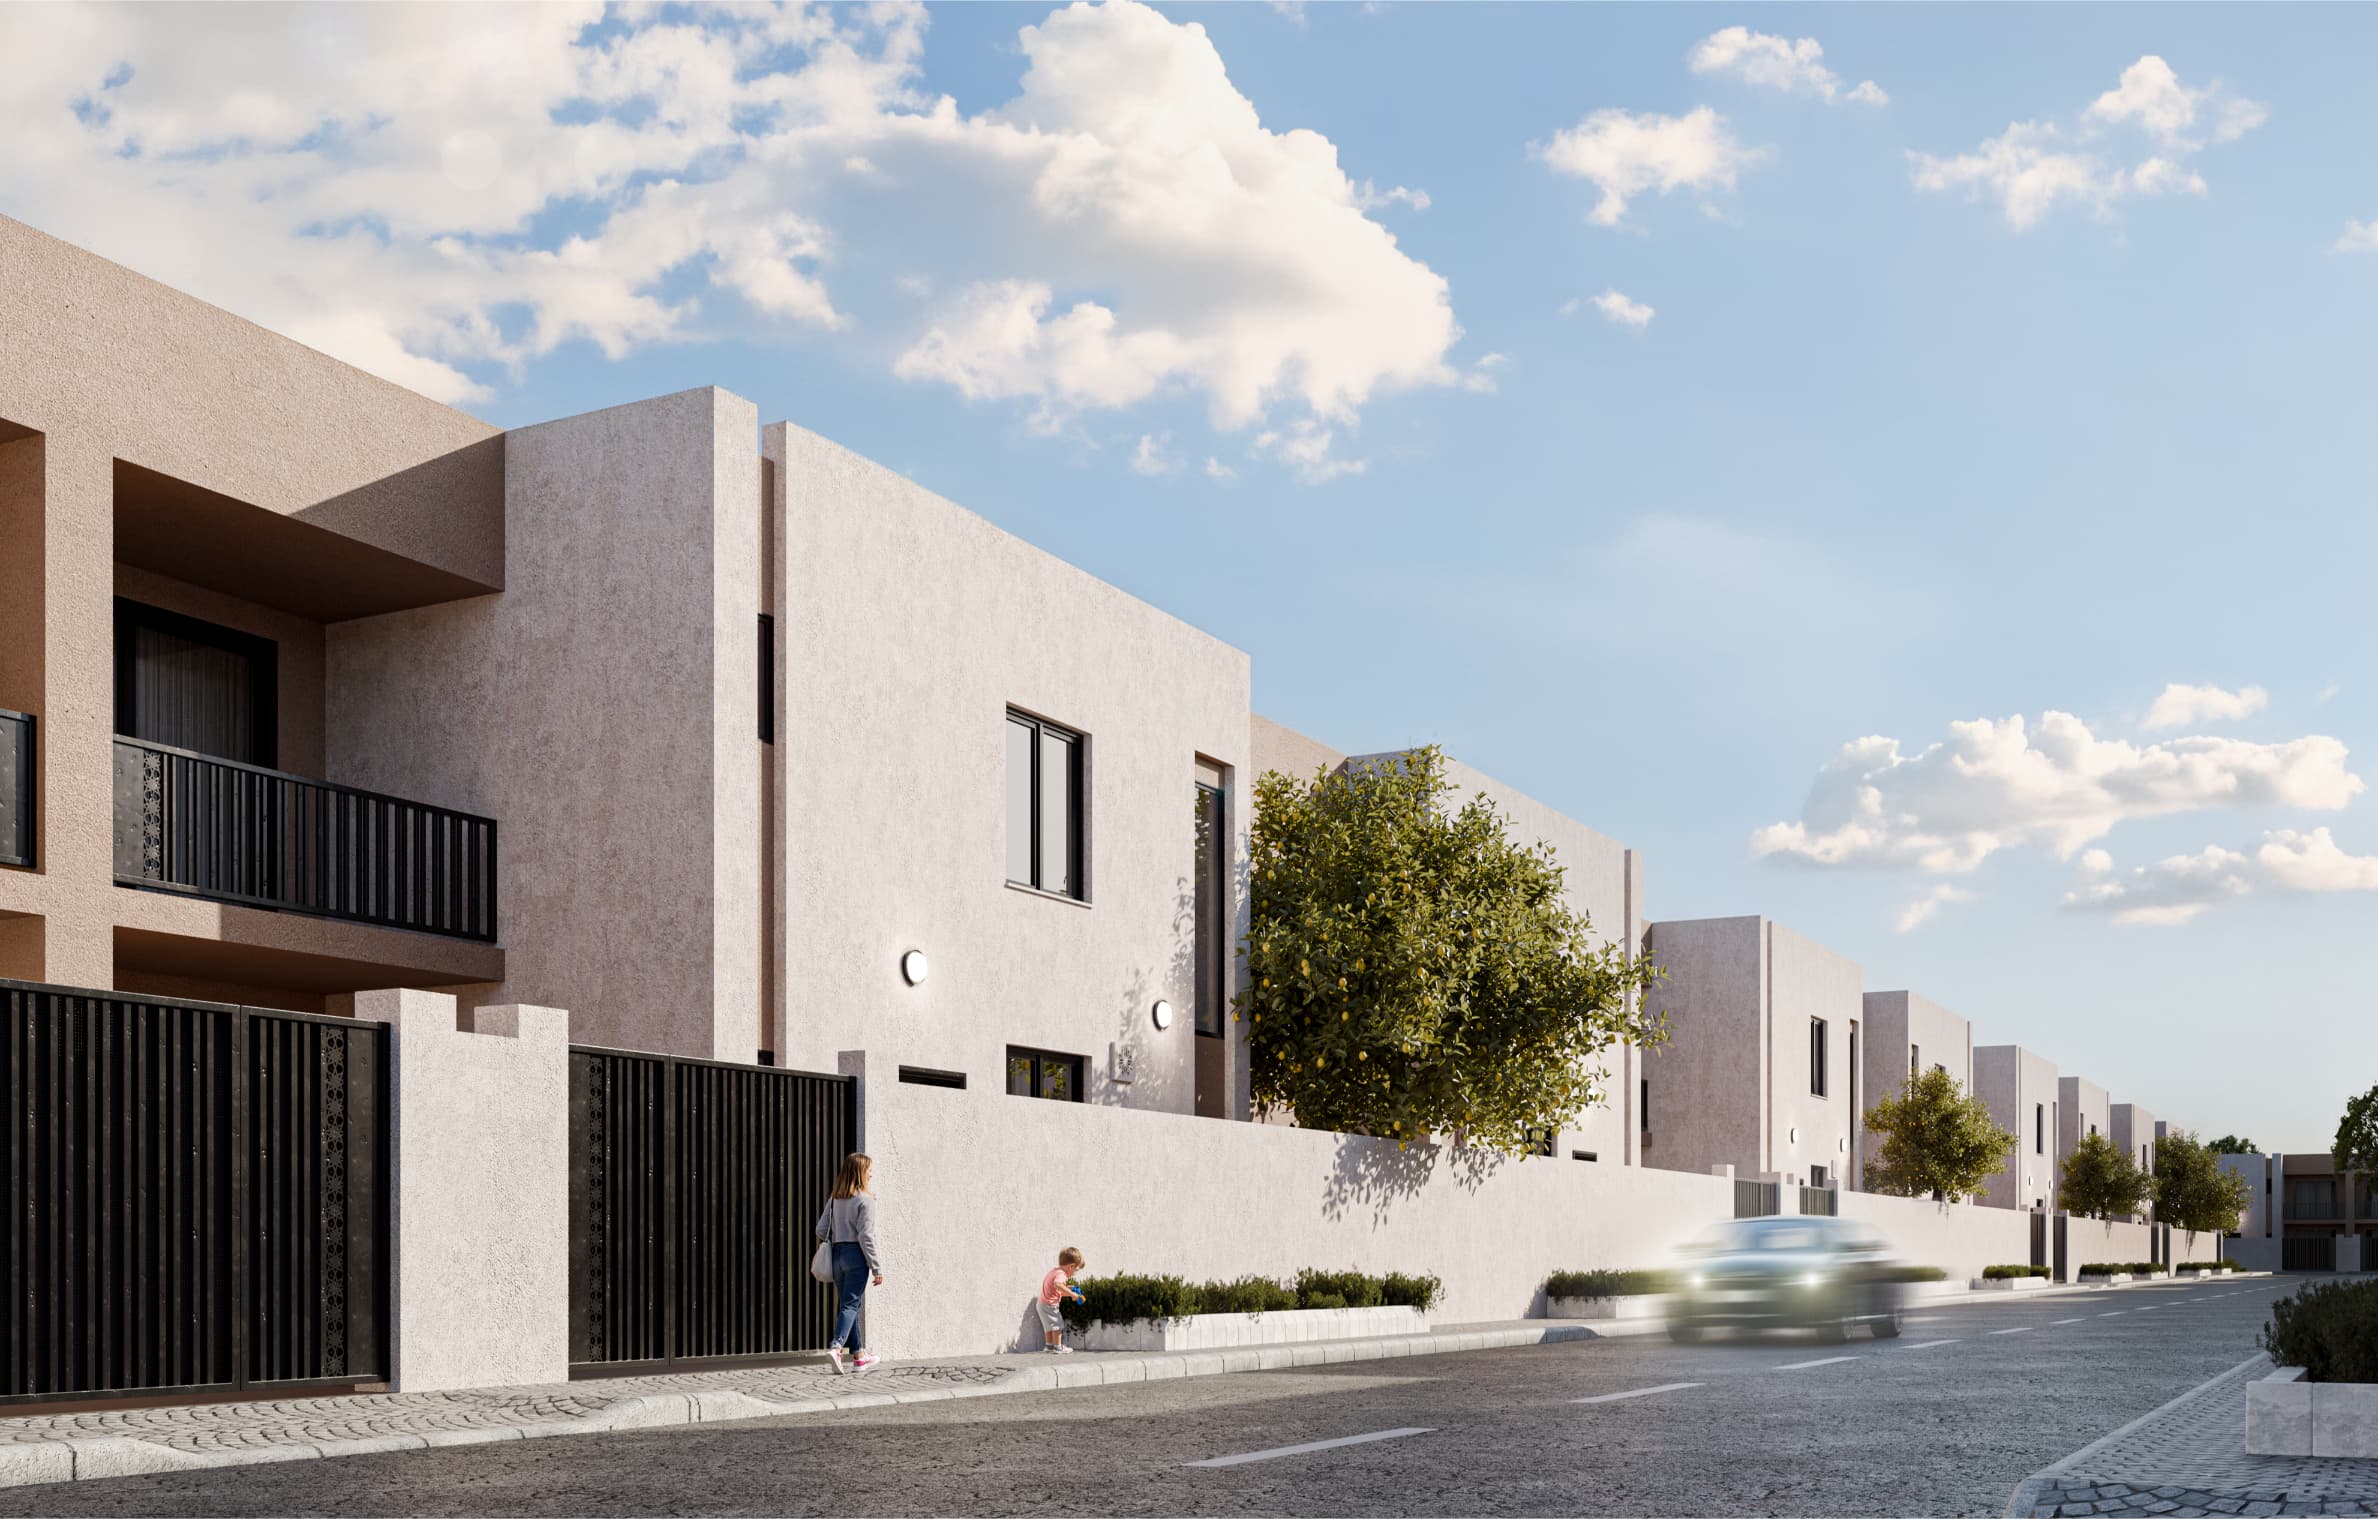
This image emphasizes daily life rather than architecture. Pedestrians, children, and slow-moving vehicles reinforce the intended character of the street as a shared environment. Architecturally, the buildings remain background elements, which is appropriate here. The risk is visual fatigue: if landscaping is weak or maintenance drops, the space will feel repetitive and dull.
“Every line in Imam Hassan Complex was drawn with intentional tectonic precision, balancing climatic realities with progressive spatial identity.”
Al-Jid mosque
Iraq - Najaf · 2025