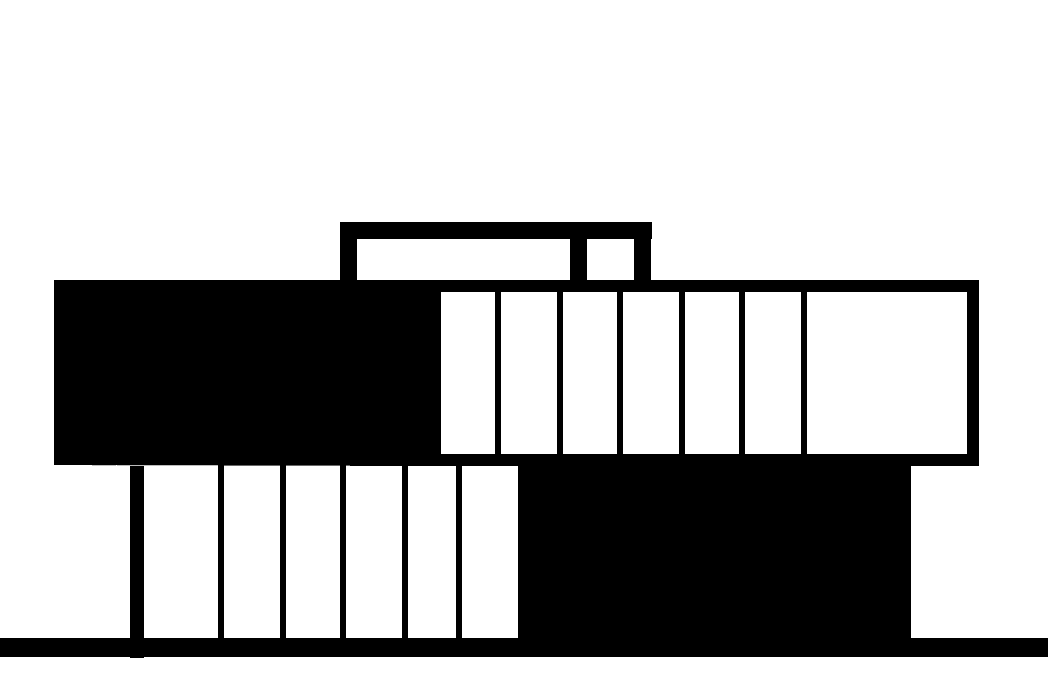
Al-Jid mosque
Religion • Iraq - Najaf
- Client
- Private
- Location
- Iraq - Najaf
- Year
- 2025
- Scale / Area
- 850 m²
- Phase
- planned
- Typology
- Religion
- Structural System
- Post-Tensioned Concrete & Structural Steel
- BIM Level
- LOD 400 Coordinated Model
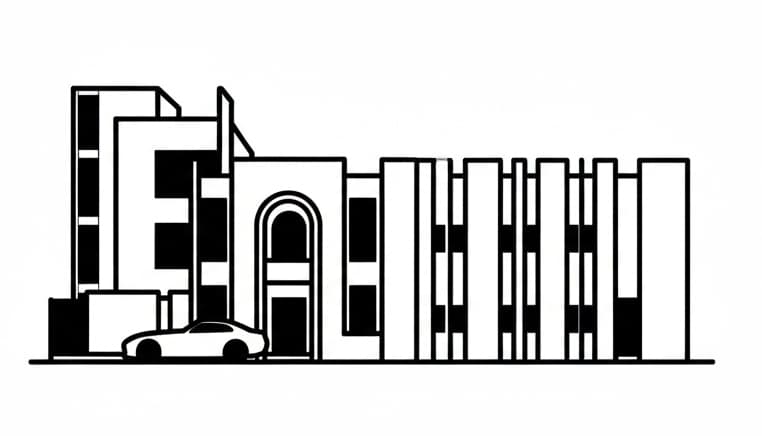
This view highlights the mosque’s corner massing and overall volumetric composition. The repetitive vertical brick elements establish a strong rhythm along the façade, reinforcing the building’s solidity and scale. The restrained use of openings and the clear ...
Contextual Strategy & Form-Finding
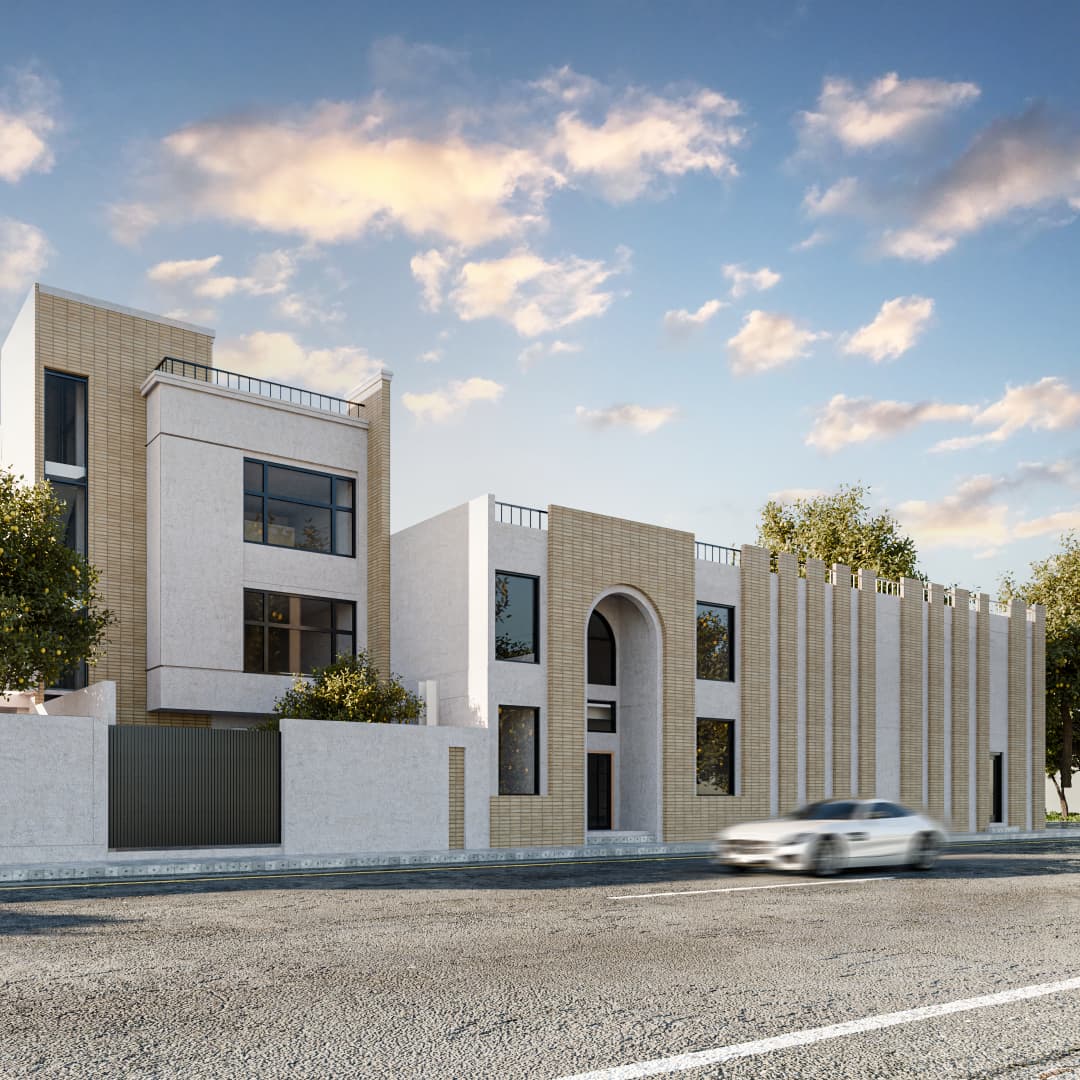
This perspective emphasizes the relationship between the main façade and the entrance sequence. The arched element marks the primary access point clearly, providing hierarchy without overpowering the overall composition. The contrast between the textured brick surfaces and smooth plastered planes creates subtle depth, while the controlled fenestration maintains privacy and thermal performance. The façade is effective, though its success depends heavily on precise execution and material quality.
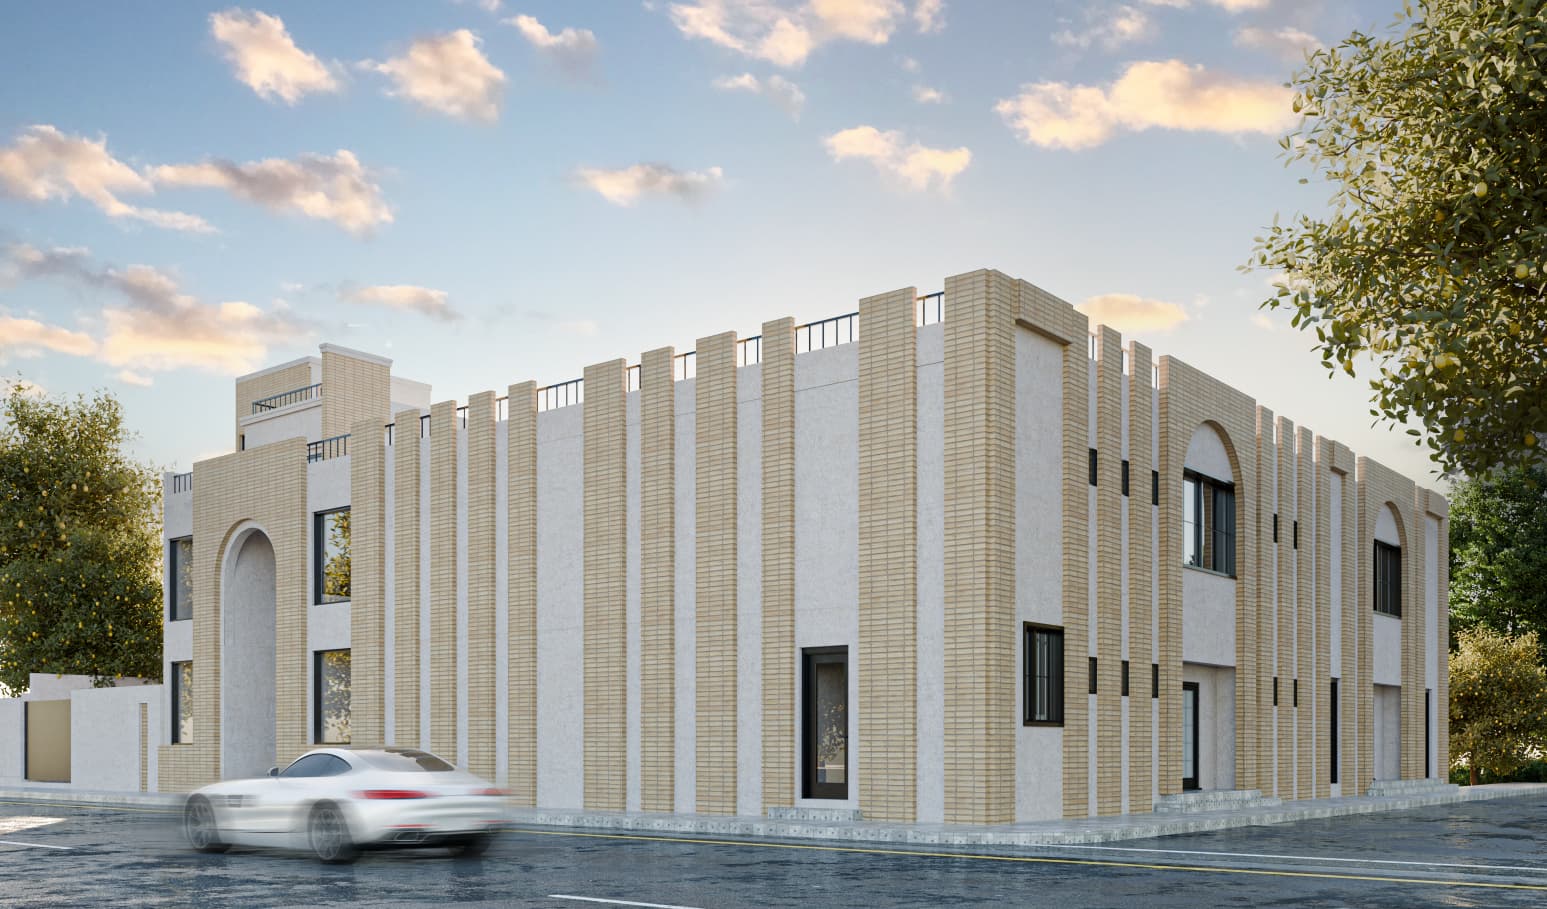
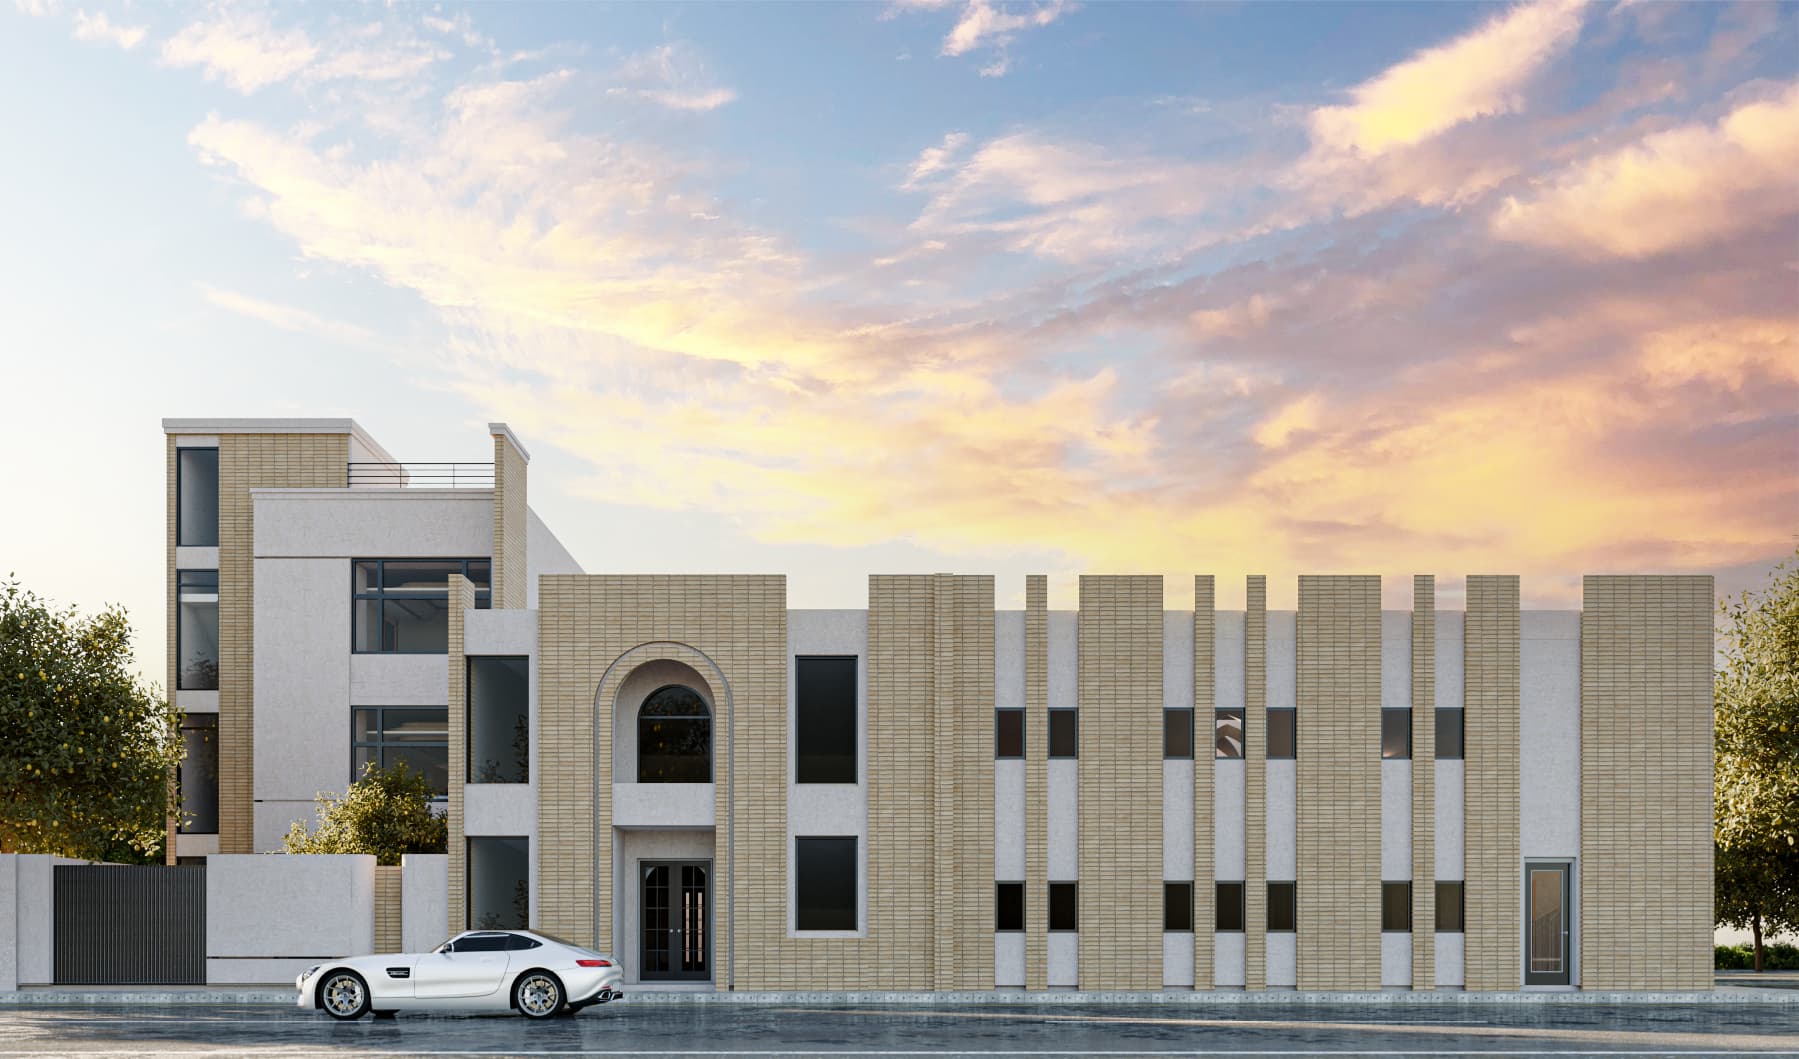
The frontal elevation presents a clear and symmetrical organization, reinforcing the mosque’s formal and institutional character. The vertical façade elements guide the eye horizontally along the building while maintaining a strong sense of order. The entrance arch acts as a focal point without excessive ornamentation. This elevation is calm and balanced, but it deliberately avoids expressive variation, placing responsibility on detailing to prevent visual monotony.
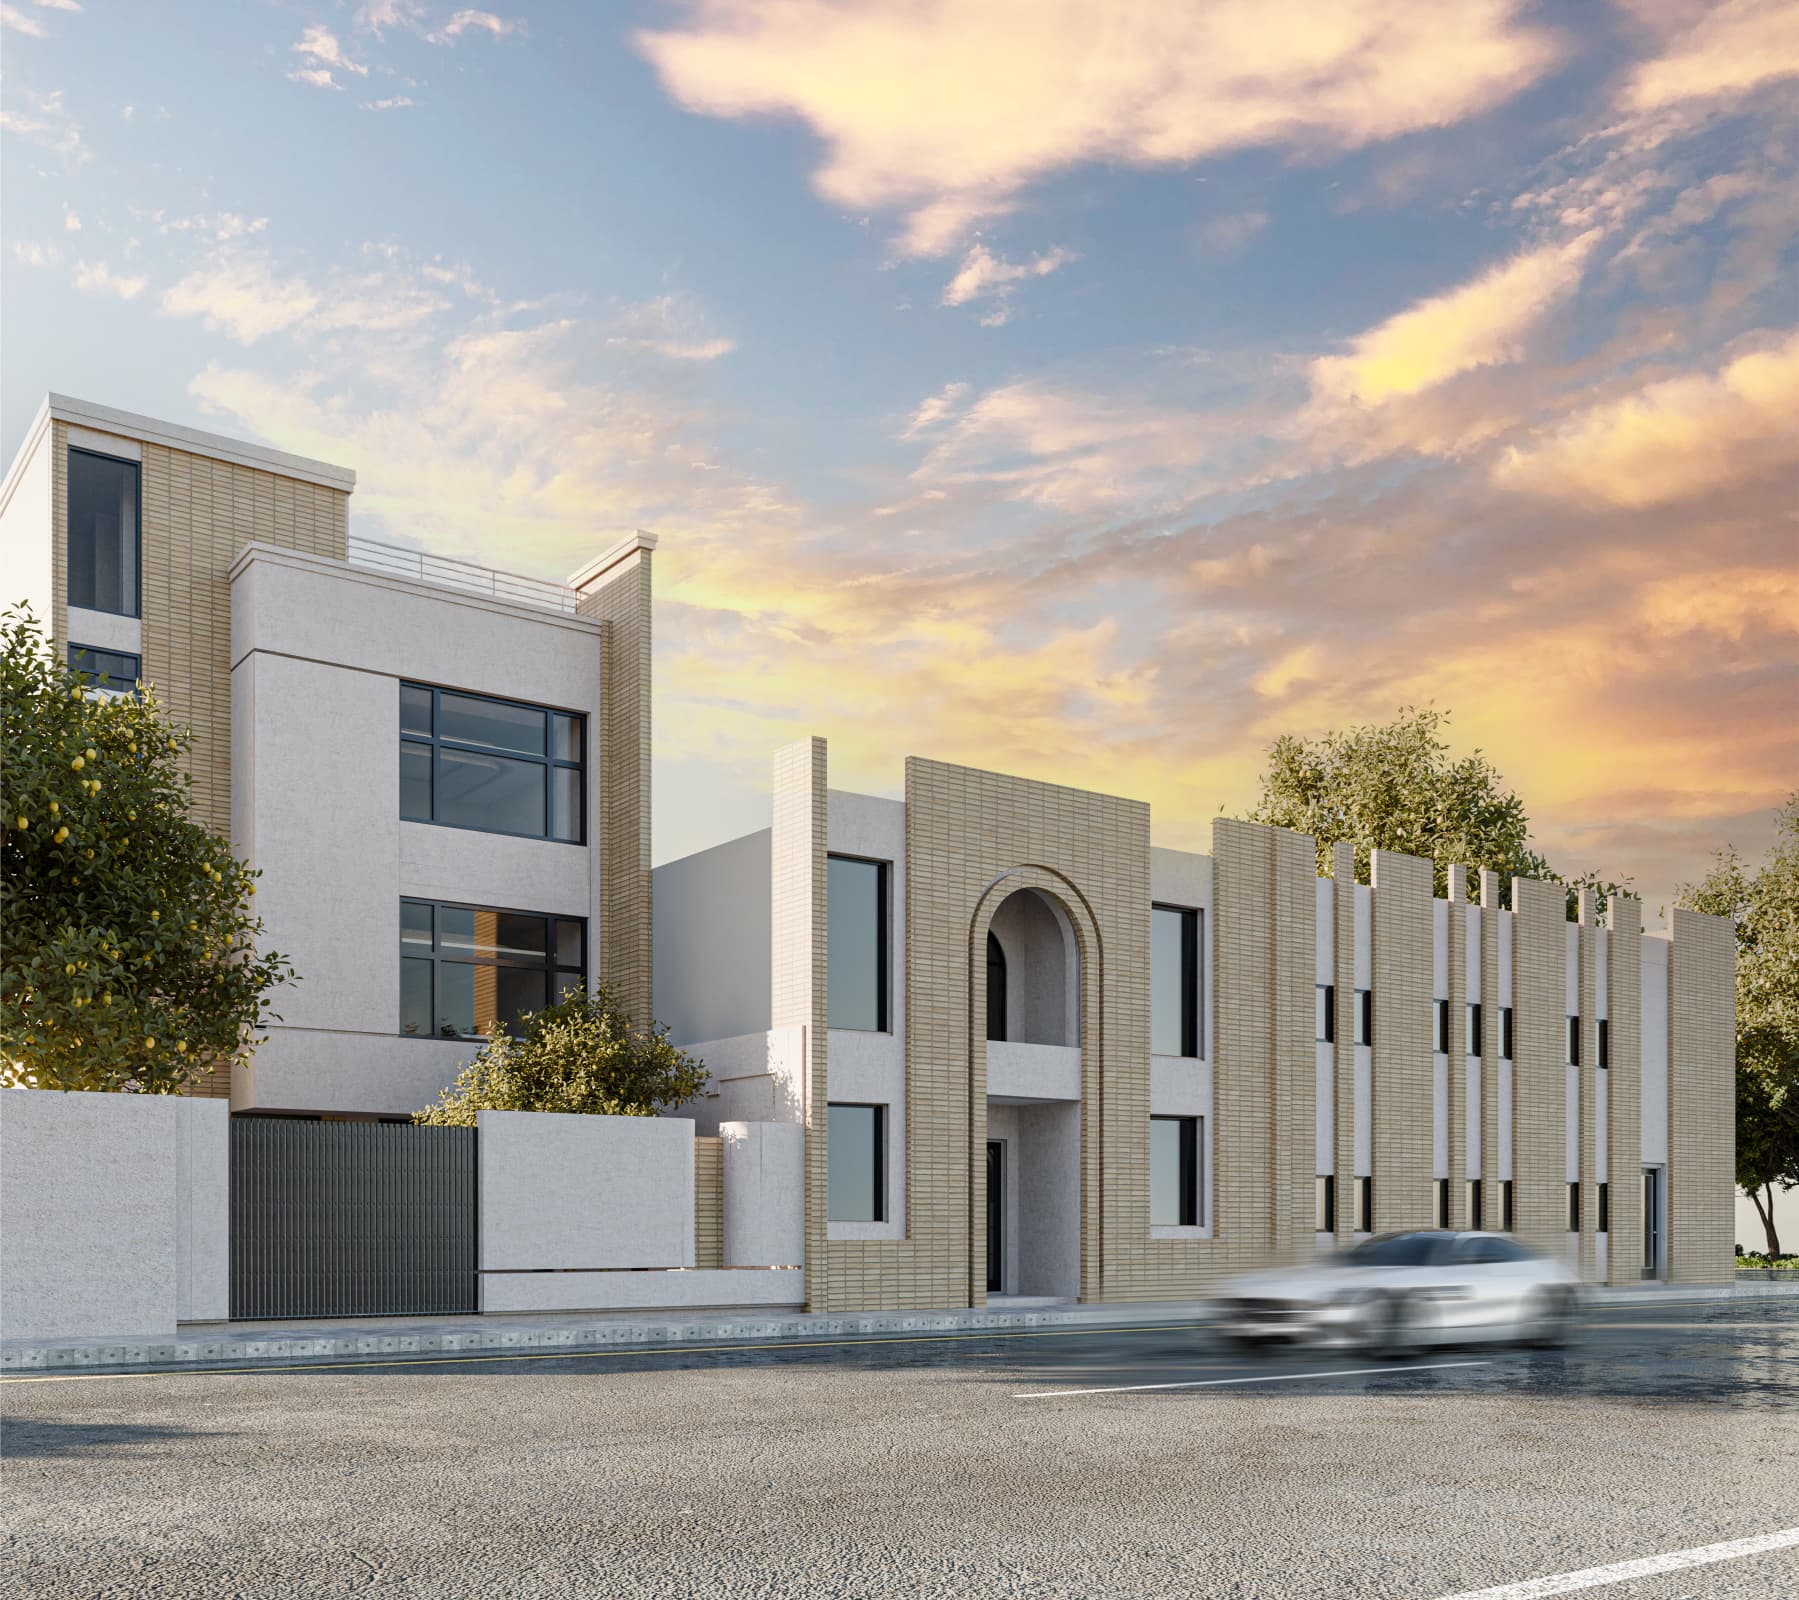
This angle focuses on the transition between solid masses and landscaped boundaries. The integration of perimeter walls and greenery softens the architectural rigidity and enhances the human scale at street level. The design demonstrates an understanding of urban context, though the architectural language remains conservative. The success of this view relies on landscape execution and material consistency rather than architectural complexity.
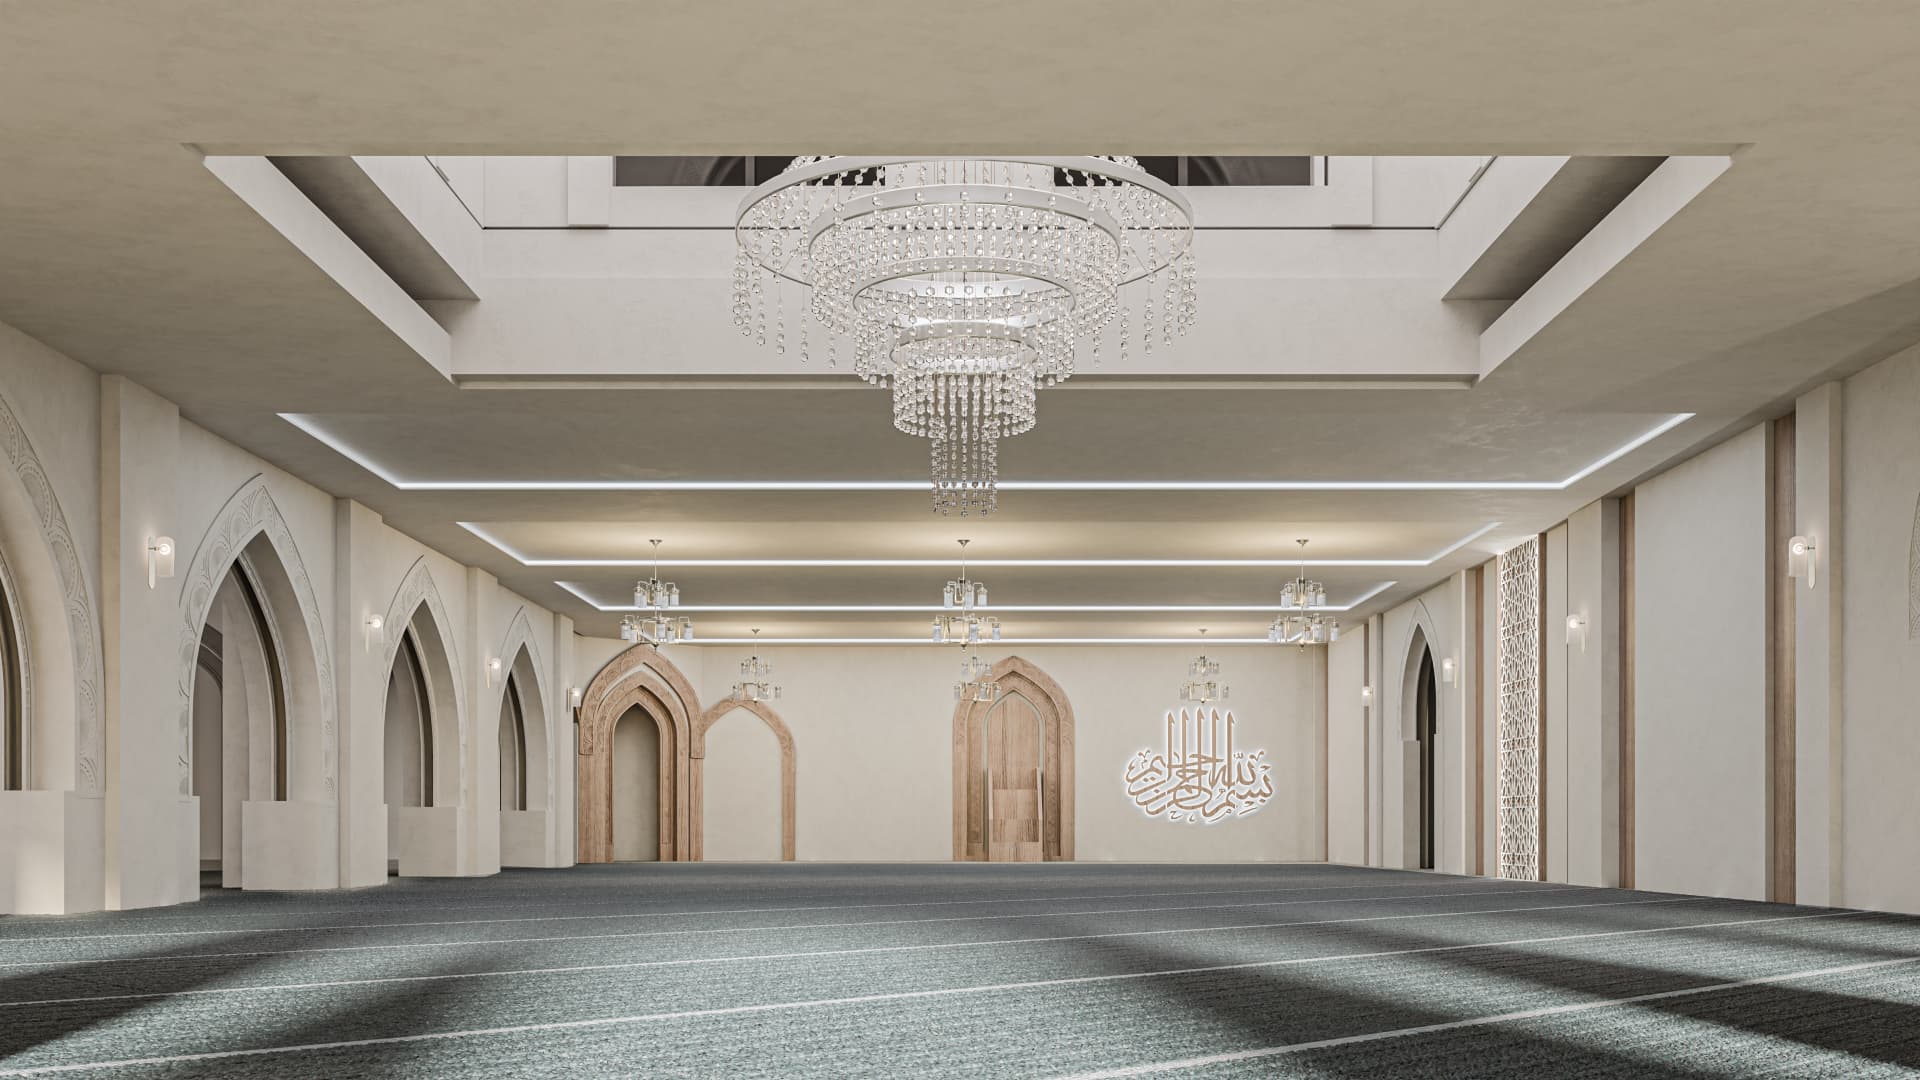
This interior view showcases a controlled and minimal prayer space defined by geometric ceiling patterns and recessed lighting. The ceiling design introduces visual interest while maintaining a sense of calm and order appropriate for worship. The use of symmetry and repetition reinforces spatial clarity. However, the space depends strongly on lighting quality—poor lighting execution would immediately flatten the design.
The main prayer hall is presented as a large, uninterrupted space that prioritizes openness and alignment. The arches and wall articulations reference traditional forms but are simplified to avoid visual overload. The chandelier acts as a central element, anchoring the space vertically. While elegant, the design is intentionally conservative; its impact relies more on scale and atmosphere than architectural boldness.
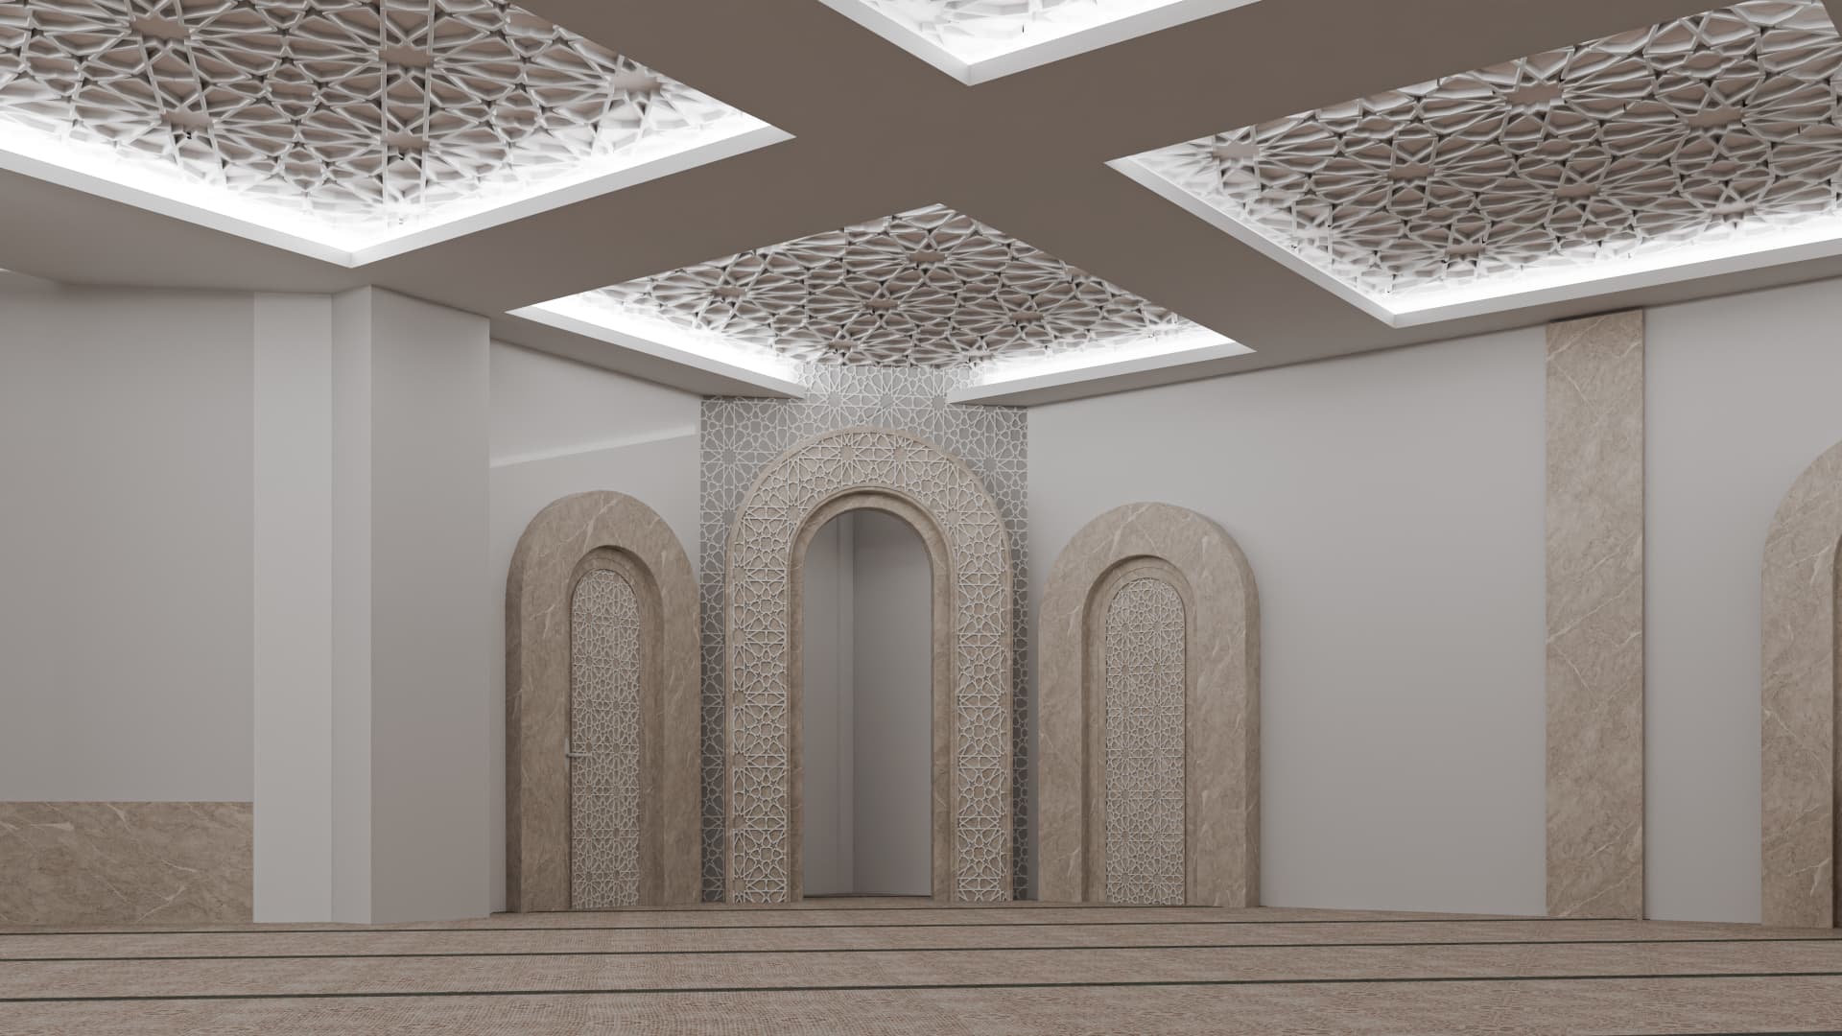
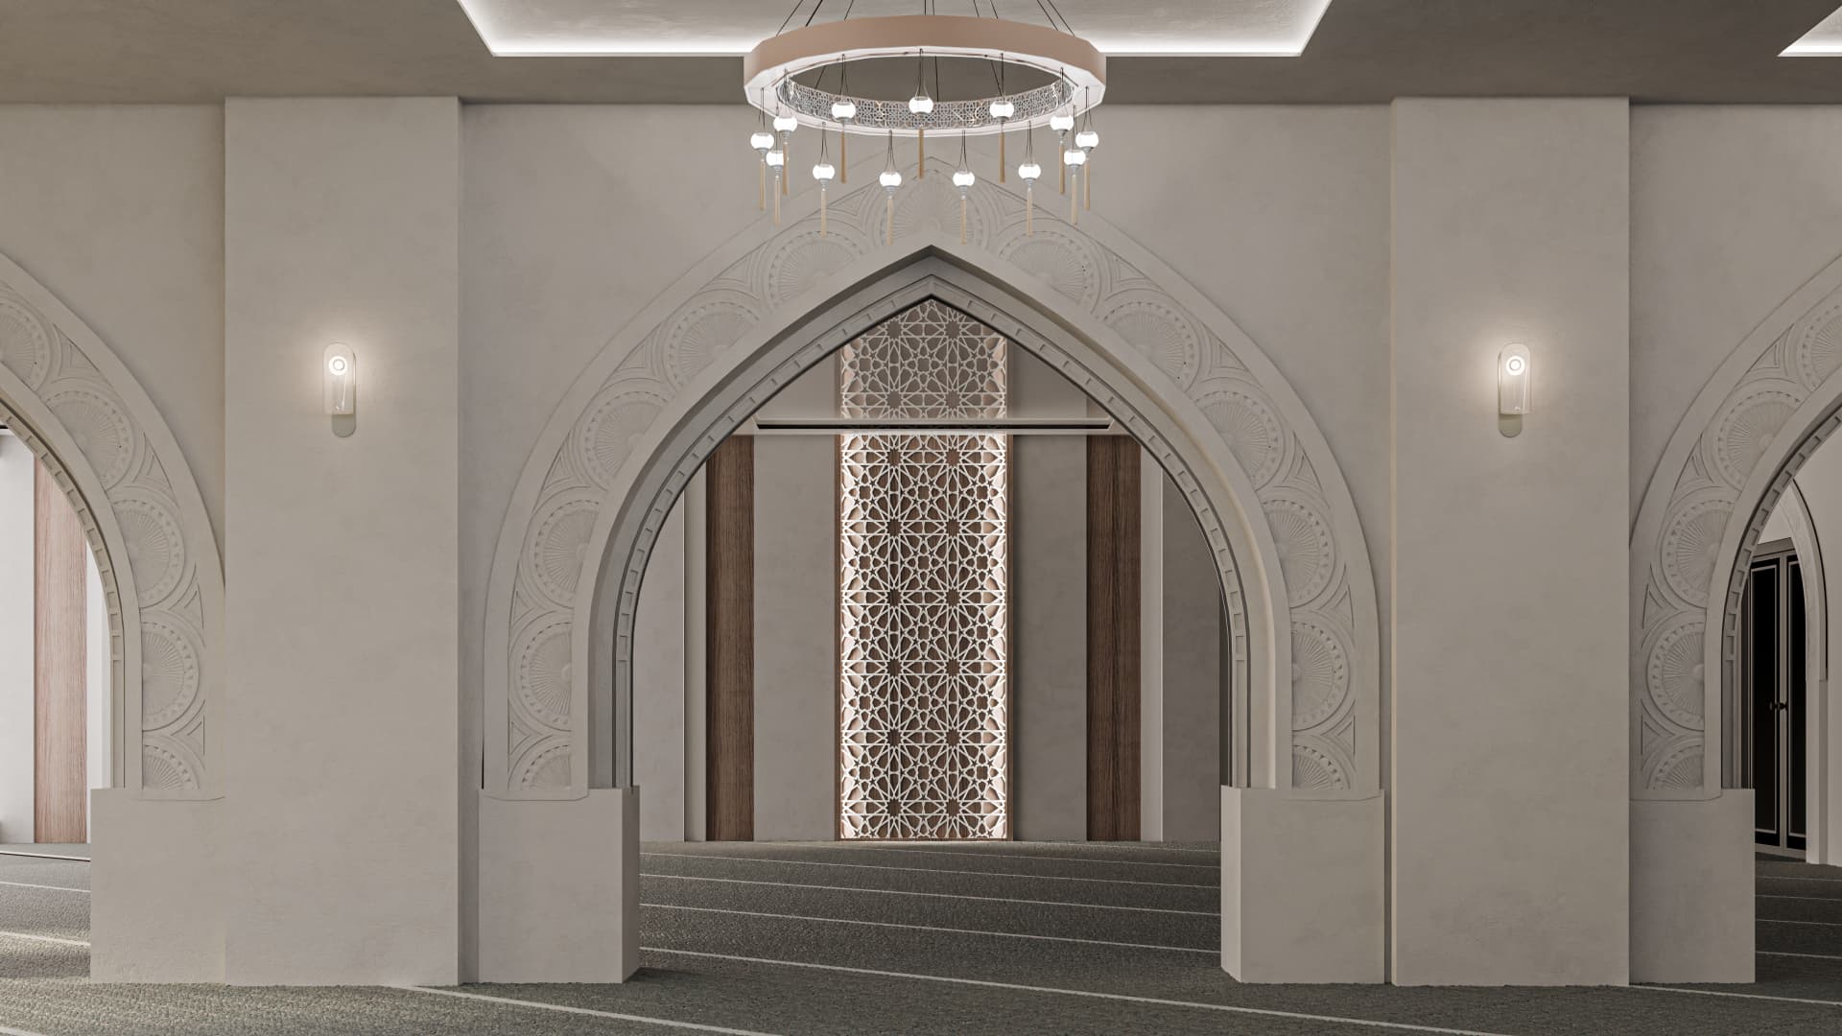
This close interior view highlights the detailing of arches, wall patterns, and material transitions. The layered arch geometry and subtle ornamentation provide depth without becoming decorative excess. The balance between smooth surfaces and patterned panels is well judged. This space demonstrates where the project is strongest: controlled detail and proportion. Any inconsistency in craftsmanship here would be immediately noticeable.
“Every line in Al-Jid mosque was drawn with intentional tectonic precision, balancing climatic realities with progressive spatial identity.”
DIYAR MANAGEMENT
IRAQ - NAJAF · 2025