CVI
CVI
CVI Architects
Drag to turn · scroll to read on
AdminstrativeIRAQ - NAJAF2025

DIYAR MANAGEMENT

Adminstrative • IRAQ - NAJAF

Read the project
Client
Al-Diyar Management
Location
IRAQ - NAJAF
Year
2025
Scale / Area
500 m²
Phase
Under construction
Typology
Adminstrative
Structural System
Post-Tensioned Concrete & Structural Steel
BIM Level
LOD 400 Coordinated Model
DIYAR MANAGEMENT

This view presents the Al-Diyar Management Building as a grounded and authoritative administrative presence. The composition emphasizes horizontal massing and deep cantilevers, creating a strong visual balance between solidity and openness. Full-height glazing...
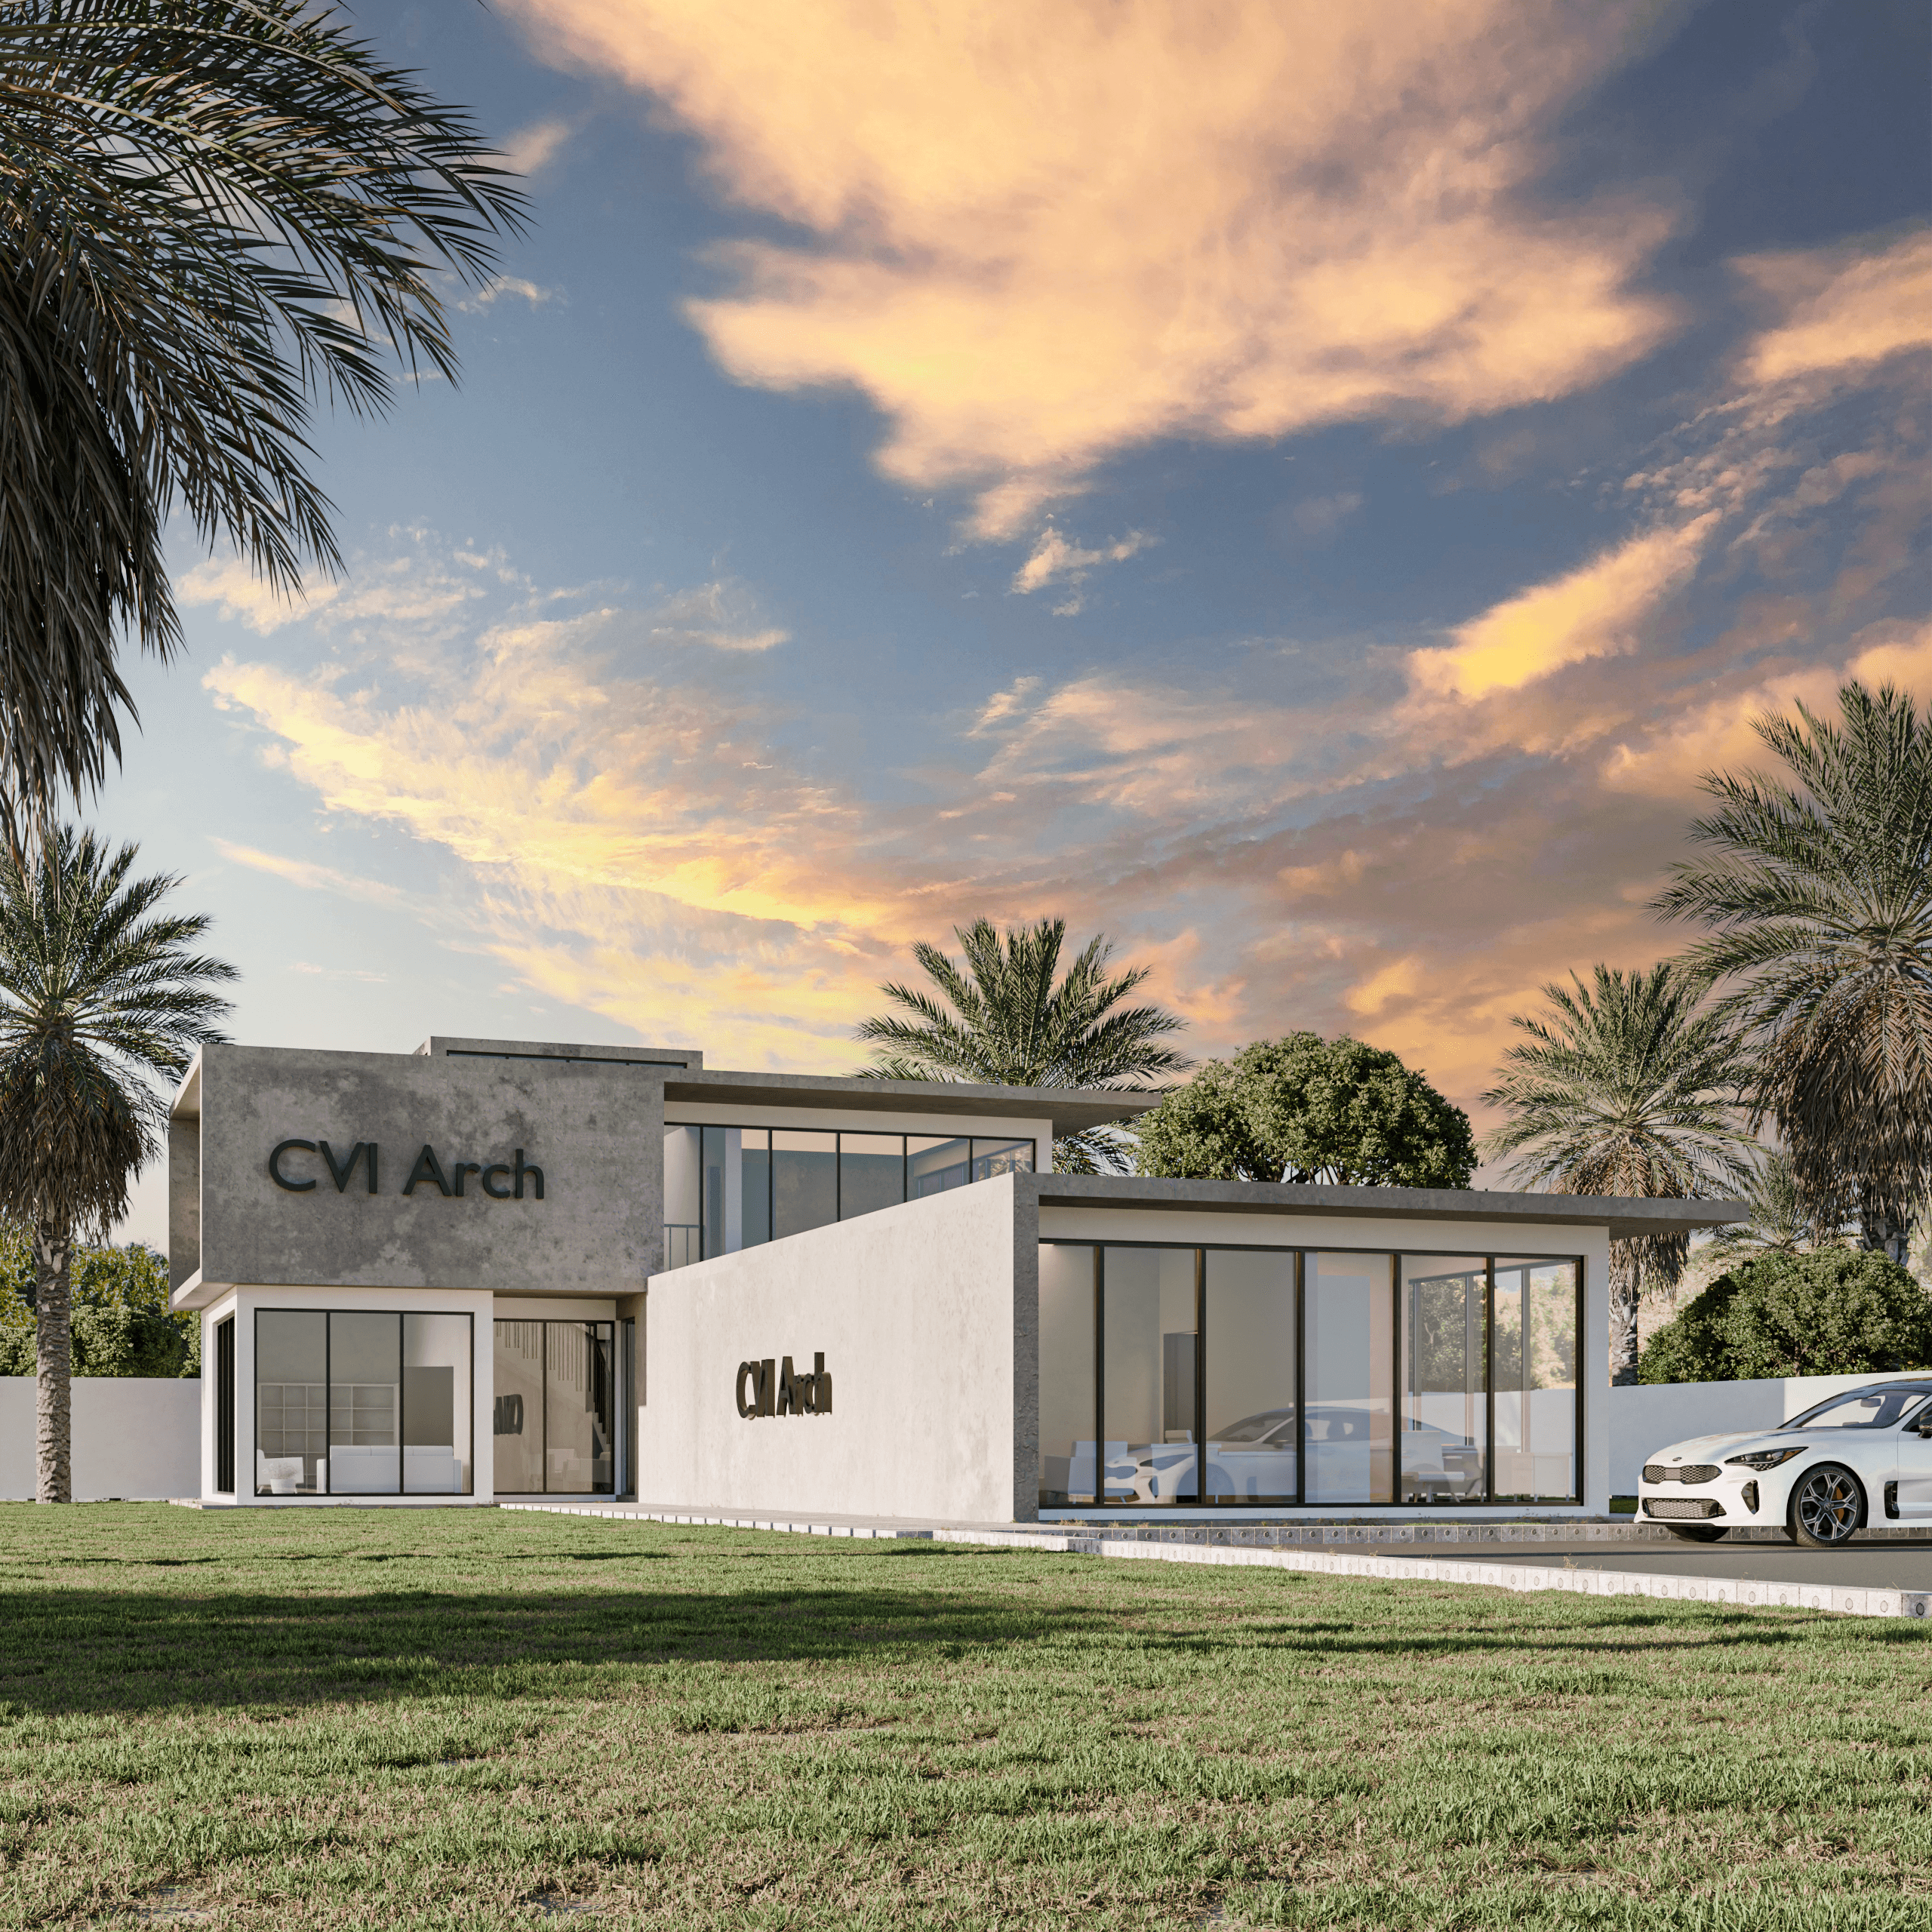
This view presents the Al-Diyar Management Building as a grounded and authoritative administrative presence. The composition emphasizes horizontal massing and deep cantilevers, creating a strong visual balance between solidity and openness. Full-height glazing at the ground level exposes the working environment, reinforcing transparency and approachability, while the upper volume reads as more controlled and private. The restrained material palette—concrete, glass, and smooth plaster—supports a professional identity without visual distraction, clearly positioning the building as a place of management, decision-making, and coordination.
Built Area500 m²
Timeline2025
TerritoryIRAQ - NAJAF
PhaseUnder construction

Contextual Strategy & Form-Finding

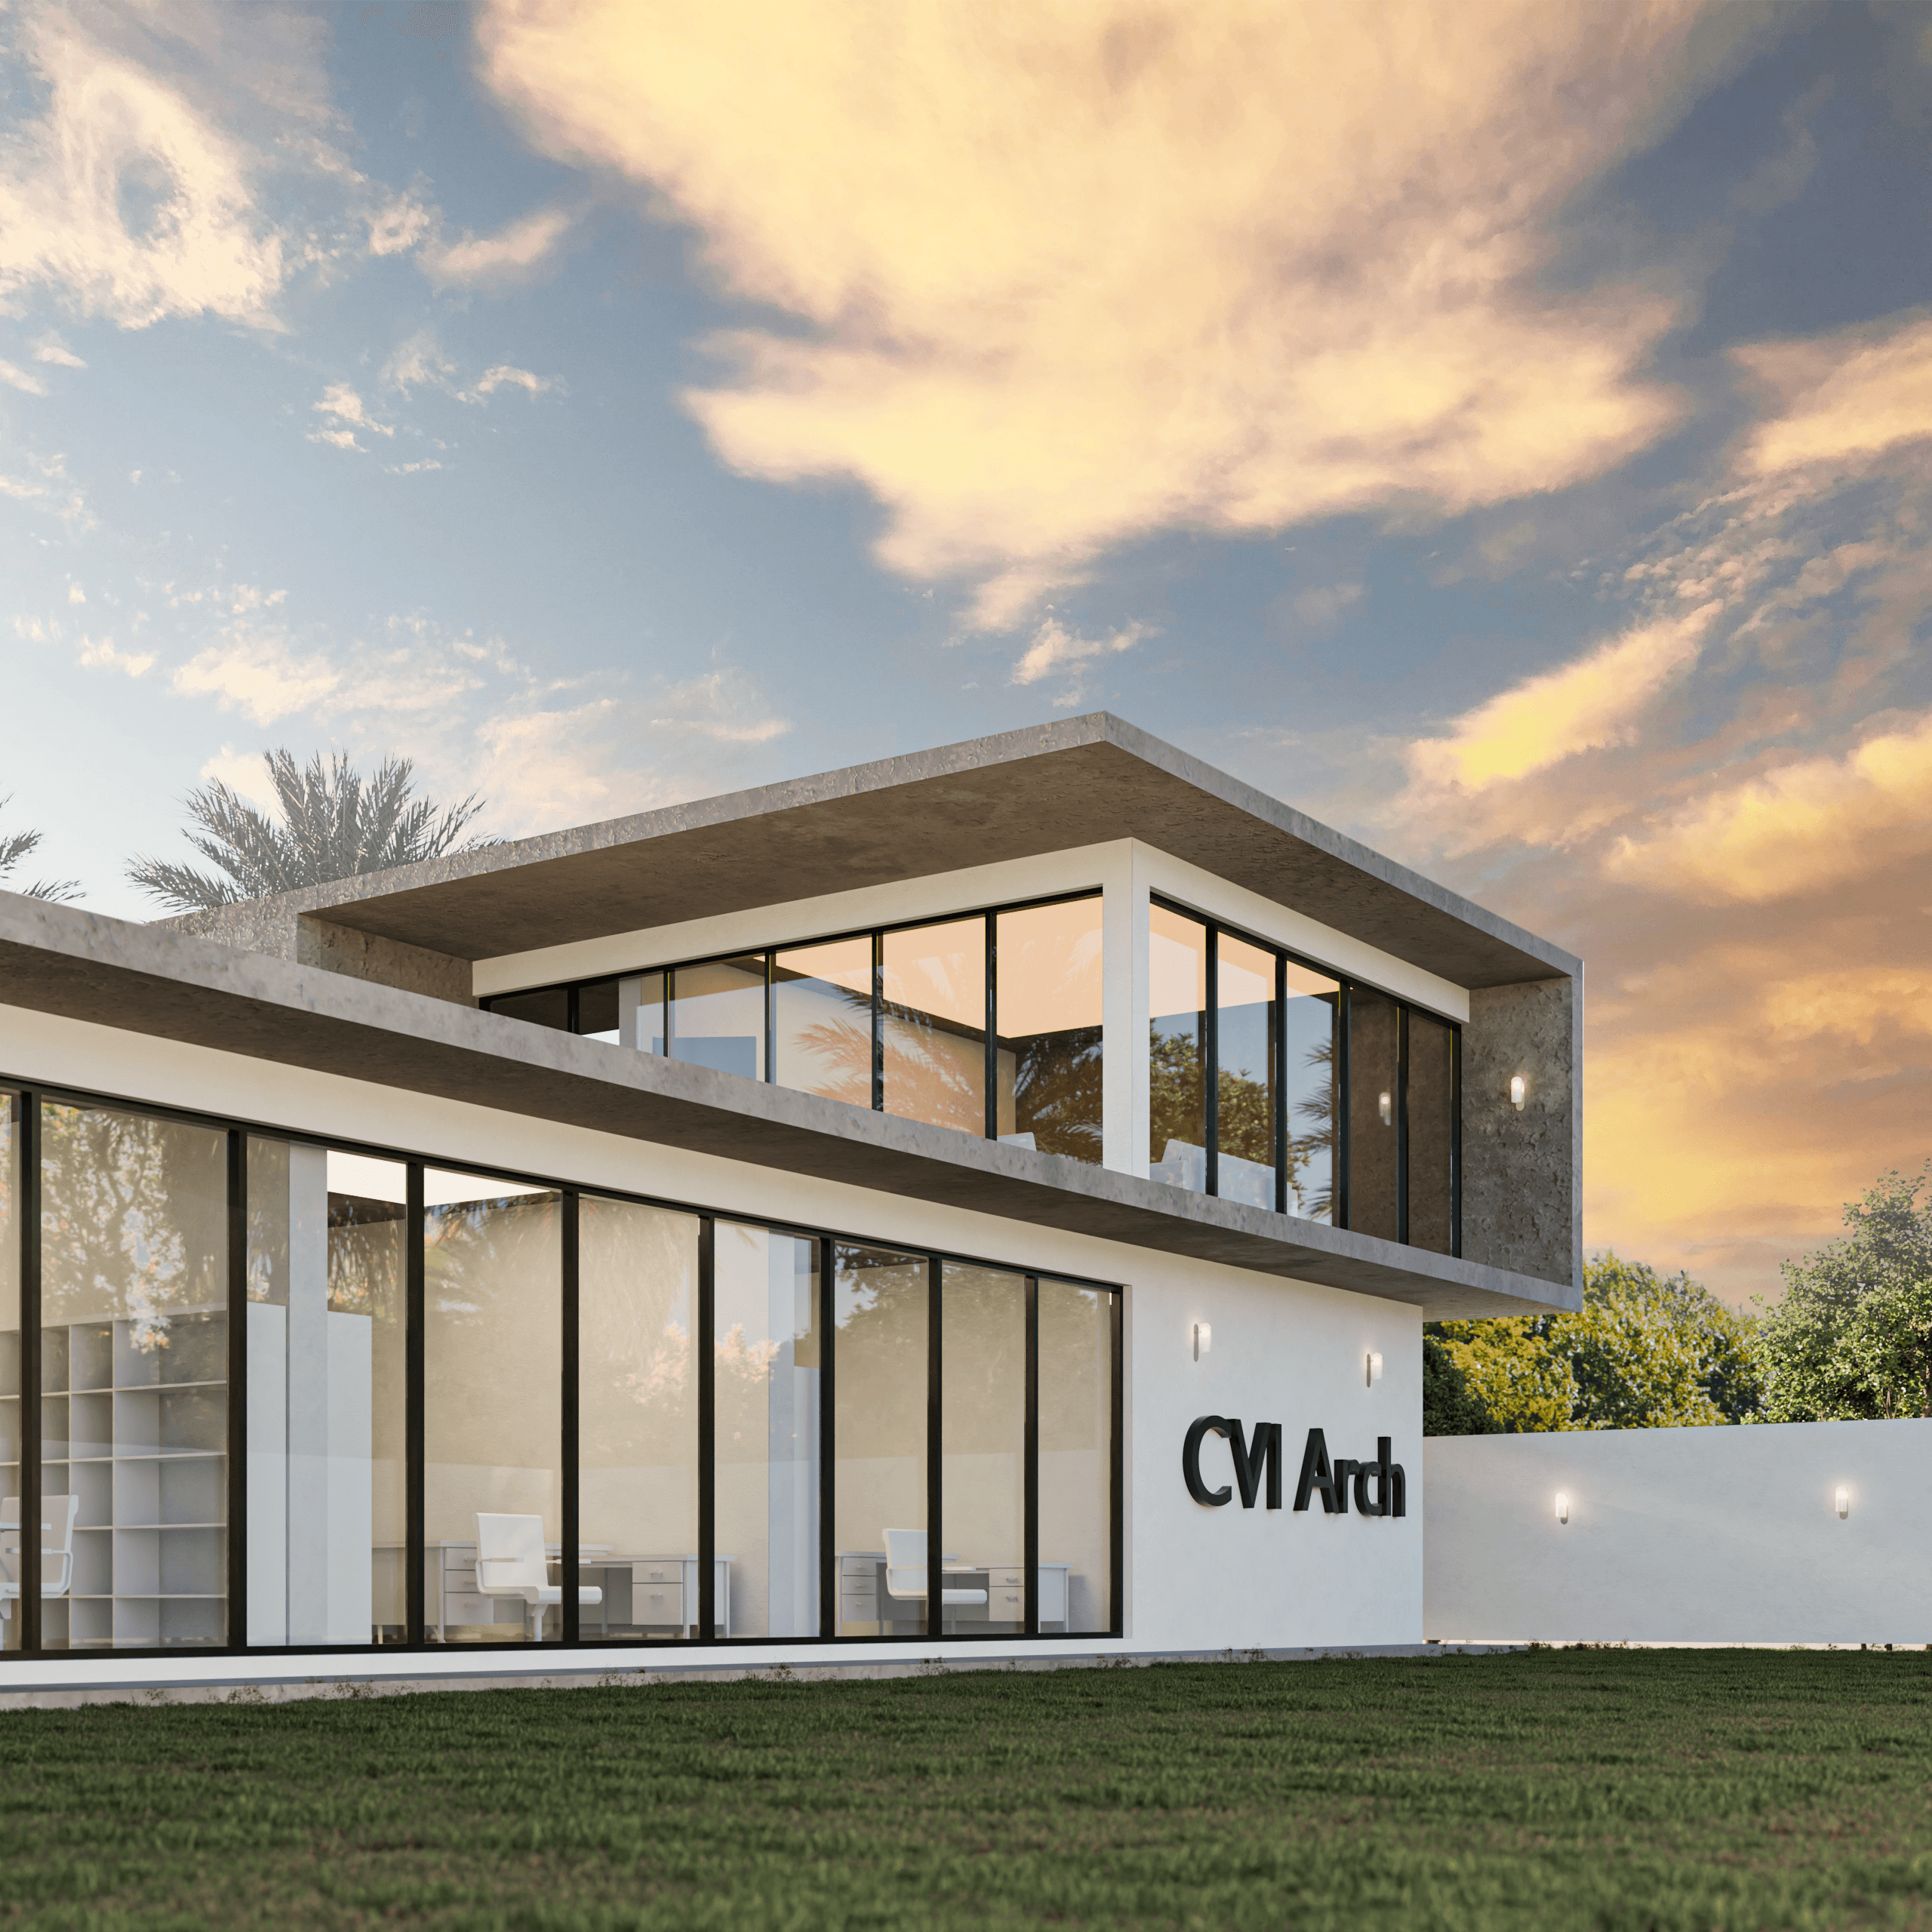
This angle reinforces the building’s functional layering, where solid walls define administrative zones and transparent façades mark collaborative and public-facing areas. The stepped volumes reduce the perceived scale of the structure while maintaining a strong architectural presence. Landscaping is used as a soft buffer rather than a dominant feature, ensuring that the building remains the focal point. The composition avoids symmetry for its own sake, favoring practical alignment with internal functions.
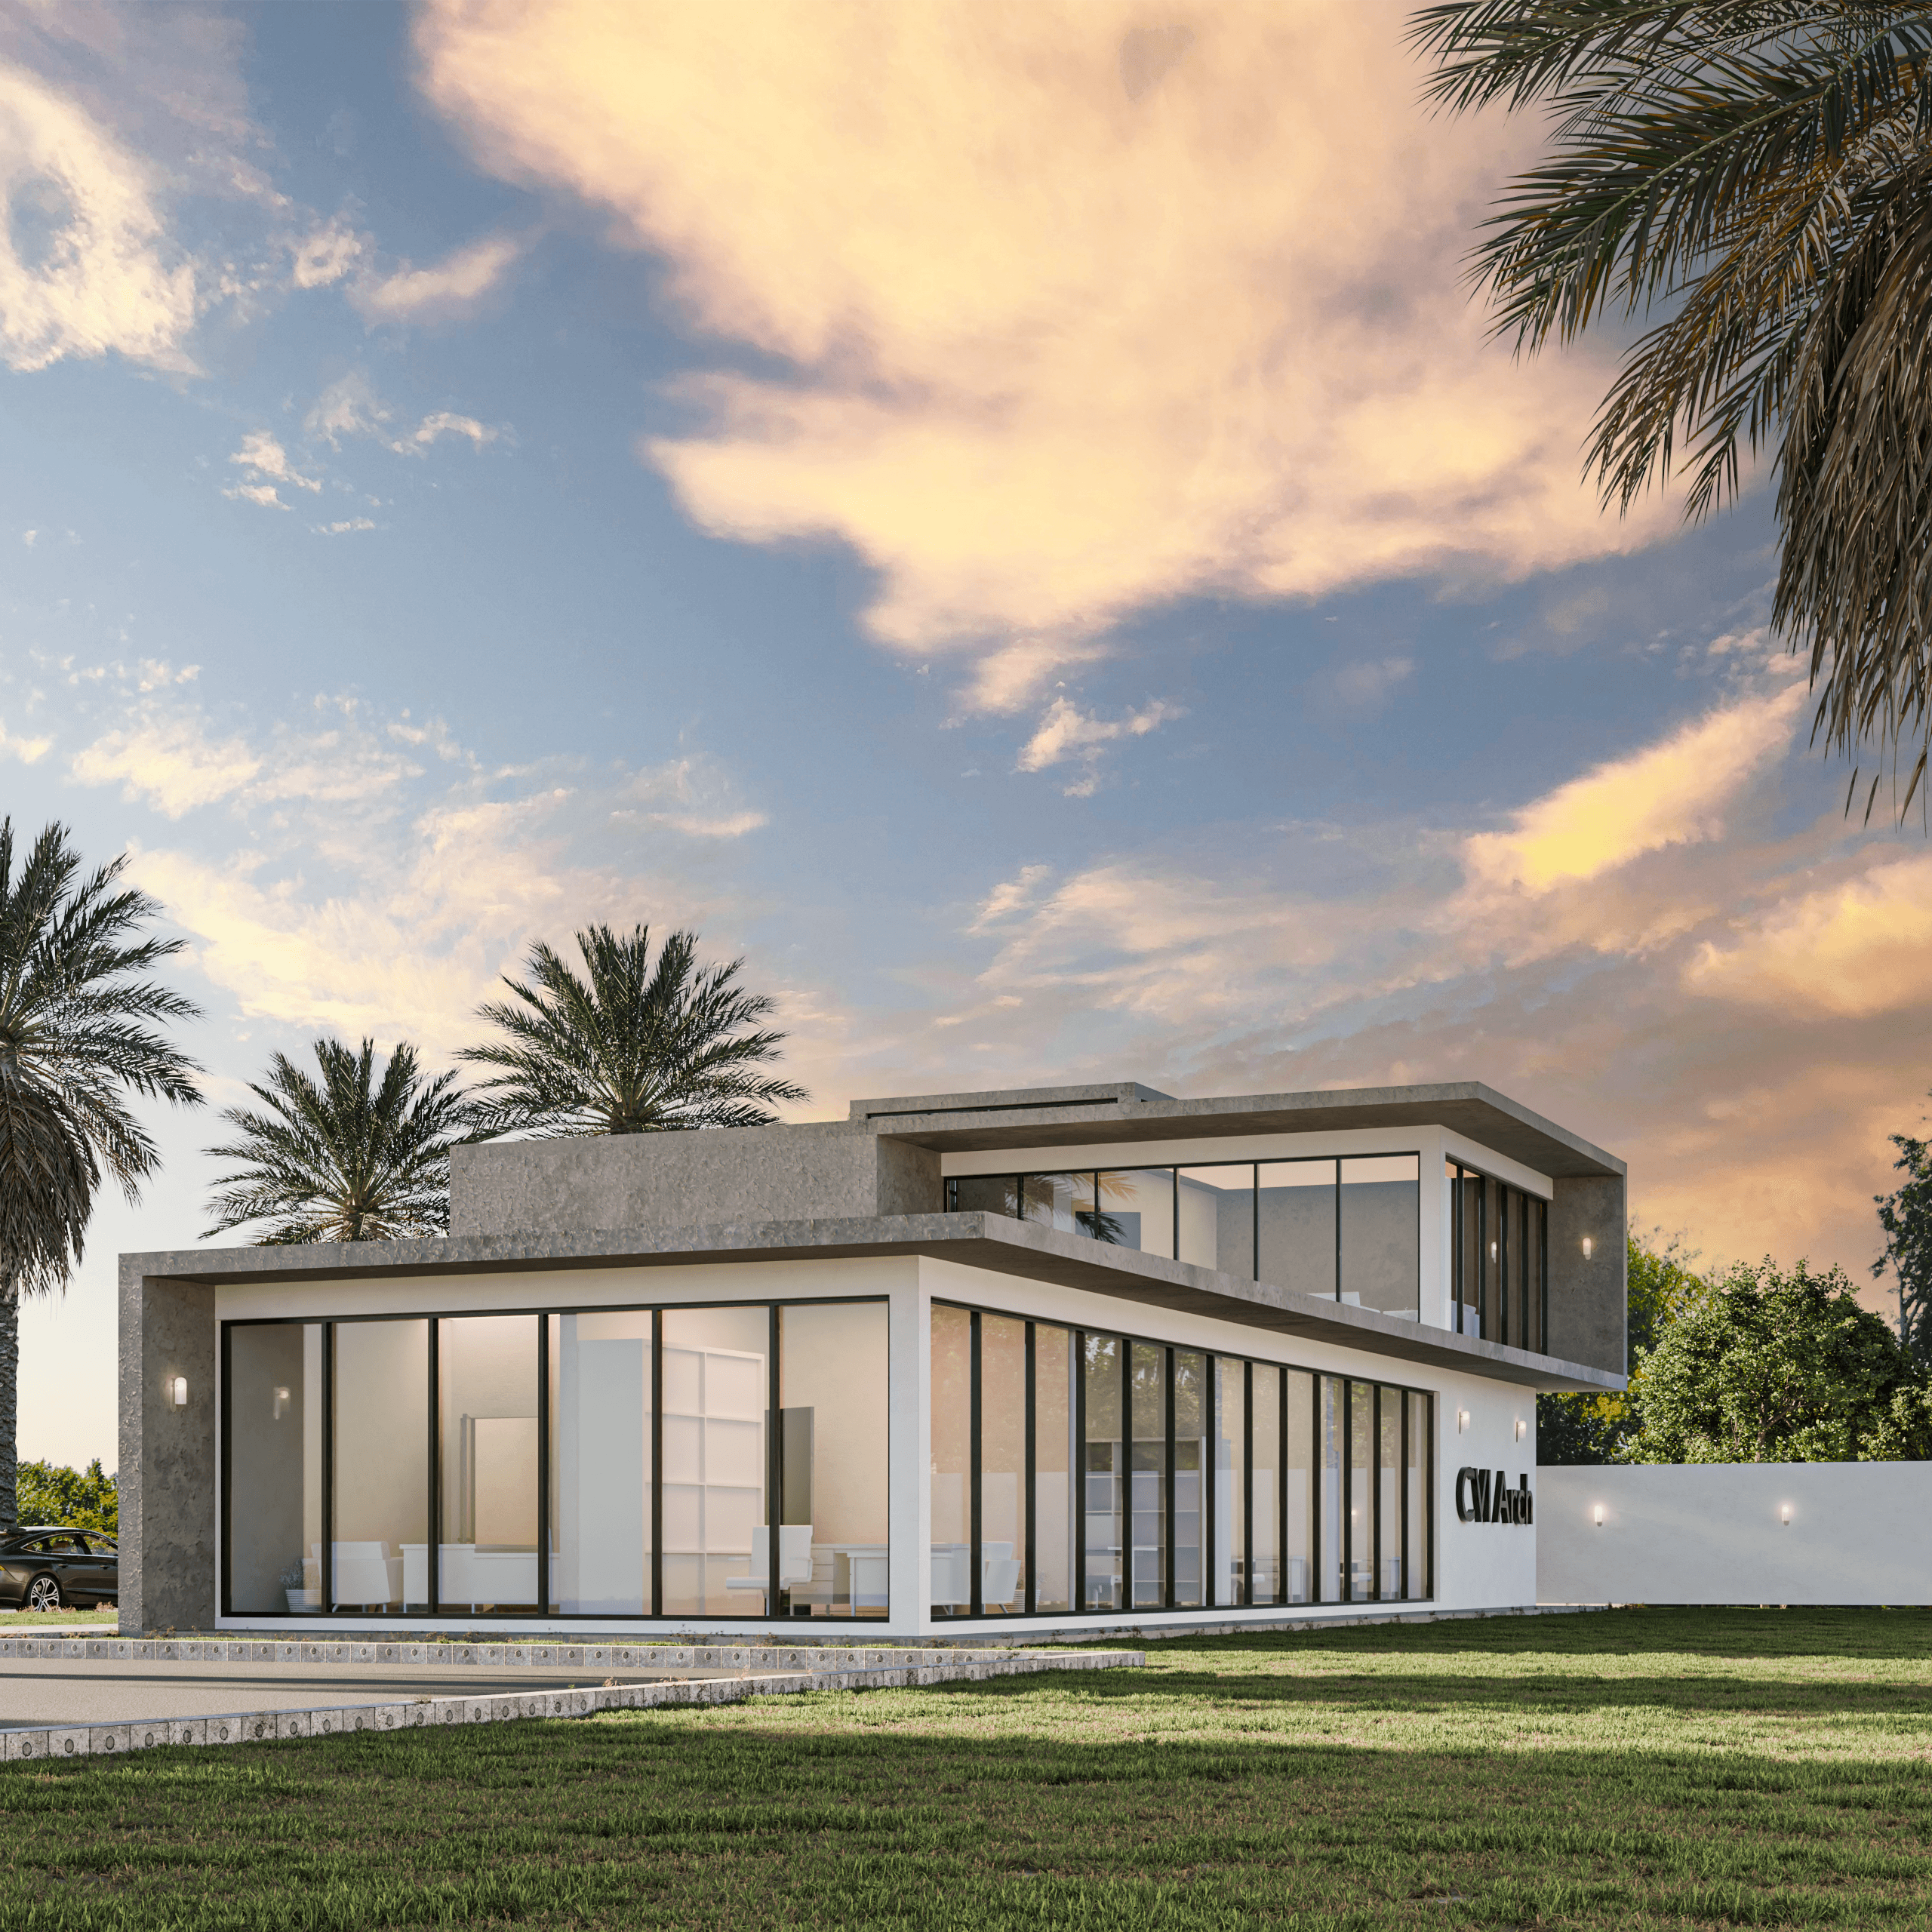
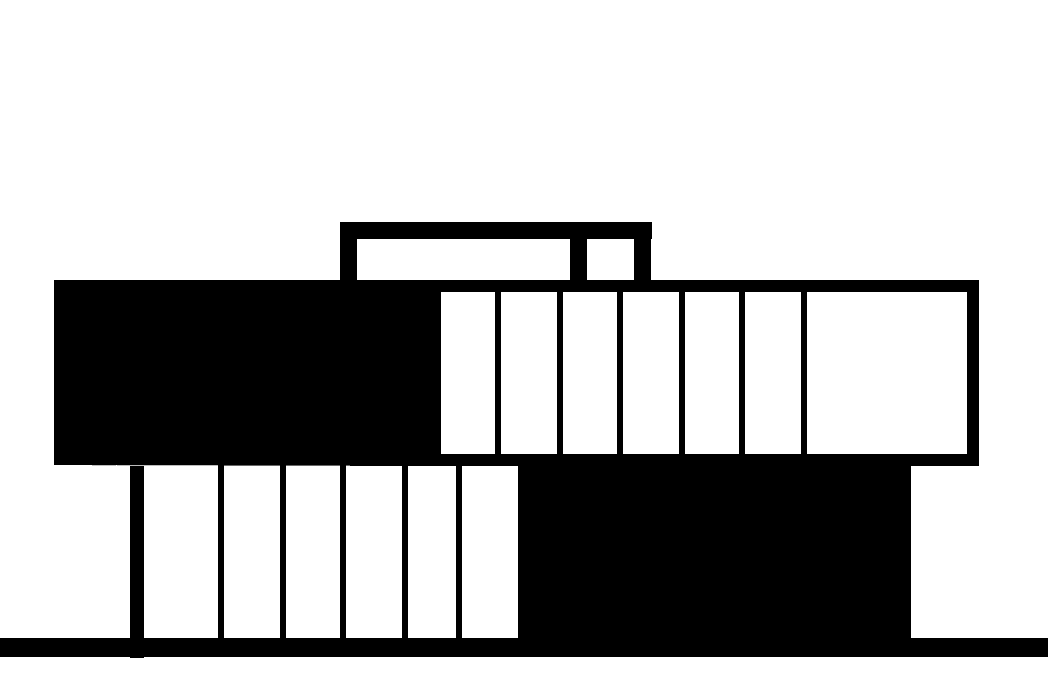
Detailed elevation & material articulation
Architectural Documentation & Details
This view focuses on the transition between exterior and interior spaces. The entrance sequence is clear and controlled, guiding visitors intuitively without relying on signage or decorative gestures. The horizontal roof plane extends outward to create shade and protection, responding directly to climate conditions. Transparency at this level supports visibility and orientation, essential for a management facility where clarity and movement efficiency are critical.
This view focuses on the transition between exterior and interior spaces. The entrance sequence is clear and controlled, guiding visitors intuitively without relying on signage or decorative gestures. The horizontal roof plane extends outward to create shade and protection, responding directly to climate conditions. Transparency at this level supports visibility and orientation, essential for a management facility where clarity and movement efficiency are critical.

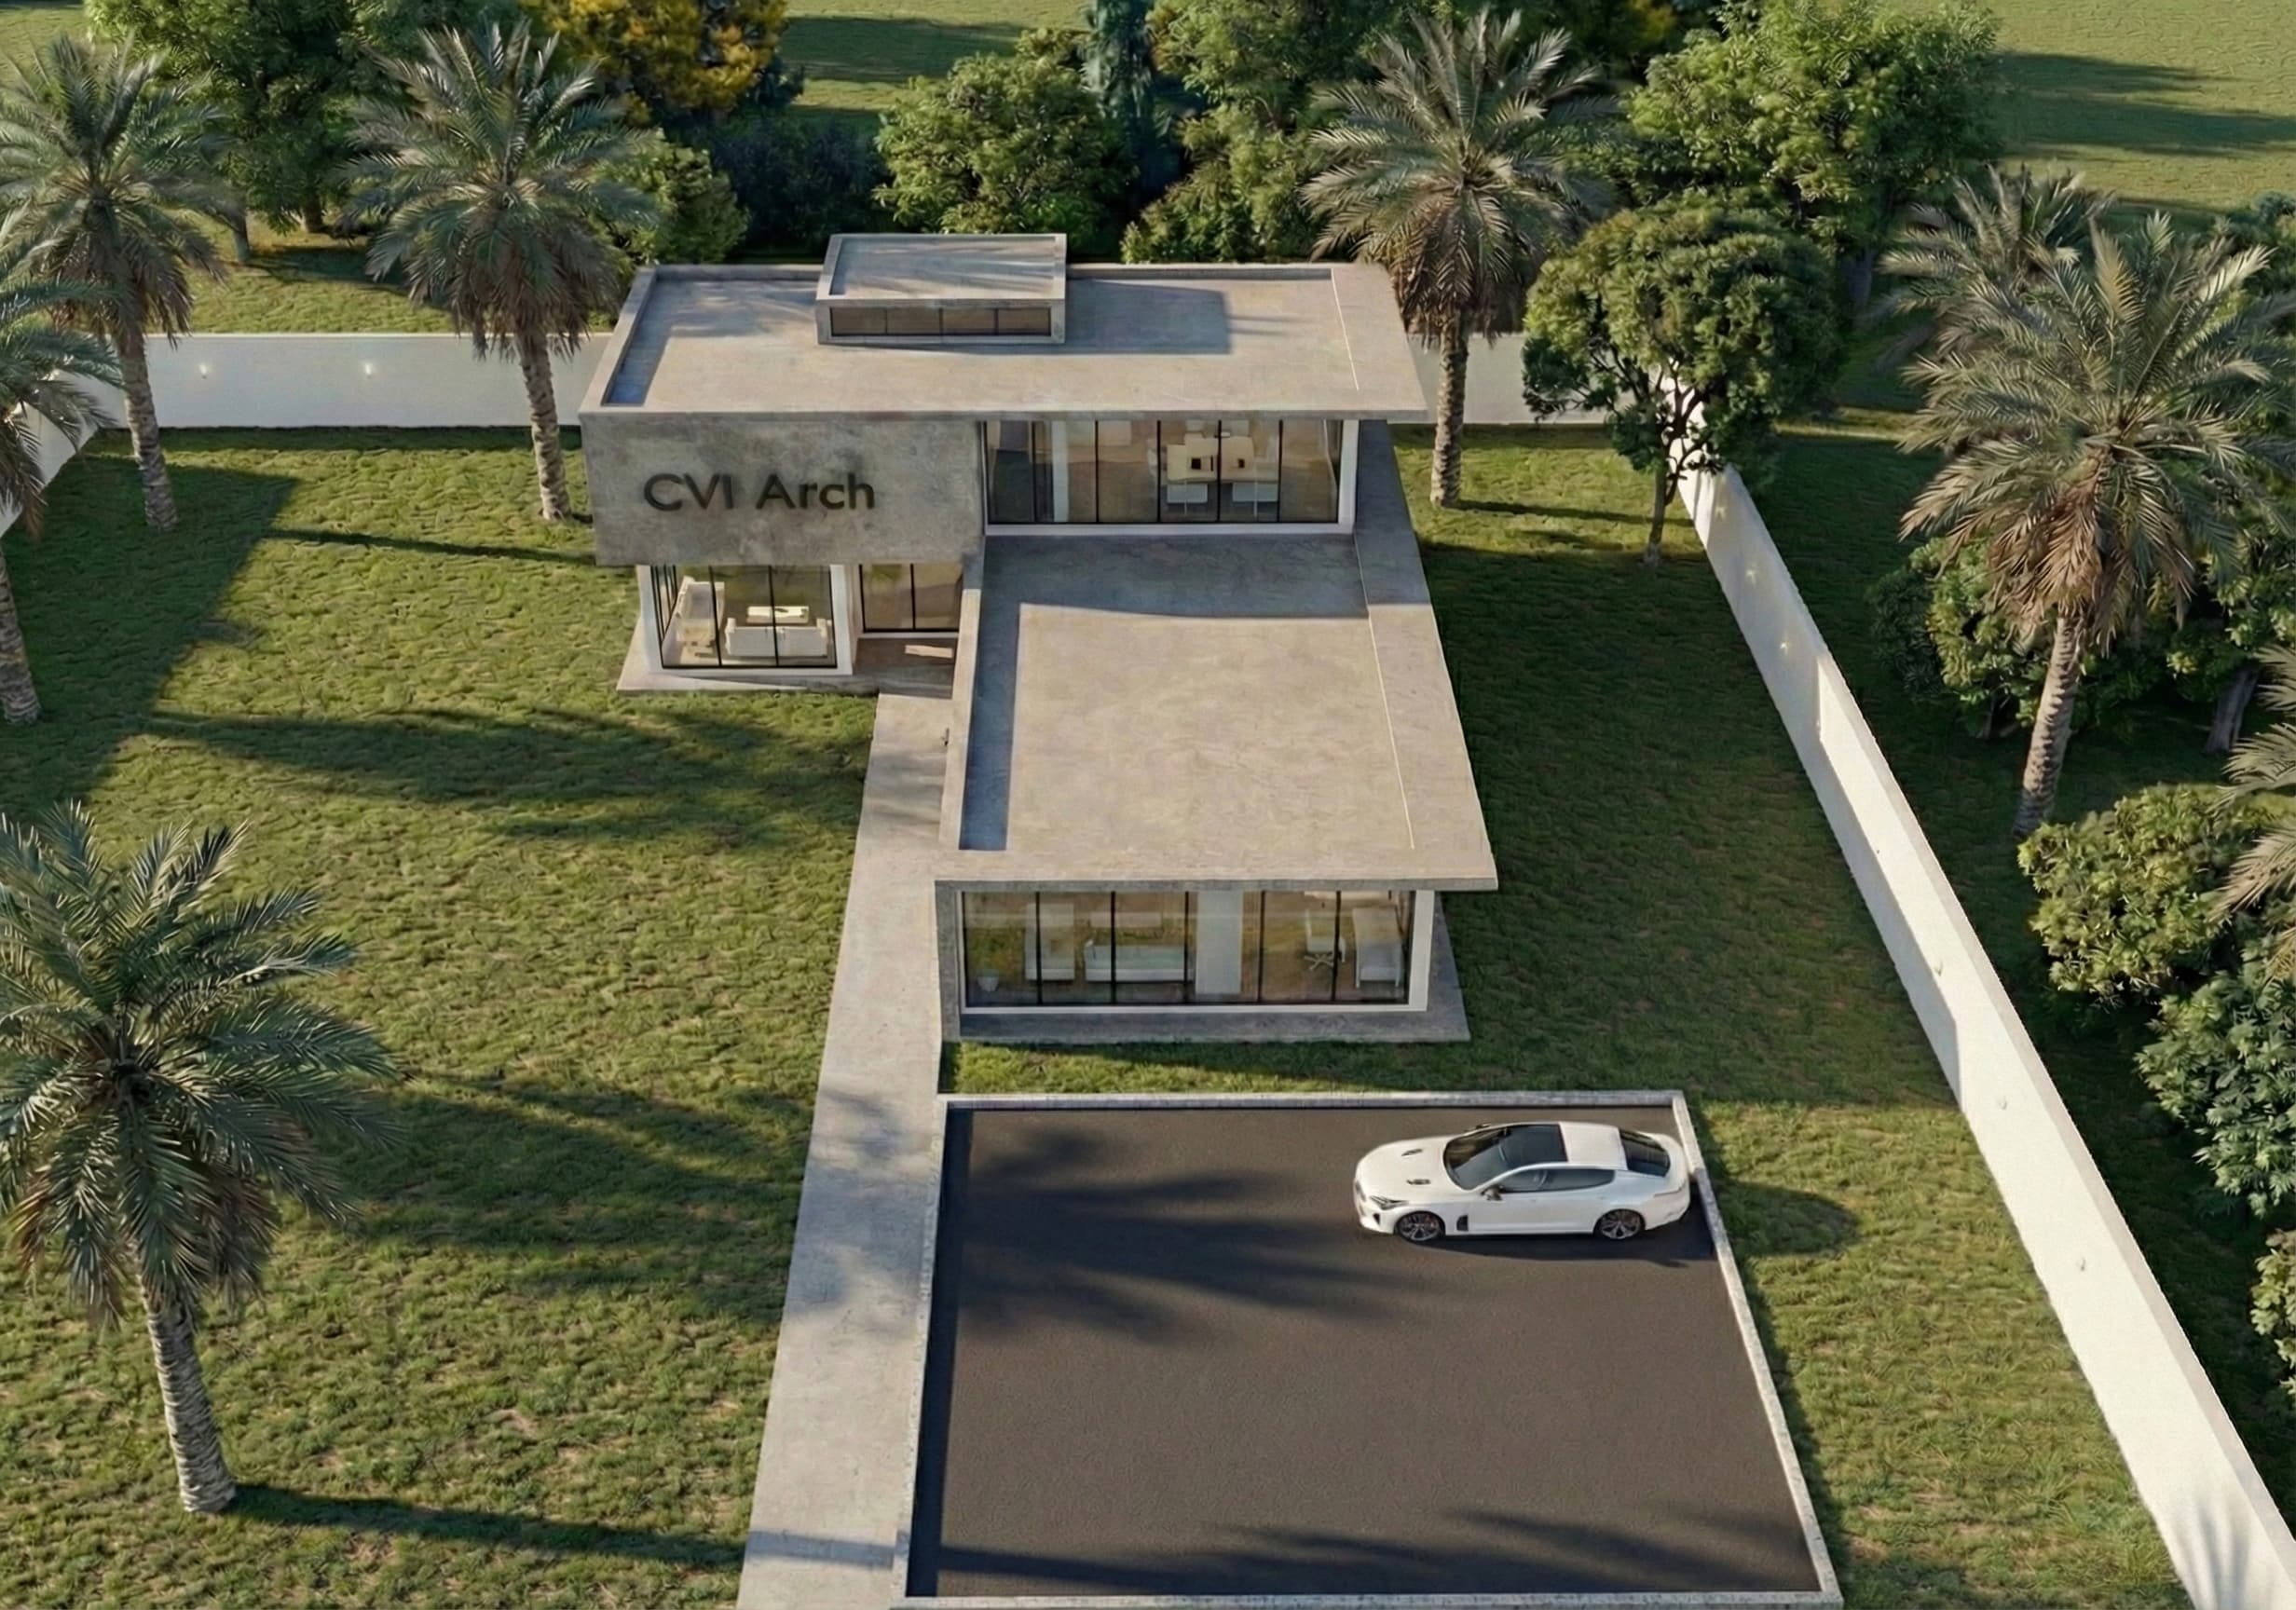
From above, the organization of the building becomes clear and intentional. The layout demonstrates a controlled hierarchy between built volumes, open landscape, and vehicular access, avoiding unnecessary complexity. Circulation paths are direct and readable, with clear separation between movement zones and occupied spaces. This view highlights the project’s emphasis on operational clarity, showing how architectural form supports efficient management workflows rather than competing with them visually.

From above, the organization of the building becomes clear and intentional. The layout demonstrates a controlled hierarchy between built volumes, open landscape, and vehicular access, avoiding unnecessary complexity. Circulation paths are direct and readable, with clear separation between movement zones and occupied spaces. This view highlights the project’s emphasis on operational clarity, showing how architectural form supports efficient management workflows rather than competing with them visually.

“Every line in DIYAR MANAGEMENT was drawn with intentional tectonic precision, balancing climatic realities with progressive spatial identity.”
CVI Architects Design Atelier • Baghdad Studios
Continue exploring
Next project · residential

Al-Zareef

IRAQ - KARBALA · 2025

DIYAR MANAGEMENT · Adminstrative · CVI Architects