Al-Zareef
residential • IRAQ - KARBALA
- Client
- Private Client
- Location
- IRAQ - KARBALA
- Year
- 2025
- Scale / Area
- 1000 m²
- Phase
- under construction
- Typology
- residential
- Structural System
- Post-Tensioned Concrete & Structural Steel
- BIM Level
- LOD 400 Coordinated Model
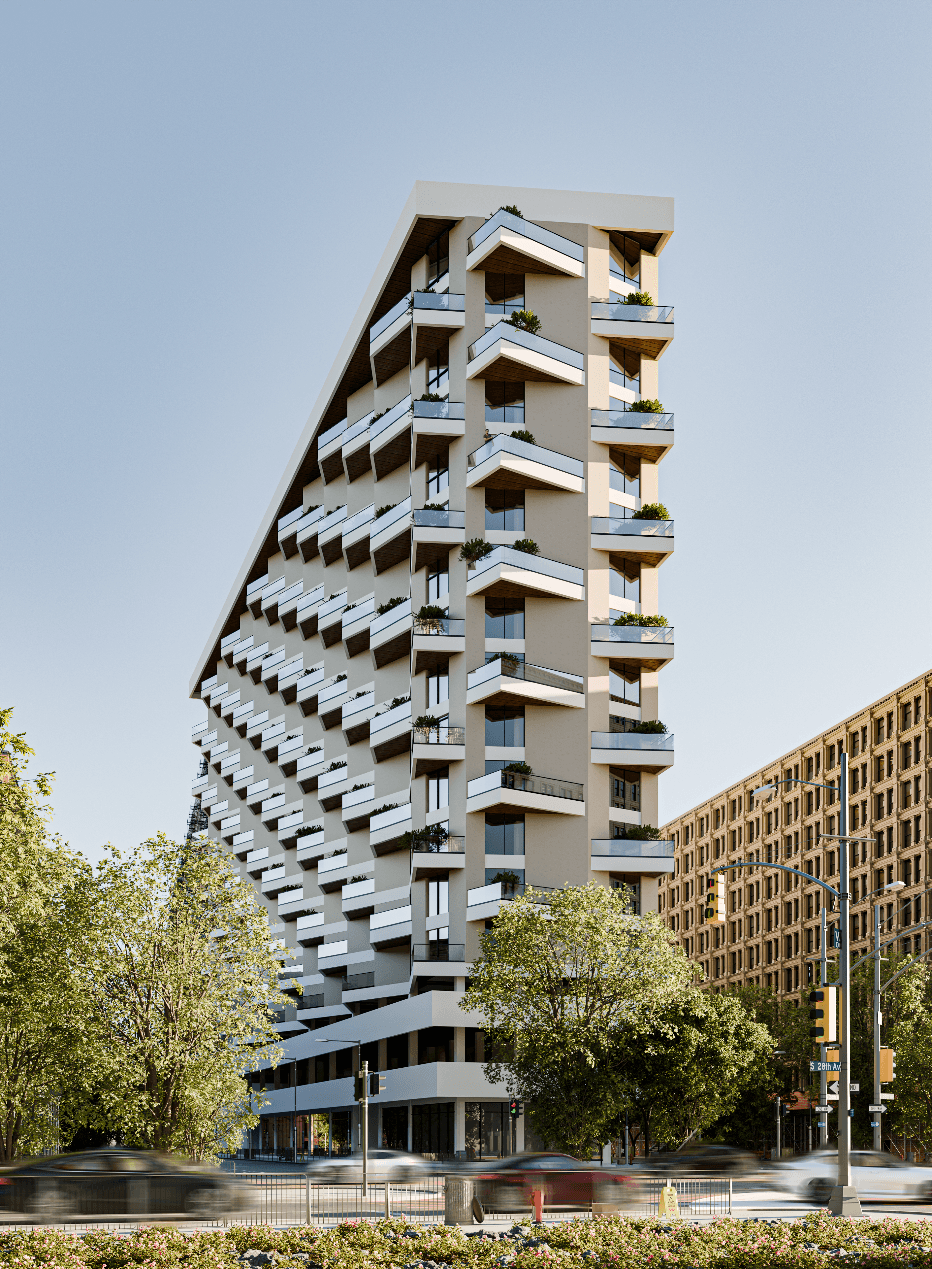
This exterior view presents the hotel as a striking contemporary landmark, defined by its bold slanted profile and a cascading rhythm of balconies that step along the façade. The warm beige body, crisp white balcony frames, and timber-toned soffits create a cl...
Contextual Strategy & Form-Finding
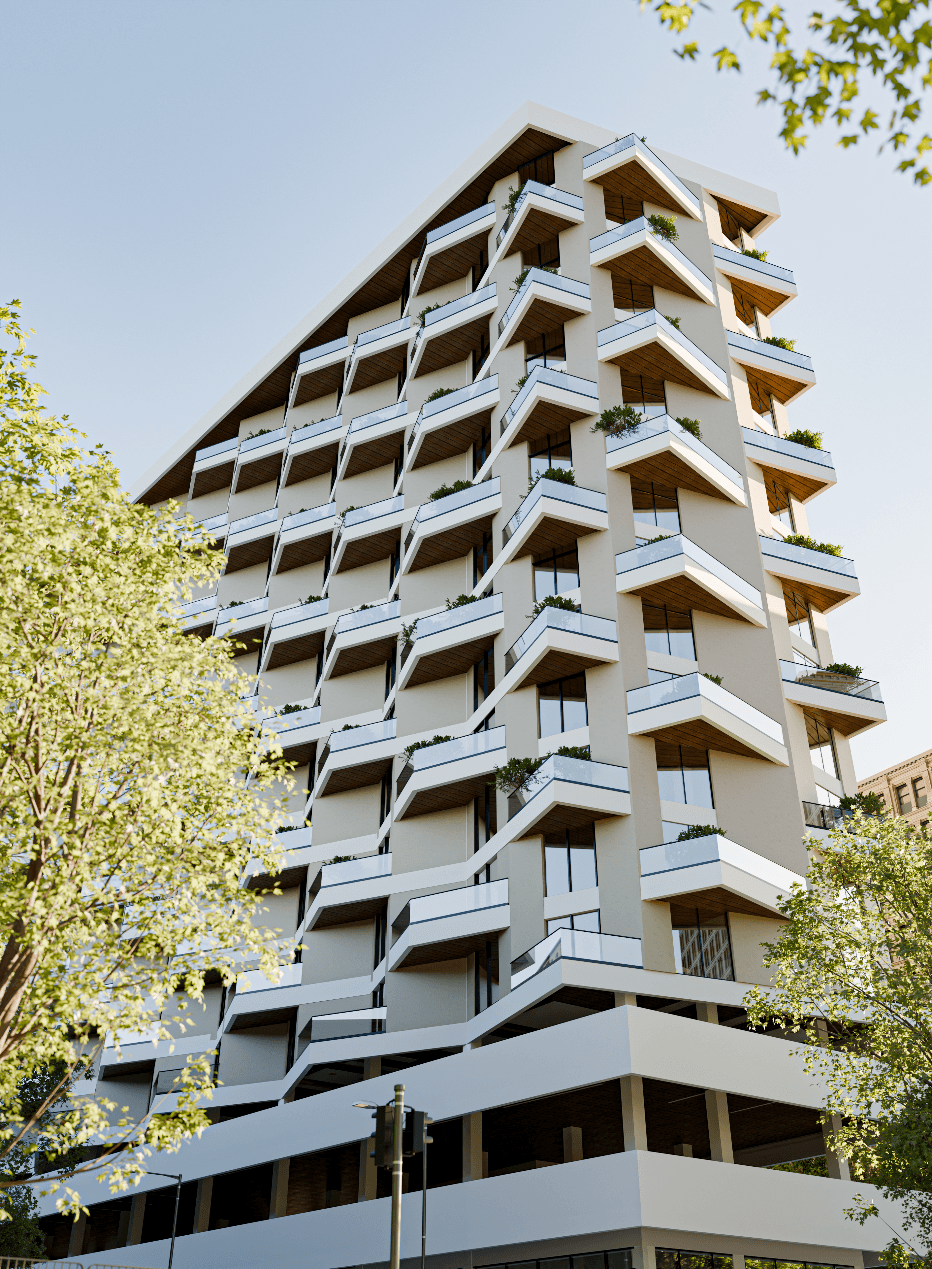
From a closer, low-angle perspective, the hotel’s architectural identity becomes even more dramatic, with deep cantilevered terraces creating strong shadow lines and a sense of depth across every level. The repetitive balcony pattern gives the tower a dynamic, sculpted texture, while the glazing and open corners emphasize views, daylight, and an elevated guest experience. Timber soffits add warmth and a refined hospitality feel, and the planted edges on balconies introduce a subtle, lived-in luxury. The podium base reads as a solid, well-defined arrival and amenity level, grounding the building and reinforcing a premium urban hotel presence.
“Every line in Al-Zareef was drawn with intentional tectonic precision, balancing climatic realities with progressive spatial identity.”
Ghadeer Karbala mosque
Iraq / Karbala · 2023