CVI
CVI
CVI Architects
Drag to turn · scroll to read on
religiousIraq / Karbala2023

Ghadeer Karbala mosque

religious • Iraq / Karbala

Read the project
Client
Al-Ghadeer company
Location
Iraq / Karbala
Year
2023
Scale / Area
1000 m²
Phase
Under construction
Typology
religious
Structural System
Post-Tensioned Concrete & Structural Steel
BIM Level
LOD 400 Coordinated Model
Ghadeer Karbala mosque

This interior view really highlights the skylight feature, where the geometric ceiling forms a strong shape that pulls your attention upward. The balcony level and columns add scale and show that the hall can hold a larger congregation without feeling crowded....
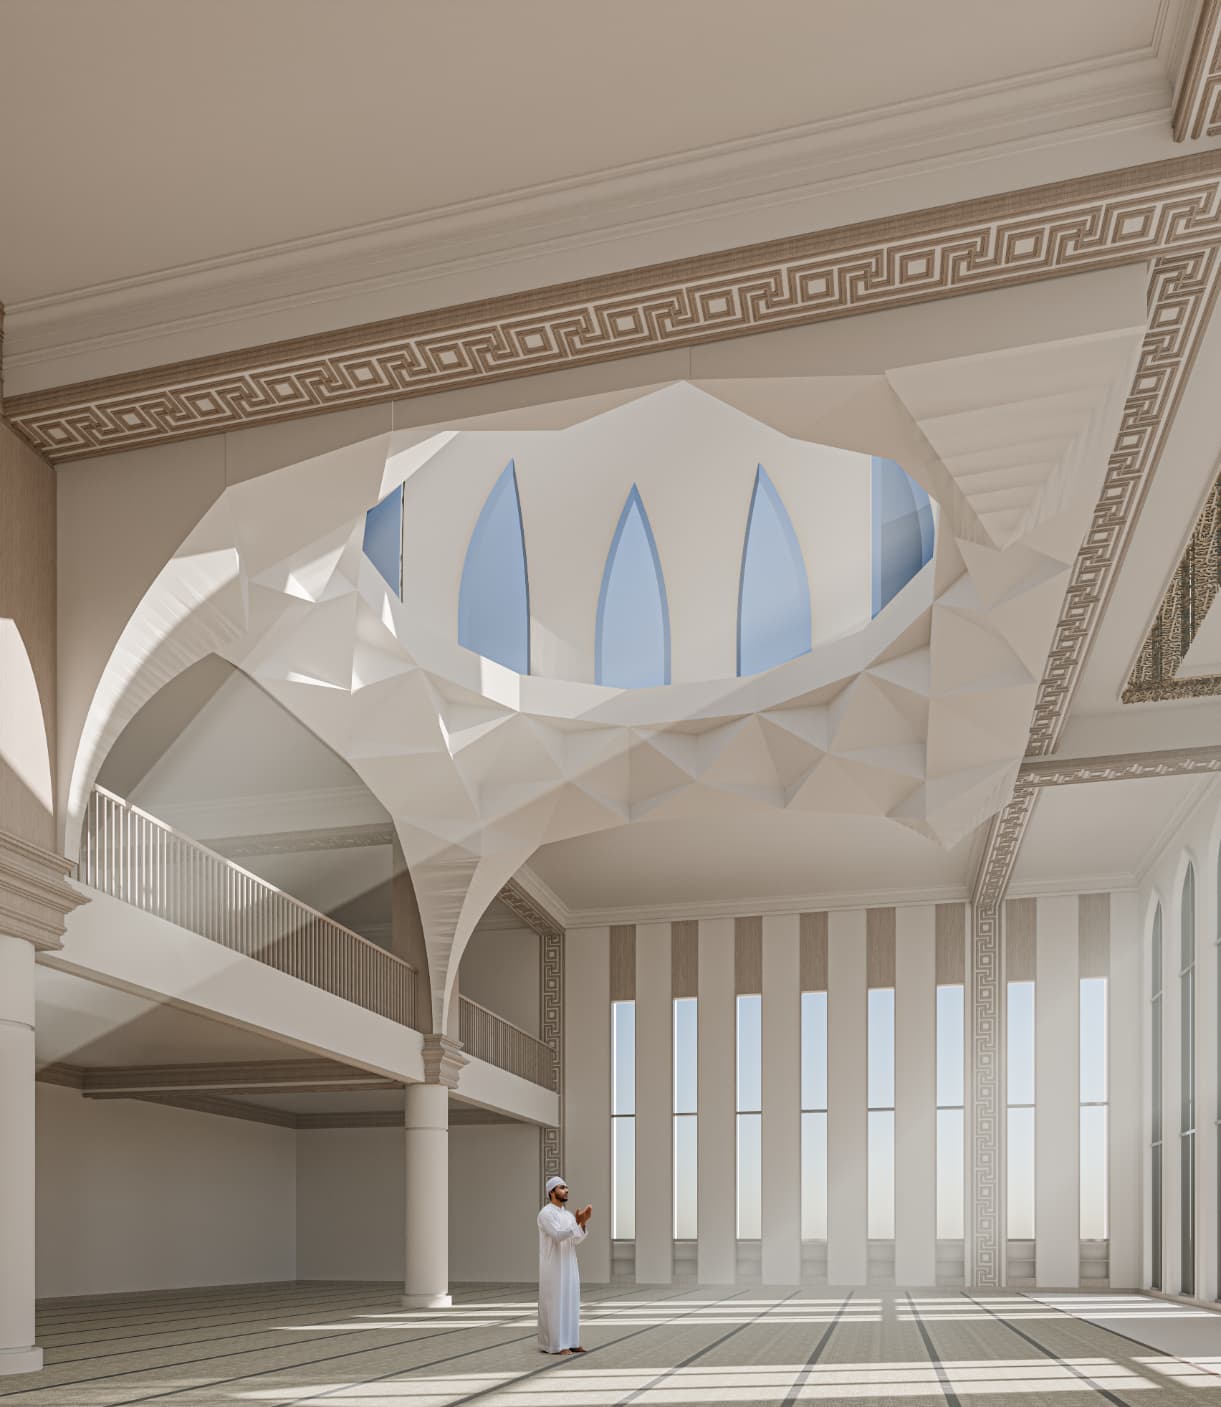
This interior view really highlights the skylight feature, where the geometric ceiling forms a strong shape that pulls your attention upward. The balcony level and columns add scale and show that the hall can hold a larger congregation without feeling crowded. The tall windows keep the space bright while still feeling private and controlled. The light here is soft and uplifting, and the whole room feels simple, modern, and genuinely peaceful, which is exactly what you want in a prayer space.
Built Area1000 m²
Timeline2023
TerritoryIraq / Karbala
PhaseUnder construction

Contextual Strategy & Form-Finding

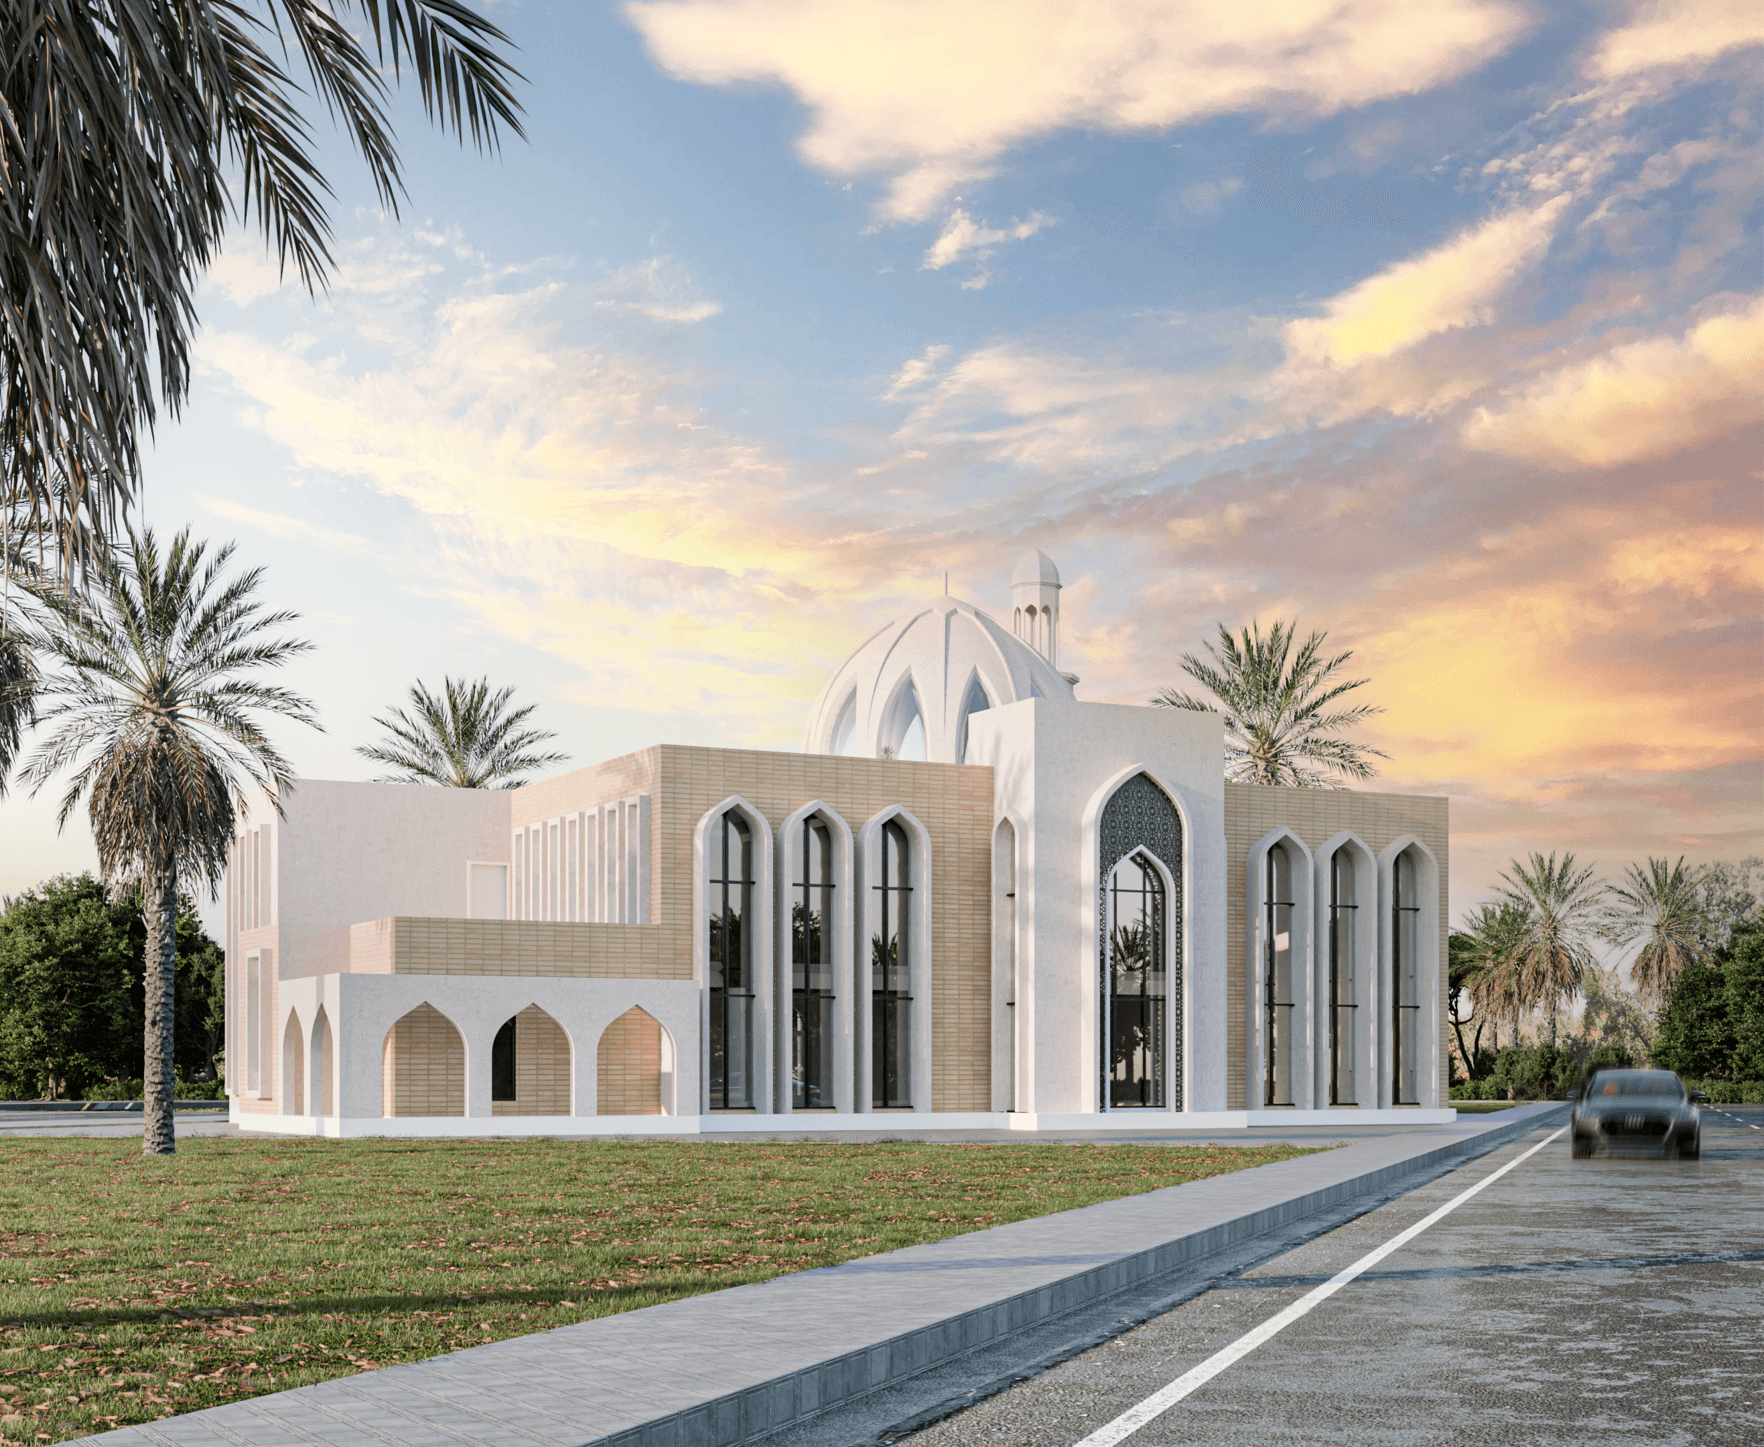
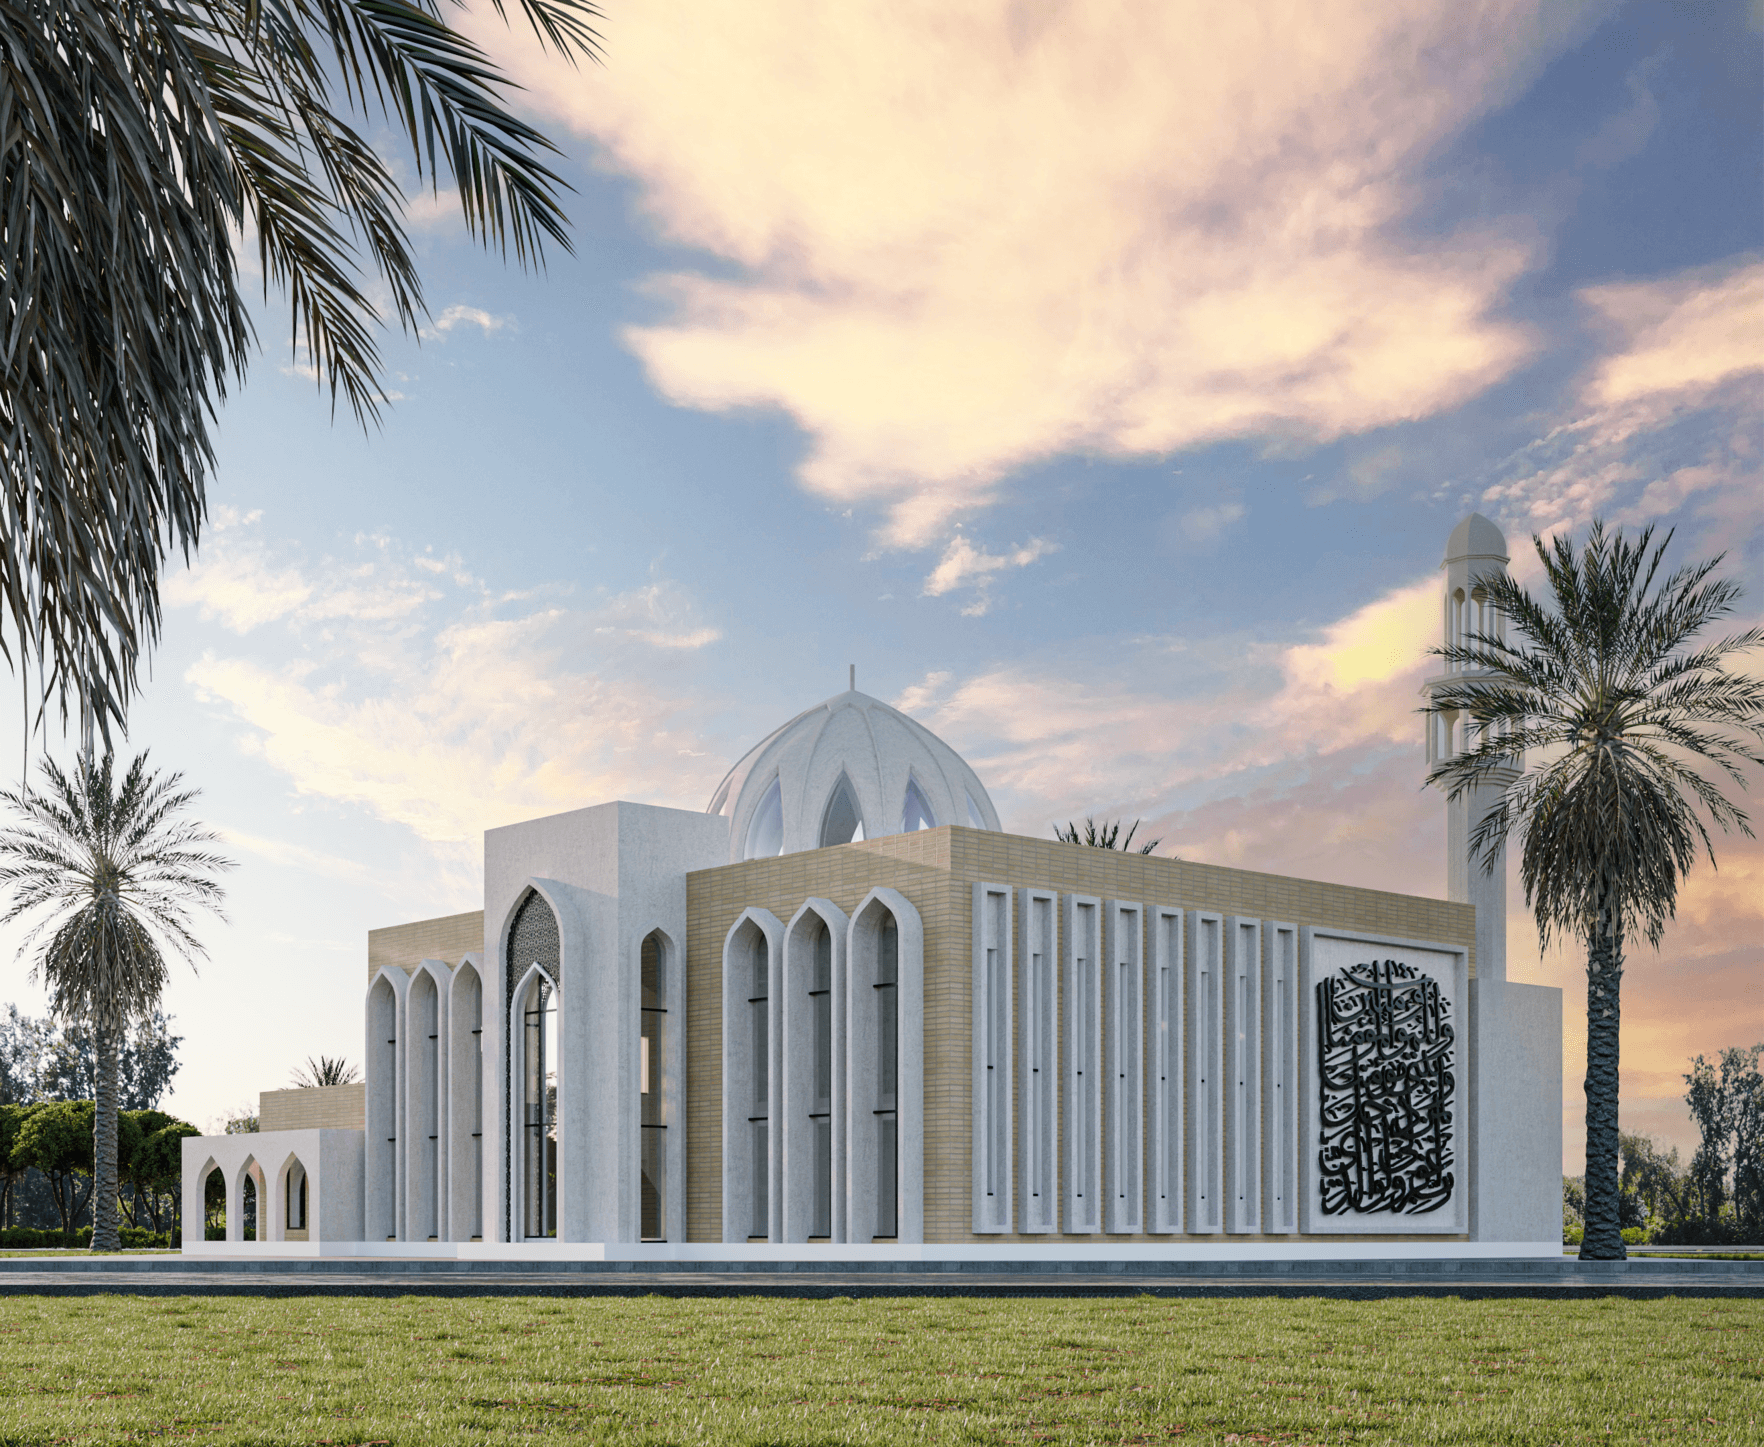
This view shows the mosque as you approach it from the street, where the dome rises softly above the main building. The tall arched windows and deep openings give the façade a strong rhythm, but they also help with shade and comfort in the sun. The entrance corner is slightly taller and more defined, so the building feels easy to read and navigate. With the palms and the warm sky, the whole scene makes the mosque feel present and peaceful, like a quiet landmark rather than something that tries too hard to stand out.
Detailed elevation & material articulation
Architectural Documentation & Details
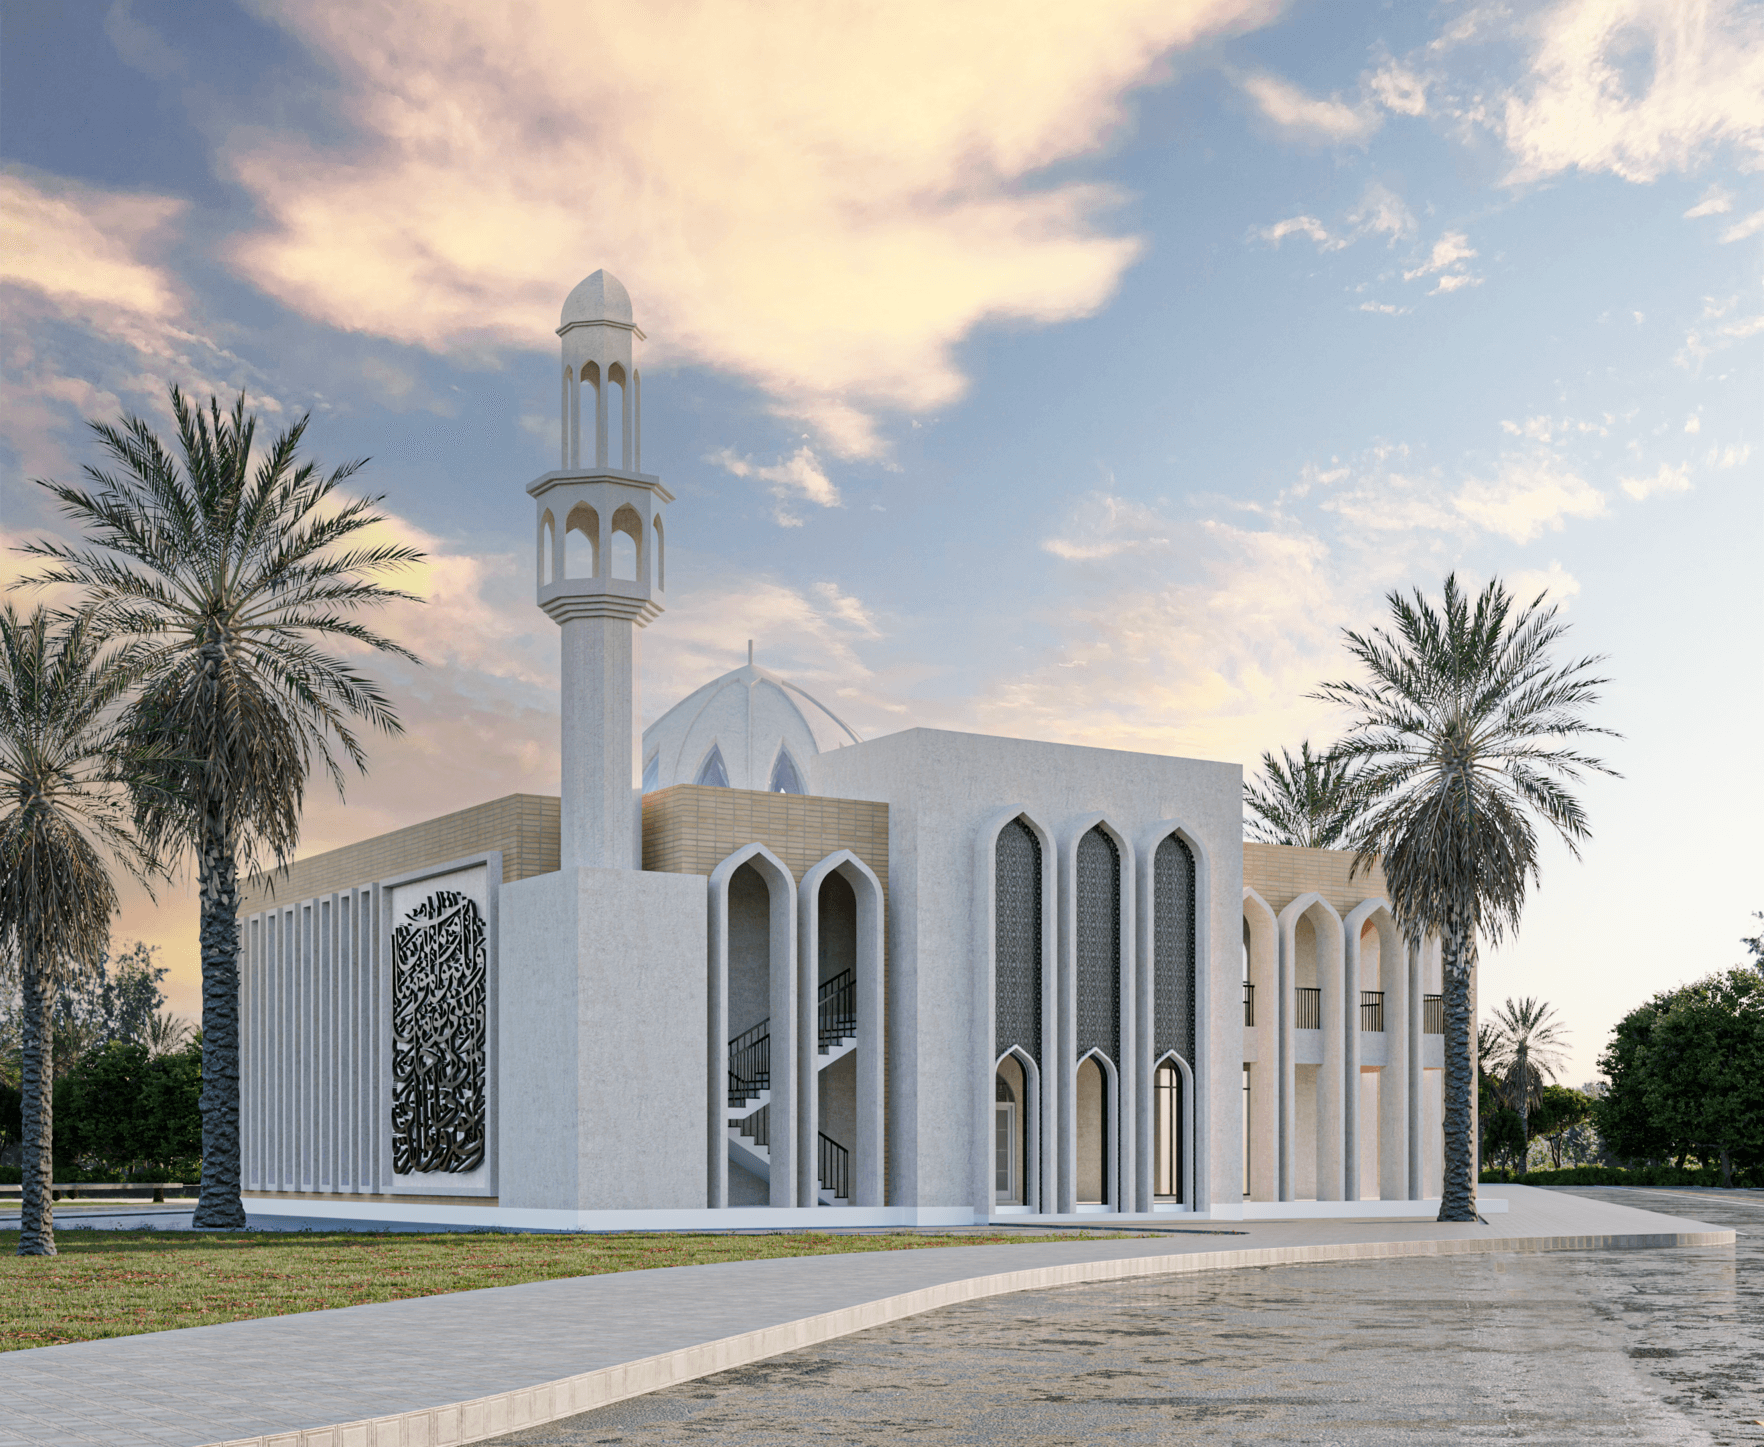
Here, the minaret becomes the main feature, giving the mosque a clear identity from a distance. You can also see the layers in the façade more clearly, with arches, recessed areas, and patterned panels that add depth and shadow. The calligraphy panel on the side adds a strong cultural touch without making the building feel heavy. Even the visible stairs behind the arches make the project feel real and functional, not just a sculptural shape. Overall, it’s a balanced mix of tradition and simplicity.
Here, the minaret becomes the main feature, giving the mosque a clear identity from a distance. You can also see the layers in the façade more clearly, with arches, recessed areas, and patterned panels that add depth and shadow. The calligraphy panel on the side adds a strong cultural touch without making the building feel heavy. Even the visible stairs behind the arches make the project feel real and functional, not just a sculptural shape. Overall, it’s a balanced mix of tradition and simplicity.

This angle focuses on the long side of the mosque, where the repeated vertical openings create a clean, steady rhythm. The dome sits right in the center, and you still catch the minaret in the background, which helps the building feel oriented and complete. The calligraphy panel breaks the length of the façade in a nice way and gives the elevation a moment of detail and meaning. With the building sitting on a simple base and surrounded by open green space, it comes across as solid, respectful, and quietly monumental.
This angle focuses on the long side of the mosque, where the repeated vertical openings create a clean, steady rhythm. The dome sits right in the center, and you still catch the minaret in the background, which helps the building feel oriented and complete. The calligraphy panel breaks the length of the façade in a nice way and gives the elevation a moment of detail and meaning. With the building sitting on a simple base and surrounded by open green space, it comes across as solid, respectful, and quietly monumental.

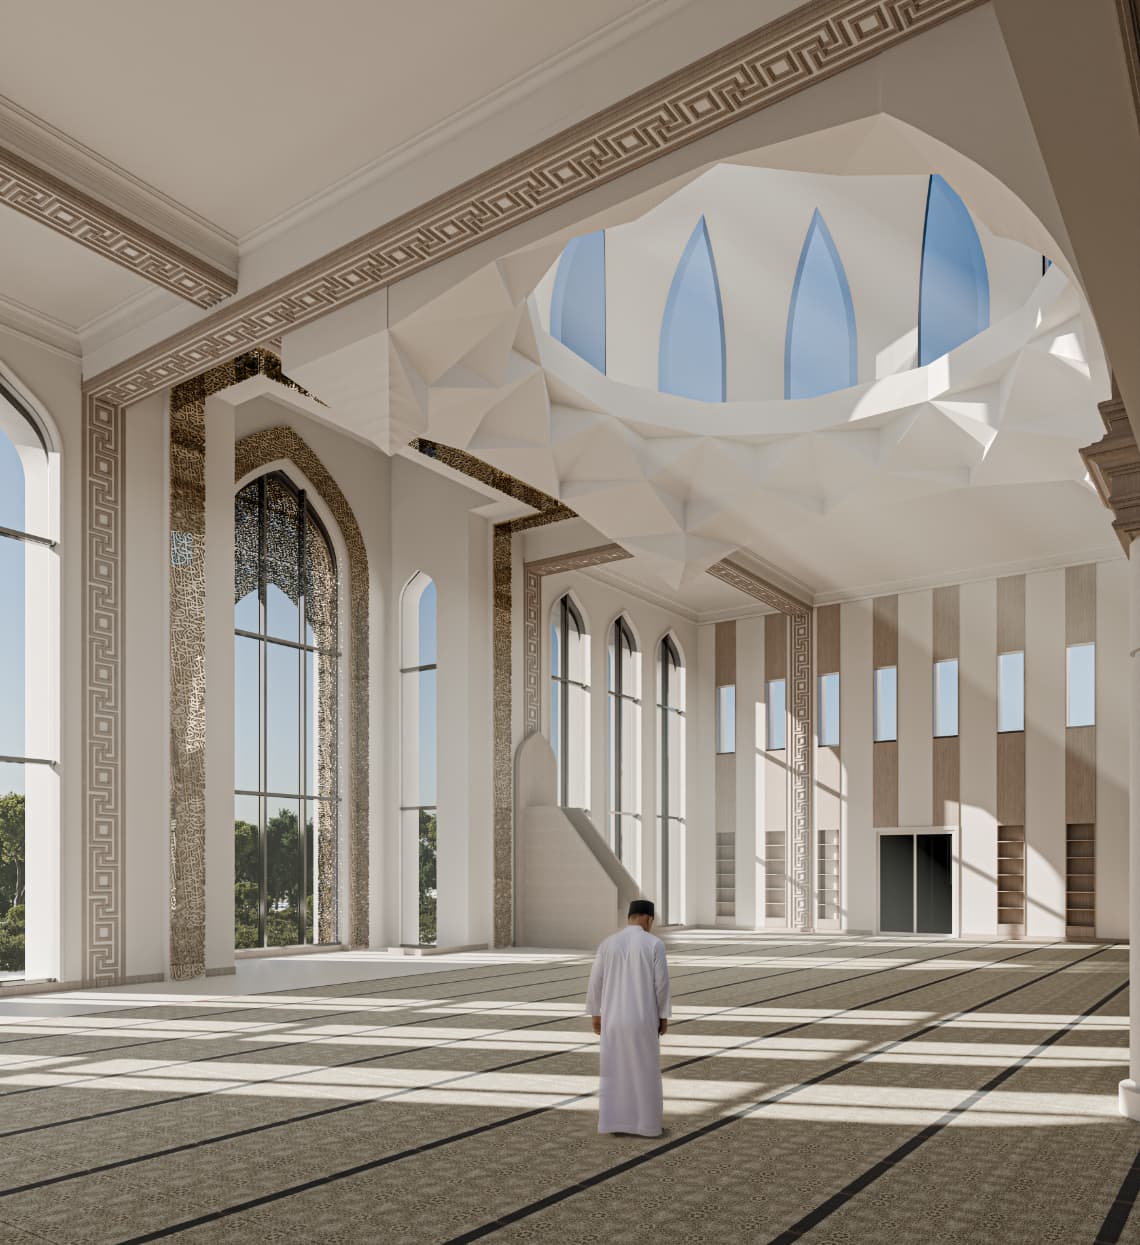
Inside, the prayer hall feels open and calm, mostly because of the height and the amount of natural light. The tall windows bring daylight deep into the space, and the shadows they create across the carpet lines make the room feel ordered and peaceful. The ceiling detail leads your eyes toward the central skylight opening, which becomes the heart of the interior experience. The borders and patterns add richness, but the overall feeling stays light and clean, which suits a space meant for focus and worship.

Inside, the prayer hall feels open and calm, mostly because of the height and the amount of natural light. The tall windows bring daylight deep into the space, and the shadows they create across the carpet lines make the room feel ordered and peaceful. The ceiling detail leads your eyes toward the central skylight opening, which becomes the heart of the interior experience. The borders and patterns add richness, but the overall feeling stays light and clean, which suits a space meant for focus and worship.

“Every line in Ghadeer Karbala mosque was drawn with intentional tectonic precision, balancing climatic realities with progressive spatial identity.”
CVI Architects Design Atelier • Baghdad Studios
Continue exploring
Next project · Industrial

albina almarkazy workshop

Iraq - Najaf · 2024

Ghadeer Karbala mosque · religious · CVI Architects