albina almarkazy workshop
Industrial • Iraq - Najaf
- Client
- BMC Company
- Location
- Iraq - Najaf
- Year
- 2024
- Scale / Area
- 128325 m²
- Phase
- On going
- Typology
- Industrial
- Structural System
- Post-Tensioned Concrete & Structural Steel
- BIM Level
- LOD 400 Coordinated Model

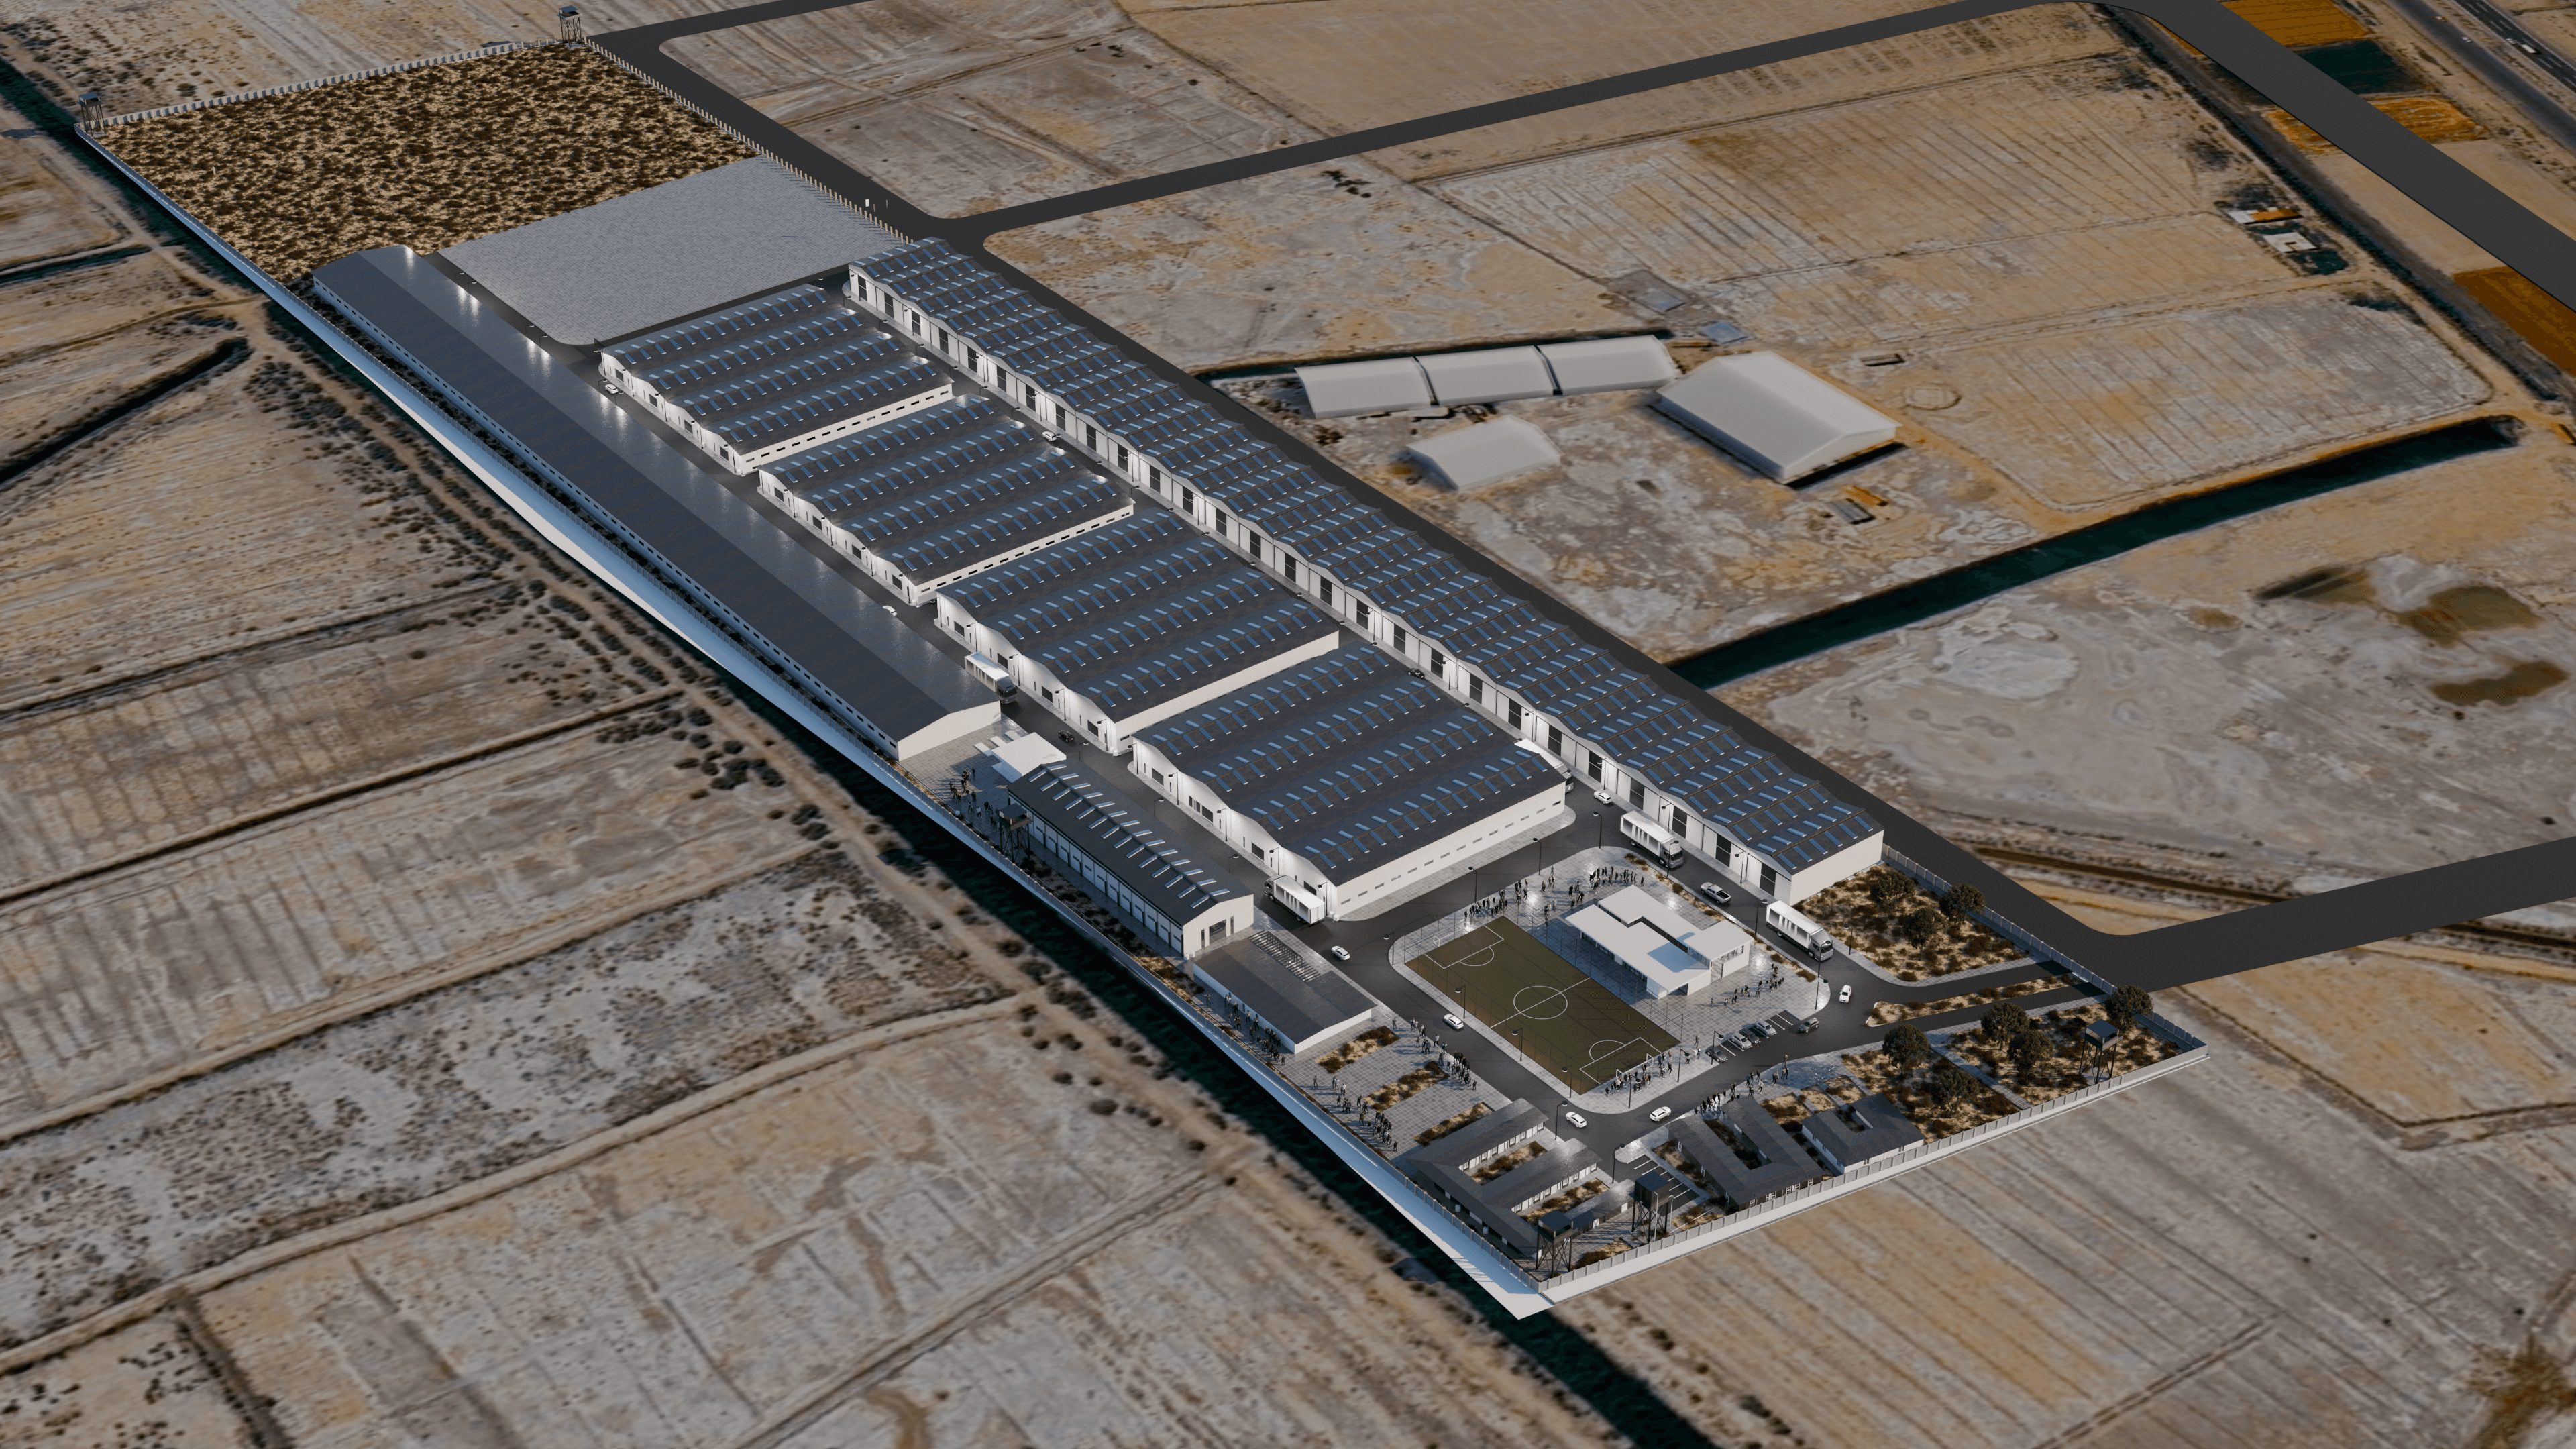
From the context aerial, the campus reads as a disciplined line across the landscape: long production halls patterned with continuous roof daylighting, a protected service court at center, and a welcoming forecourt with parking, planting, and a multi‑use sport...
Contextual Strategy & Form-Finding
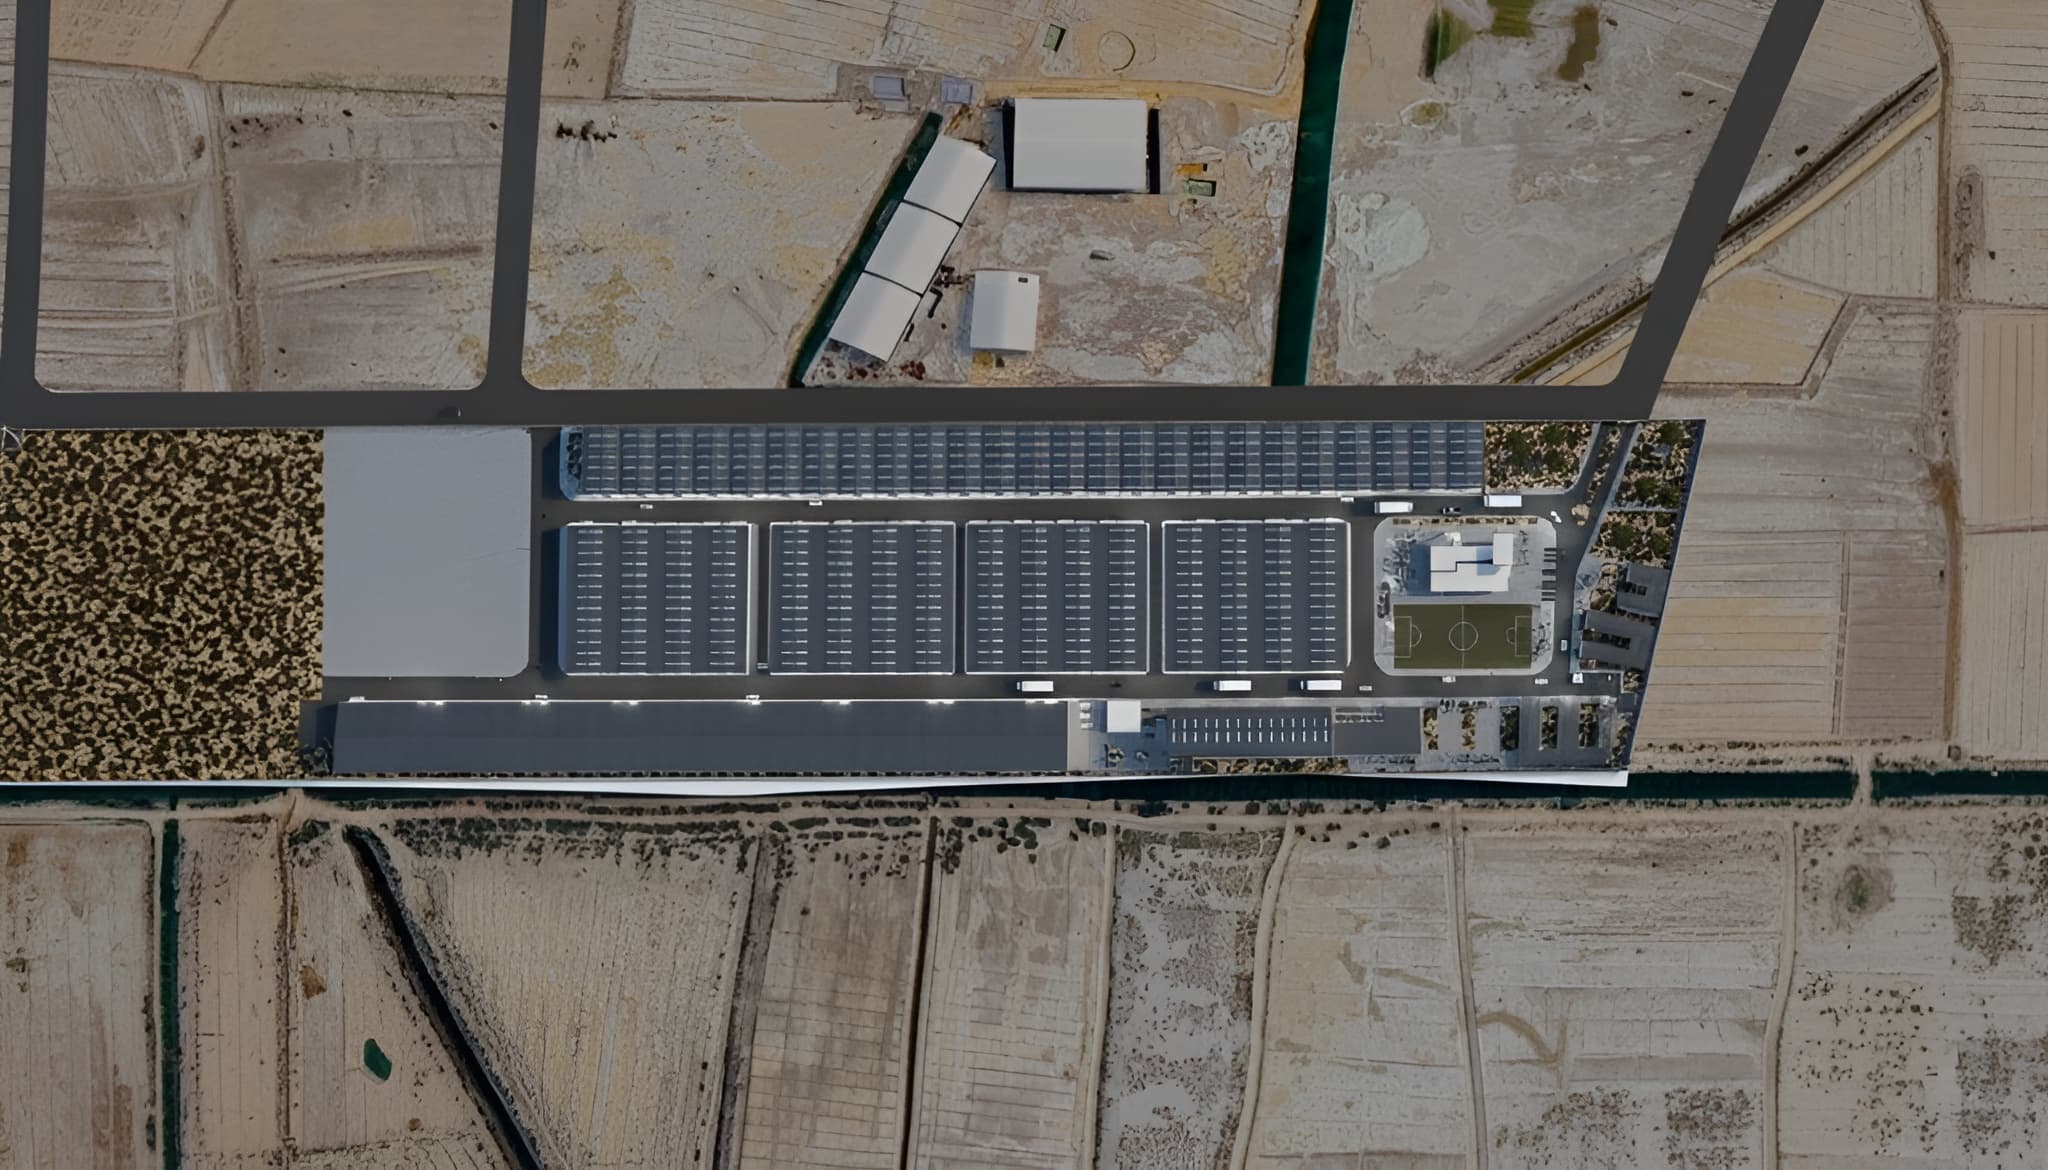
The plan‑over‑site view clarifies the strategy—parallel workshop modules address a central truck loop with defined dock positions, while administration, security, and staff facilities cluster at the entry for straightforward arrivals. Visitor parking and the pitch anchor the public edge; storage yards and an expansion pad sit discreetly to the rear. Perimeter fencing and green buffers maintain security without sacrificing a humane, shaded environment.
Albina Workshop · Axonometric & Site Strategy
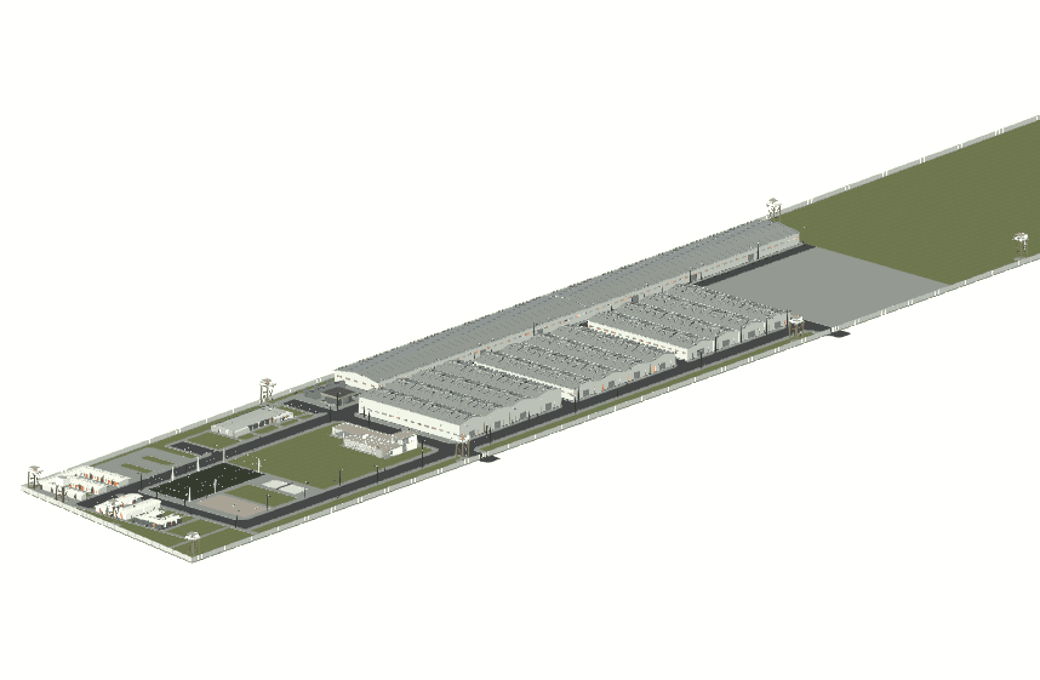
Repetitive bay modules simplifying steel construction, maintenance, and wide aprons for industrial logistics.
The axonometric pulls the system together: repetitive bay modules simplify construction and maintenance; wide aprons and canopies streamline loading; and clear wayfinding guides vehicles, staff, and visitors to their zones. Lighting masts, controlled gates, and continuous edges express a site ready for 24/7 operations—robust, scalable, and easy to manage.
“Every line in albina almarkazy workshop was drawn with intentional tectonic precision, balancing climatic realities with progressive spatial identity.”
Imam Hassan mosque
Iraq - Najaf · 2024