CVI
CVI
CVI Architects
Drag to turn · scroll to read on
residentialIraq - Najaf2024

Imam Hassan mosque

residential • Iraq - Najaf

Read the project
Client
Private
Location
Iraq - Najaf
Year
2024
Scale / Area
1200 m²
Phase
Under Construction
Typology
residential
Structural System
Post-Tensioned Concrete & Structural Steel
BIM Level
LOD 400 Coordinated Model
Imam Hassan mosque

This angle reinforces the mosque’s formal composition and repetition of vertical elements. The façade rhythm creates visual order and reinforces the building’s institutional character. The dome emerges clearly from the massing, acting as a visual anchor rather...
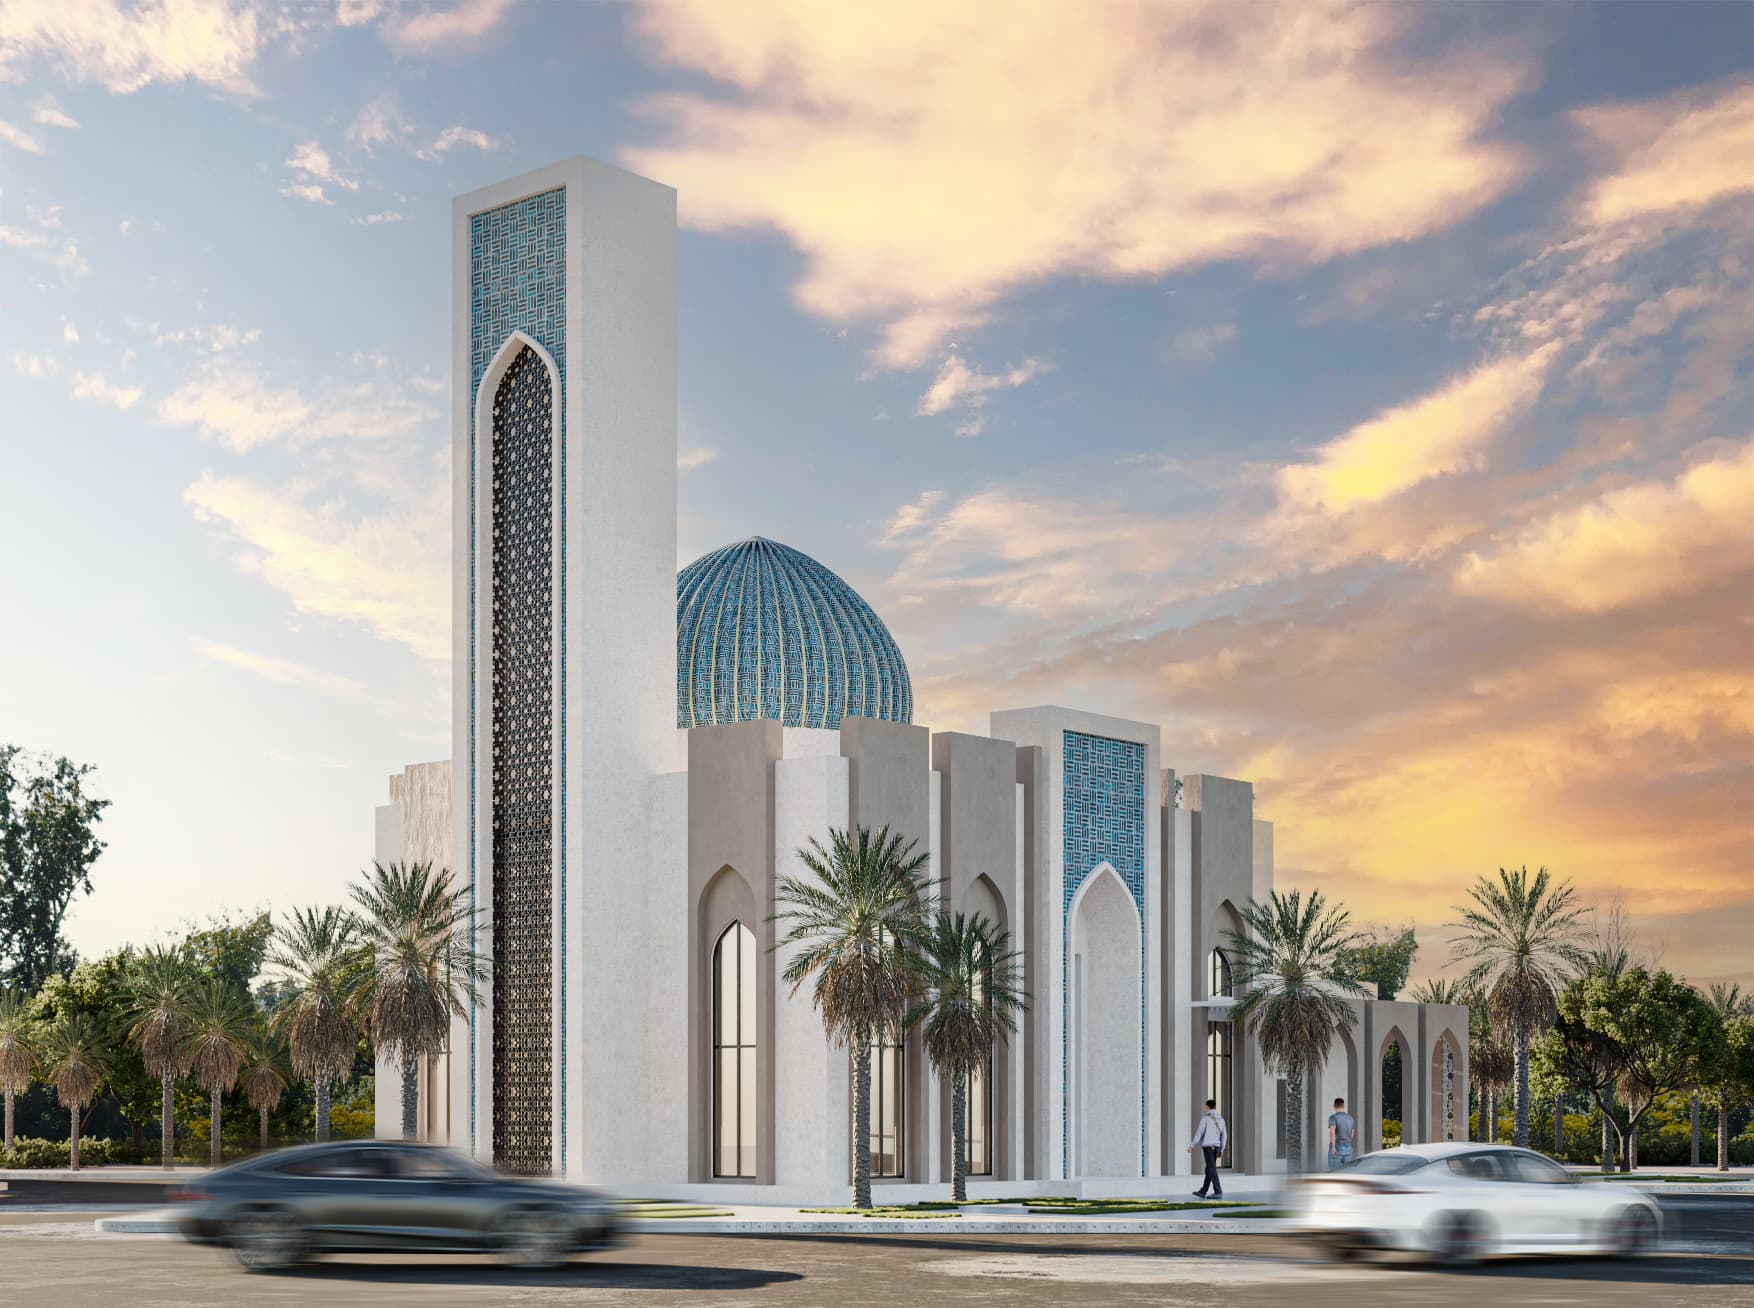
This angle reinforces the mosque’s formal composition and repetition of vertical elements. The façade rhythm creates visual order and reinforces the building’s institutional character. The dome emerges clearly from the massing, acting as a visual anchor rather than a decorative element. While the design is strong and readable, it deliberately avoids experimentation; its architectural value comes from clarity, not surprise.
Built Area1200 m²
Timeline2024
TerritoryIraq - Najaf
PhaseUnder Construction

Contextual Strategy & Form-Finding

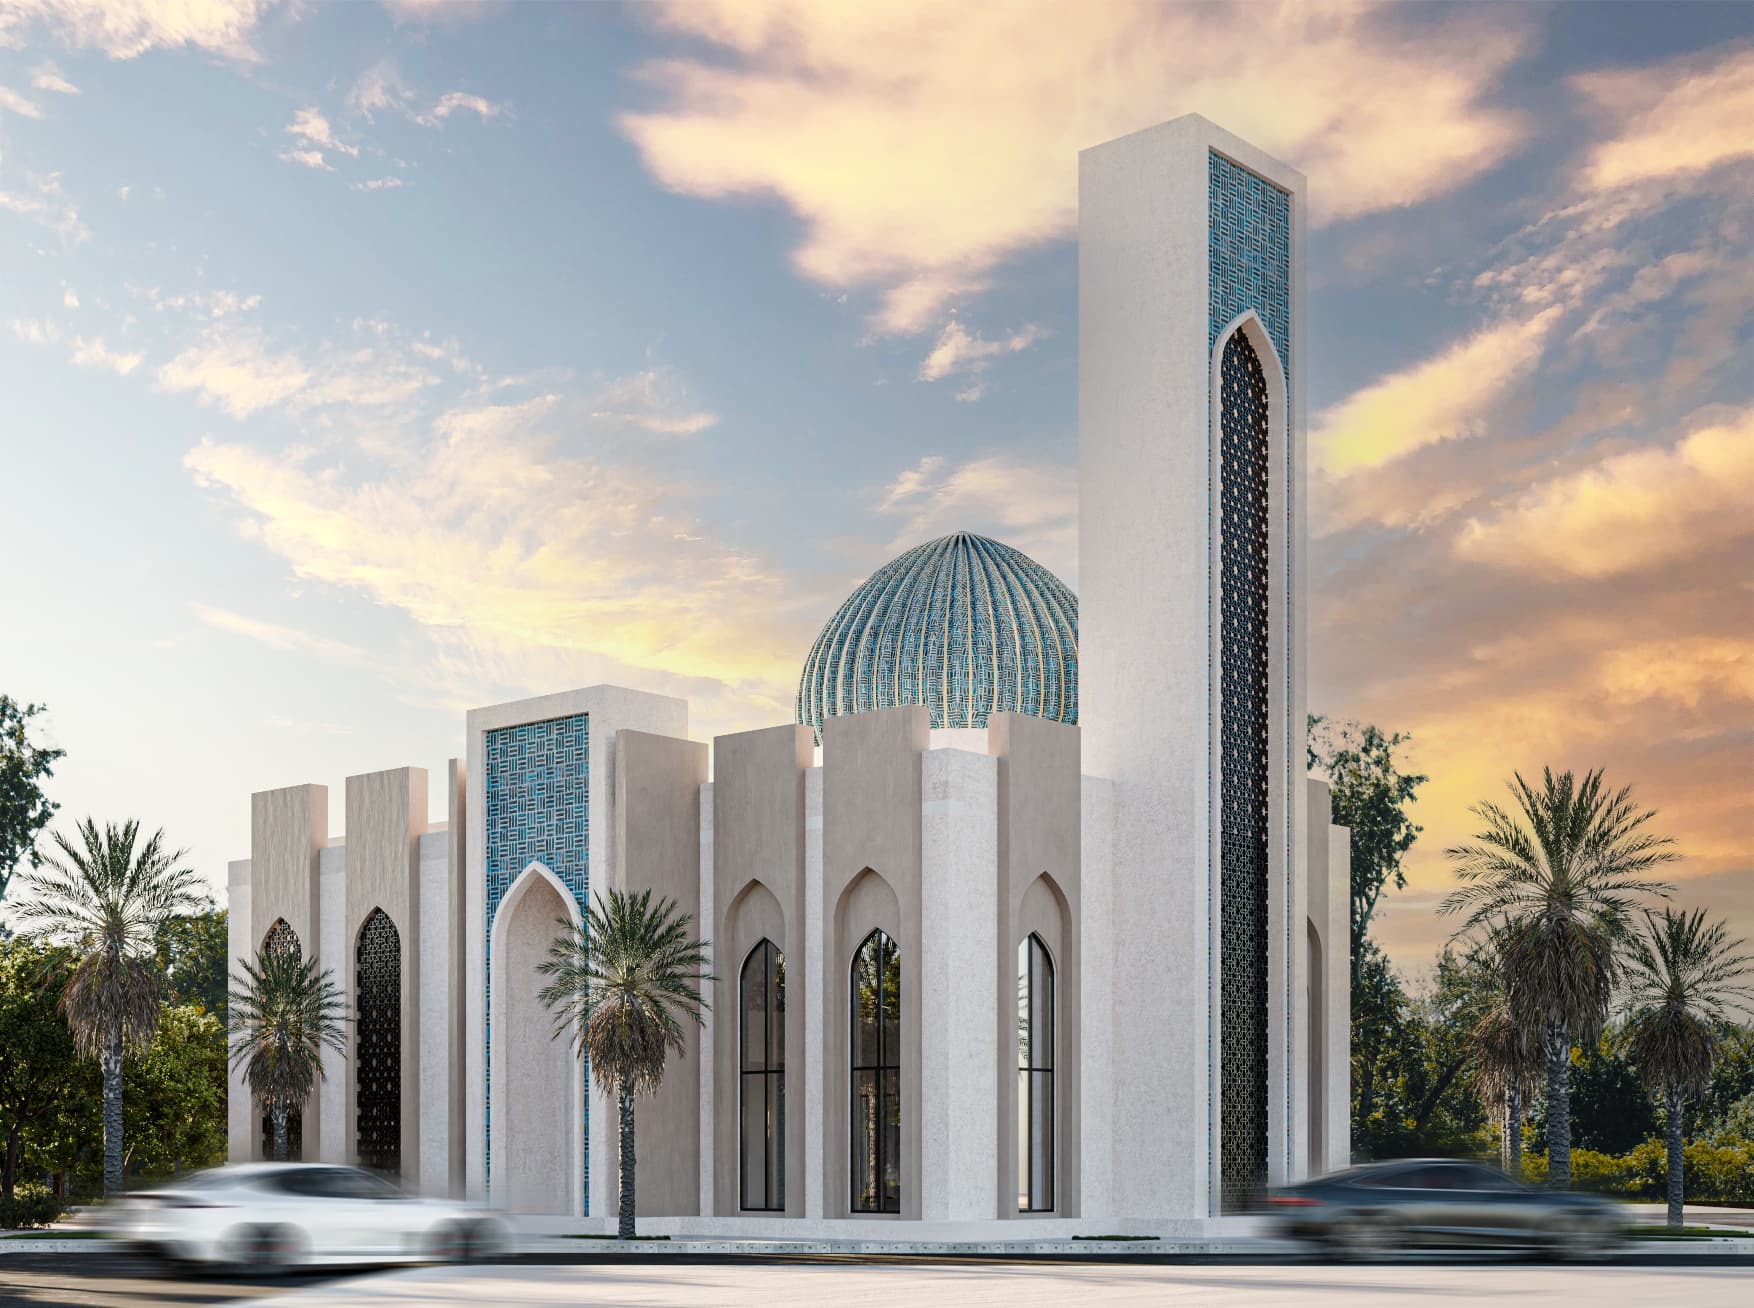
This exterior perspective highlights the mosque’s main massing and urban presence. The minaret and dome establish a clear skyline identity, while the stepped volumes below reduce the scale at ground level. Arched openings and patterned vertical panels reference traditional Islamic architecture but are executed with simplified geometry. The composition is confident, though close to being heavy—its success depends on precise proportions and restrained material contrast.
Detailed elevation & material articulation
Architectural Documentation & Details
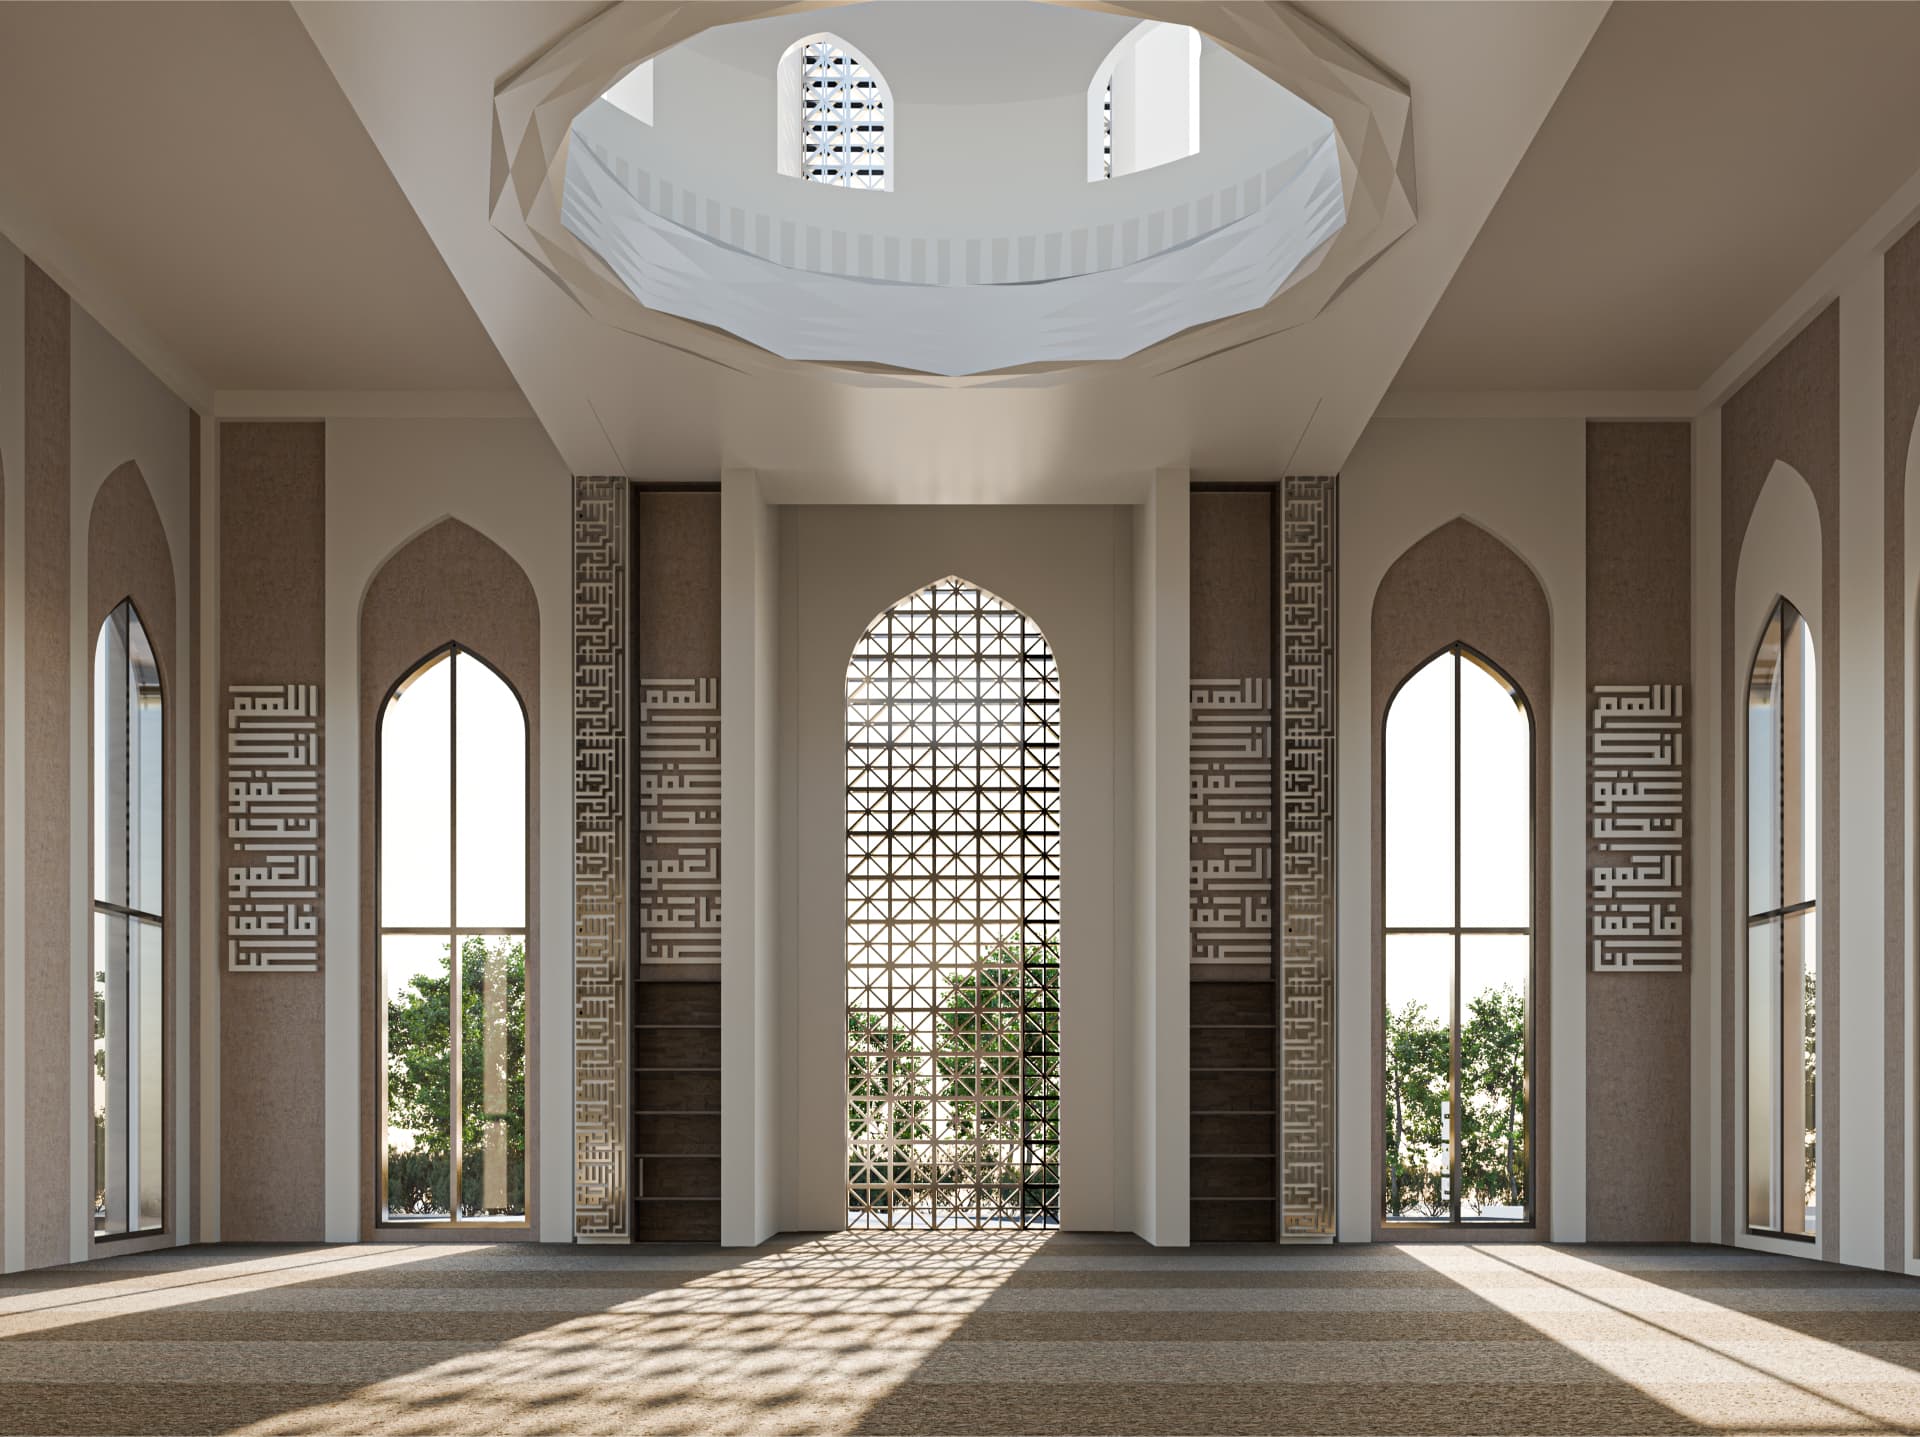
This interior view emphasizes vertical space and controlled daylight as primary design tools. The central oculus and upper openings introduce natural light that animates the prayer hall without distraction. Decorative wall panels and geometric screens are used selectively, framing the space rather than overwhelming it. The interior is calm but not minimal; it relies on symmetry and light balance. Any inconsistency in material finish or lighting calibration would immediately weaken the spatial impact.

This interior view emphasizes vertical space and controlled daylight as primary design tools. The central oculus and upper openings introduce natural light that animates the prayer hall without distraction. Decorative wall panels and geometric screens are used selectively, framing the space rather than overwhelming it. The interior is calm but not minimal; it relies on symmetry and light balance. Any inconsistency in material finish or lighting calibration would immediately weaken the spatial impact.

“Every line in Imam Hassan mosque was drawn with intentional tectonic precision, balancing climatic realities with progressive spatial identity.”
CVI Architects Design Atelier • Baghdad Studios
Continue exploring
Next project · Residential

Budoor Al-Najaf

Iraq - Najaf · 2025

Imam Hassan mosque · residential · CVI Architects