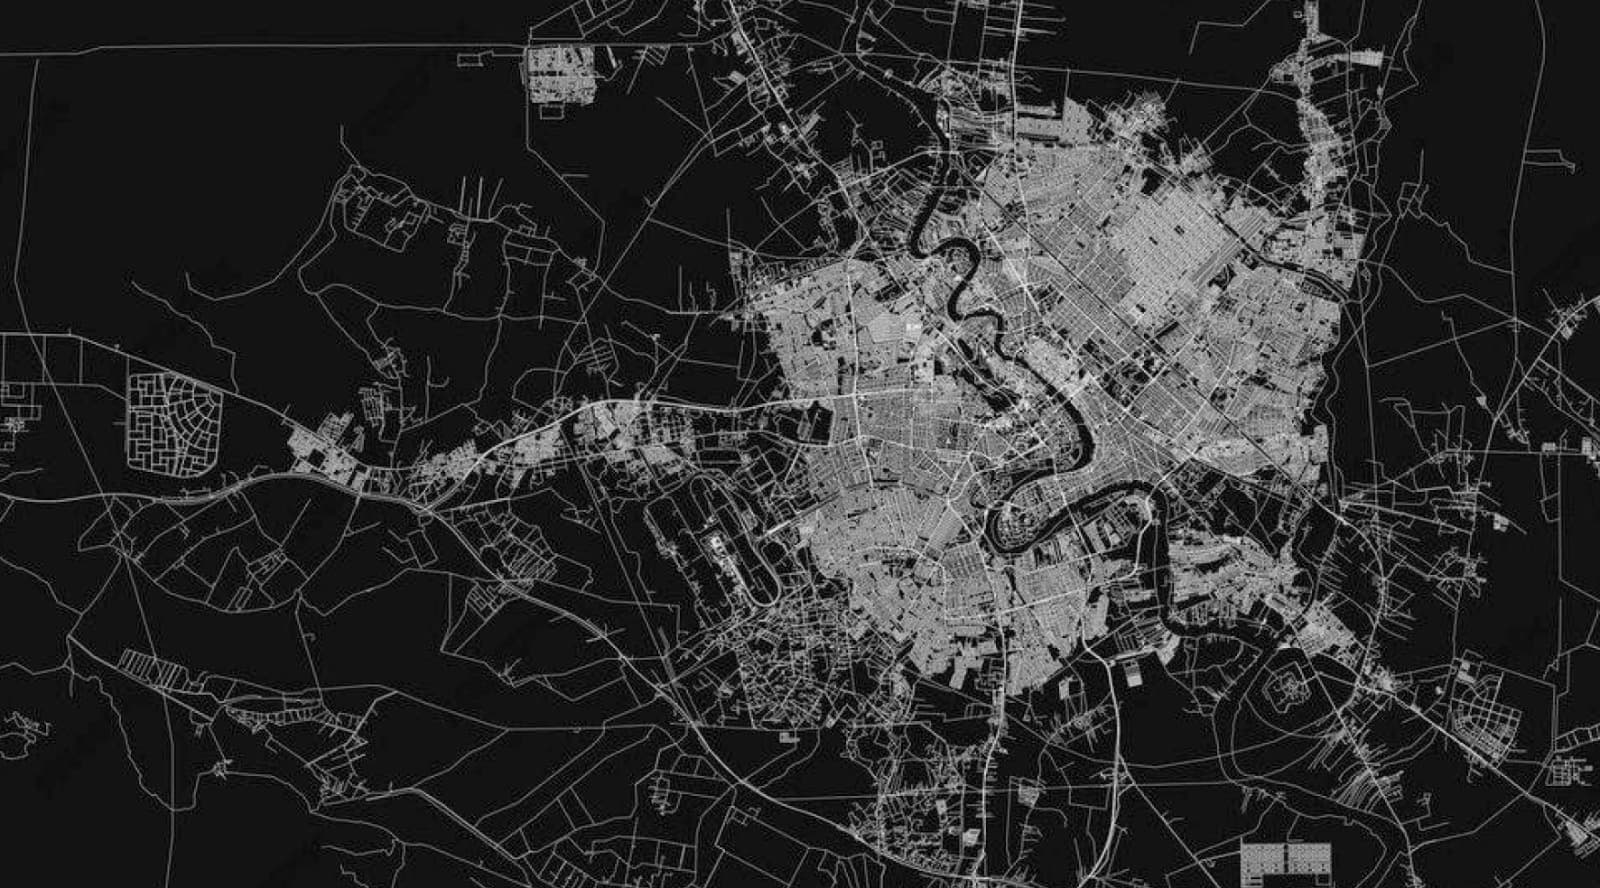
Budoor Al-Najaf
Residential • Iraq - Najaf
- Client
- Al-Ghadeer
- Location
- Iraq - Najaf
- Year
- 2025
- Scale / Area
- 500000 m²
- Phase
- In design phase
- Typology
- Residential
- Structural System
- Post-Tensioned Concrete & Structural Steel
- BIM Level
- LOD 400 Coordinated Model
The site planning of Budoor Al Najaf Residential Complex is intentionally inward-oriented, designed as a self-contained residential environment separated from surrounding urban activities. Bounded by major roads and adjacent to areas of fragmented development,...
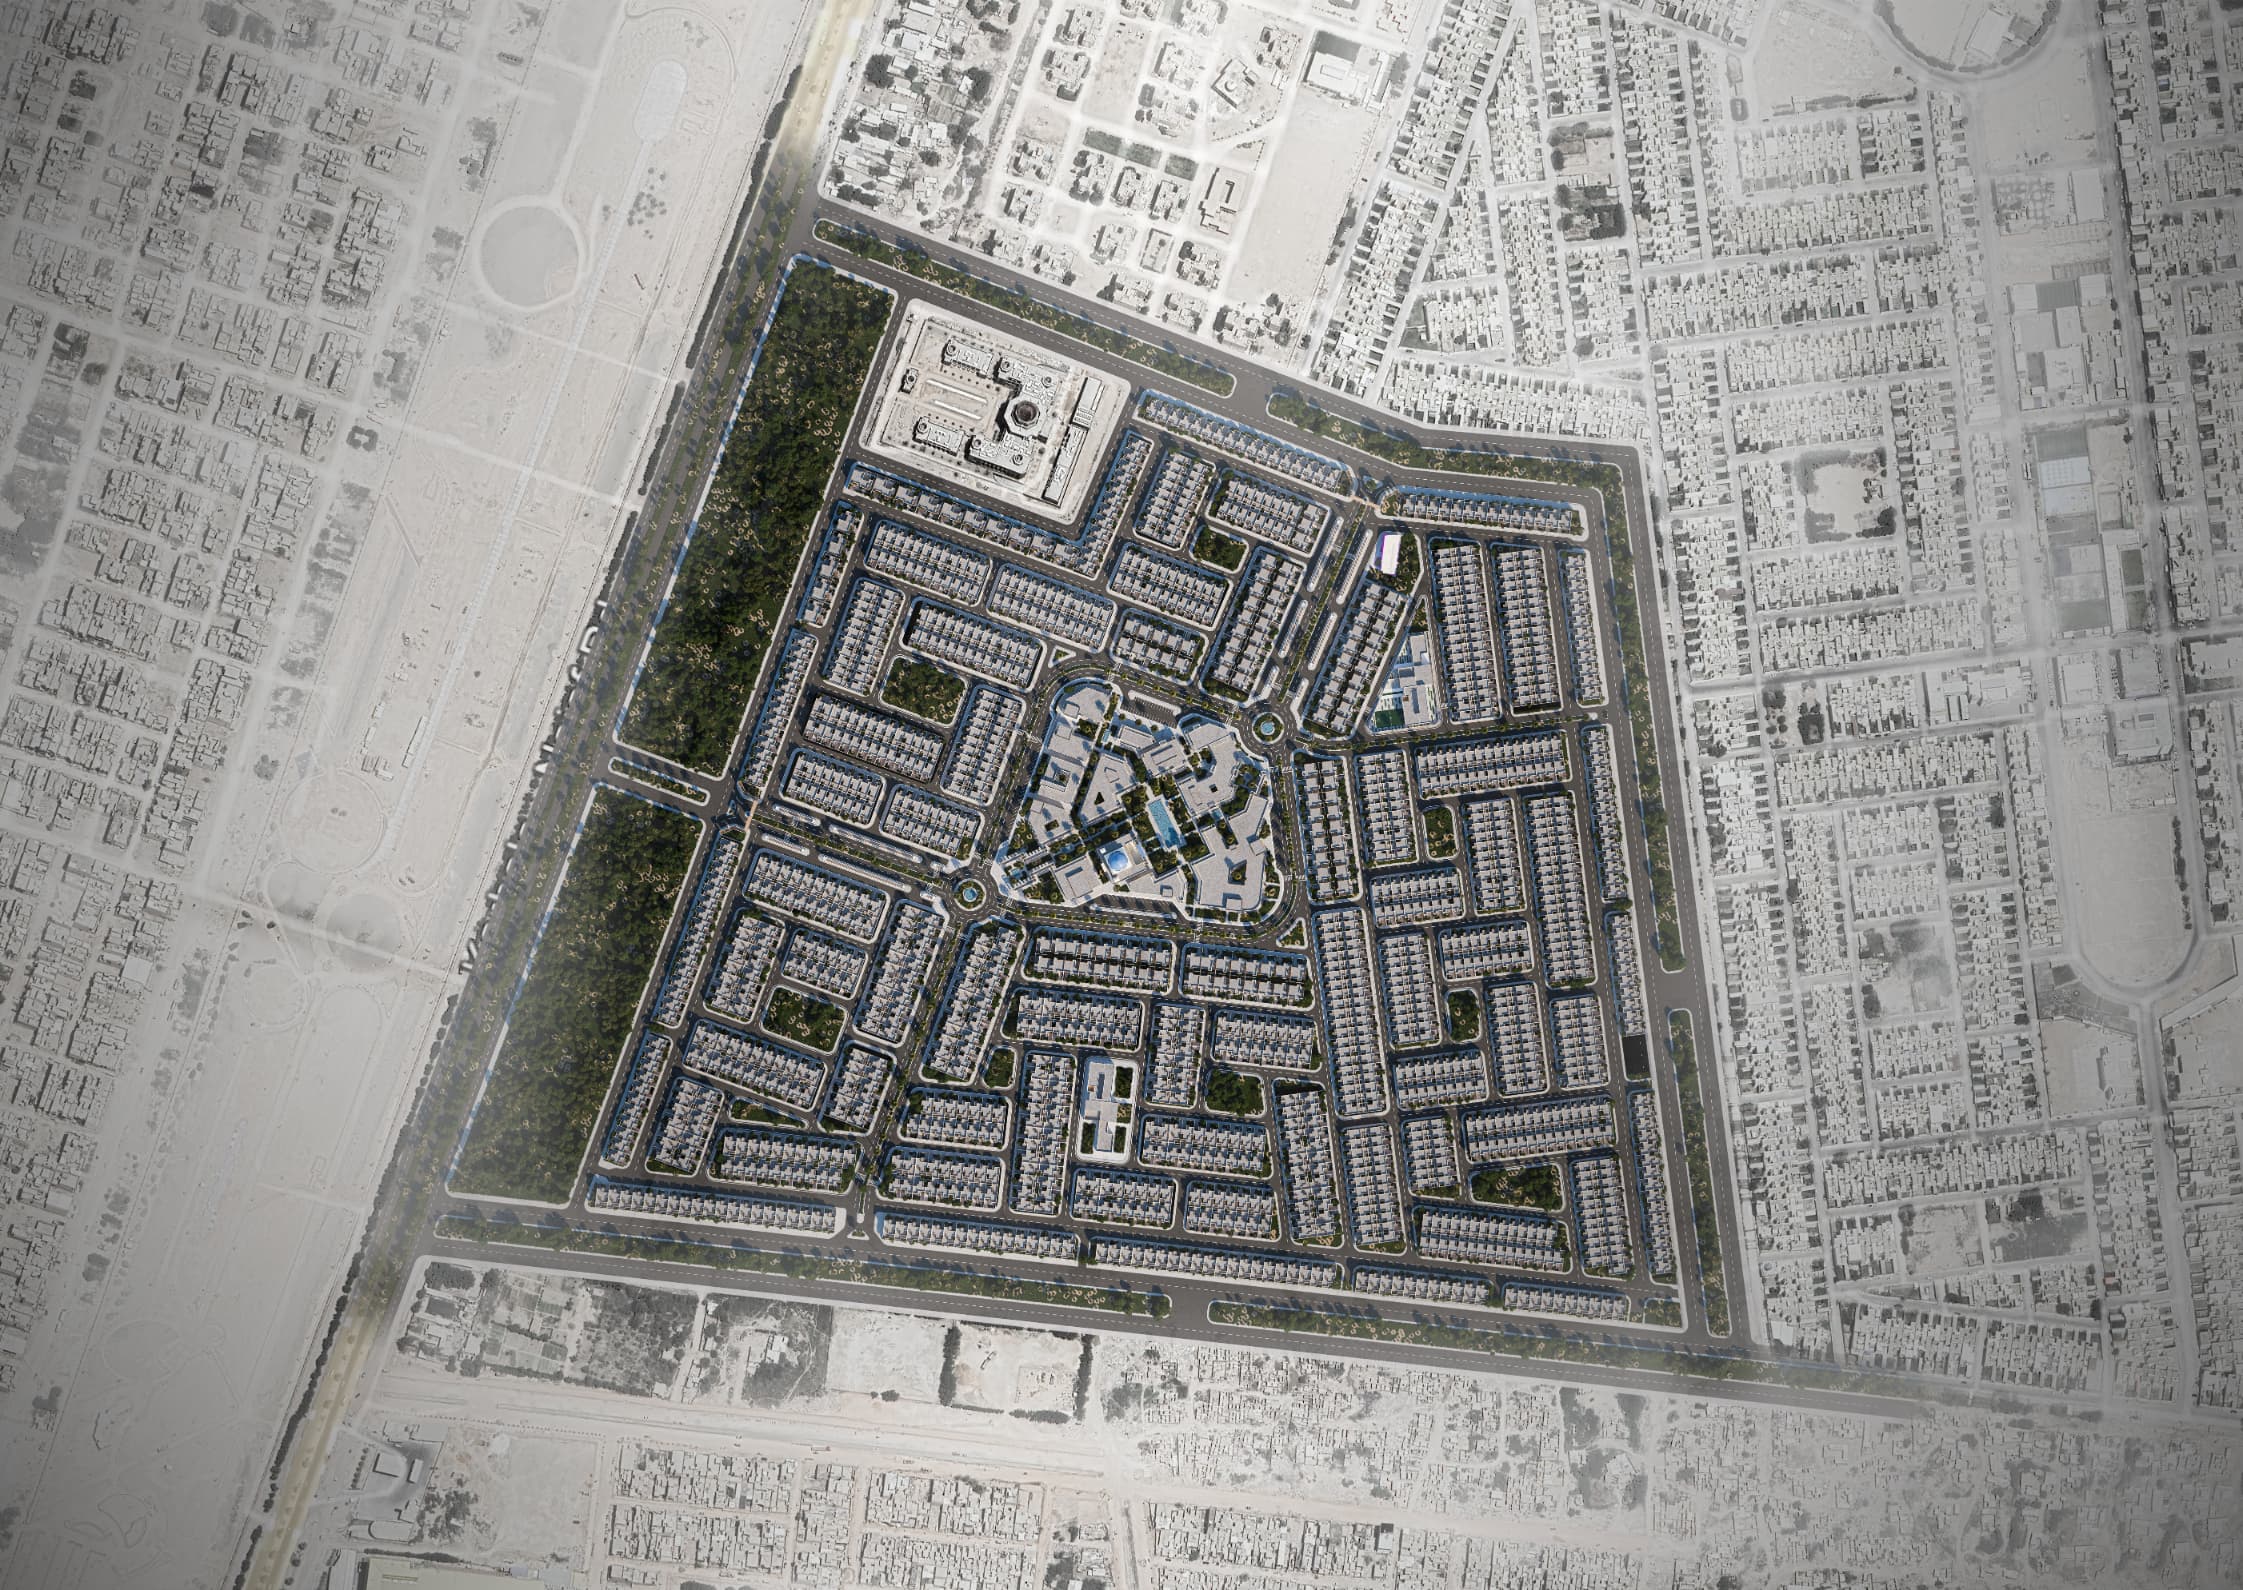
Contextual Strategy & Form-Finding
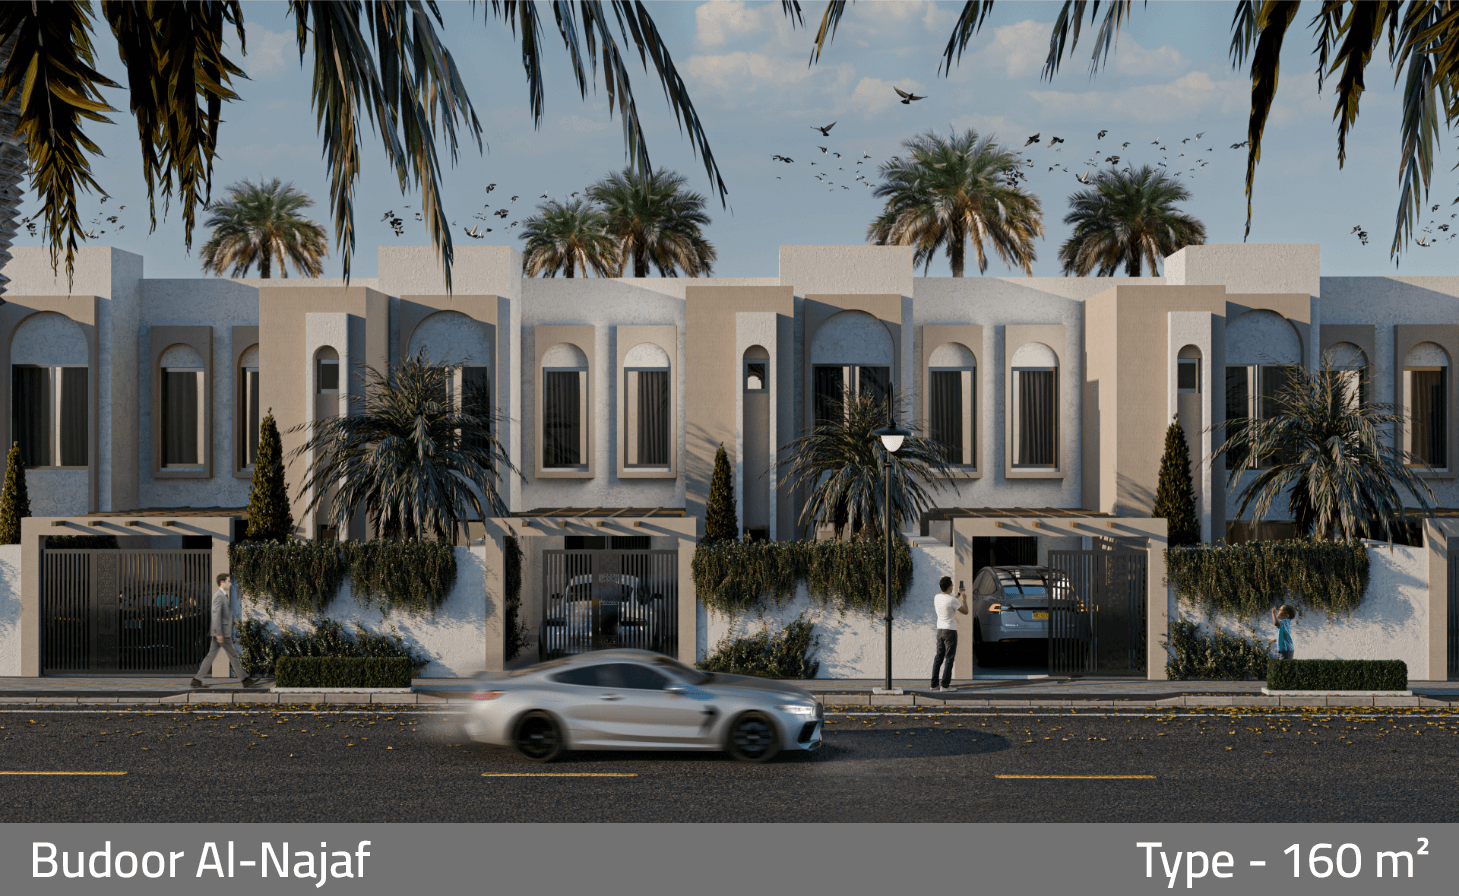
This angled perspective highlights the continuity of the housing row and the consistency of the architectural language across multiple units. The repetition is deliberate, supporting visual coherence and cost-efficient construction, while subtle variations in light, planting, and depth prevent monotony. The street scale is well-balanced, with pedestrian movement, controlled vehicular access, and shading elements contributing to a livable residential environment rather than a purely vehicular corridor.
Budoor Al-Najaf · Masterplan & Spatial Planning
Self-contained residential environment separated from surrounding arterial noise. Internal streets, green lungs, and social facilities operate as a coherent micro-urban system.
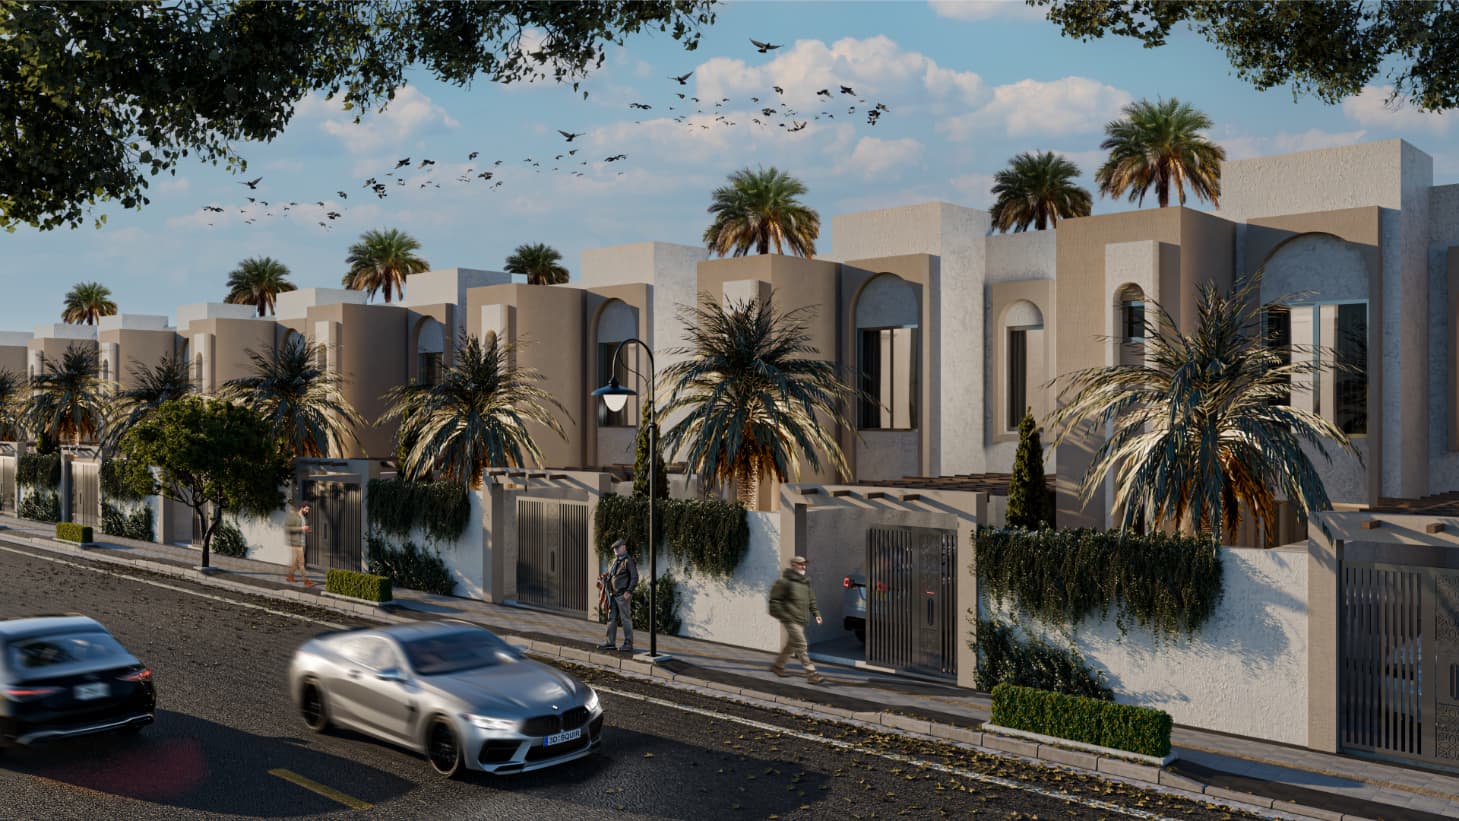
This view emphasizes the controlled and repetitive street façade of the 160 m² housing type, where uniform massing and limited material variation create a calm and orderly residential streetscape. The solid boundary walls and recessed entrances reinforce privacy, while vertical window proportions and arched openings soften the façade and reference local architectural language. The setback pergola and landscaped frontage act as a buffer between public street activity and private interior life, clearly expressing the separation strategy of the housing unit.
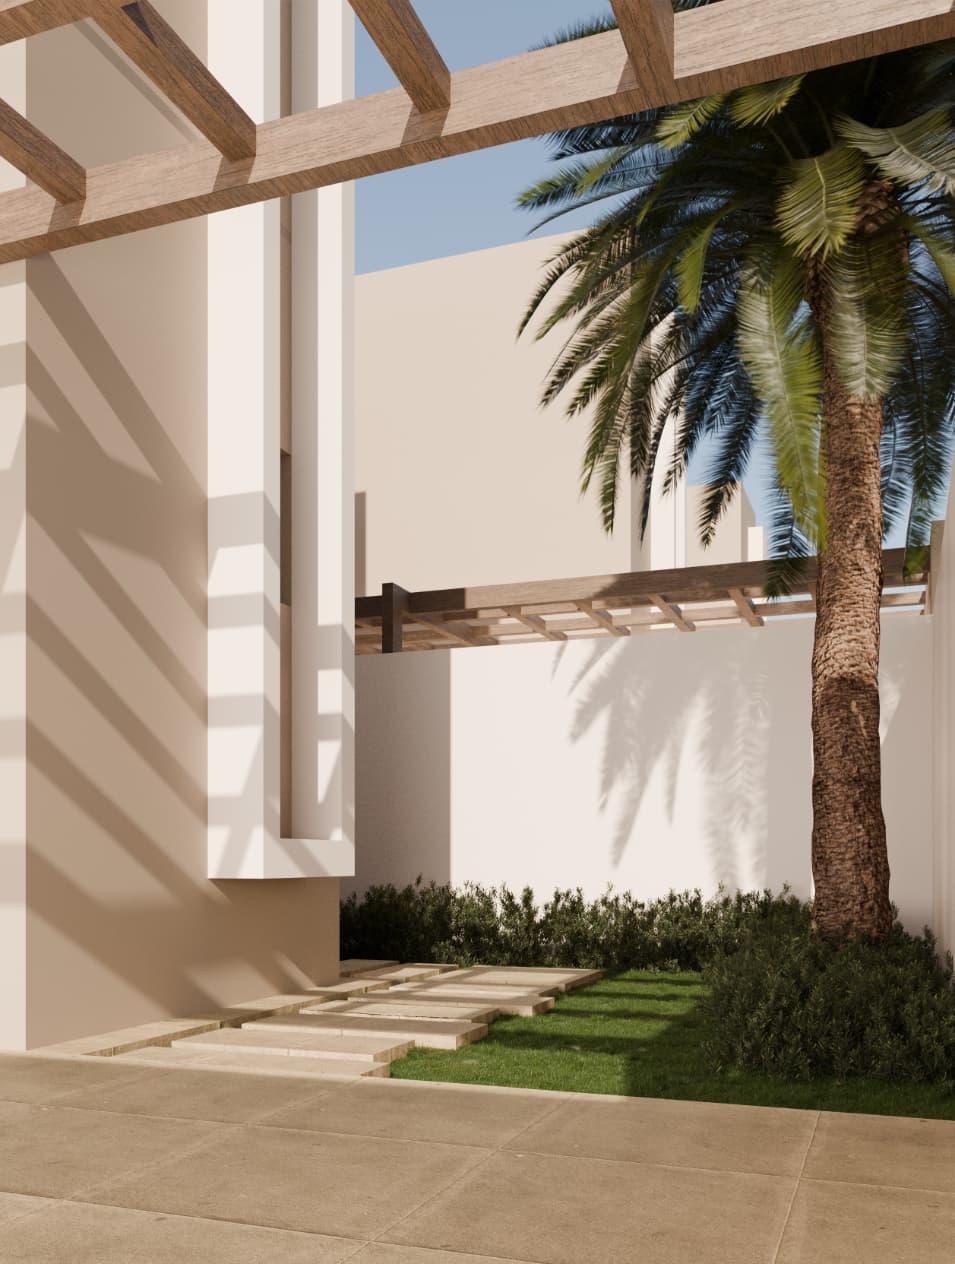
This render focuses on the semi-private front yard as a transitional space between street and house. The pergola structure provides shading and visual screening while allowing airflow, which is appropriate for local climatic conditions. The use of soft landscaping, paving rhythm, and controlled openings strengthens the sense of enclosure without fully disconnecting the house from its surroundings. Functionally, this space supports everyday domestic activities rather than acting as decorative frontage only.
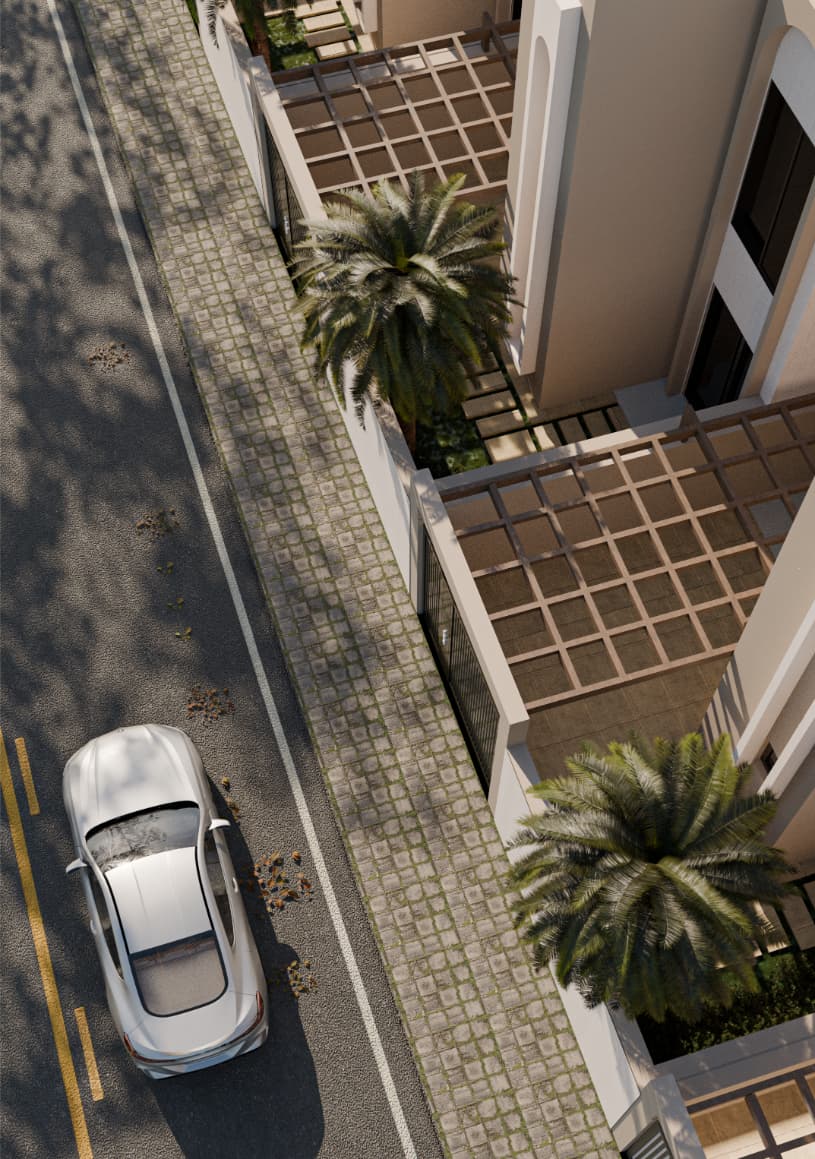
From above, the image clarifies the relationship between the built mass, boundary walls, and outdoor shaded areas. The pergola system is shown as an integral architectural element rather than an added feature, reinforcing environmental control and privacy. This view also reveals the compact footprint and efficient land use of the 160 m² type, where open spaces are intentionally limited but clearly defined.
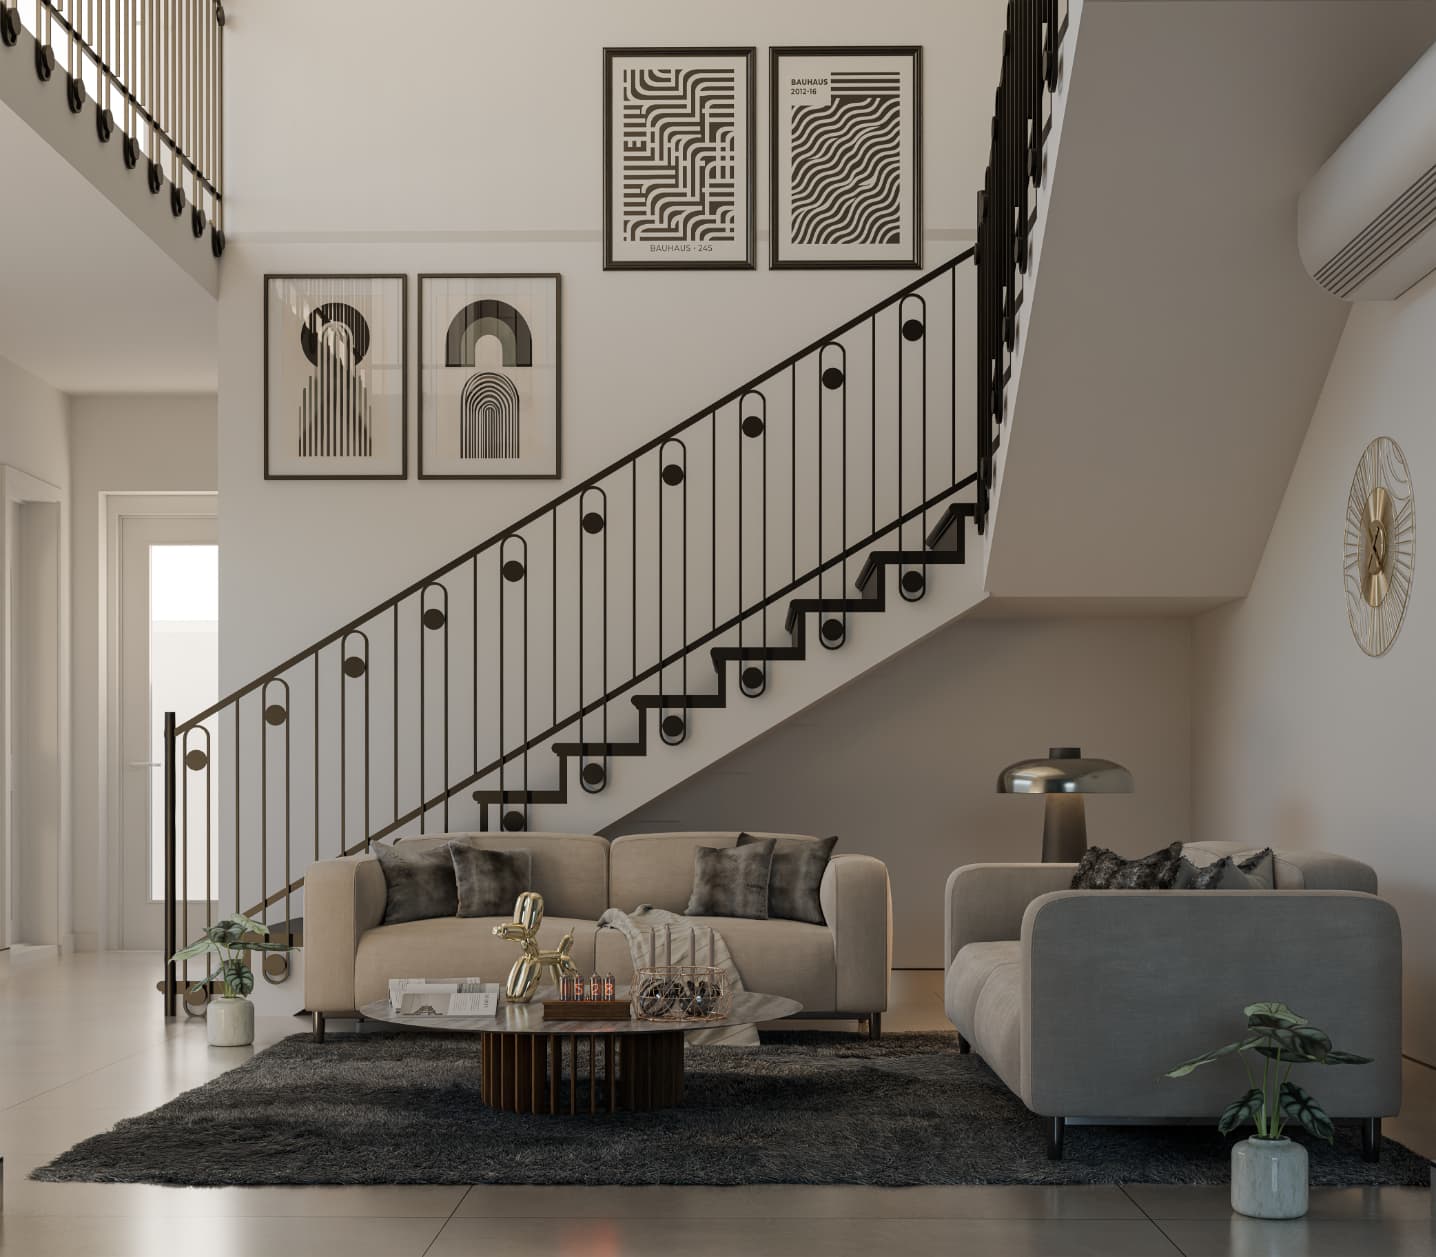
This interior view presents the main living space as a double-height or visually extended volume connected to the stair. The layout prioritizes openness and visual continuity, allowing natural light to penetrate deep into the space. The staircase acts as a dominant architectural feature, contributing both function and spatial identity, while the neutral material palette keeps the focus on proportion and layout rather than decoration.
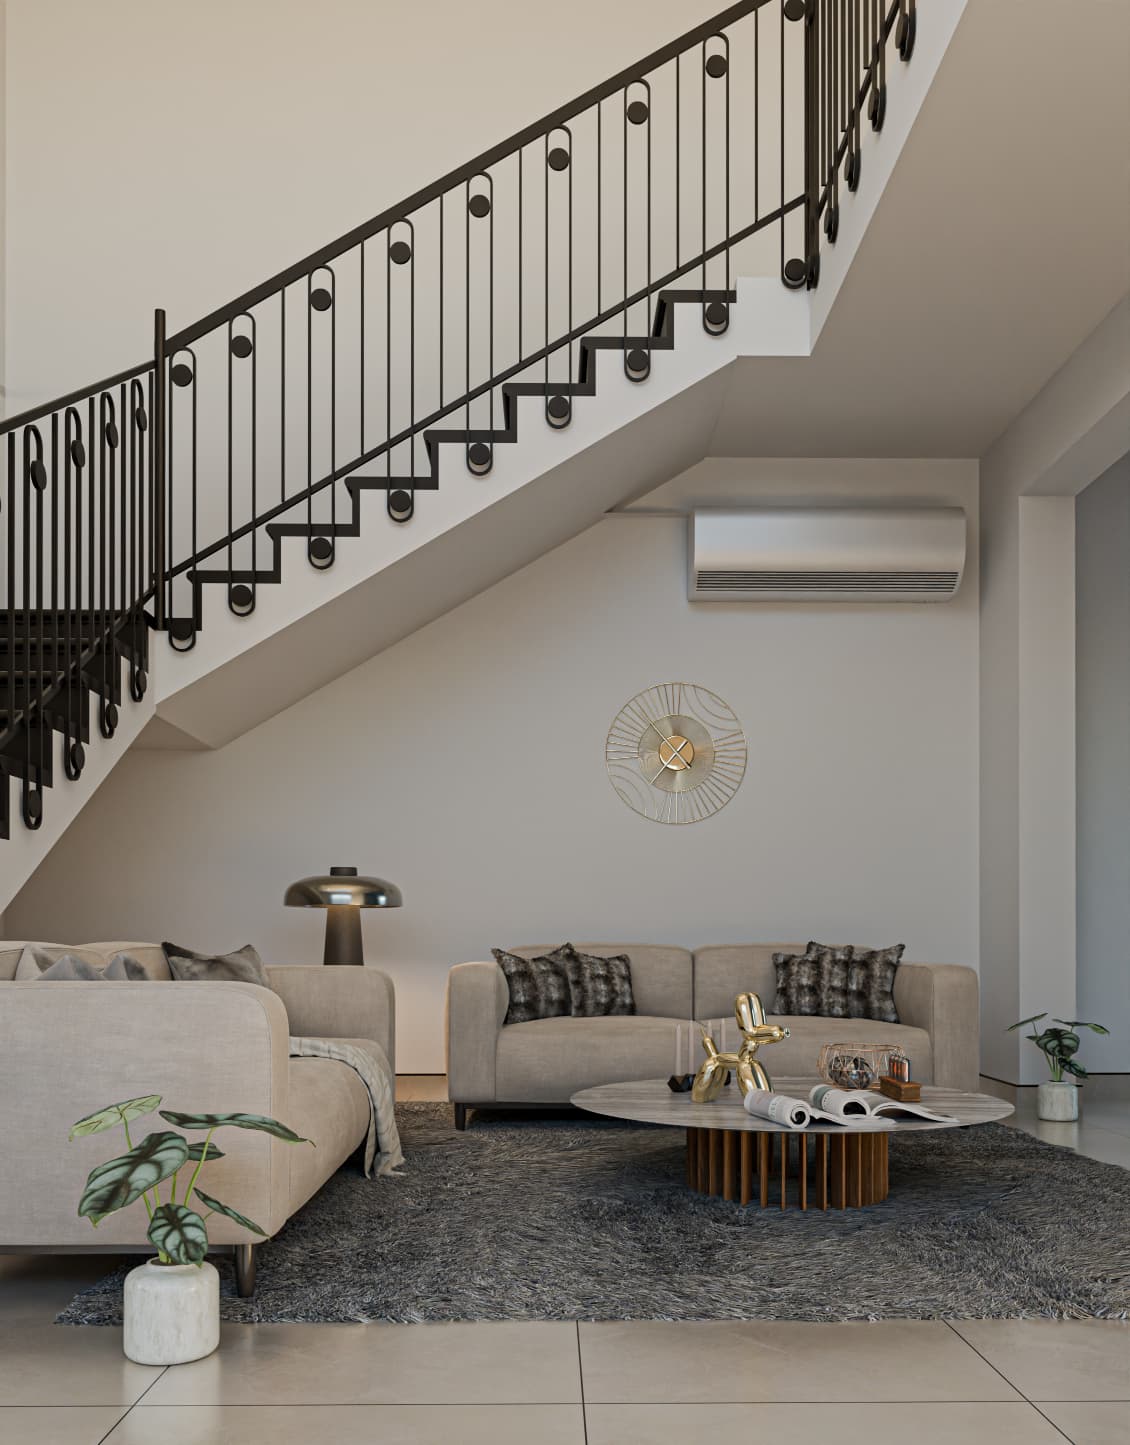
From a secondary angle, the living space reads as calm and controlled, with furniture arrangement reinforcing circulation clarity and functional zoning. The stair railing design is minimal and consistent with the overall interior language, avoiding visual clutter. While the space is not experimental, it is efficient and adaptable, suitable for a wide range of residents without forcing a specific lifestyle.
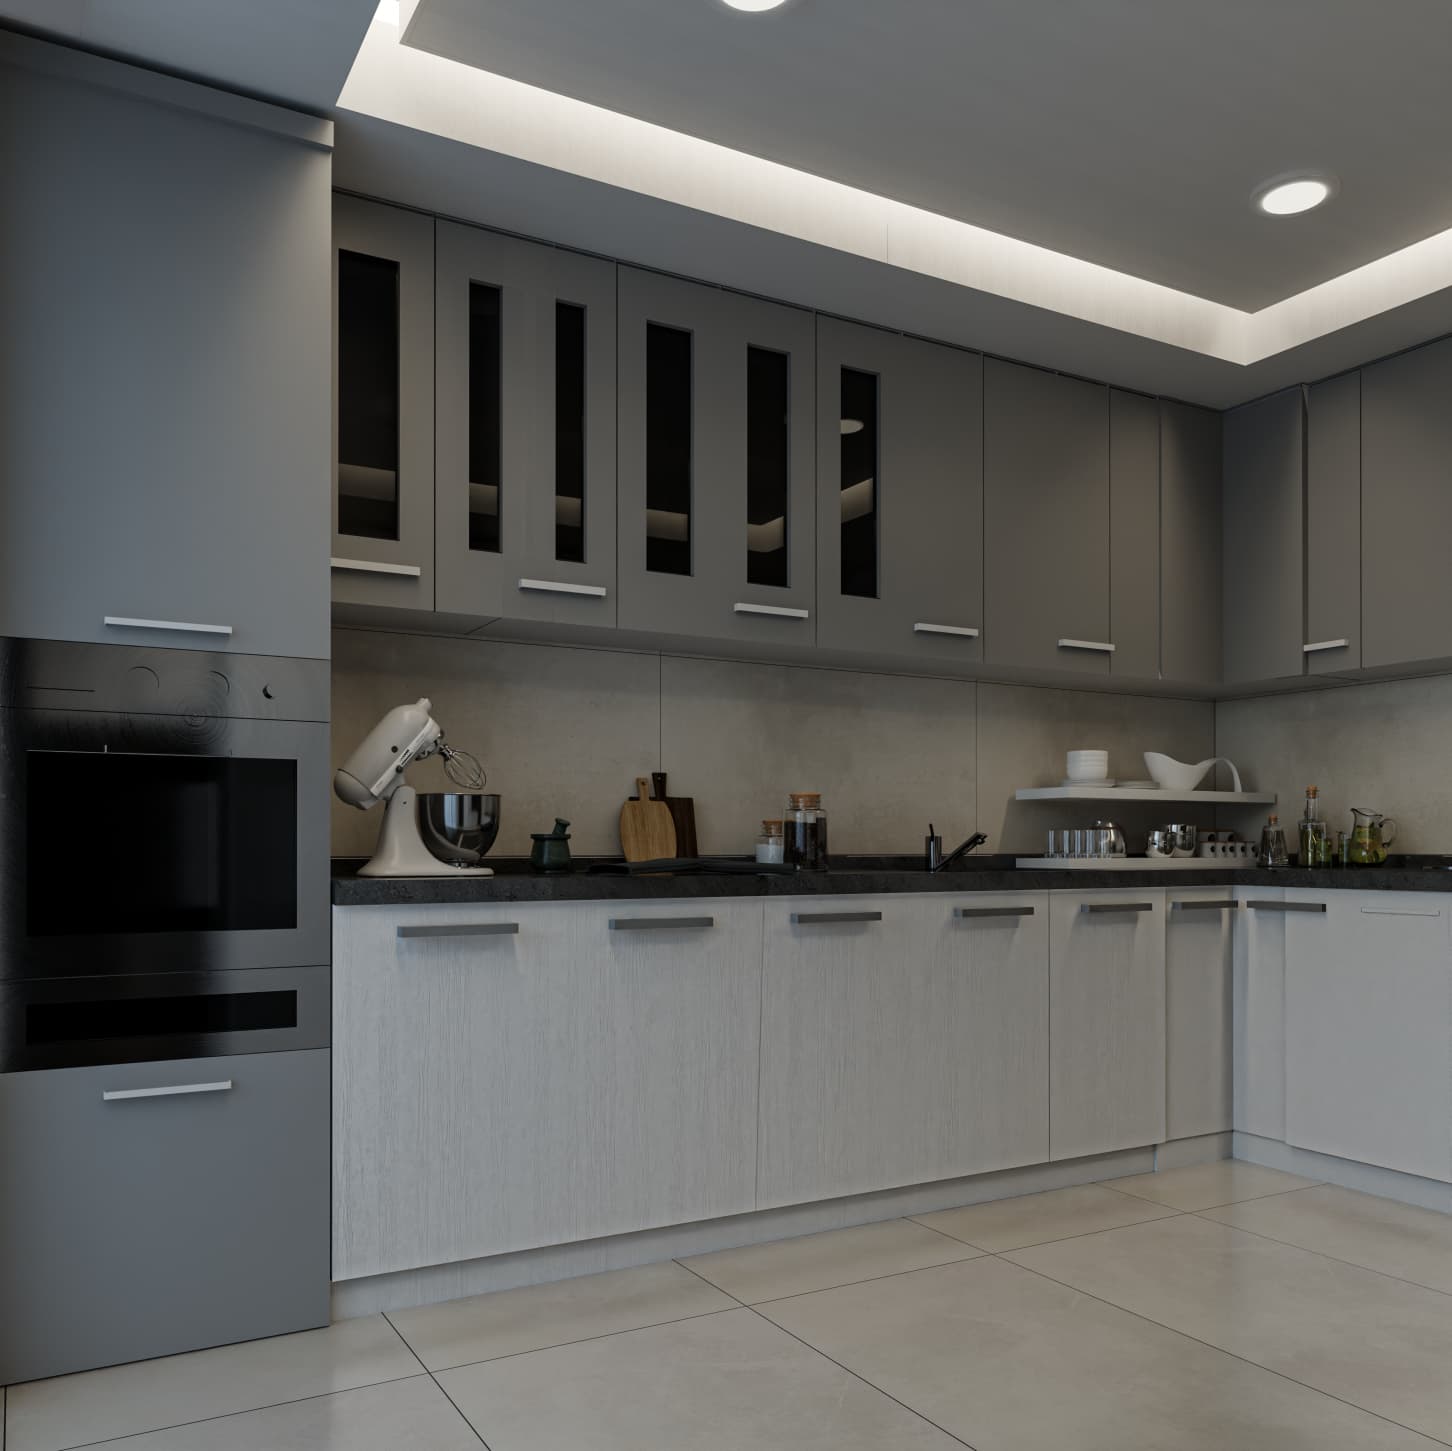
This render shows a compact yet functional kitchen layout designed for efficiency rather than display. Cabinetry is kept simple, with clean lines and neutral finishes that reduce visual noise and improve long-term usability. Integrated lighting and continuous work surfaces support daily use, while the layout prioritizes storage and workflow over excessive openness.
“Every line in Budoor Al-Najaf was drawn with intentional tectonic precision, balancing climatic realities with progressive spatial identity.”
Al-Fayha towers
Iraq - Babylon · 2025