Al-Fayha towers
residential • Iraq - Babylon
- Client
- Private
- Location
- Iraq - Babylon
- Year
- 2025
- Scale / Area
- 14224 m²
- Phase
- planned
- Typology
- residential
- Structural System
- Post-Tensioned Concrete & Structural Steel
- BIM Level
- LOD 400 Coordinated Model
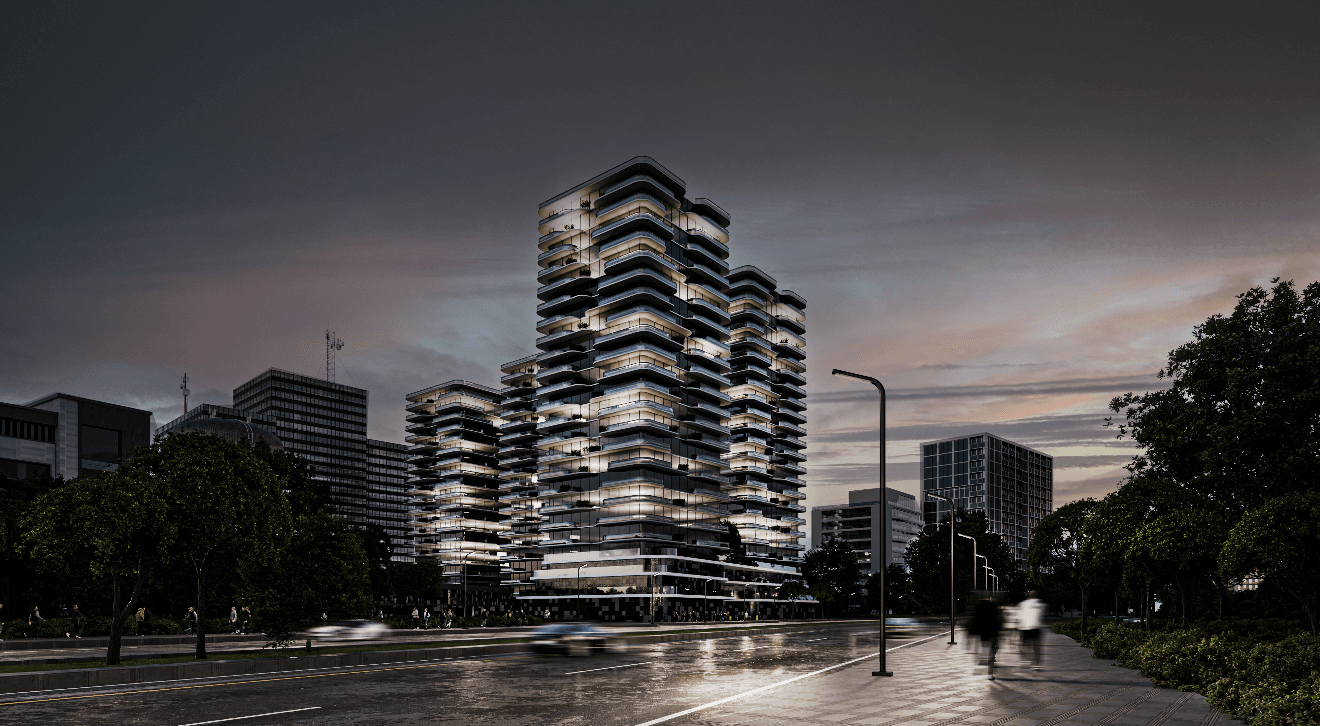
This evening view presents the towers as a luminous urban landmark, where warm interior lighting animates the layered balconies and emphasizes the project’s horizontal façade rhythm. The wet street surface and controlled reflections strengthen the sense of dep...
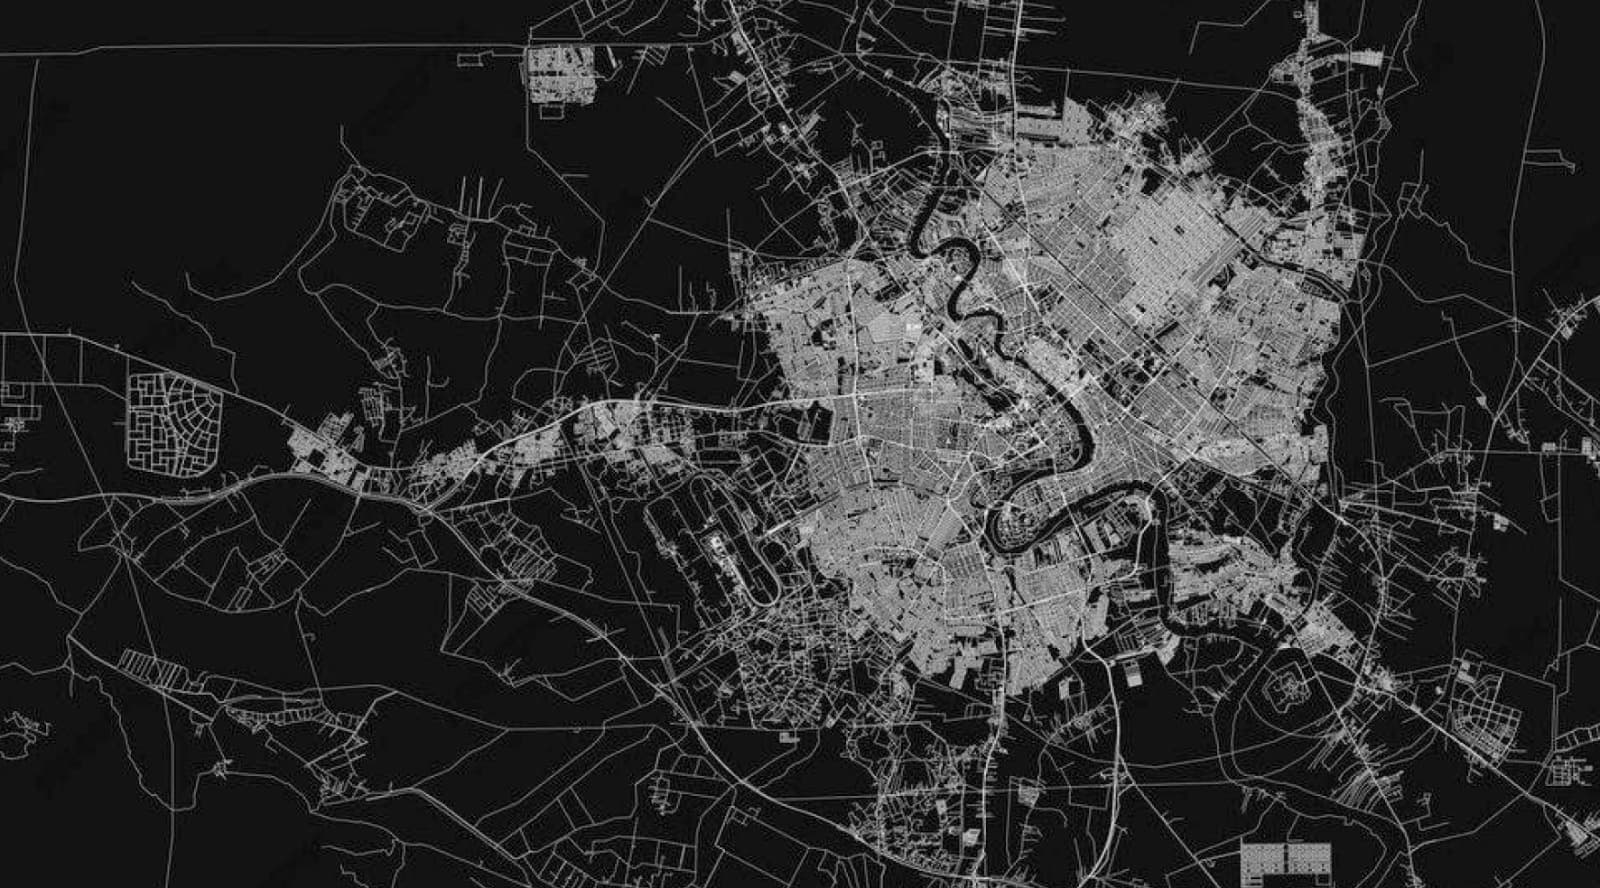
Contextual Strategy & Form-Finding
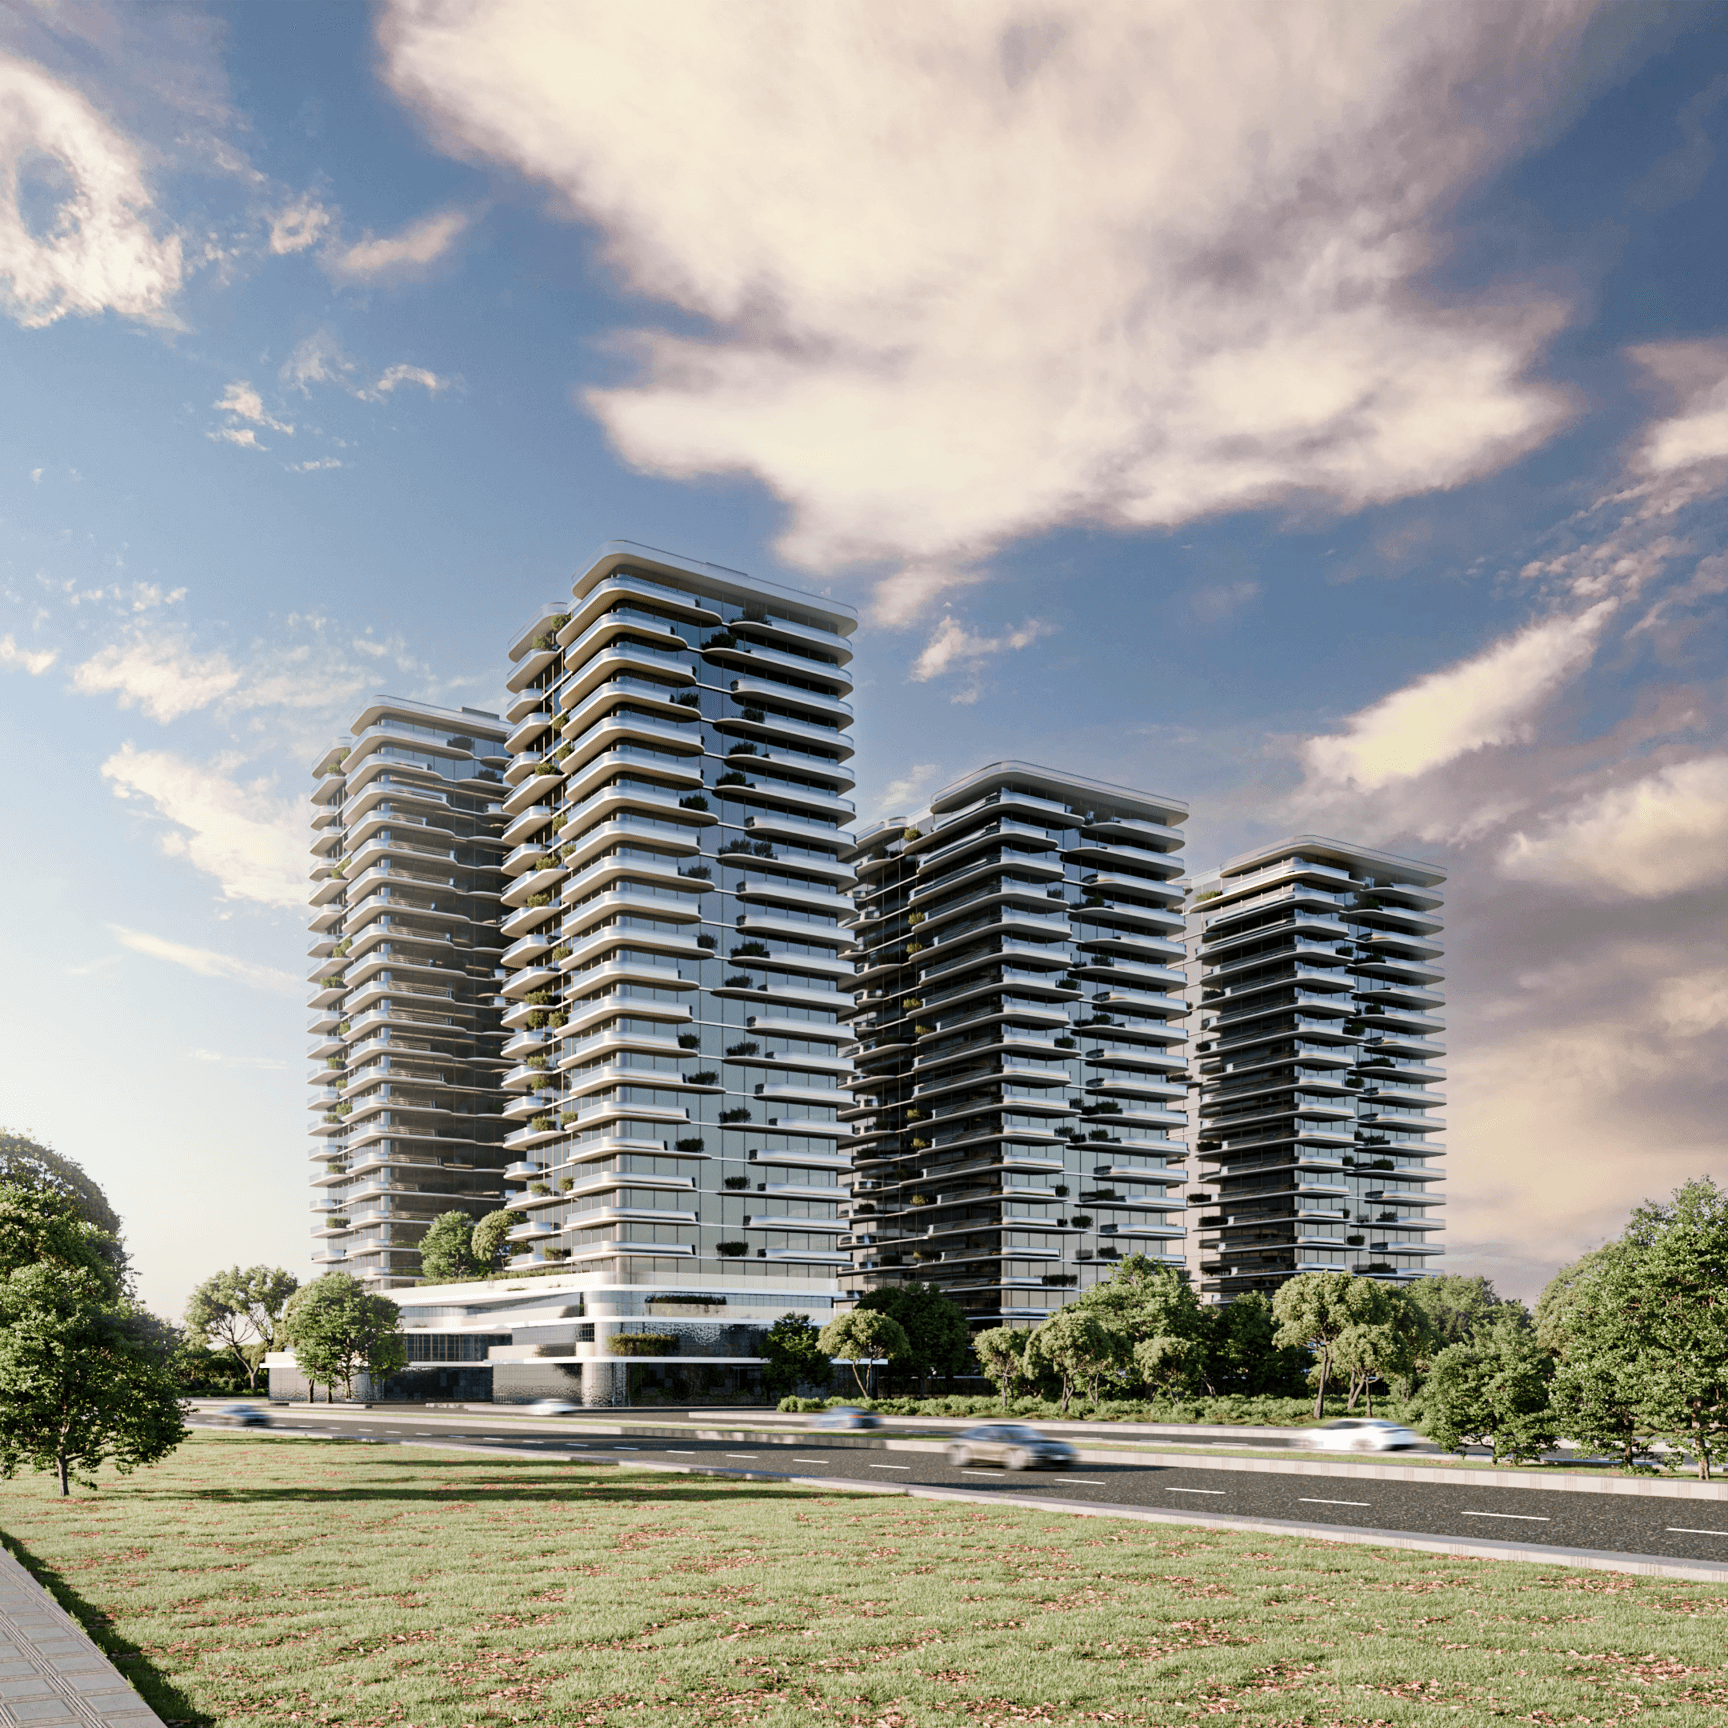
This wide daytime render showcases the overall composition of multiple towers with stepped heights, creating a balanced skyline and avoiding a single bulky mass. The repeated balcony bands unify the cluster, while the generous spacing and greenery soften the scale and improve the relationship to the surrounding landscape. The scene communicates a calm, contemporary residential character with strong outdoor-living potential through continuous terraces and planted edges.
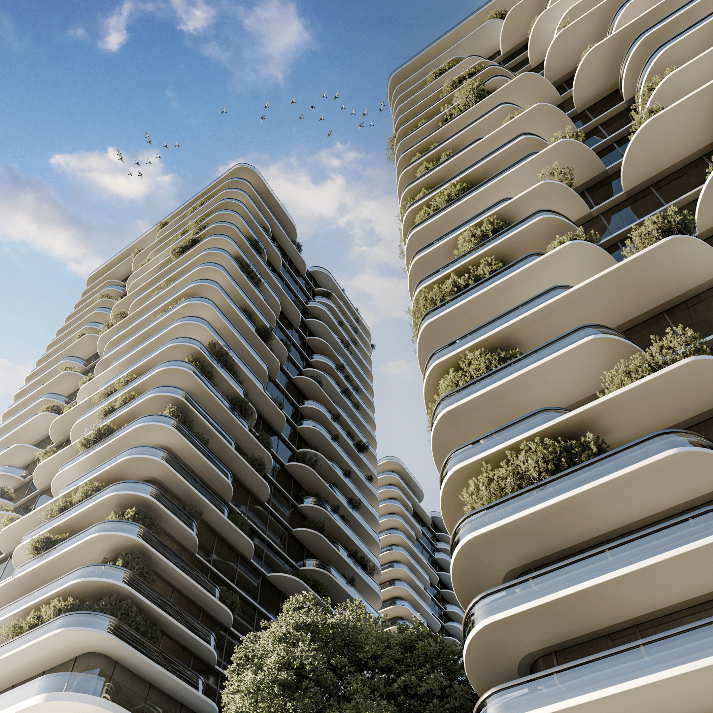
This upward view highlights the project’s signature language: rounded balcony slabs wrapping the corners and extending in smooth horizontal layers. Integrated planting along the terraces introduces a “vertical garden” effect that breaks the glass mass and adds texture at close range. The composition reinforces a sense of shelter and privacy, while the façade depth suggests shading performance and visual comfort in bright climates.
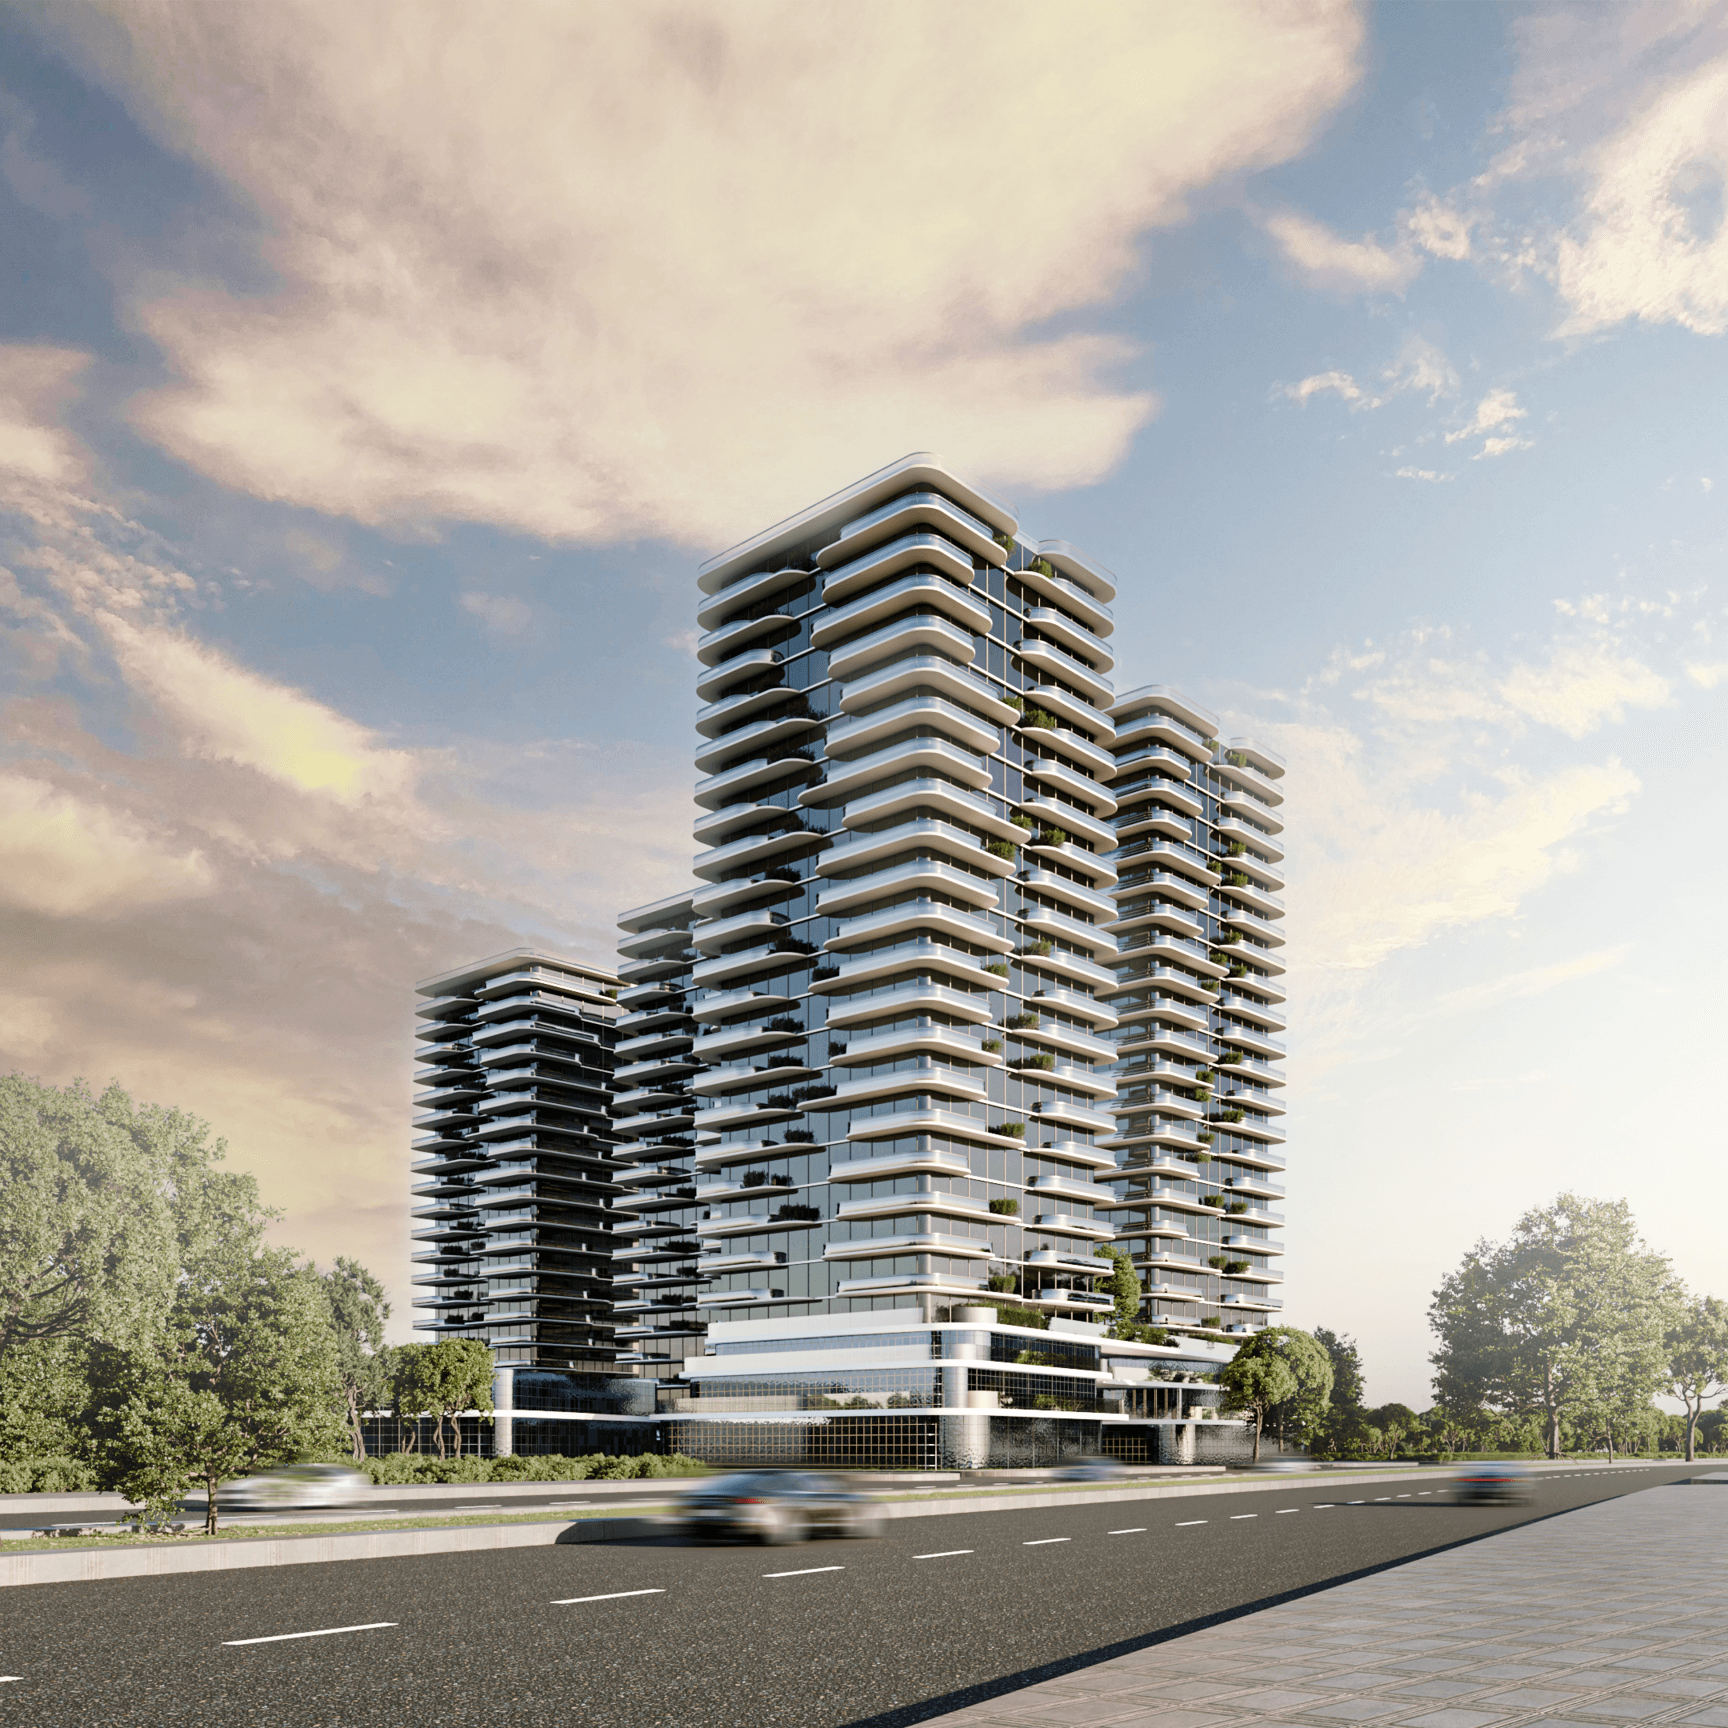
This perspective focuses on the primary tower massing, using the road foreground to emphasize scale and establish a clear, recognizable silhouette. The tower’s stacked terraces create strong shadow lines and a refined horizontal rhythm, while the lighter podium base visually grounds the building and hints at mixed-use or shared community functions. Soft evening daylight gives the glass façades a calm, premium tone without losing clarity in the building’s form.
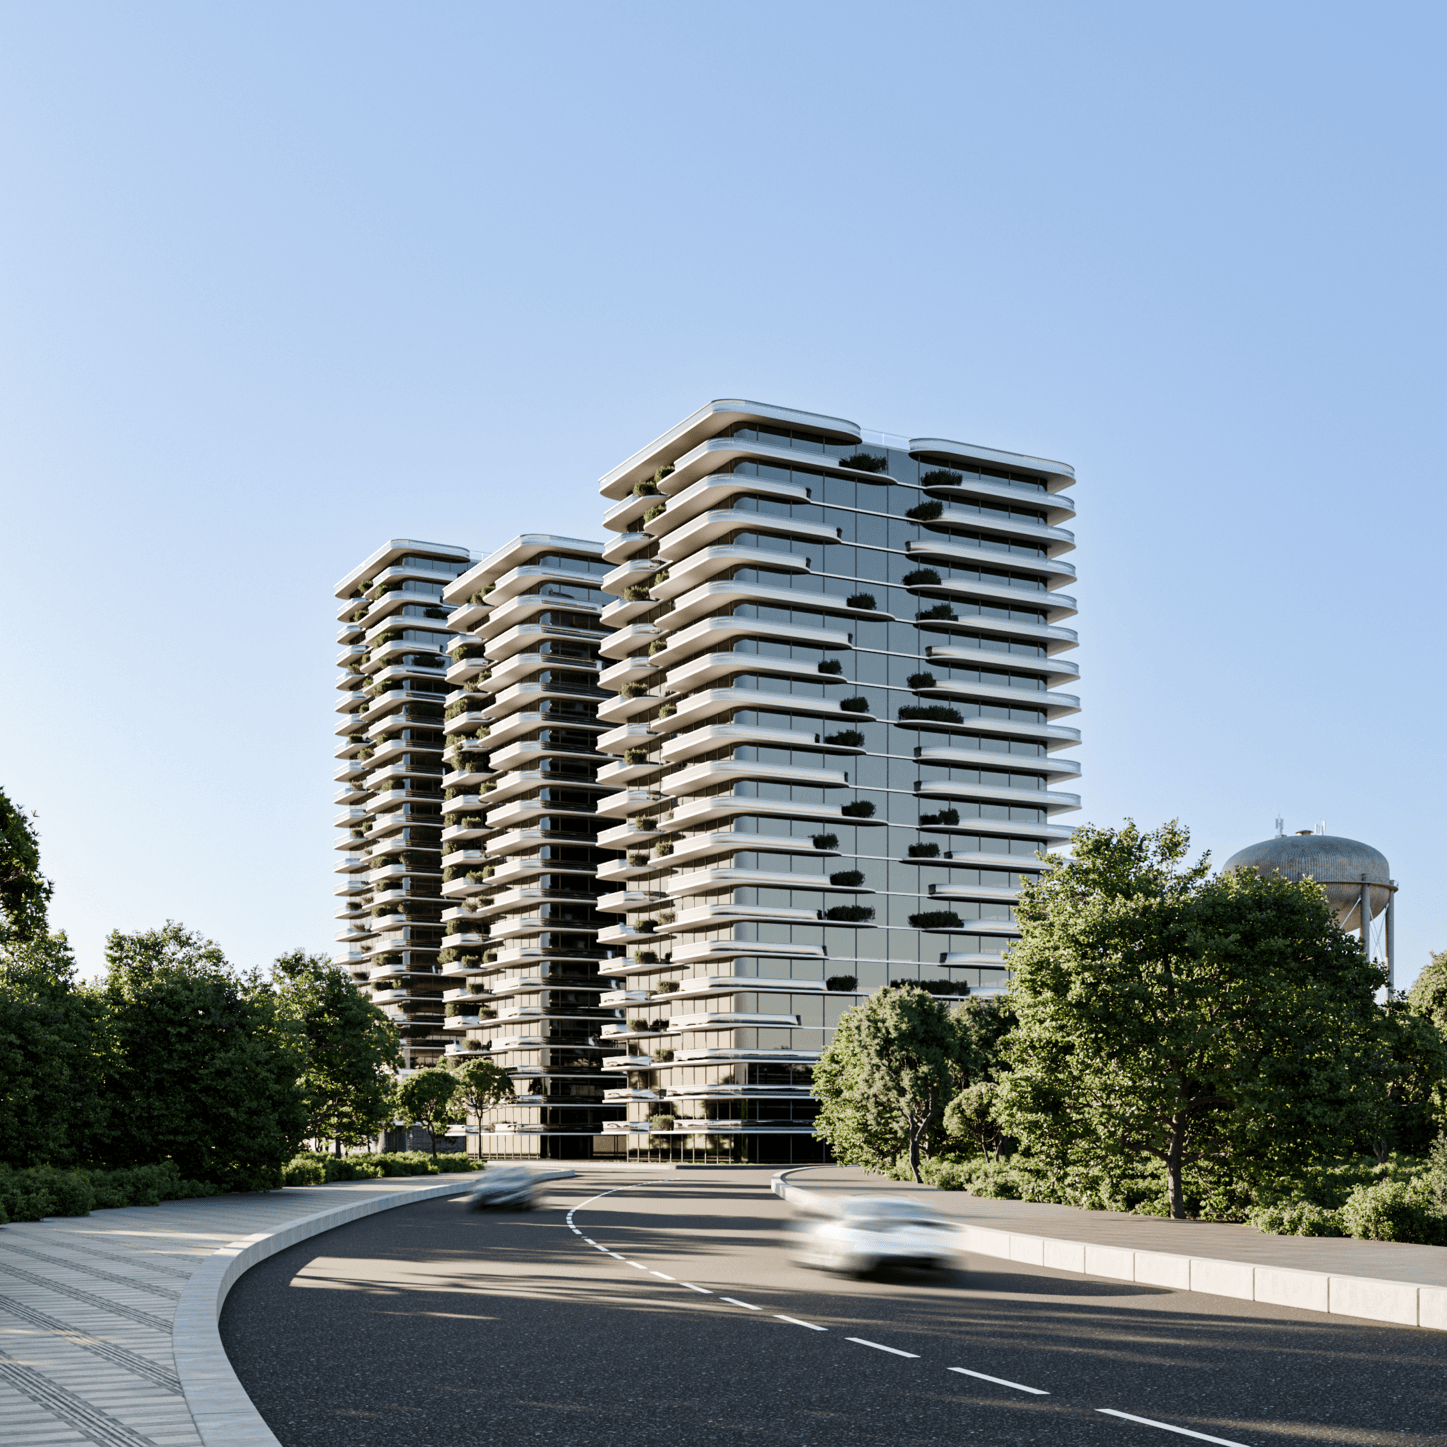
This approach view uses the curved roadway as a lead-in, guiding attention toward the towers and framing a clear arrival experience. The cluster reads as cohesive and orderly, with repeated balcony lines and consistent glazing establishing a unified identity across the buildings. Dense landscaping around the edges creates a buffer from traffic and supports a quieter residential atmosphere at ground level.
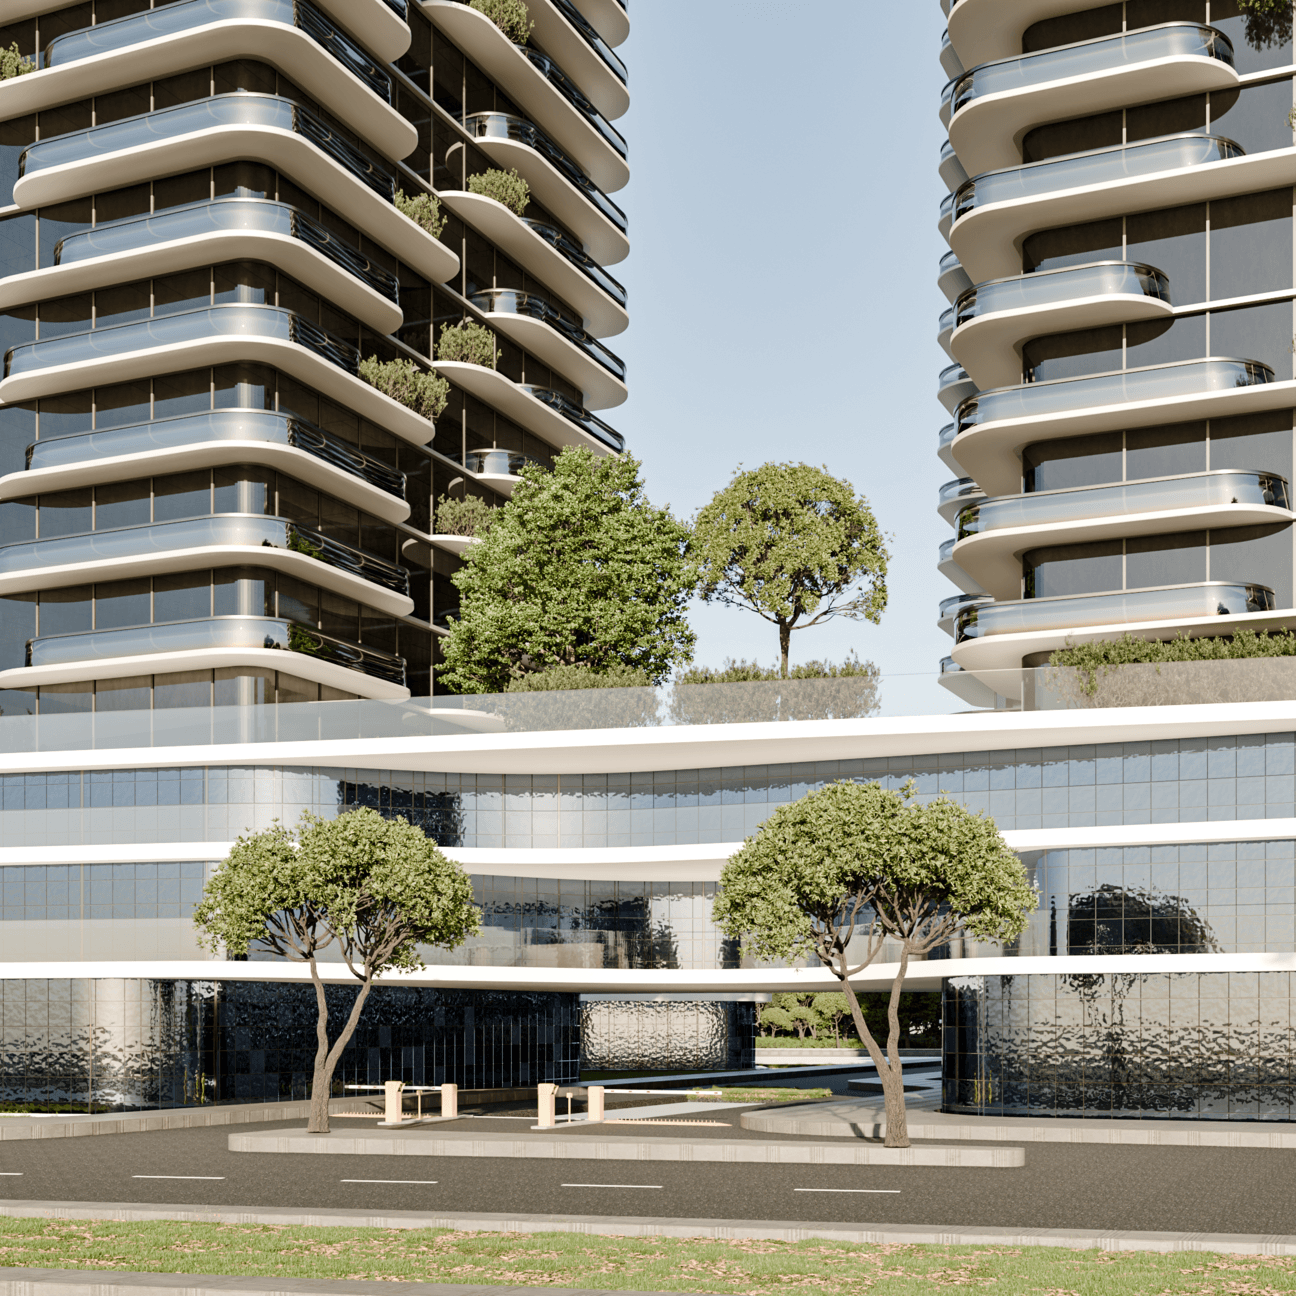
This close view of the podium level emphasizes the project’s human-scale frontage, where a glazed base and smooth canopy lines form a clean, modern arrival zone. The space between towers feels intentional and sheltered, with greenery used to soften the hardscape and define the entry sequence. The composition suggests a functional drop-off and a clear transition from public street to controlled residential and community access.
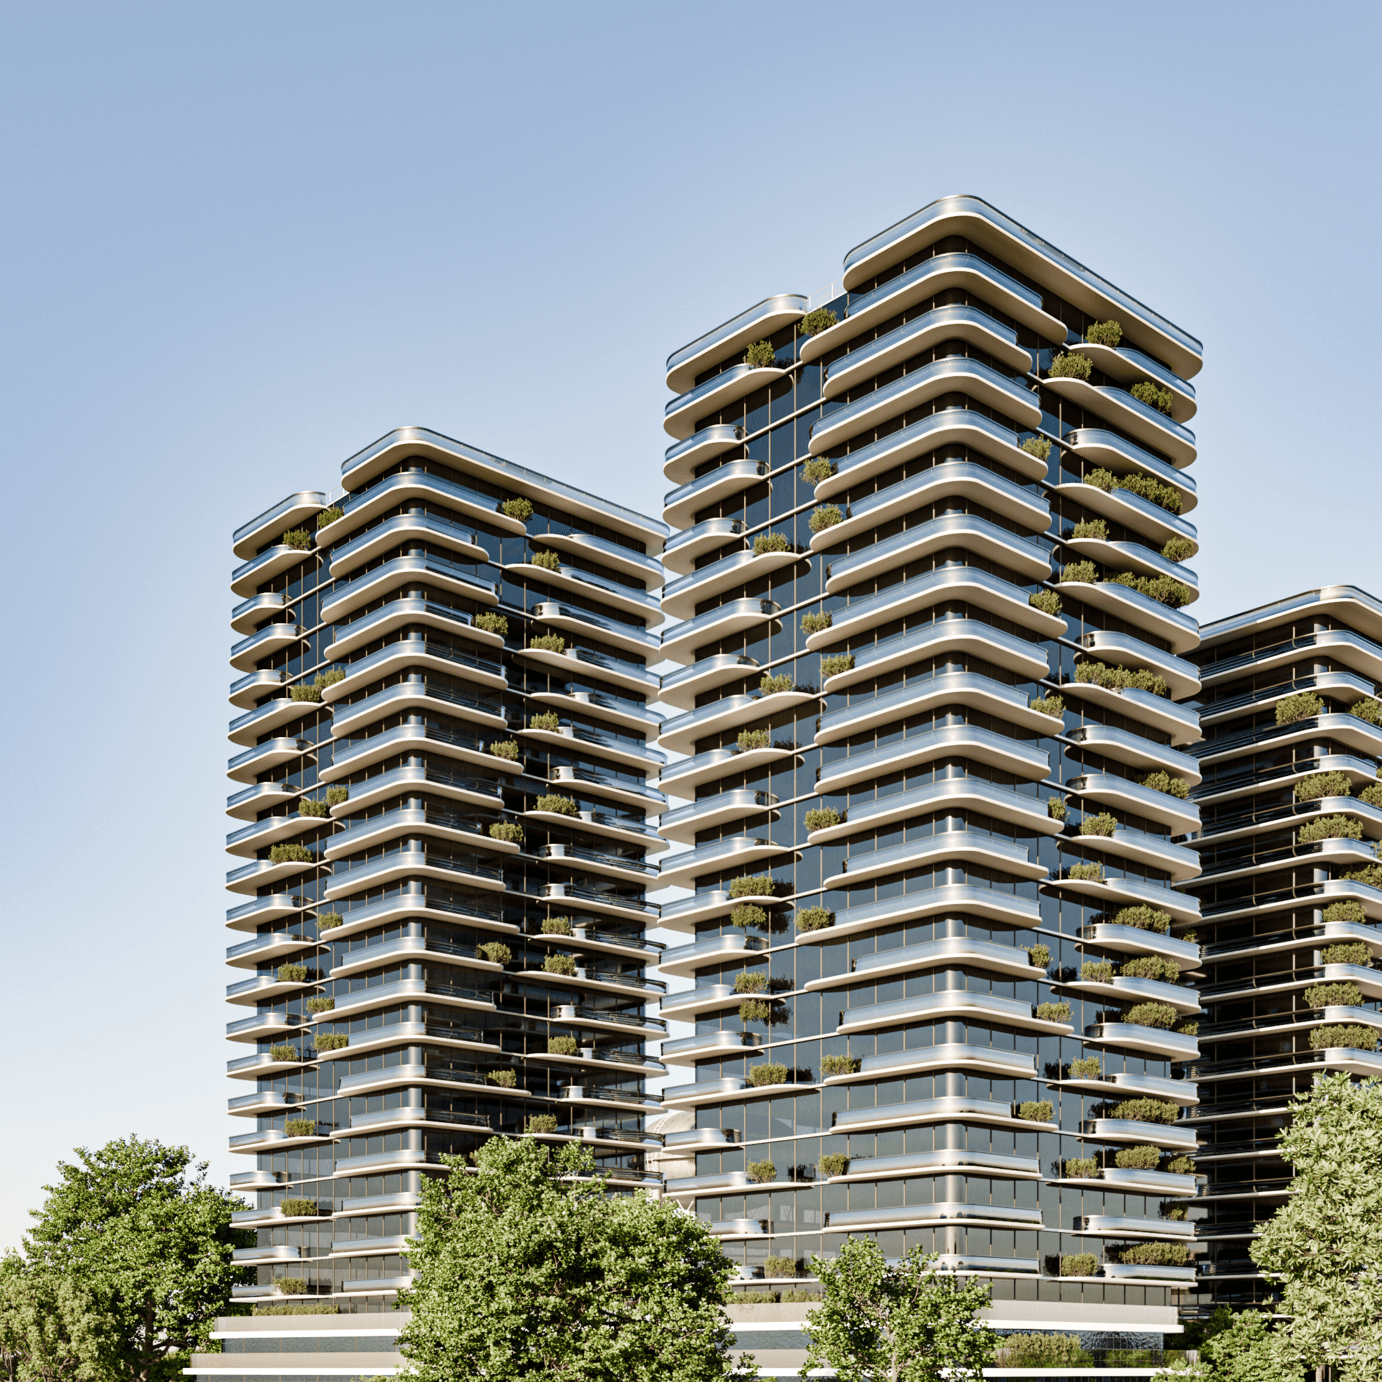
This render shows how the towers work together as a family of buildings, with stepped volumes and consistent balcony geometry creating variation without visual chaos. The façade planting and terrace depth add texture and livability, reinforcing the idea of outdoor rooms rather than flat glass walls. The greenery in the foreground strengthens the residential identity and suggests a landscape-first approach at the base of the development.
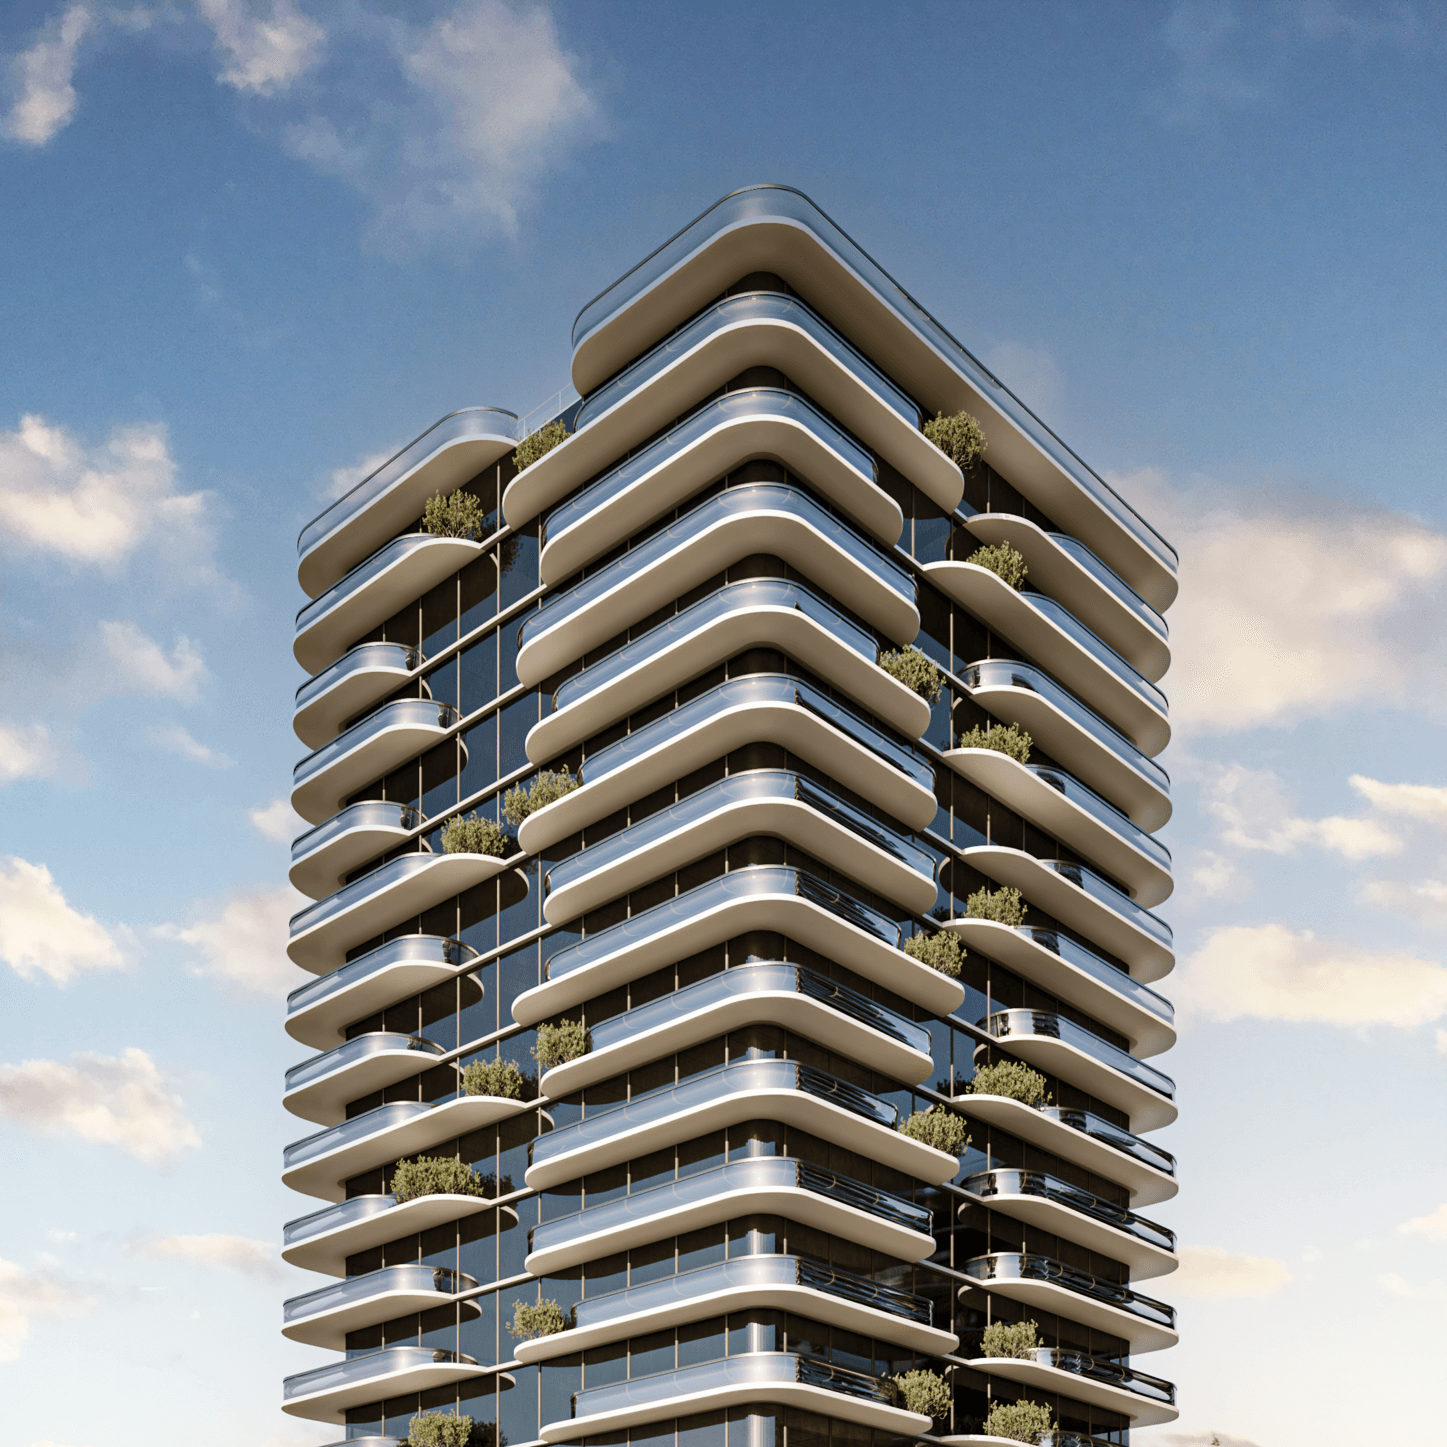
This detailed corner view captures the tower’s identity at its strongest: rounded edges, smooth balcony bands, and a dark glazed core that makes the terraces read as bright, continuous ribbons. Planters integrated into the balcony line soften the façade and add depth, helping the building feel more residential and less corporate. The clean proportions and consistent detailing communicate a modern, high-end character suited to a landmark residential project.
“Every line in Al-Fayha towers was drawn with intentional tectonic precision, balancing climatic realities with progressive spatial identity.”
Se7en Castle School Complex
Iraq - Baghdad · 2024