Se7en Castle School Complex
Educational • Iraq - Baghdad
- Client
- Private
- Location
- Iraq - Baghdad
- Year
- 2024
- Scale / Area
- 13180 m²
- Phase
- Planned
- Typology
- Educational
- Structural System
- Post-Tensioned Concrete & Structural Steel
- BIM Level
- LOD 400 Coordinated Model
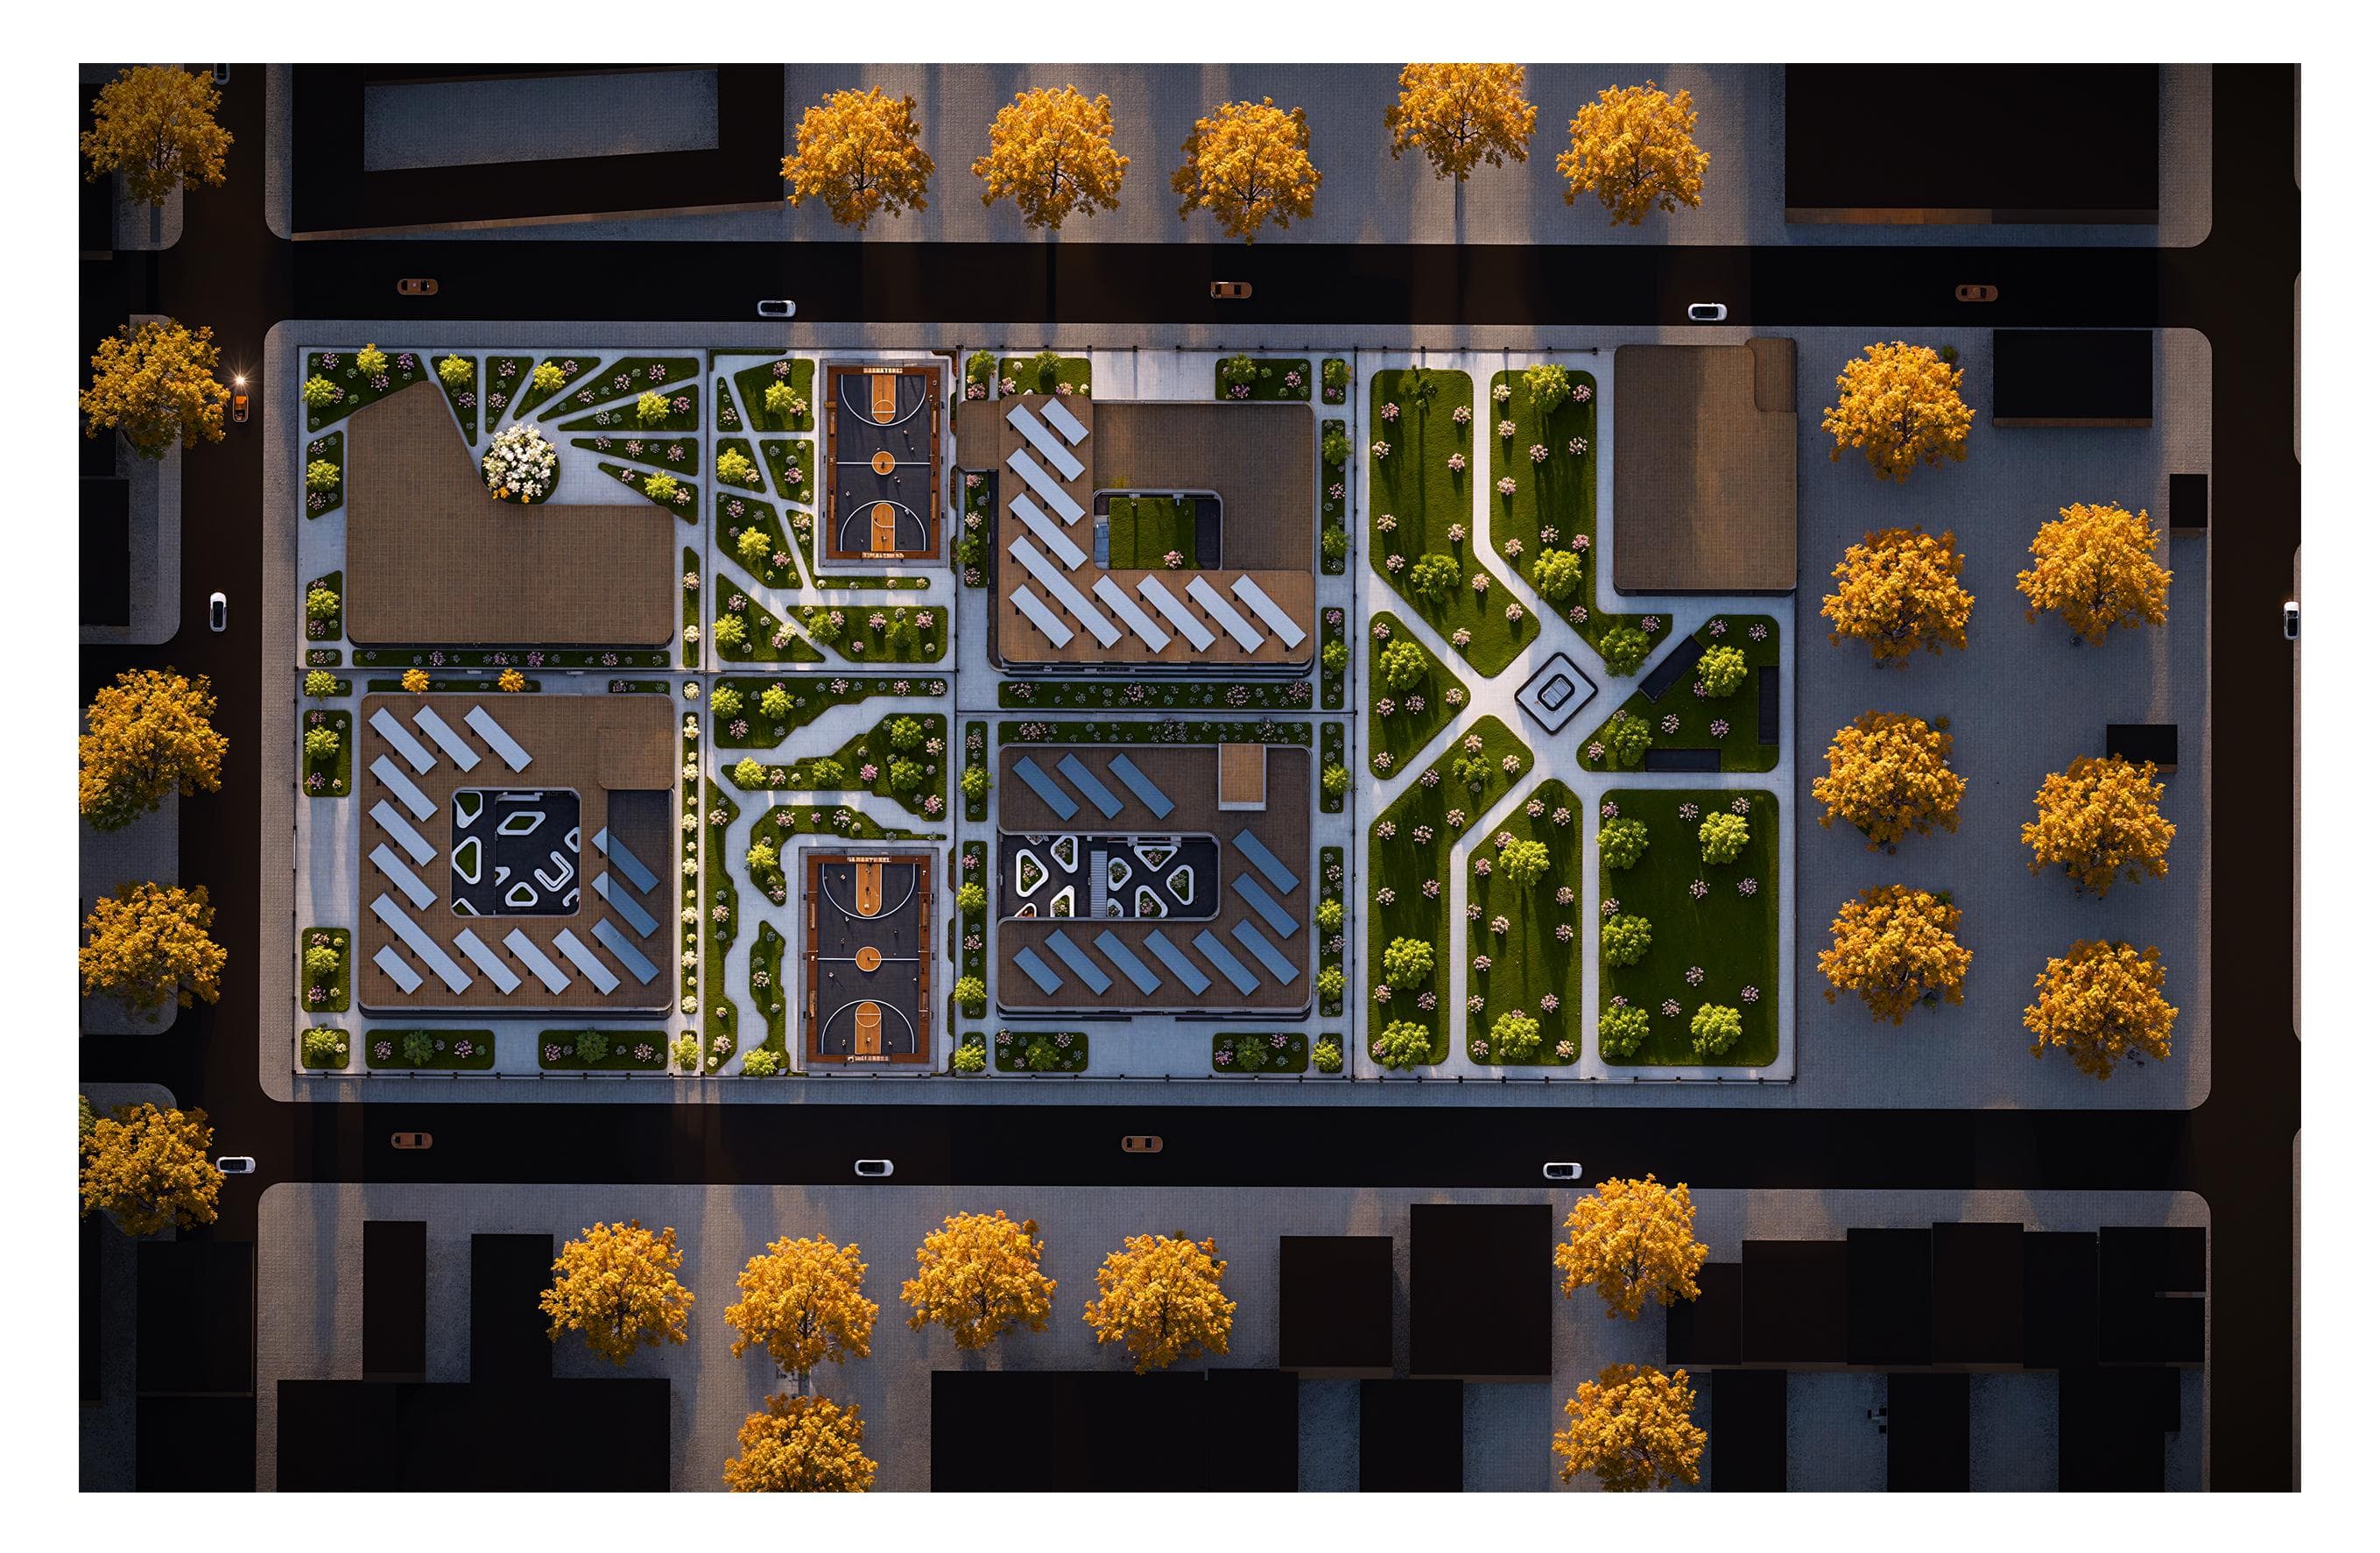
From above, the masterplan reveals the campus logic: teaching clusters and community buildings organized around a central green, with basketball courts, pocket gardens, and clear pedestrian loops. Parking and service stay at the edges to keep the interior safe...
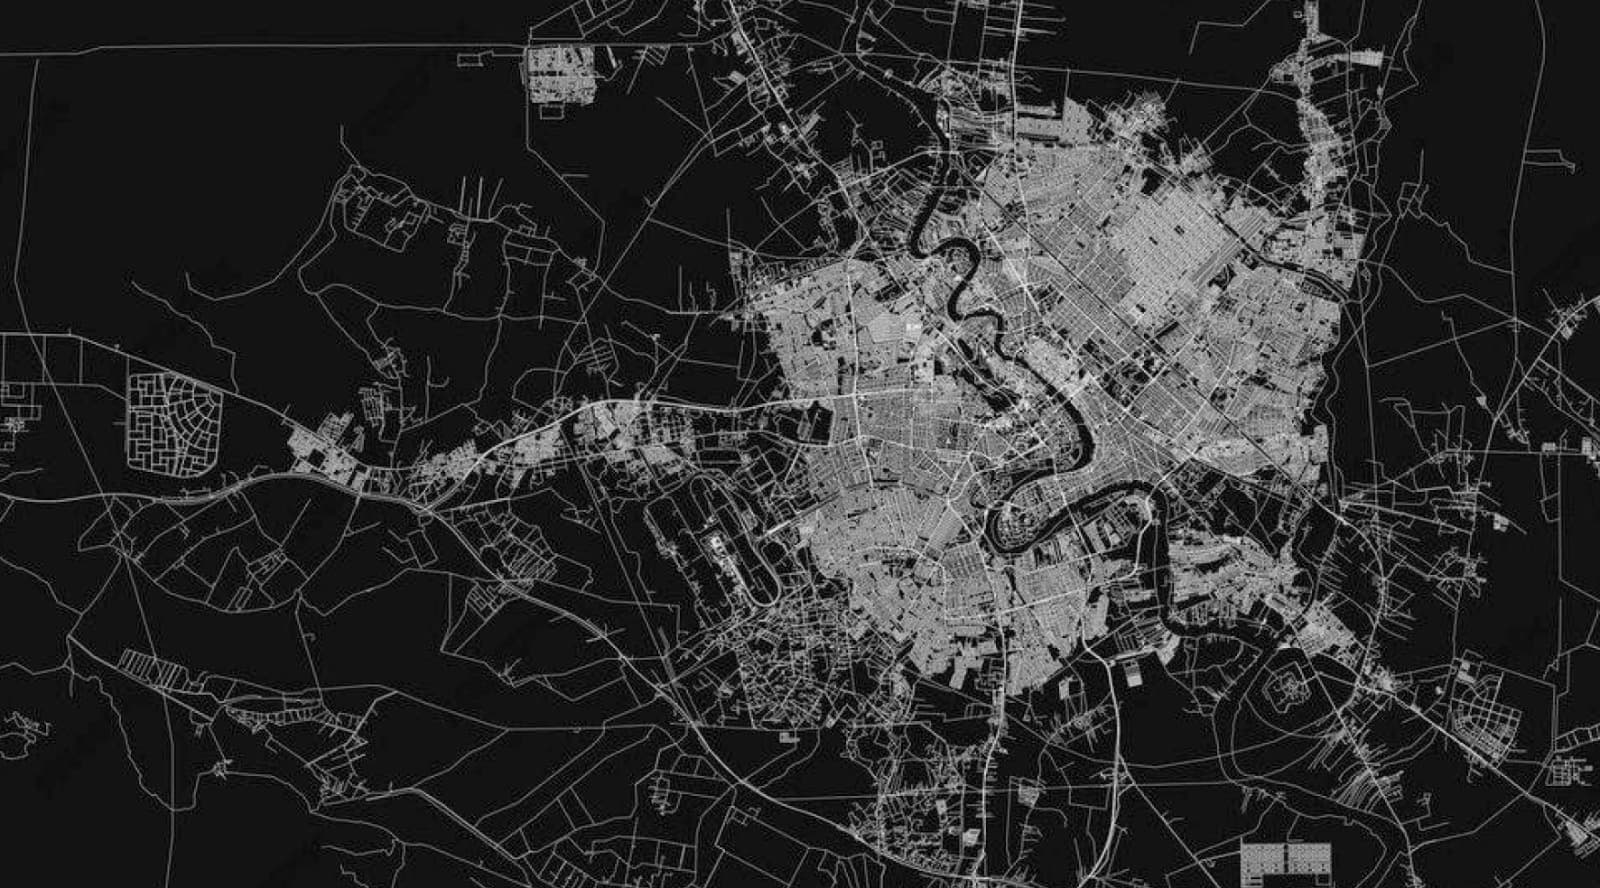
Contextual Strategy & Form-Finding
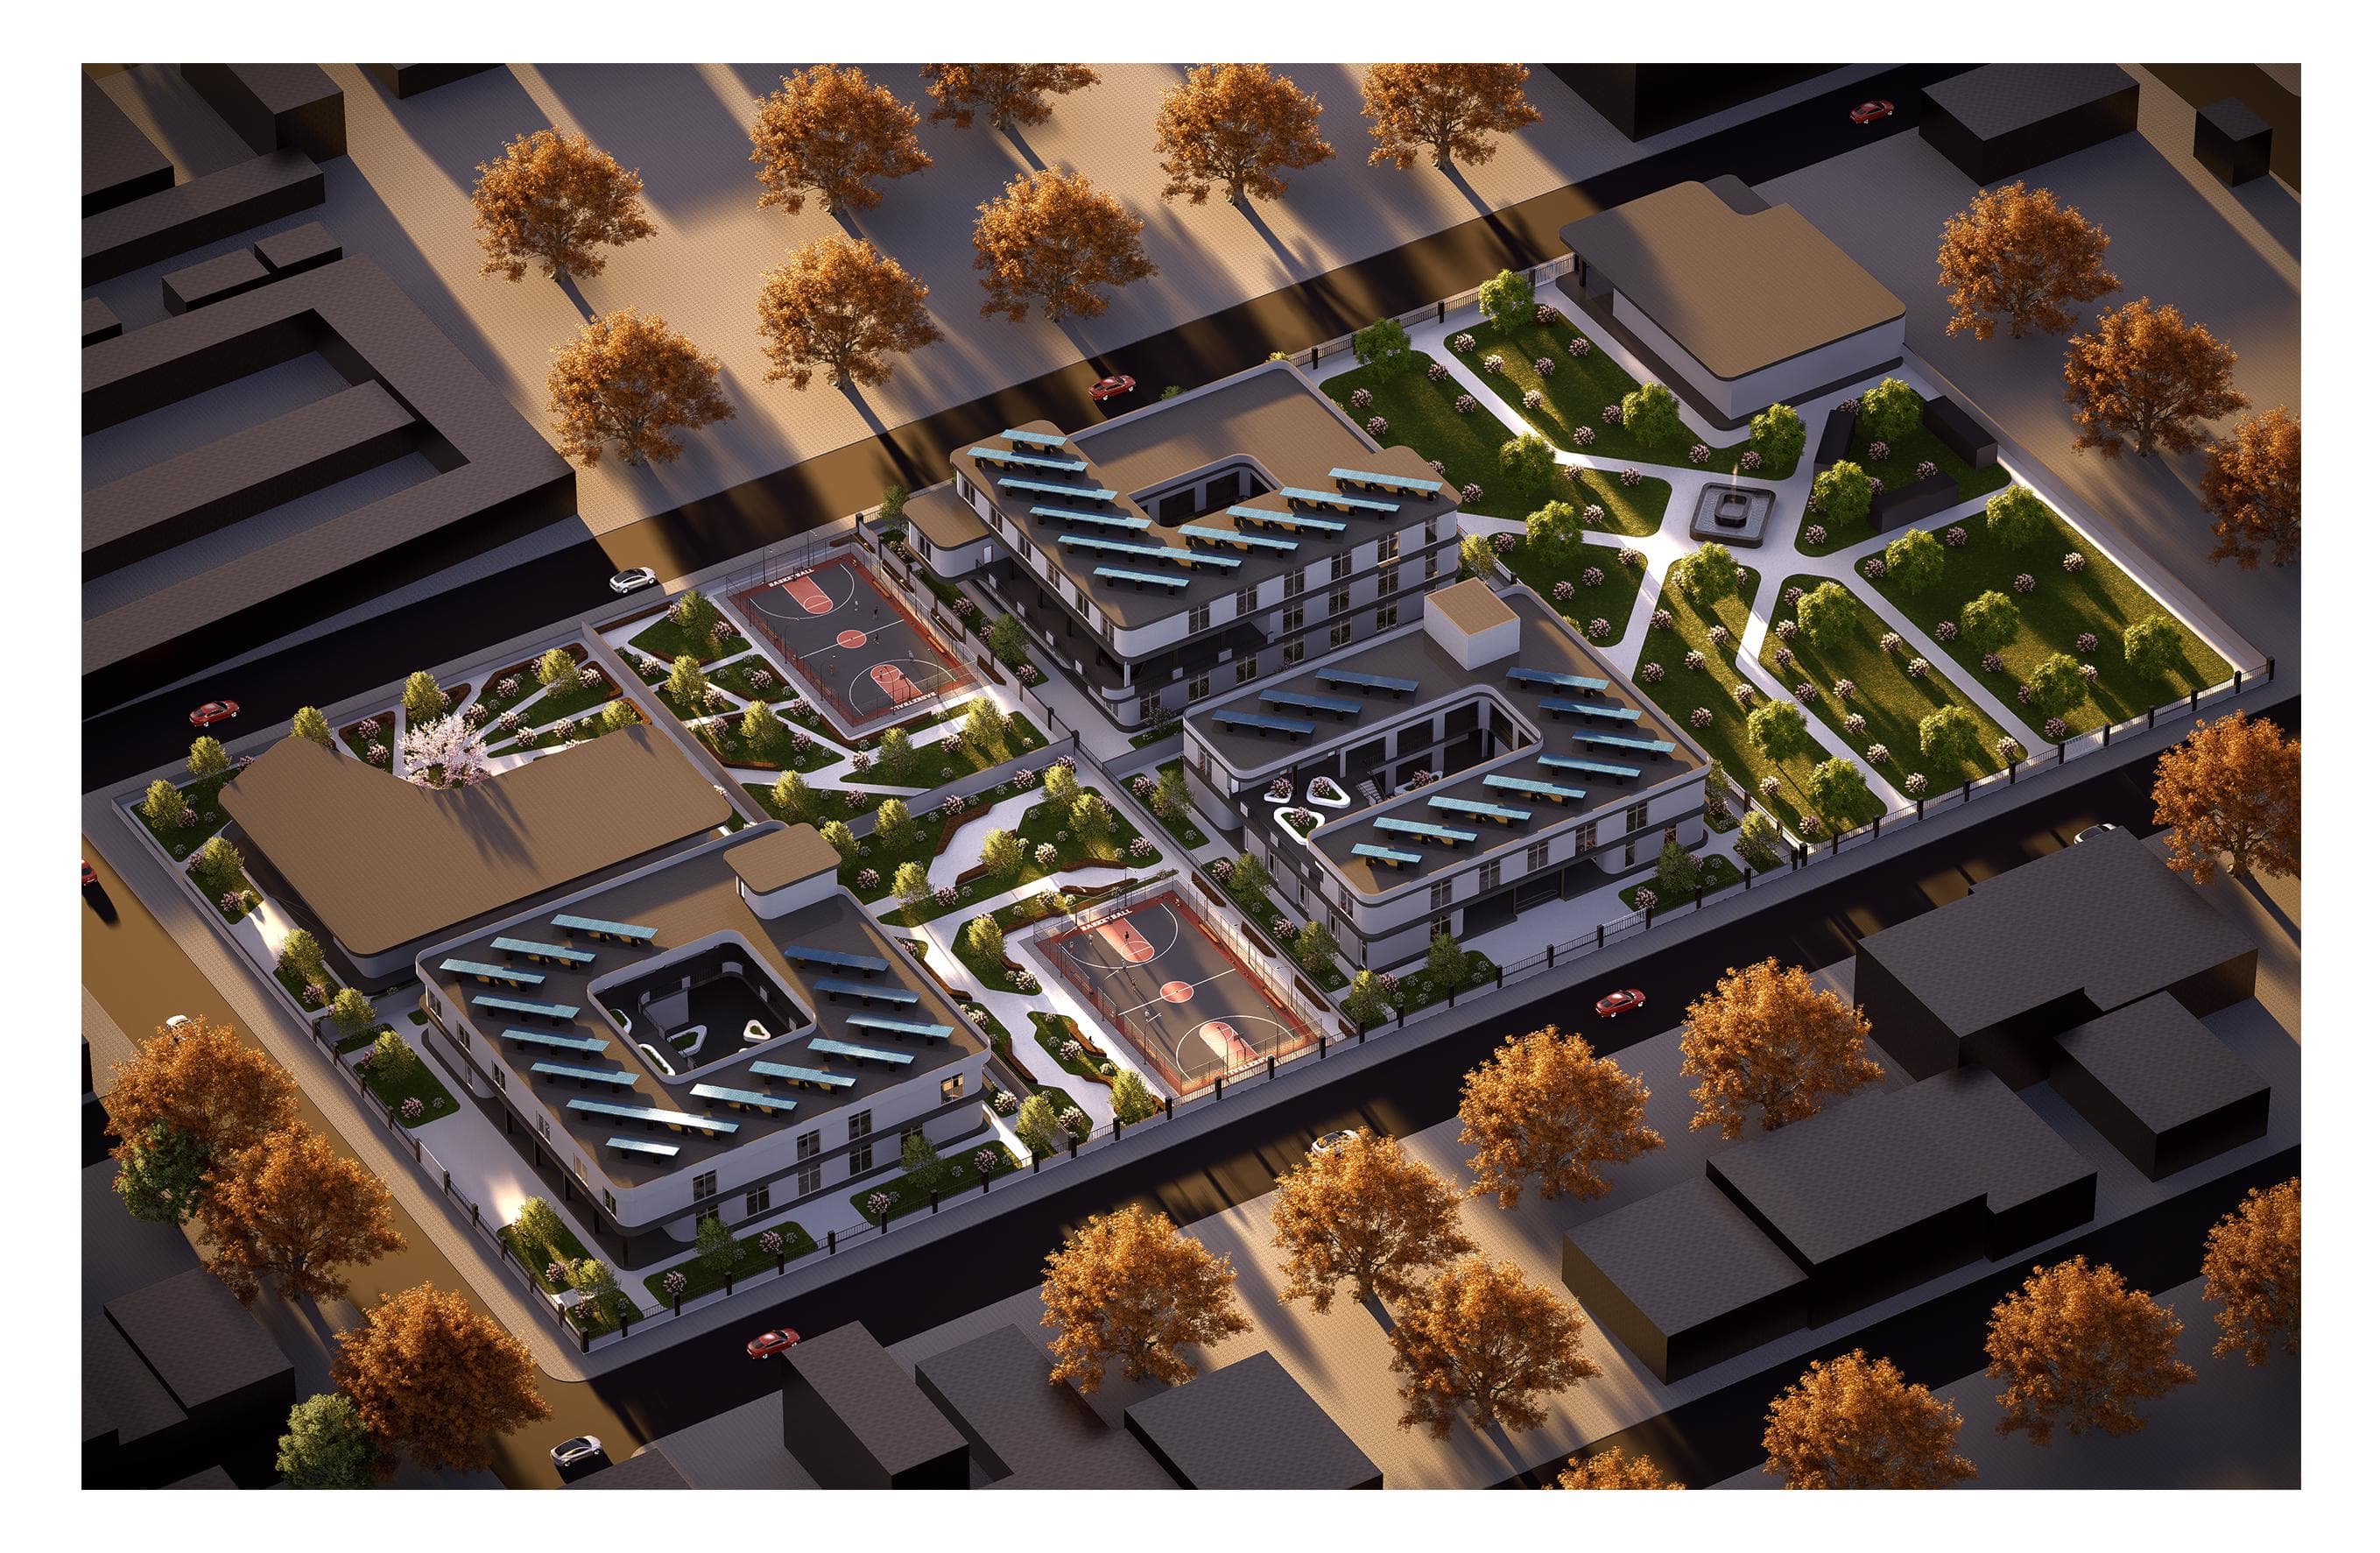
In the aerial perspective, L‑shaped buildings embrace courtyards while roof fins/monitors trace the blocks, enhancing daylight and ventilation. Outdoor courts stitch the academic areas together, and meandering paths keep movement intuitive across the site.
Se7en Castle School · Isometric Academic Layout
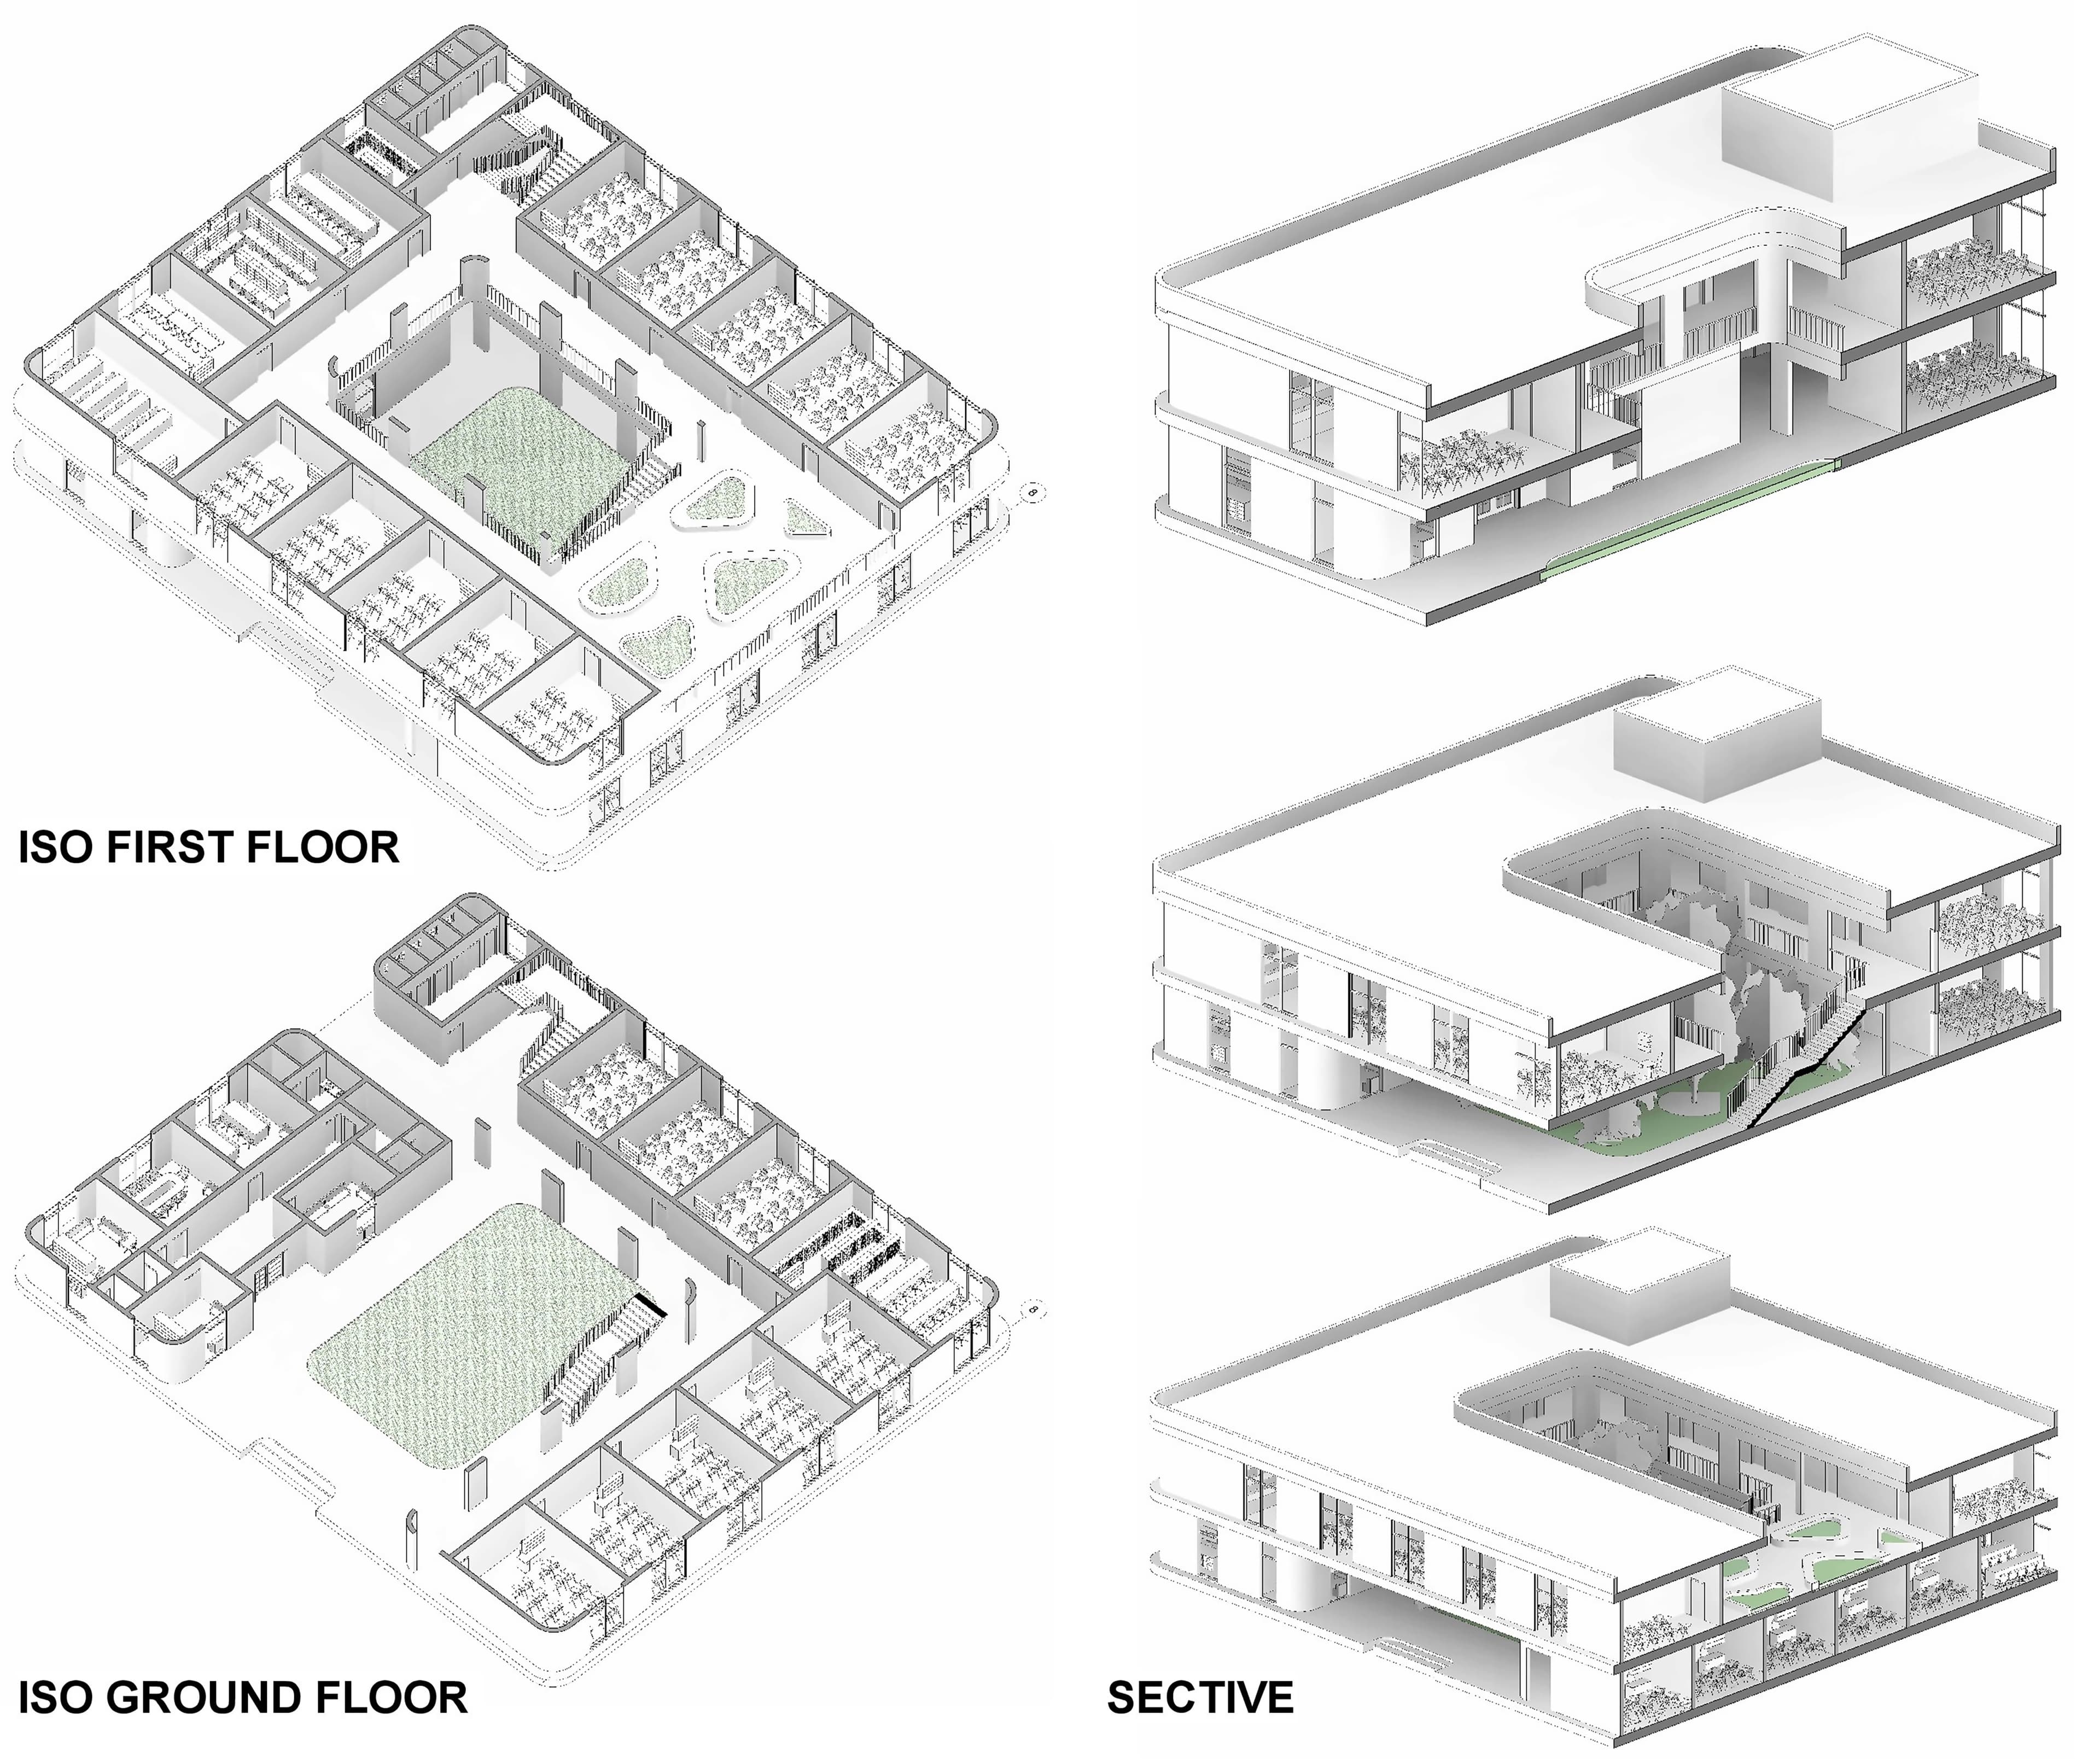
Rational academic layout with classrooms arranged for optimal daylight, central courtyard opening, and peripheral service corridors.
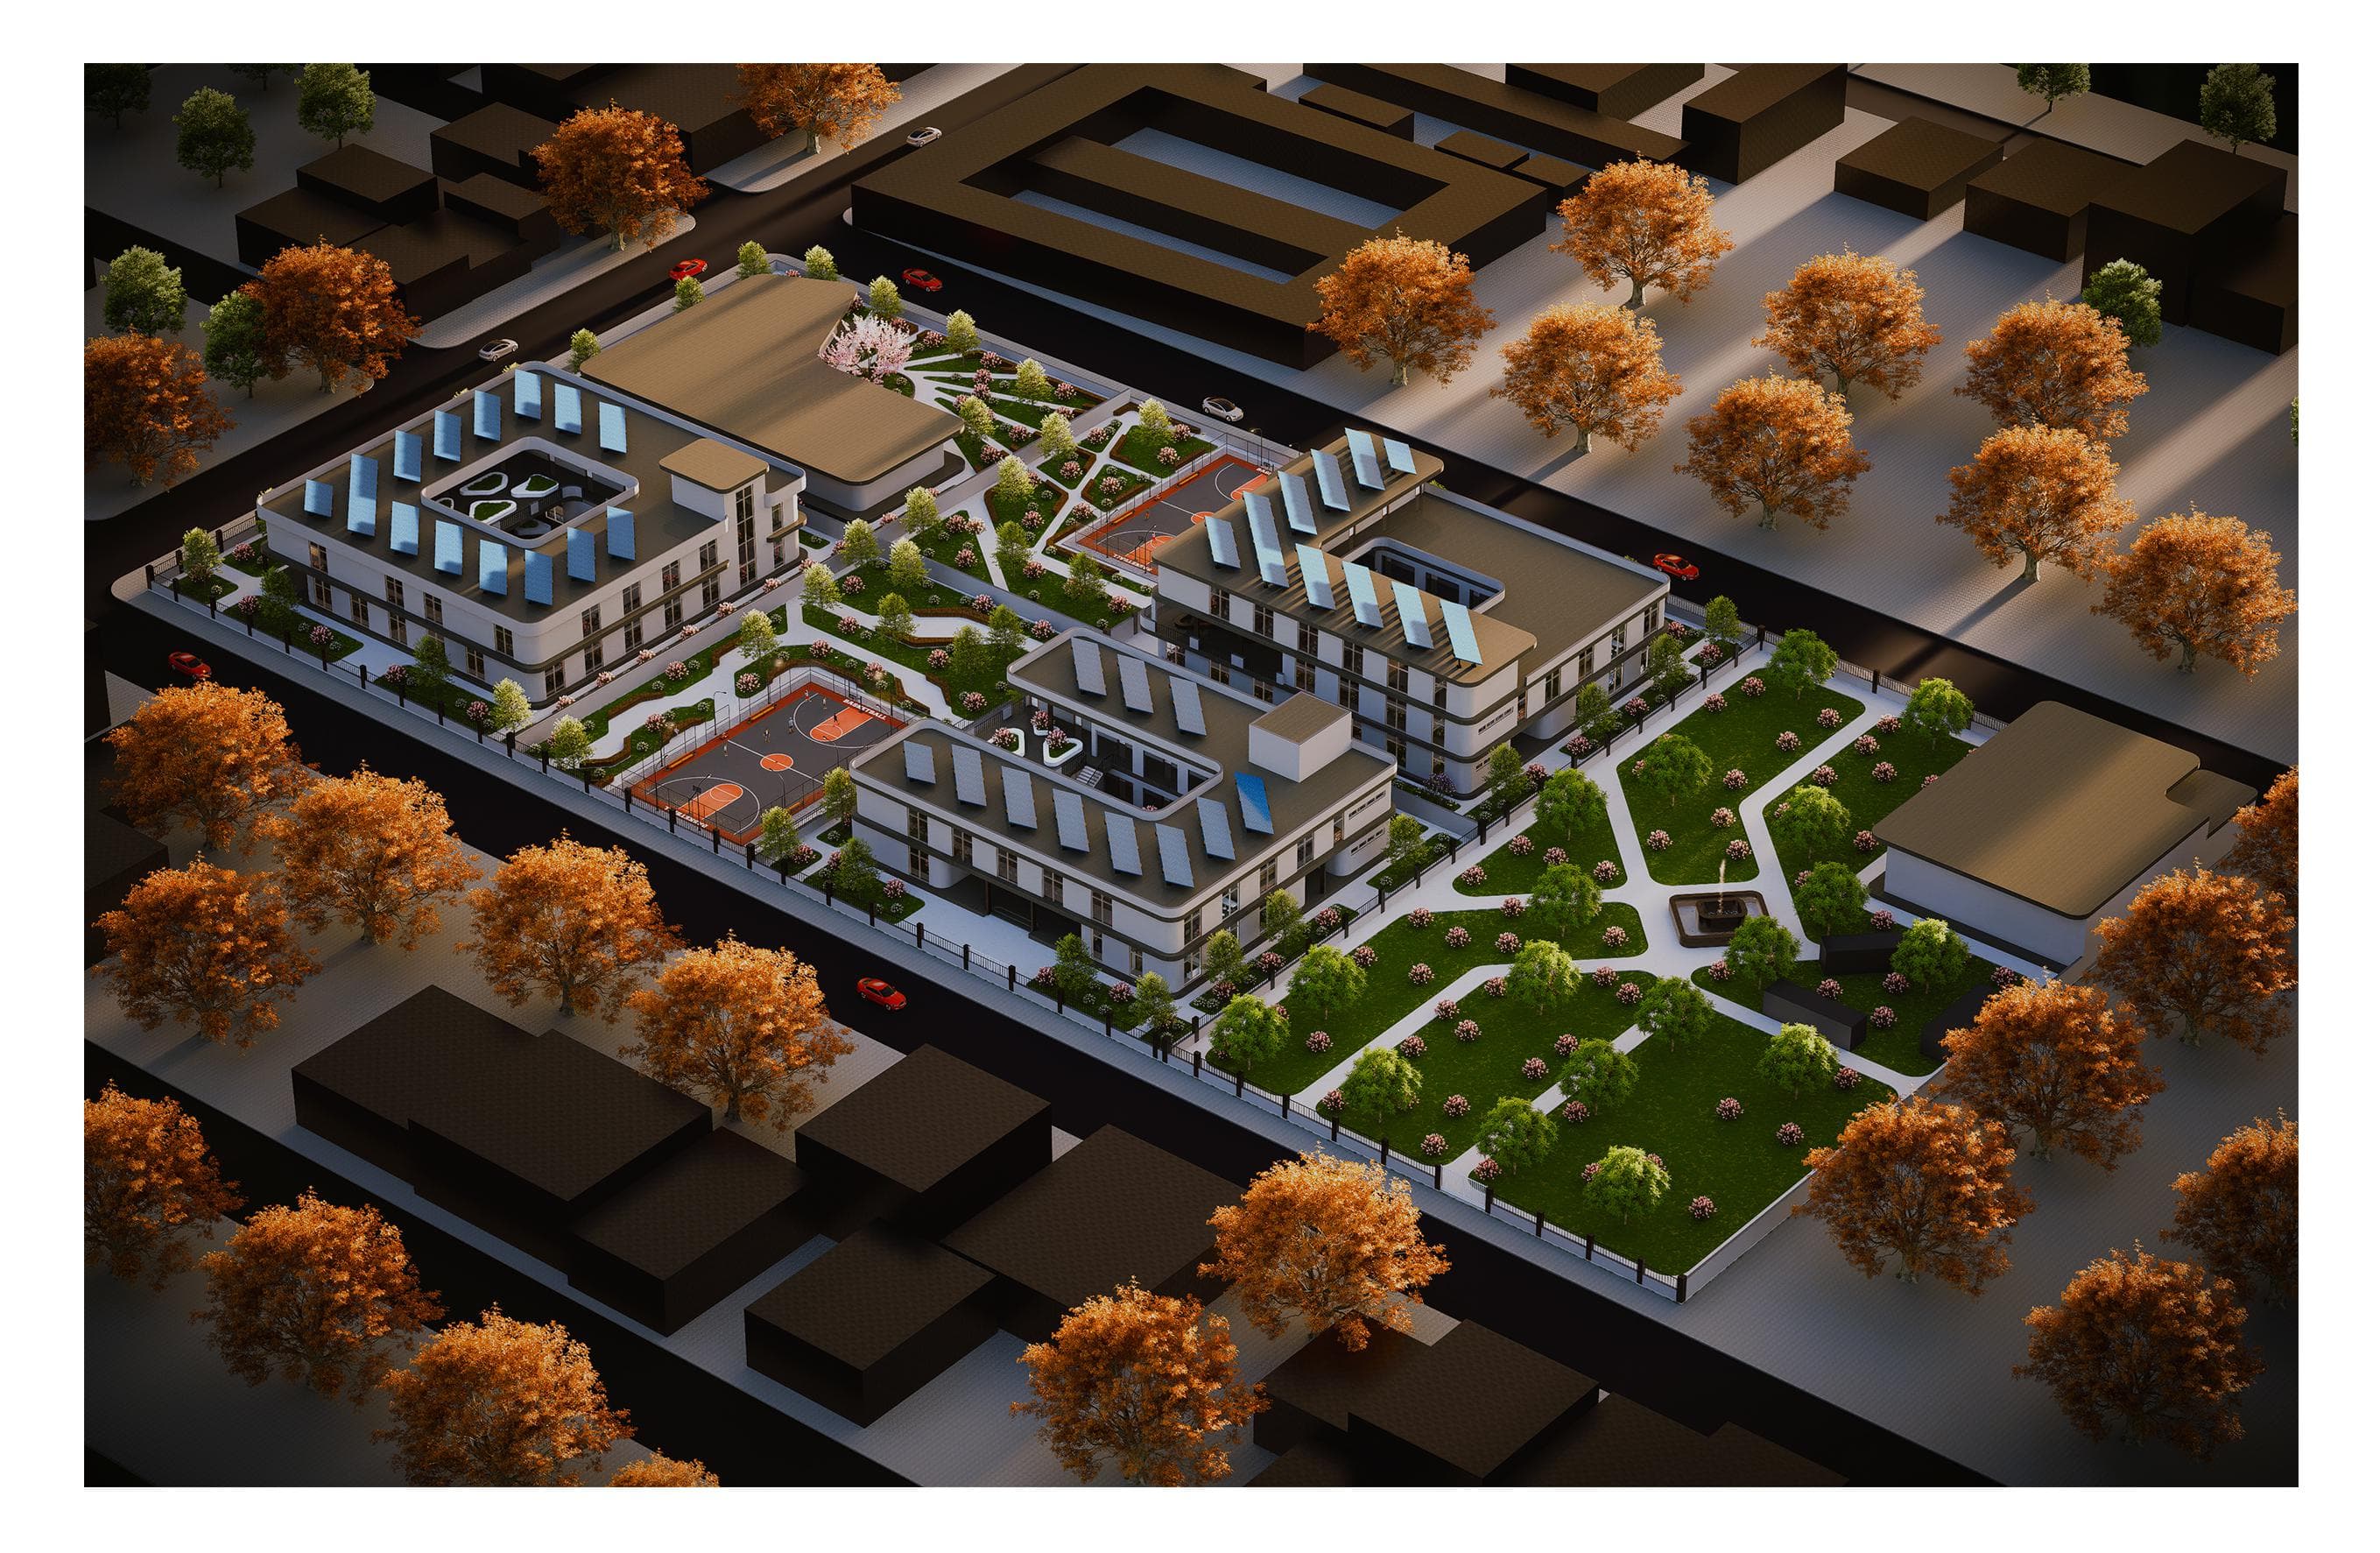
A second aerial view highlights the balance between buildings and landscape. Two principal volumes frame a generous park, giving classrooms long views and creating a green heart for daily campus life.
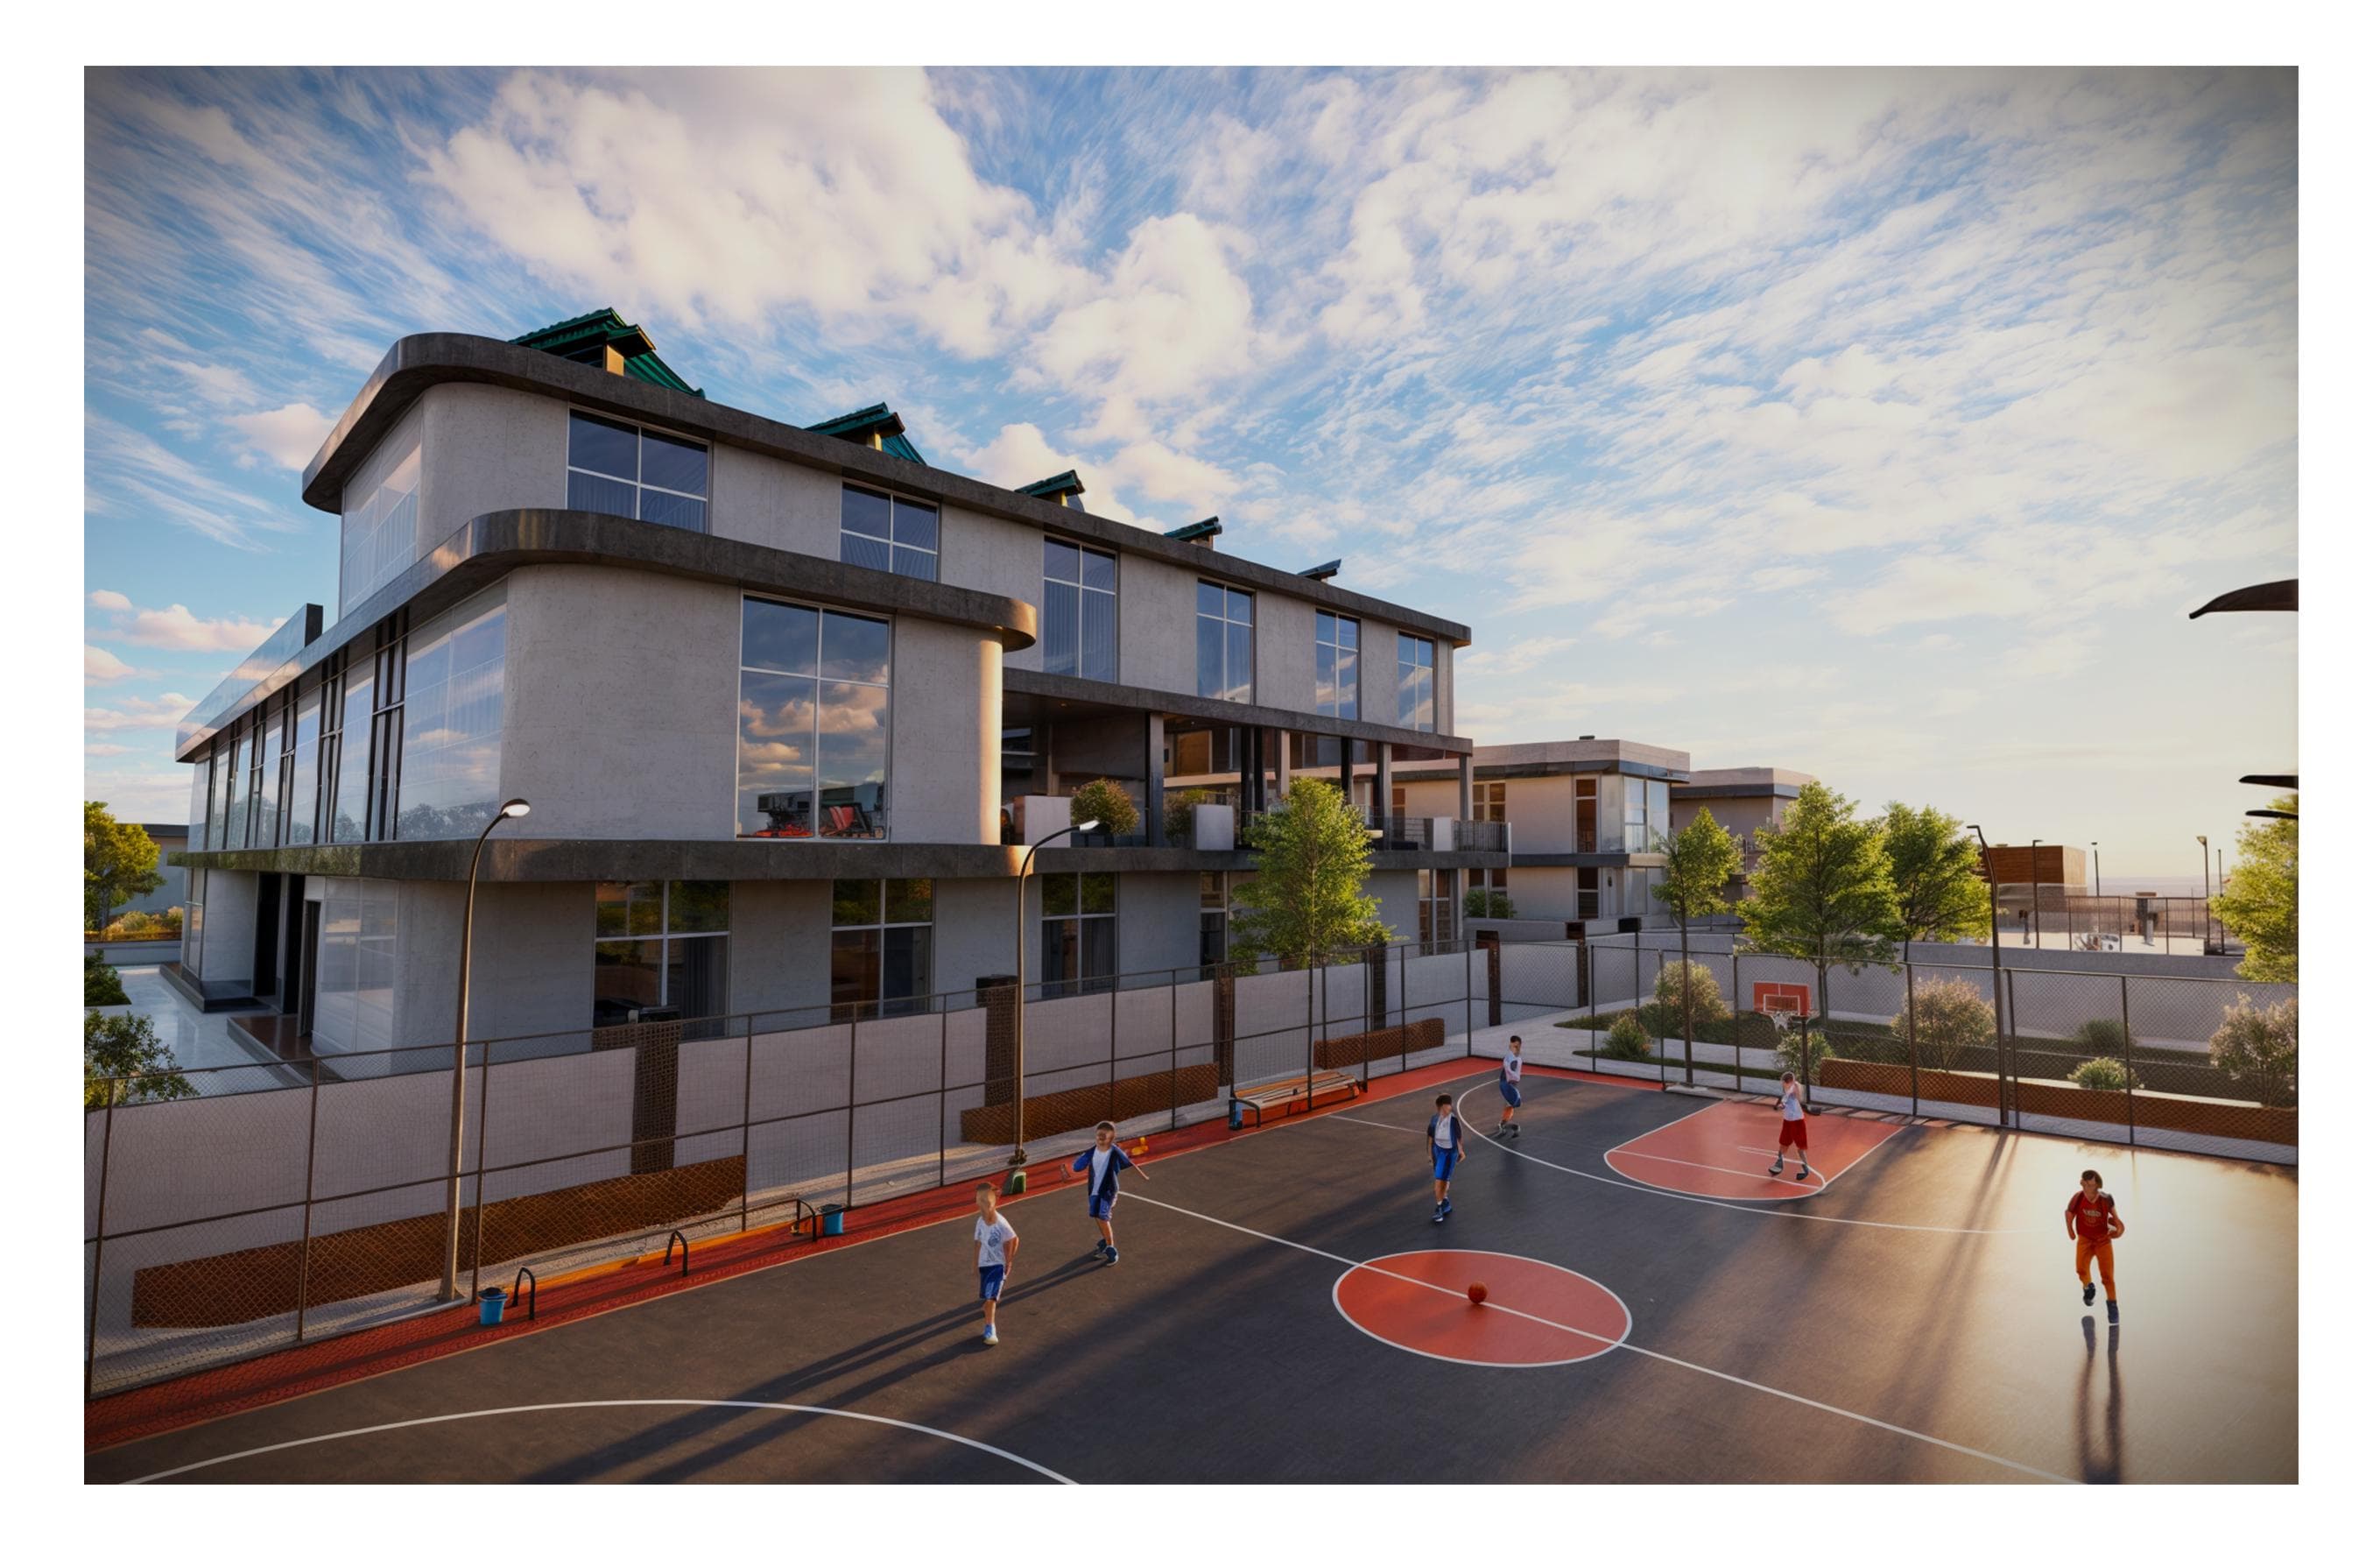
At ground level, learning meets play: the academic block opens toward the basketball court with transparent façades and terraces. Fencing, lighting, and planting define a safe, active edge where students gather before and after games.
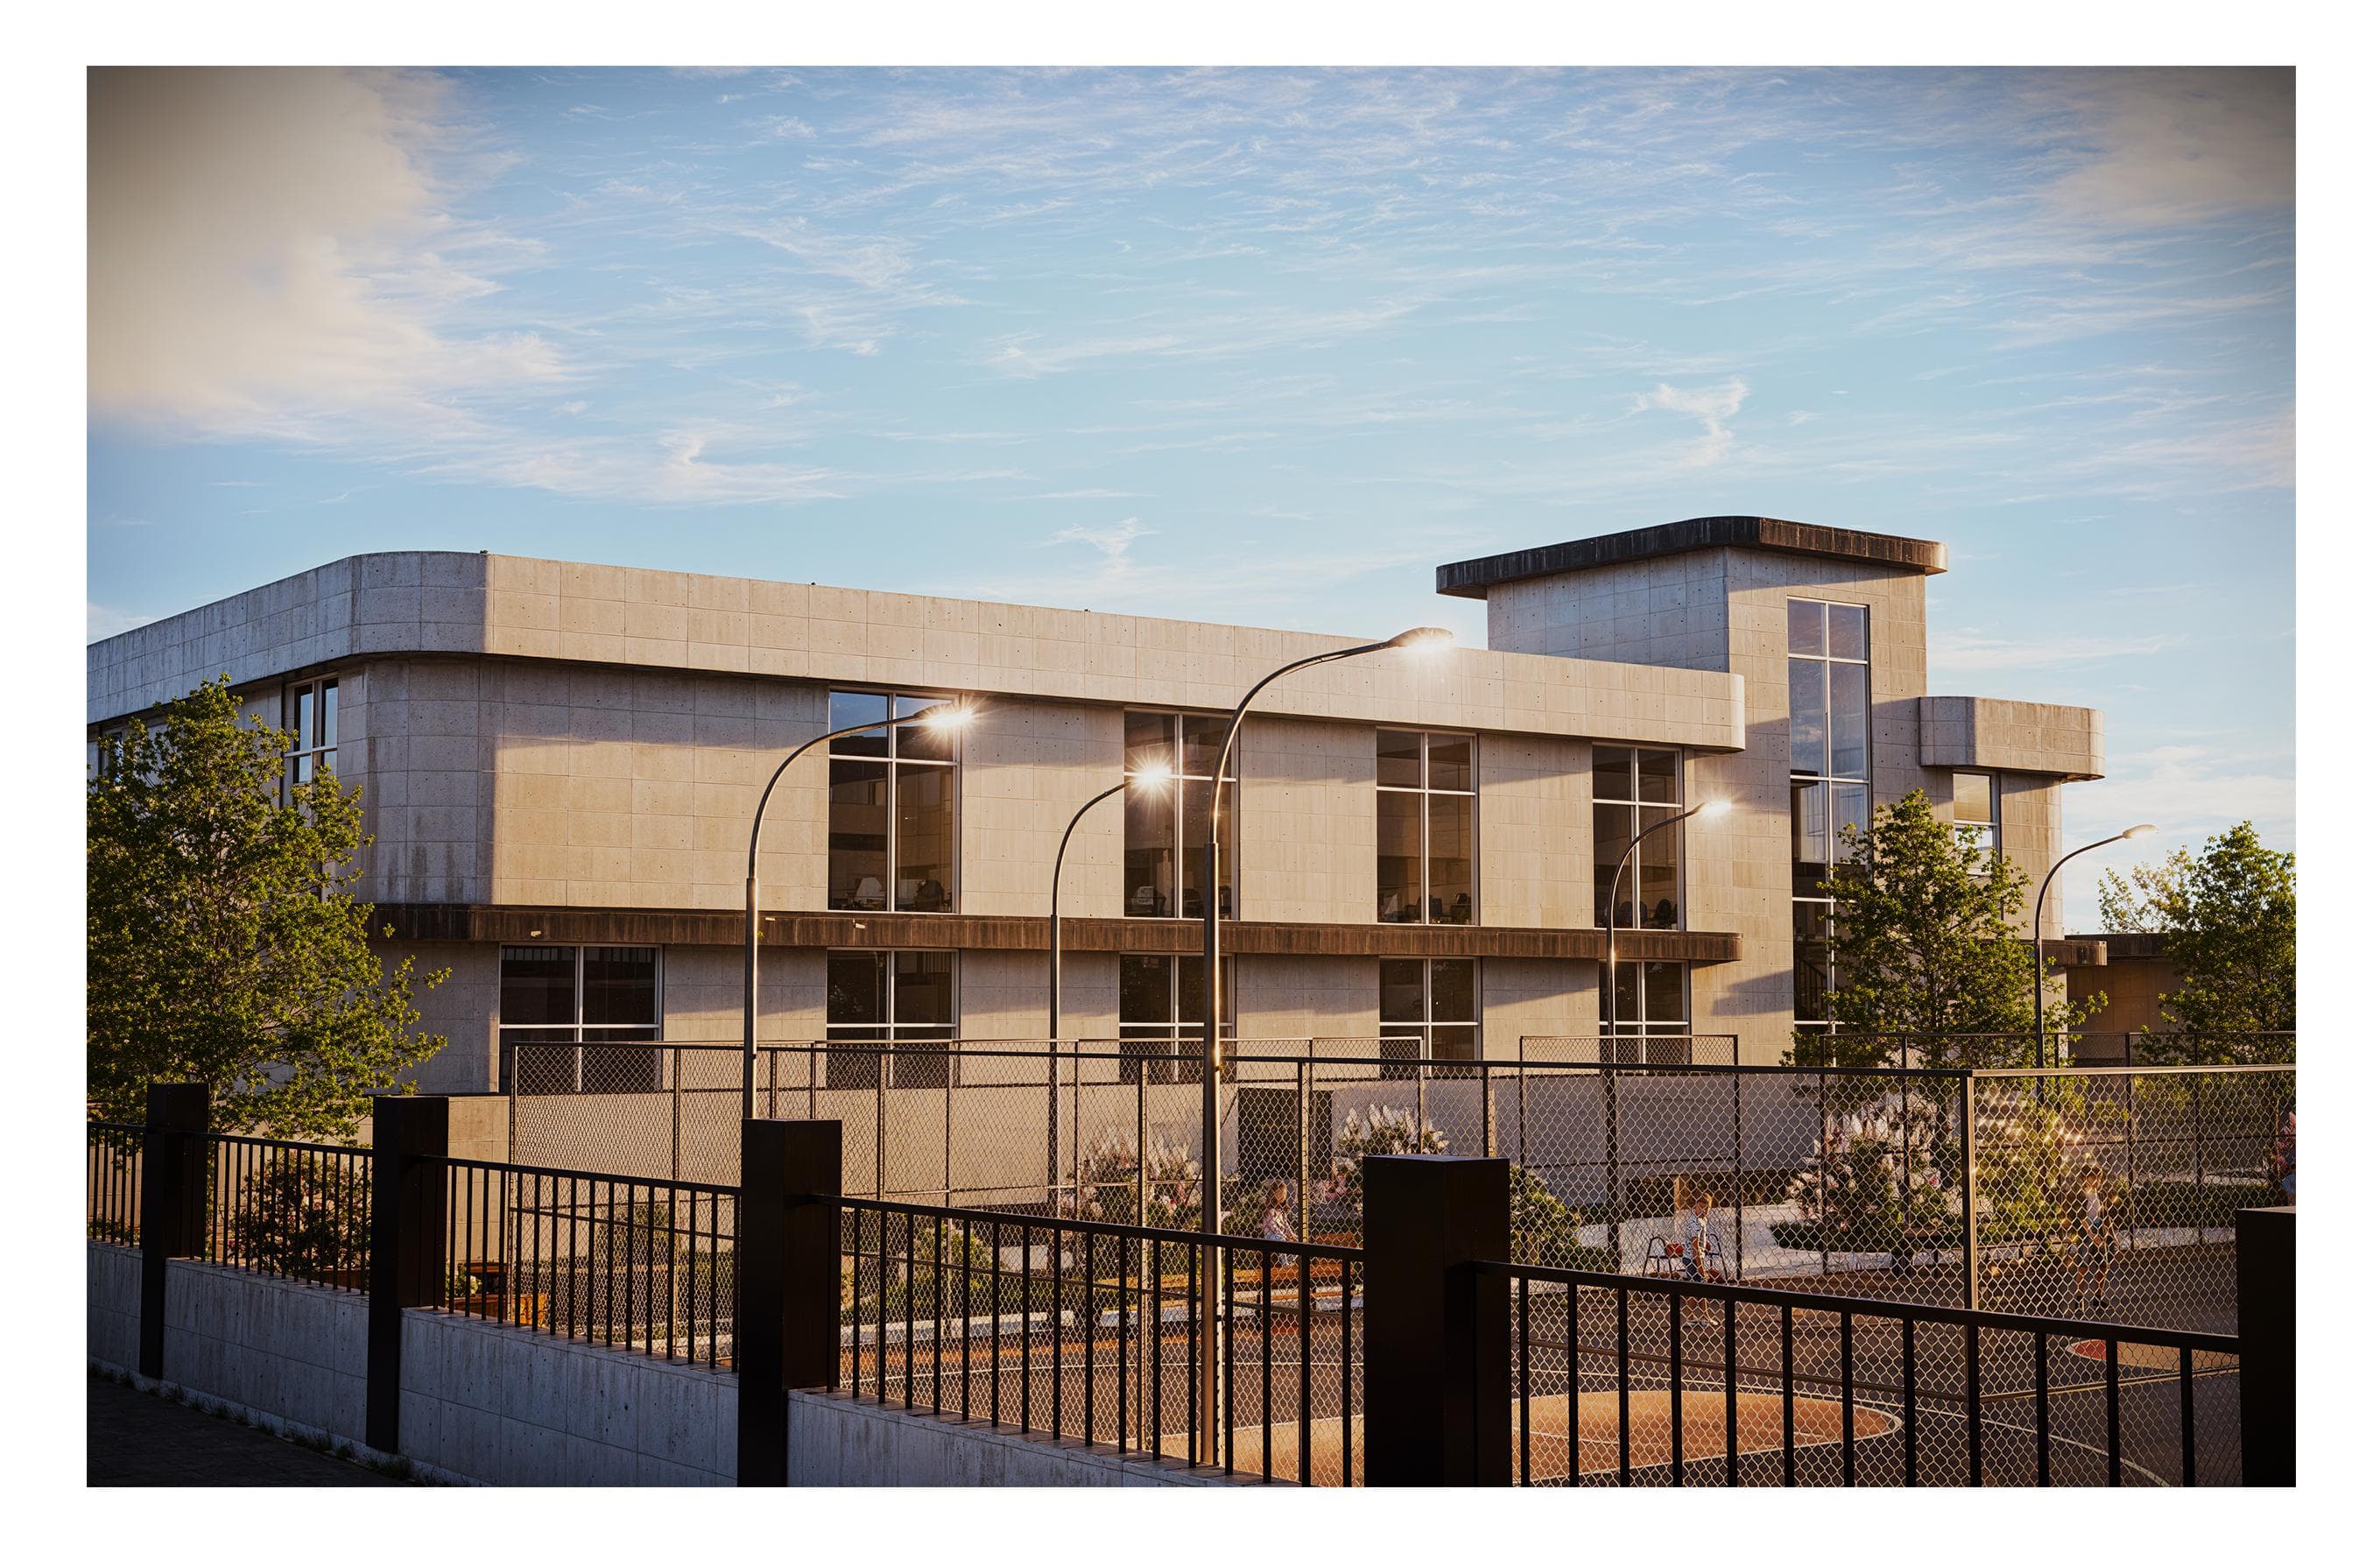
Finally, along the perimeter street, the complex presents a composed civic face—layered greenery, secure fencing, and warm evening light across the stone‑toned façades. The corner stair tower acts as a clear wayfinding marker and anchors the neighborhood edge of the campus.
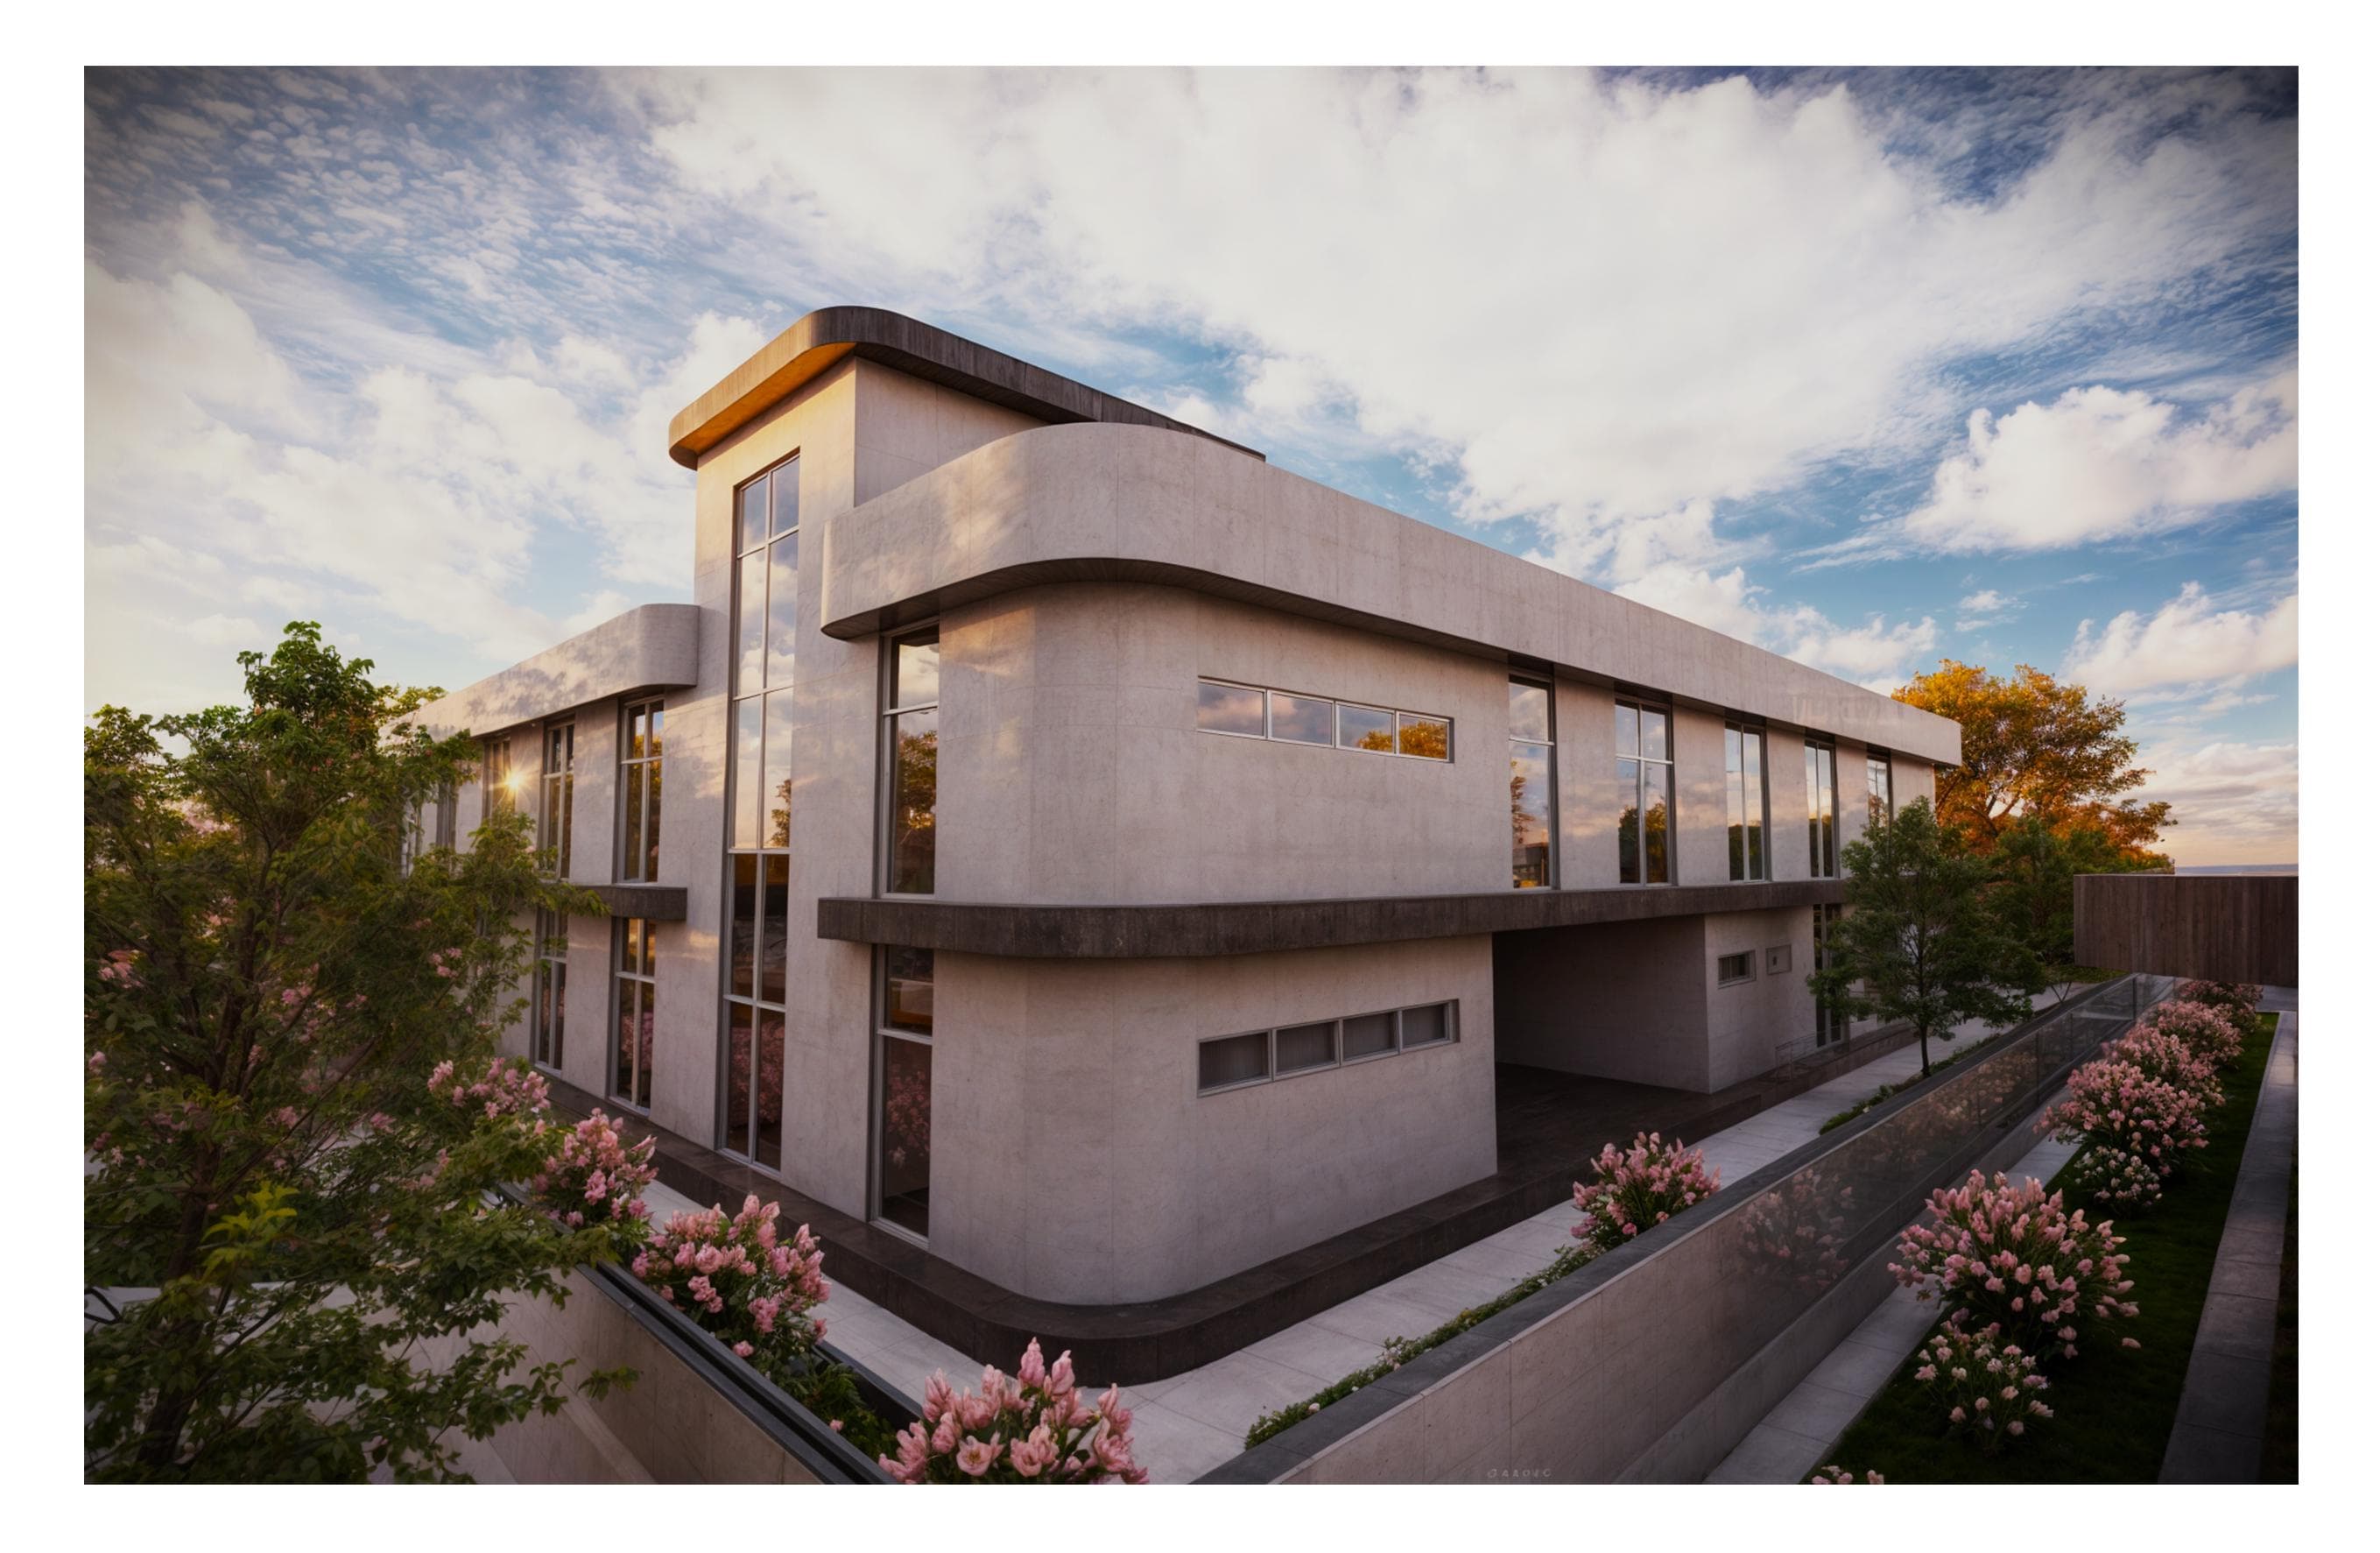
Closer in, the architecture shows its discipline—continuous horizontal bands, tall vertical glazing, and curved edges soften the massing. A covered passage and planted edges create shade and comfort along the primary circulation spine.
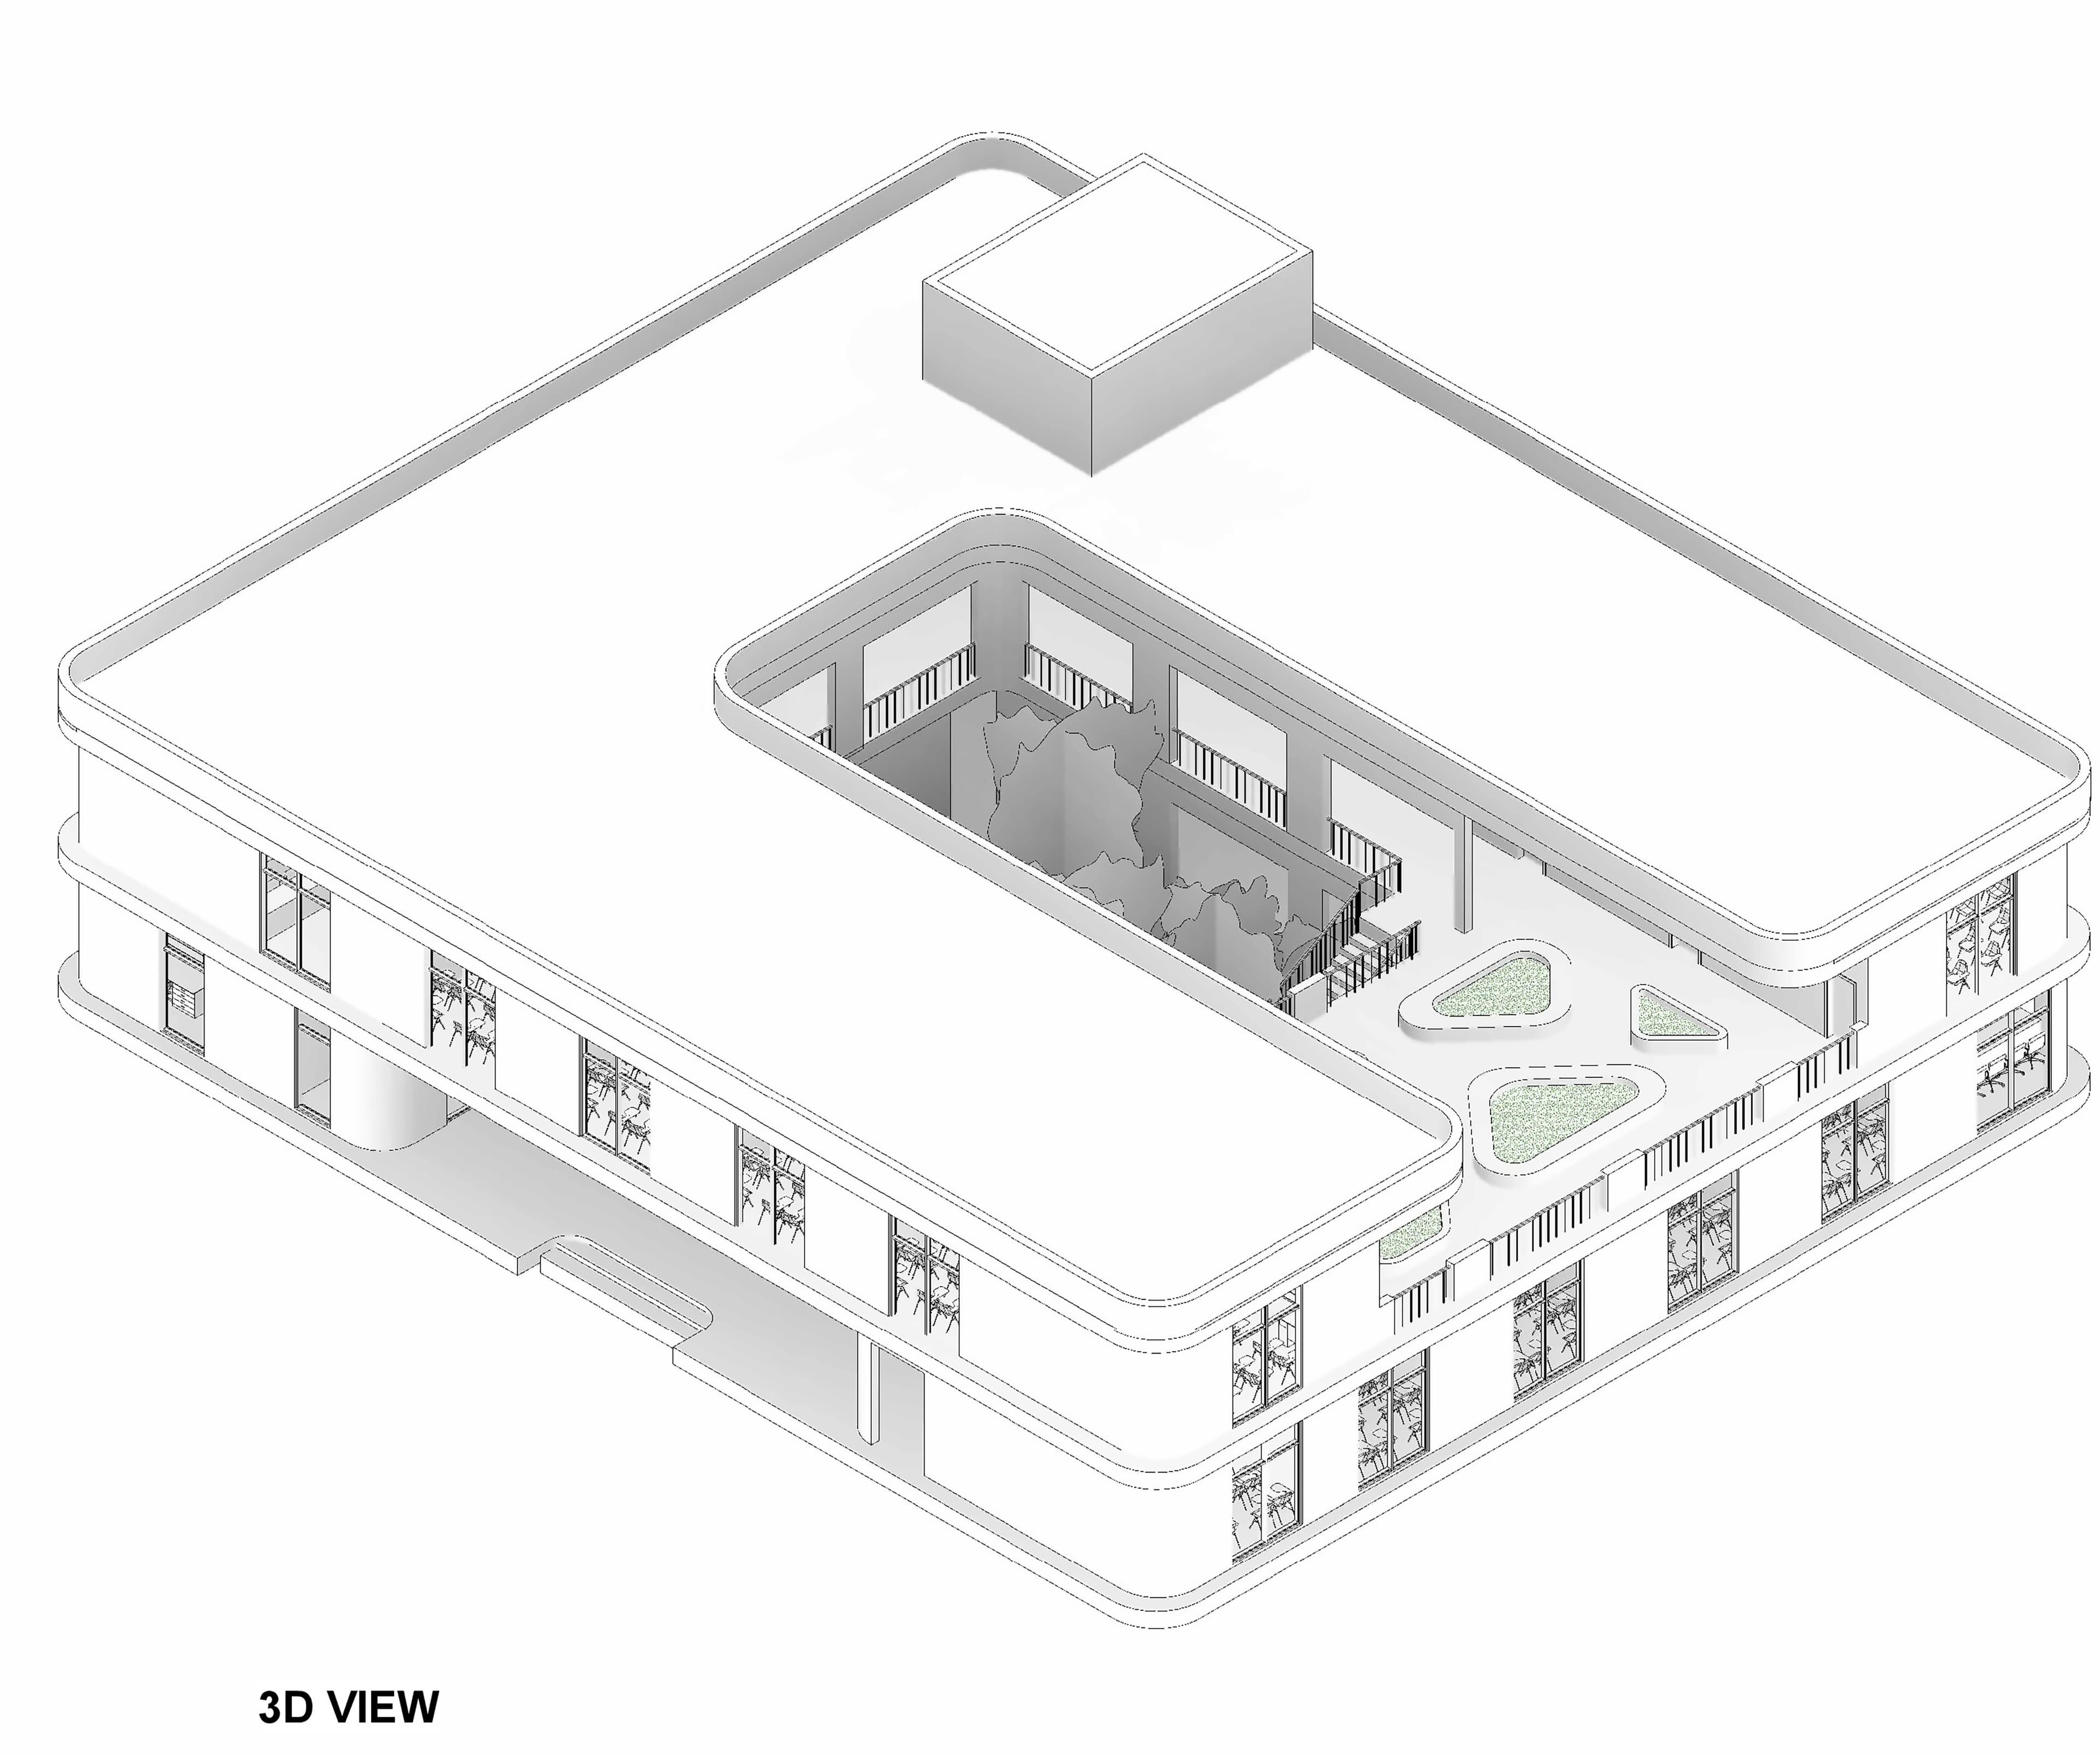
The school complex is organized as a compact perimeter volume with rounded corners, enclosing a central open courtyard that functions as the project’s spatial and environmental core. This inward-focused layout is a smart move for a school: it improves supervision, reduces external noise, and creates a controlled outdoor space for students. However, the mass reads very heavy and monolithic from above—almost too closed—so the success of the design depends entirely on how well light, shading, and transparency are handled at the inner façade. Without strong façade articulation or variation in height and material, the building risks feeling institutional rather than educational.
The The ground and first floor isometric views clearly show a rational academic layout: classrooms arranged along the perimeter with direct visual and physical connection to the central courtyard, while circulation wraps the void and reinforces orientation. This is functionally solid and easy to understand, which is essential for a school. That said, the circulation appears repetitive and linear; there is little evidence of hierarchy or social breakout spaces beyond the courtyard itself. If this is left unresolved, the building may work efficiently but feel monotonous in daily use. Introducing varied circulation widths, informal learning nodes, or vertical visual connections would significantly improve spatial quality without changing the core structure.school complex is organized as a compact perimeter volume with rounded corners, enclosing a central open courtyard that functions as the project’s spatial and environmental core. This inward-focused layout is a smart move for a school: it improves supervision, reduces external noise, and creates a controlled outdoor space for students. However, the mass reads very heavy and monolithic from above—almost too closed—so the success of the design depends entirely on how well light, shading, and transparency are handled at the inner façade. Without strong façade articulation or variation in height and material, the building risks feeling institutional rather than educational.
“Every line in Se7en Castle School Complex was drawn with intentional tectonic precision, balancing climatic realities with progressive spatial identity.”
Budoor Zoo
Iraq - Baghdad · 2025