Budoor Zoo
Entertainment • Iraq - Baghdad
- Client
- Al-Ghadeer
- Location
- Iraq - Baghdad
- Year
- 2025
- Scale / Area
- 2171
- Phase
- Under Construction
- Typology
- Entertainment
- Structural System
- Post-Tensioned Concrete & Structural Steel
- BIM Level
- LOD 400 Coordinated Model
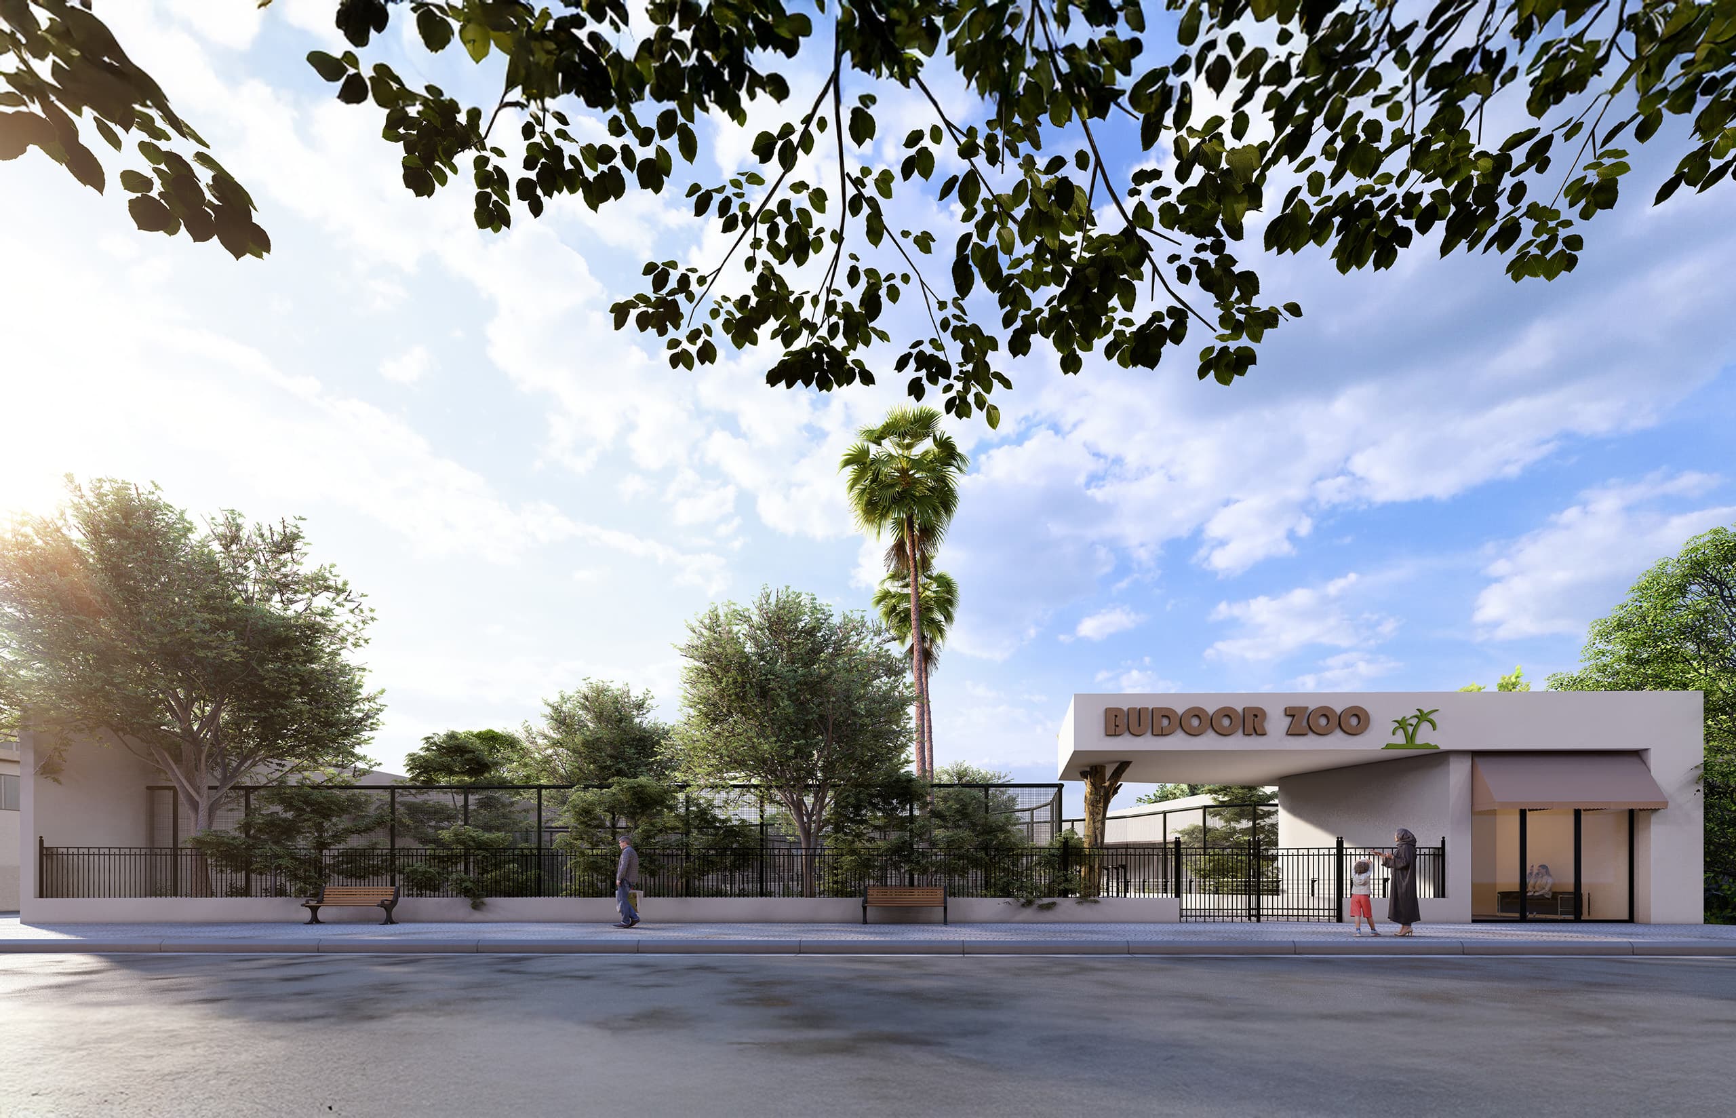
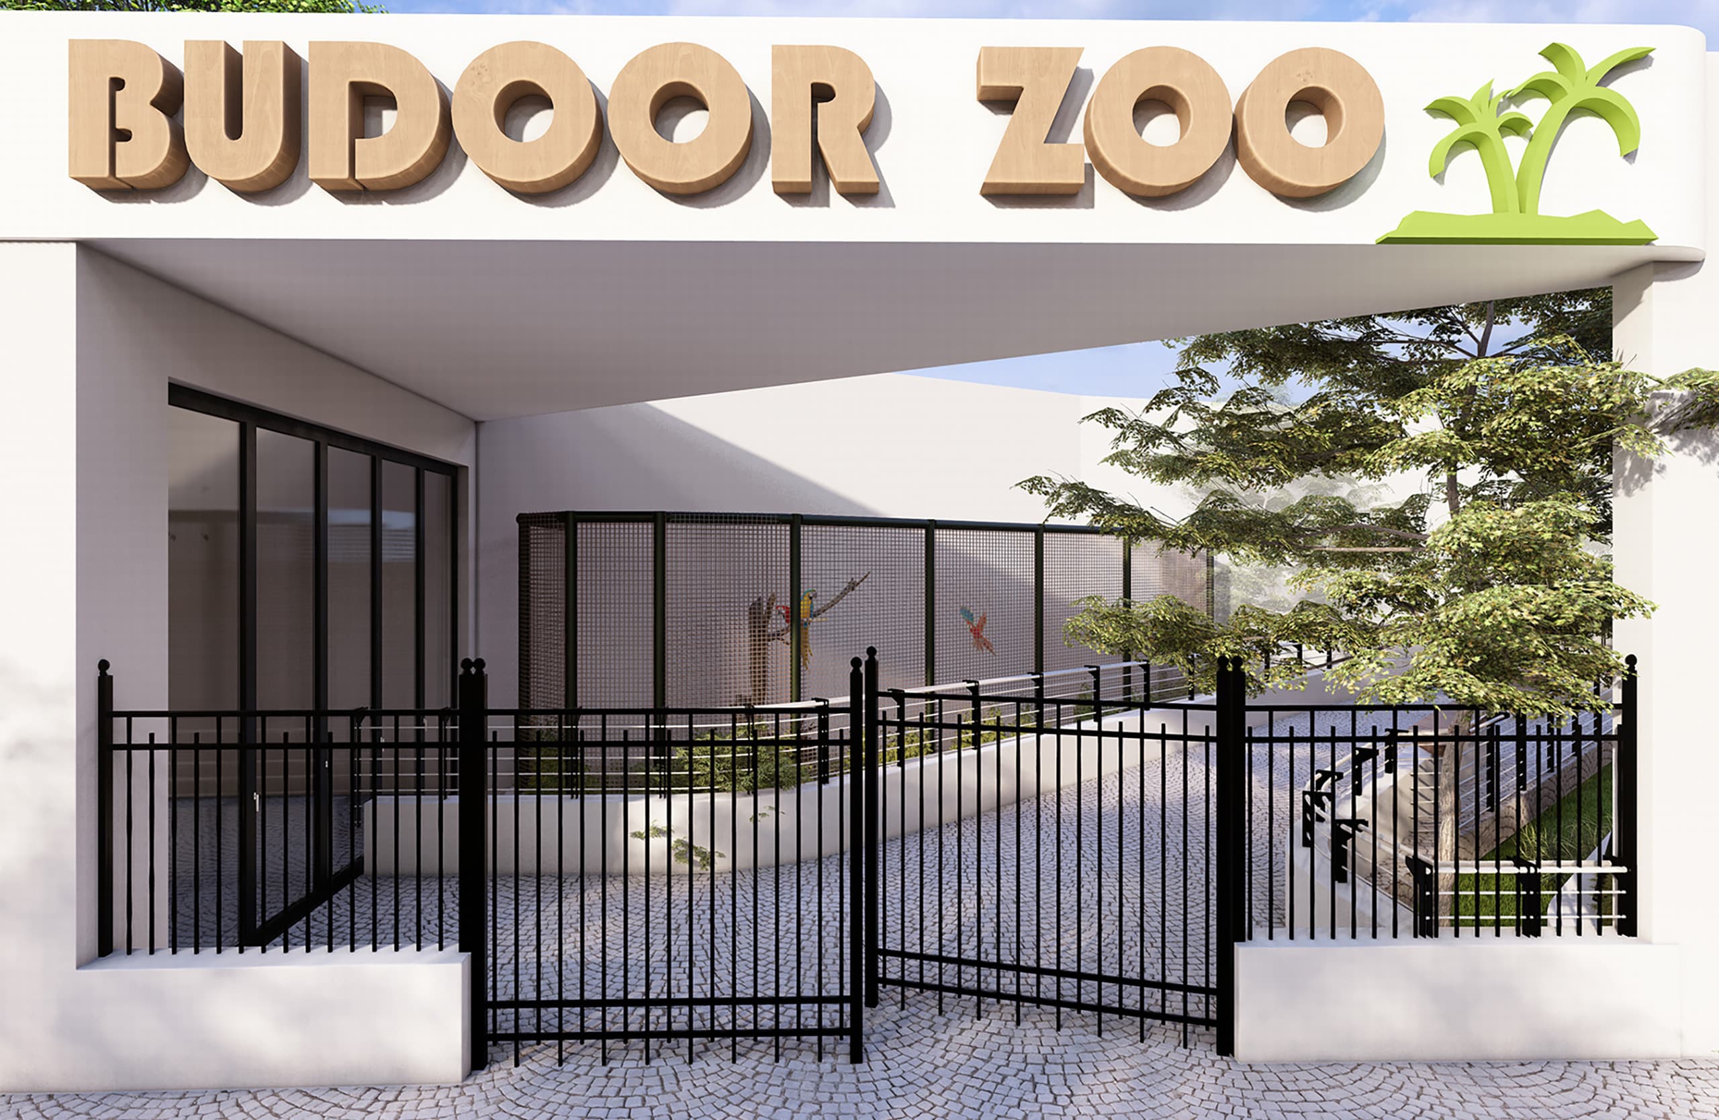
From the street, a welcoming canopy and clear BUDOOR ZOO sign mark the entrance, set behind a greened fence that buffers the neighborhood. Low walls, benches, and layered trees create a calm forecourt that introduces the park’s garden‑like character....
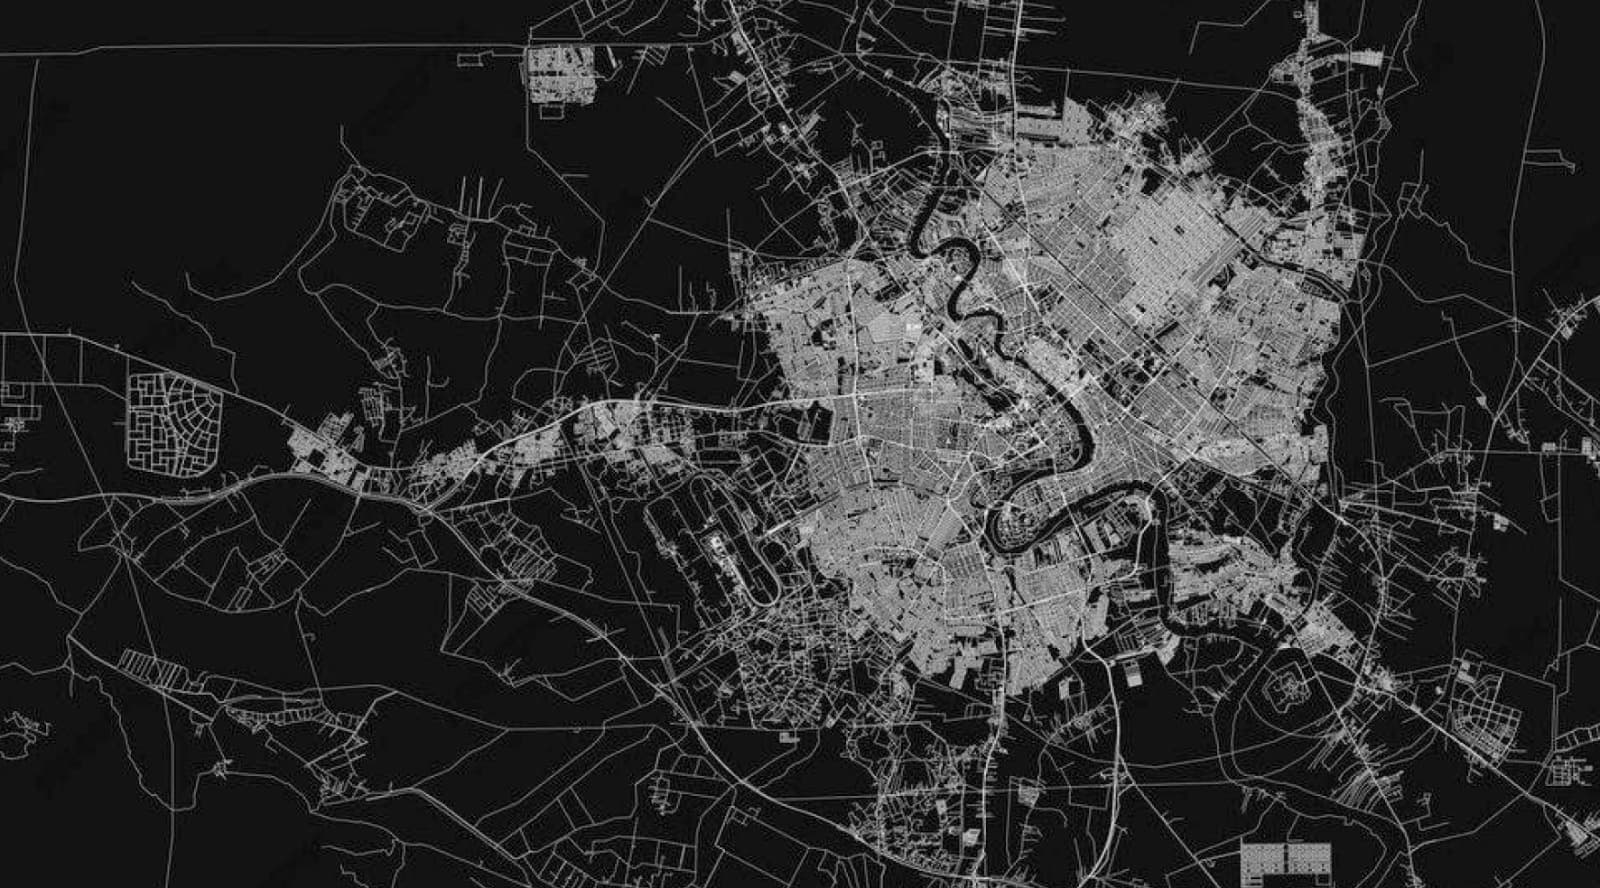
Contextual Strategy & Form-Finding
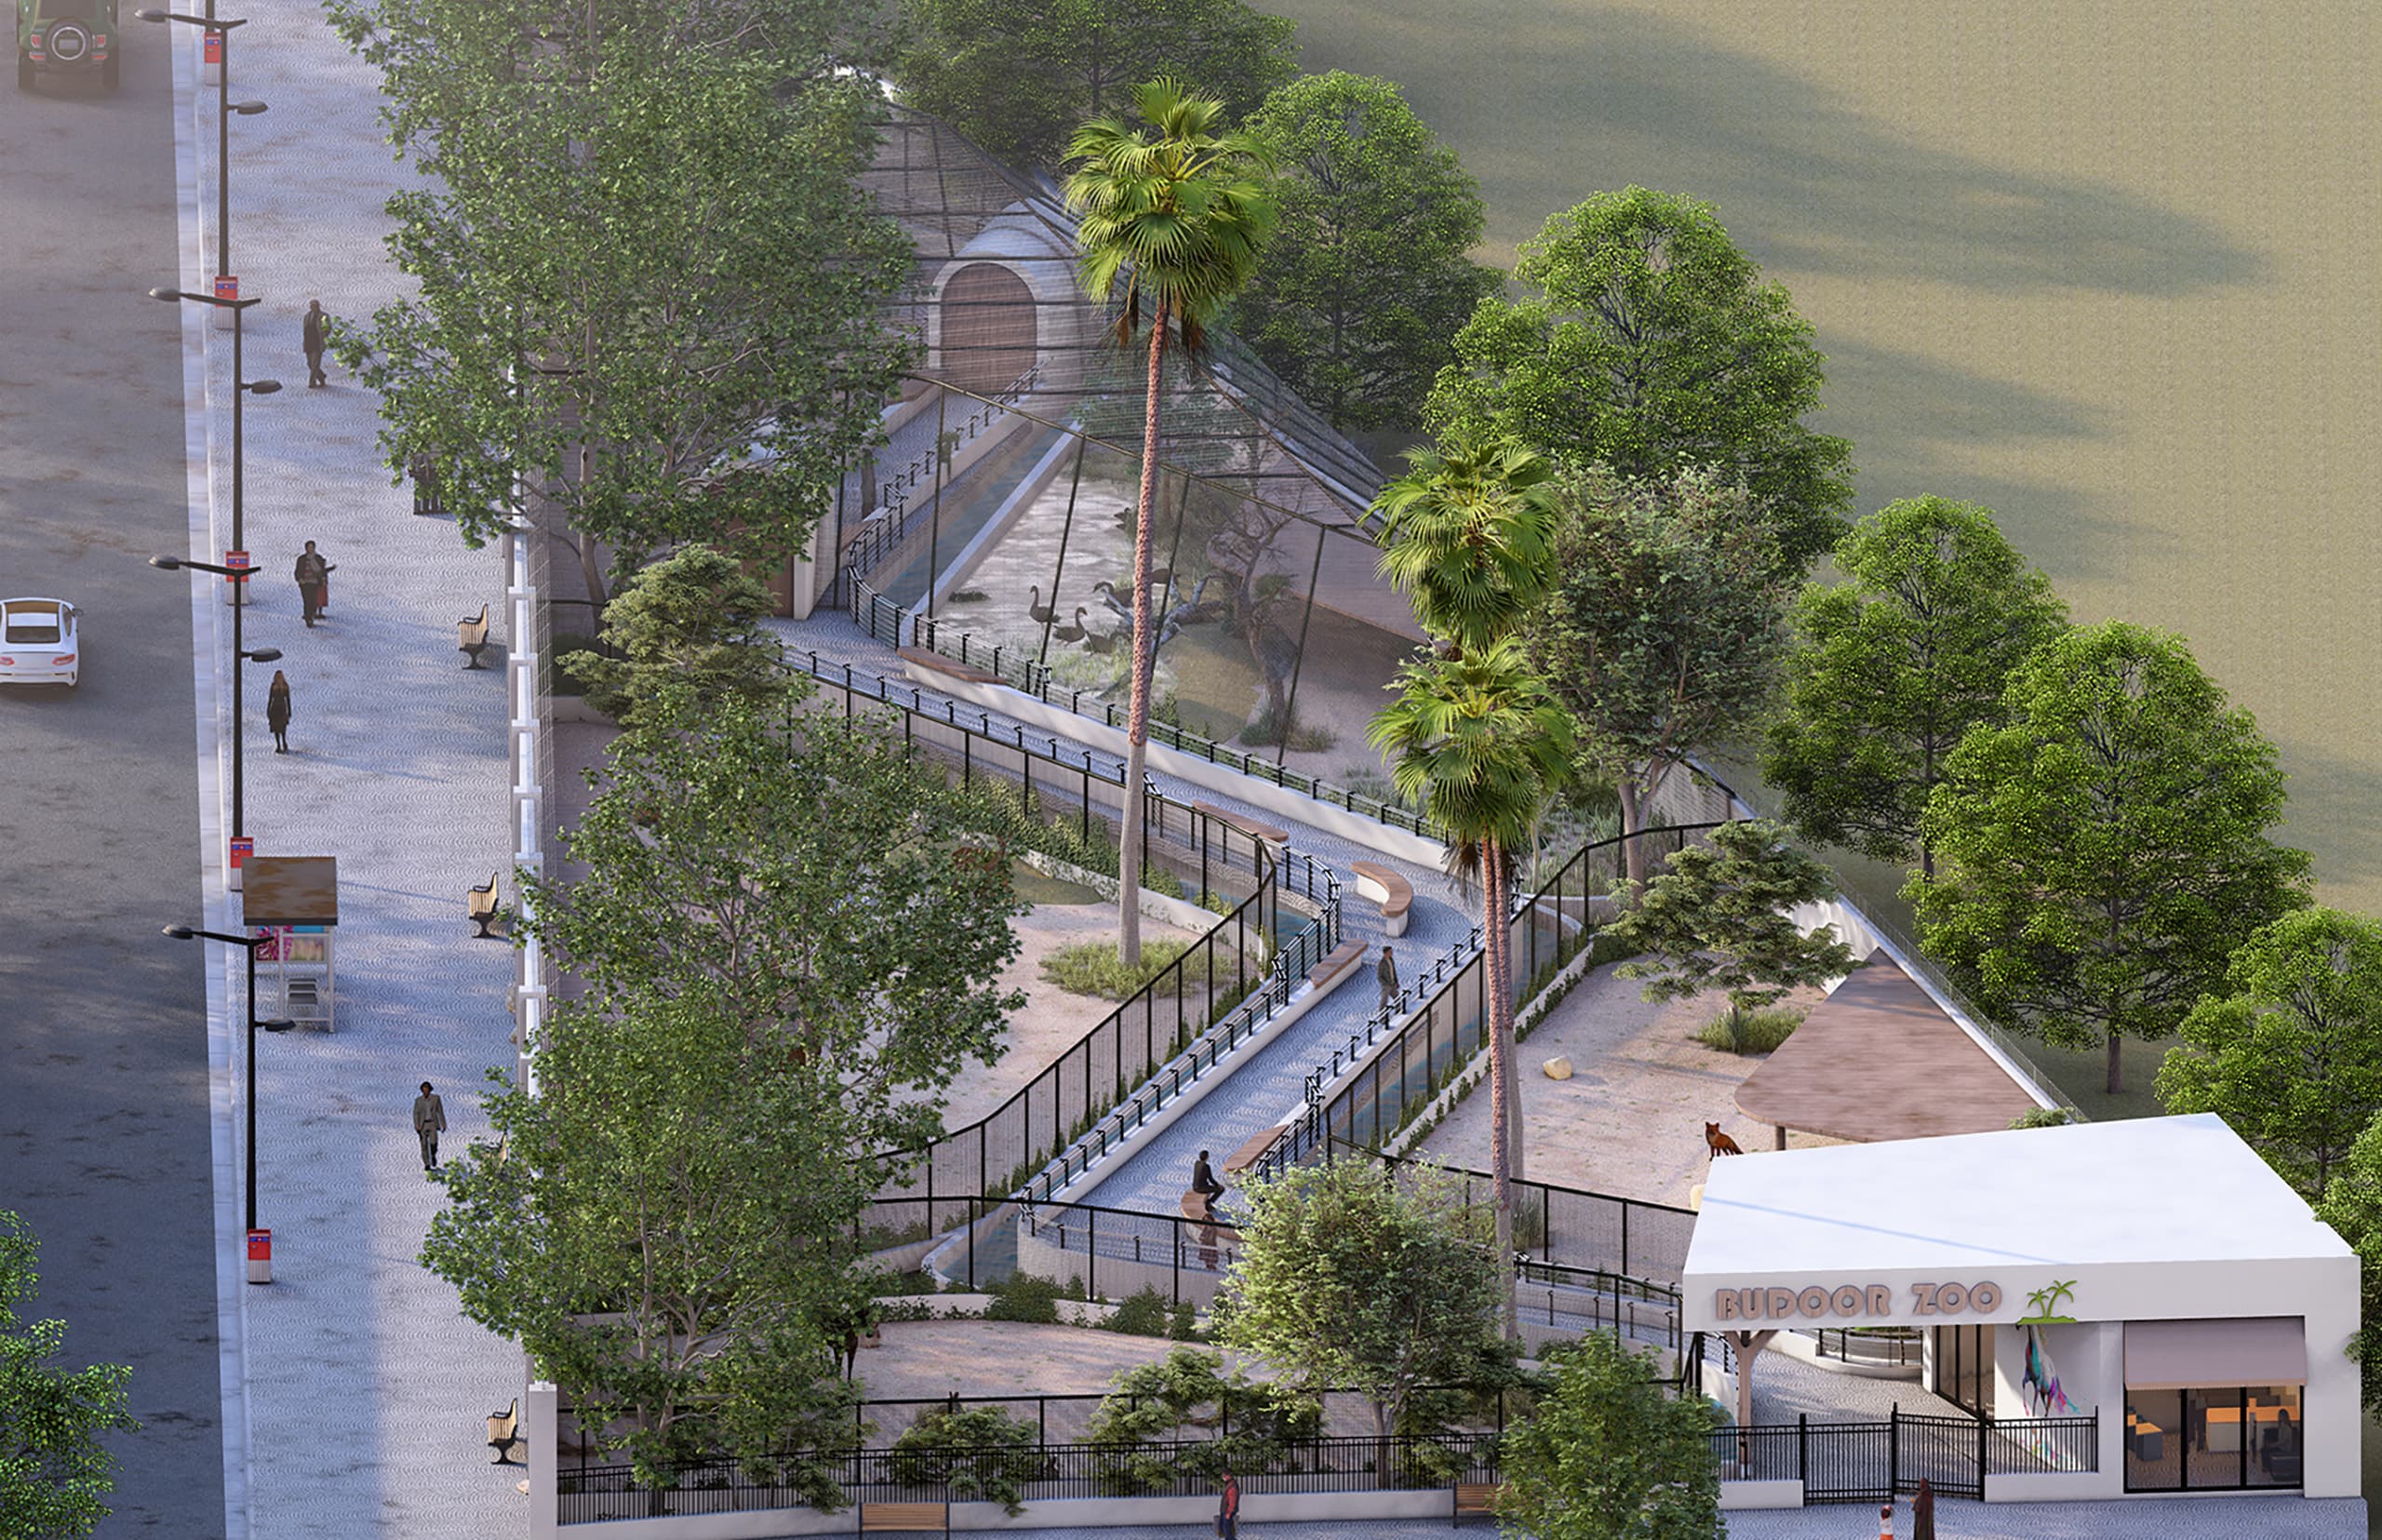
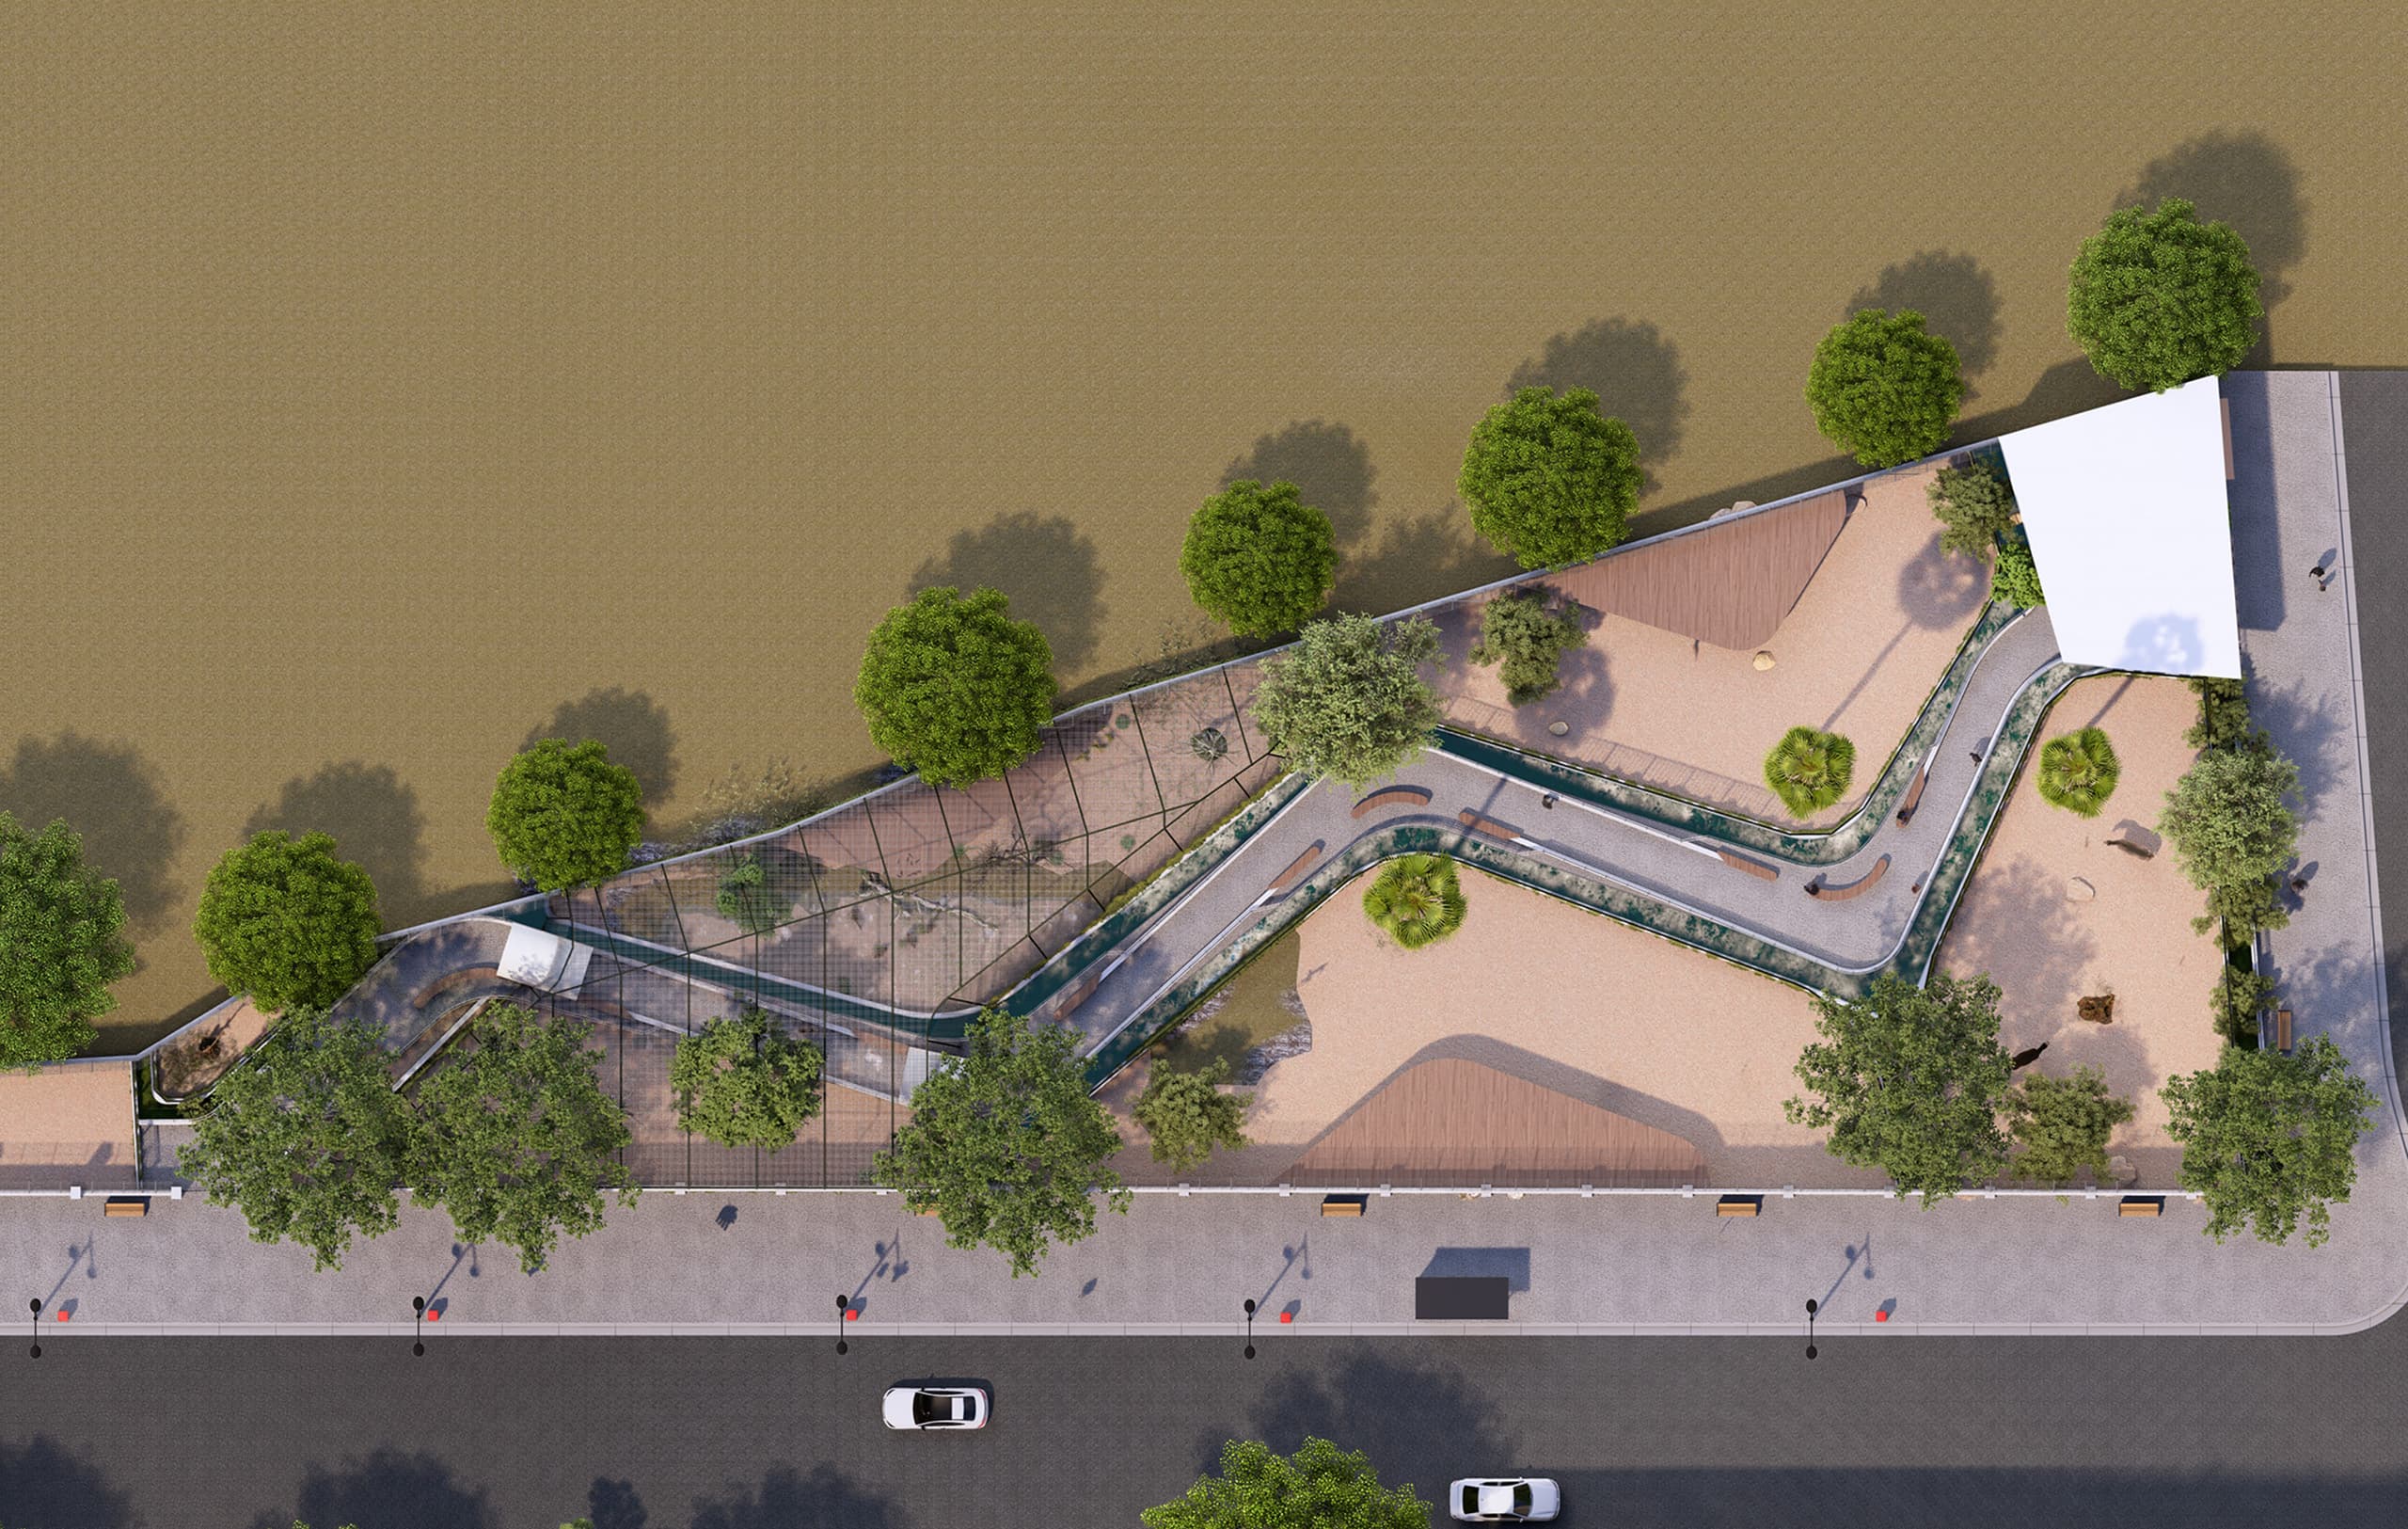
Just inside, an oblique aerial reveals the site’s triangular geometry and the gently ramped loop that threads between habitats. Tall palms and canopies shade the path as the first netted aviary rises to frame long, safe views for families.
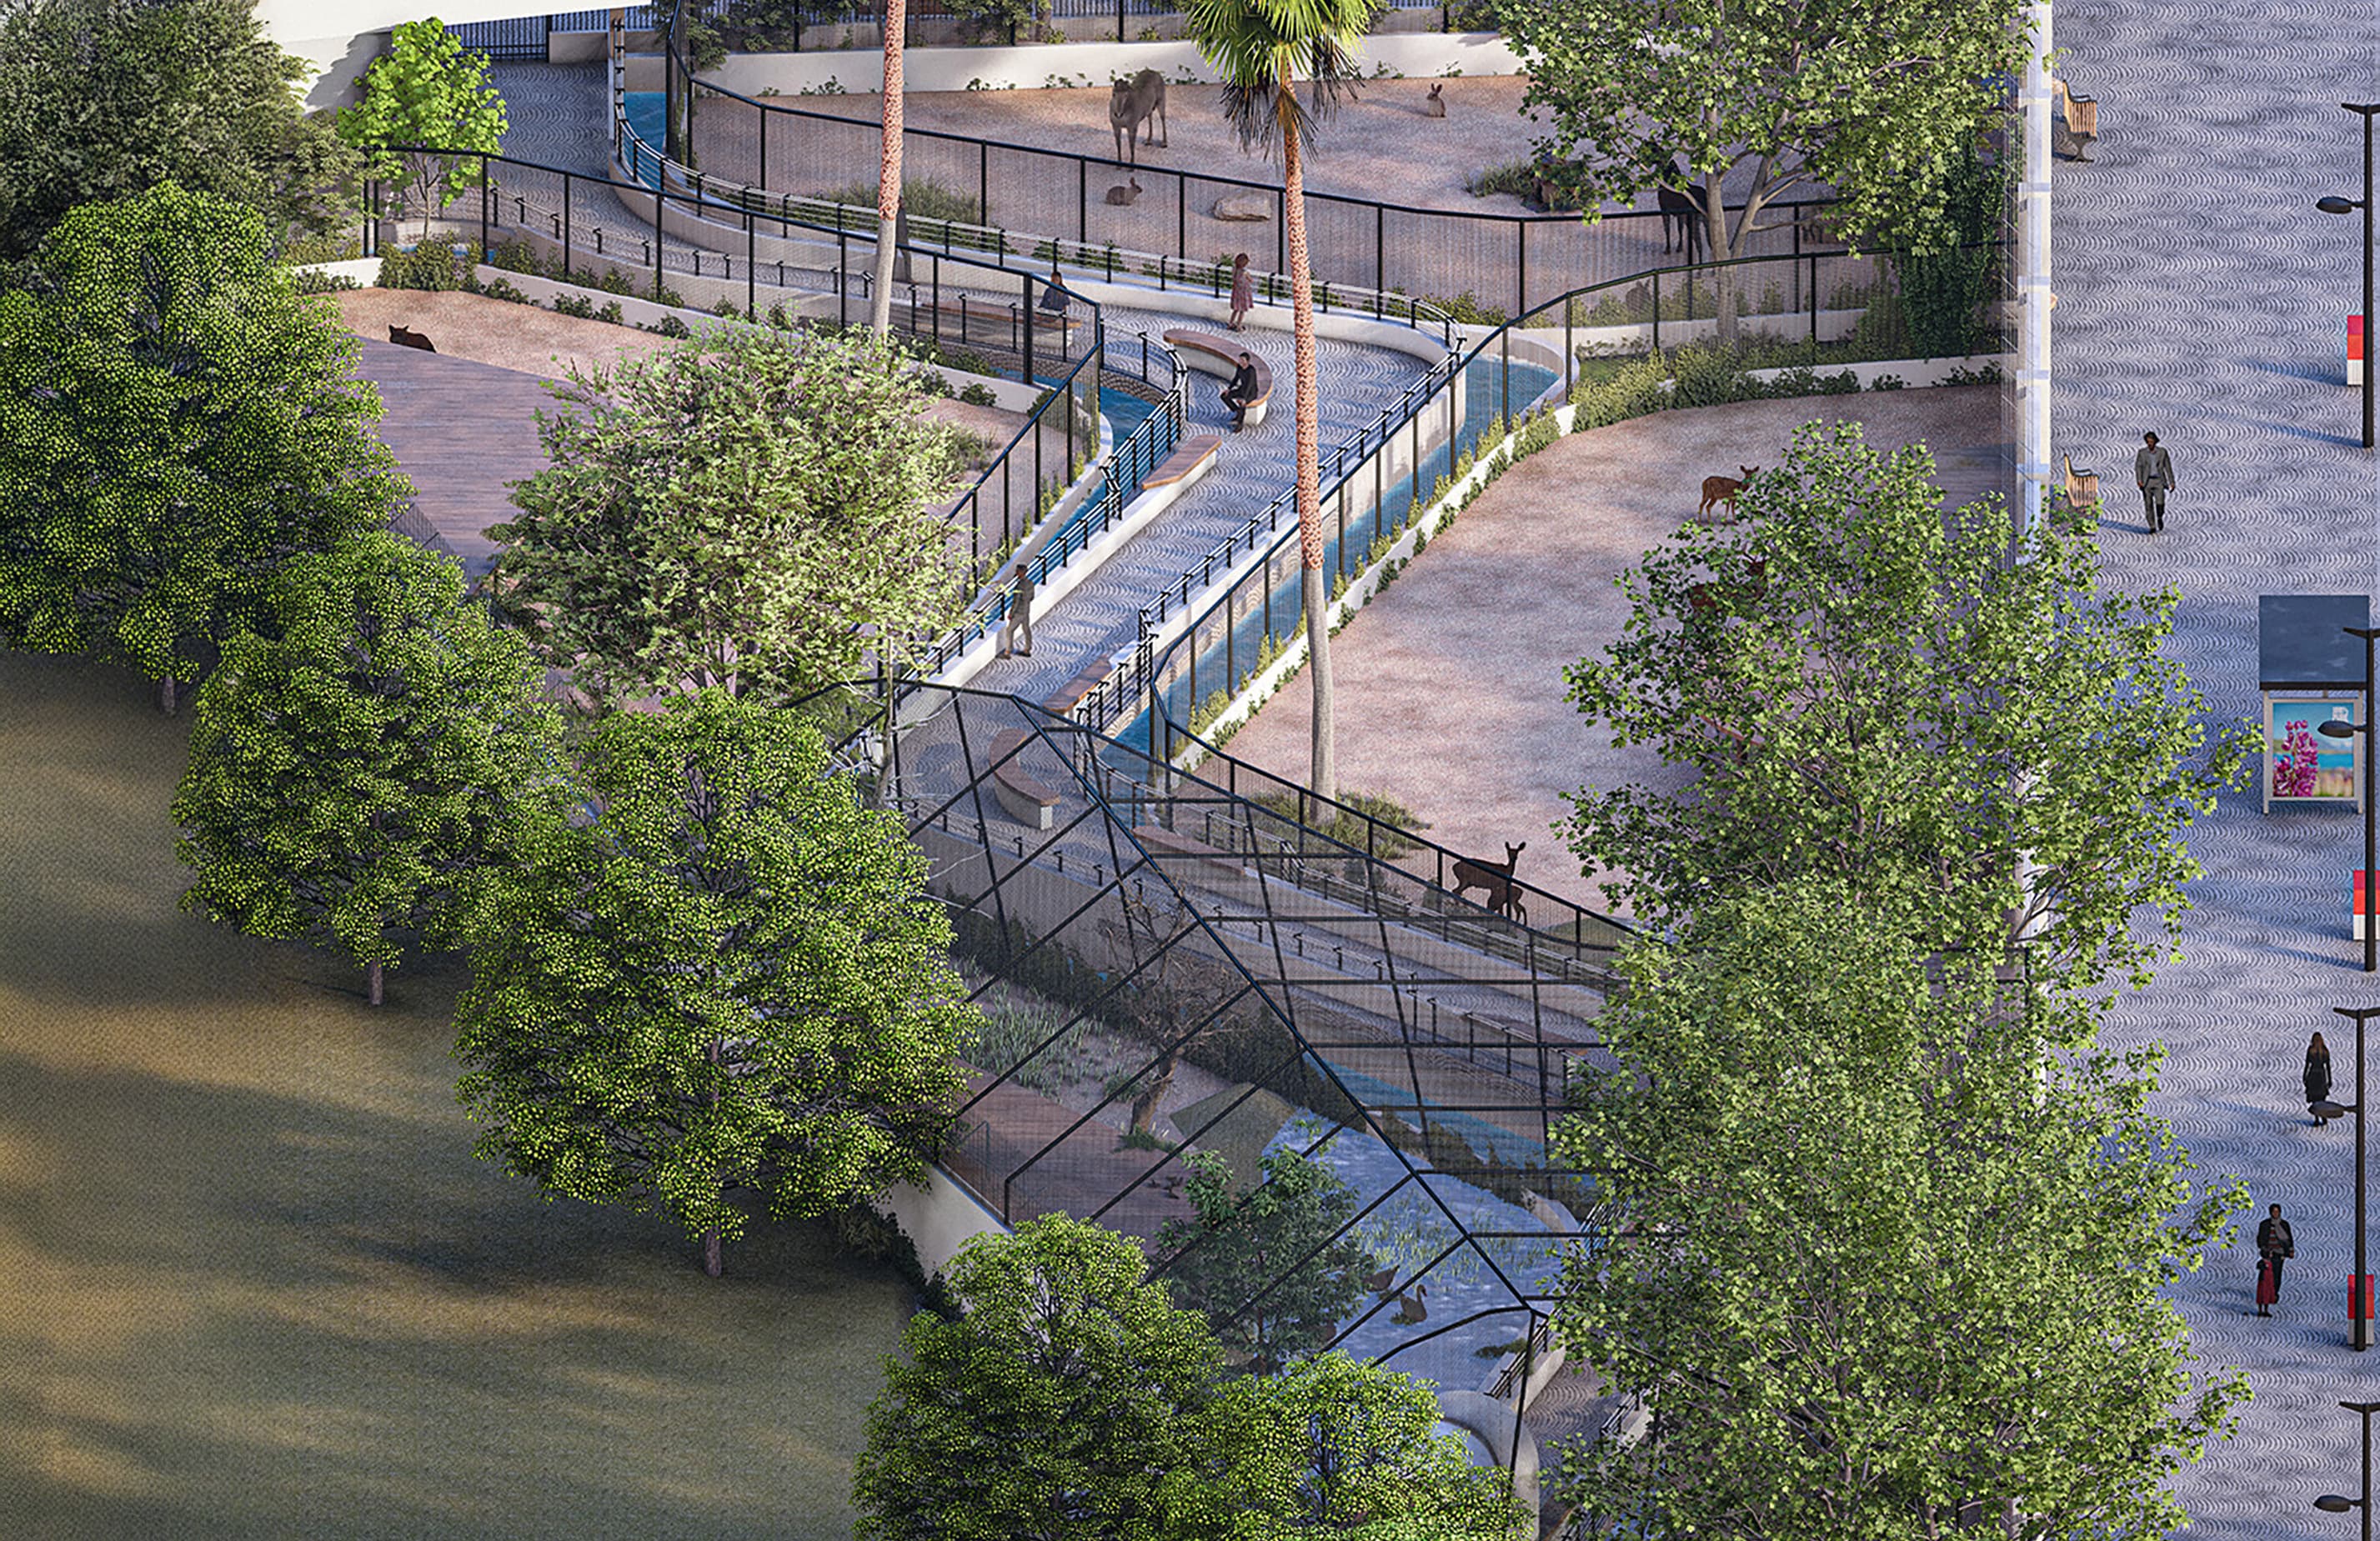
At path level, the cobblestone promenade curves beside transparent mesh, offering close yet protected encounters. Frequent benches, handrails, and planting pockets pace the walk and create pause points for interpretation.
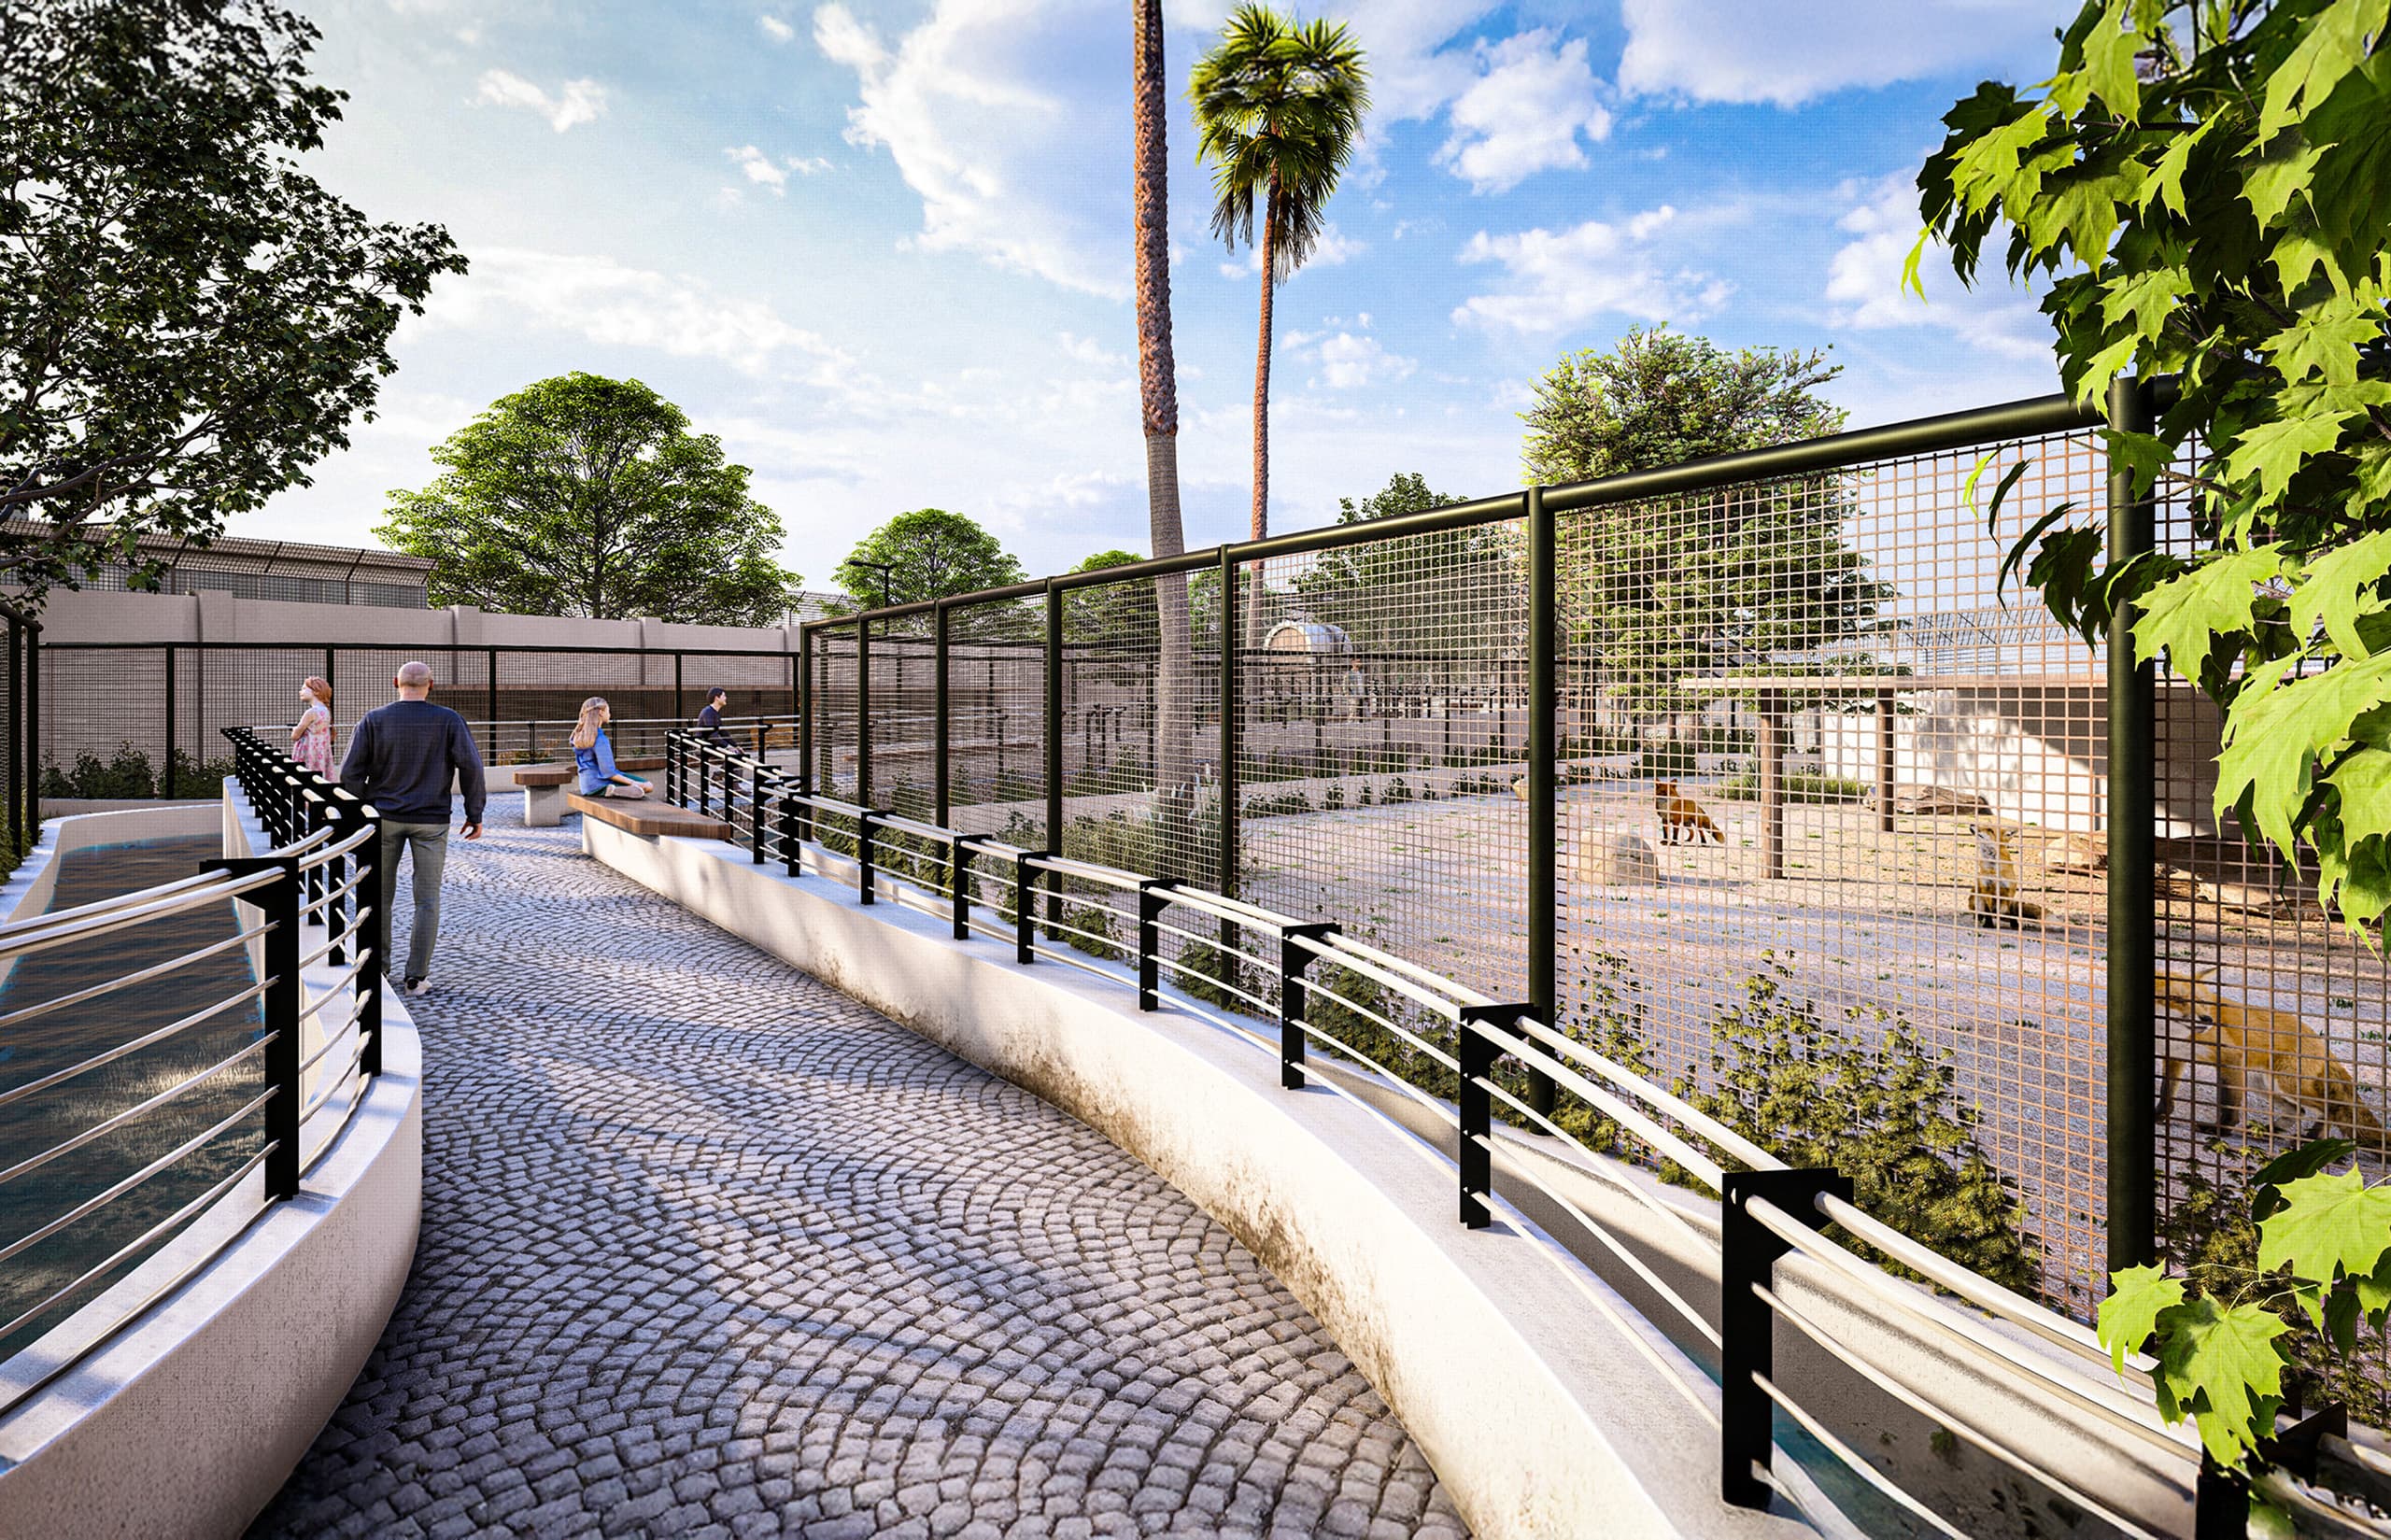
The top view clarifies the strategy: a single, continuous loop organizes wayfinding, with overlooks, pocket decks, and shaded nodes stitched along the route. Habitats step from dry pens to aviaries and a small wetland, maximizing variety within a compact plot.
Returning to the gate, the entrance court gathers ticketing and orientation under the canopy. The first aviary is visible beyond, inviting visitors immediately into the experience without visual barriers.
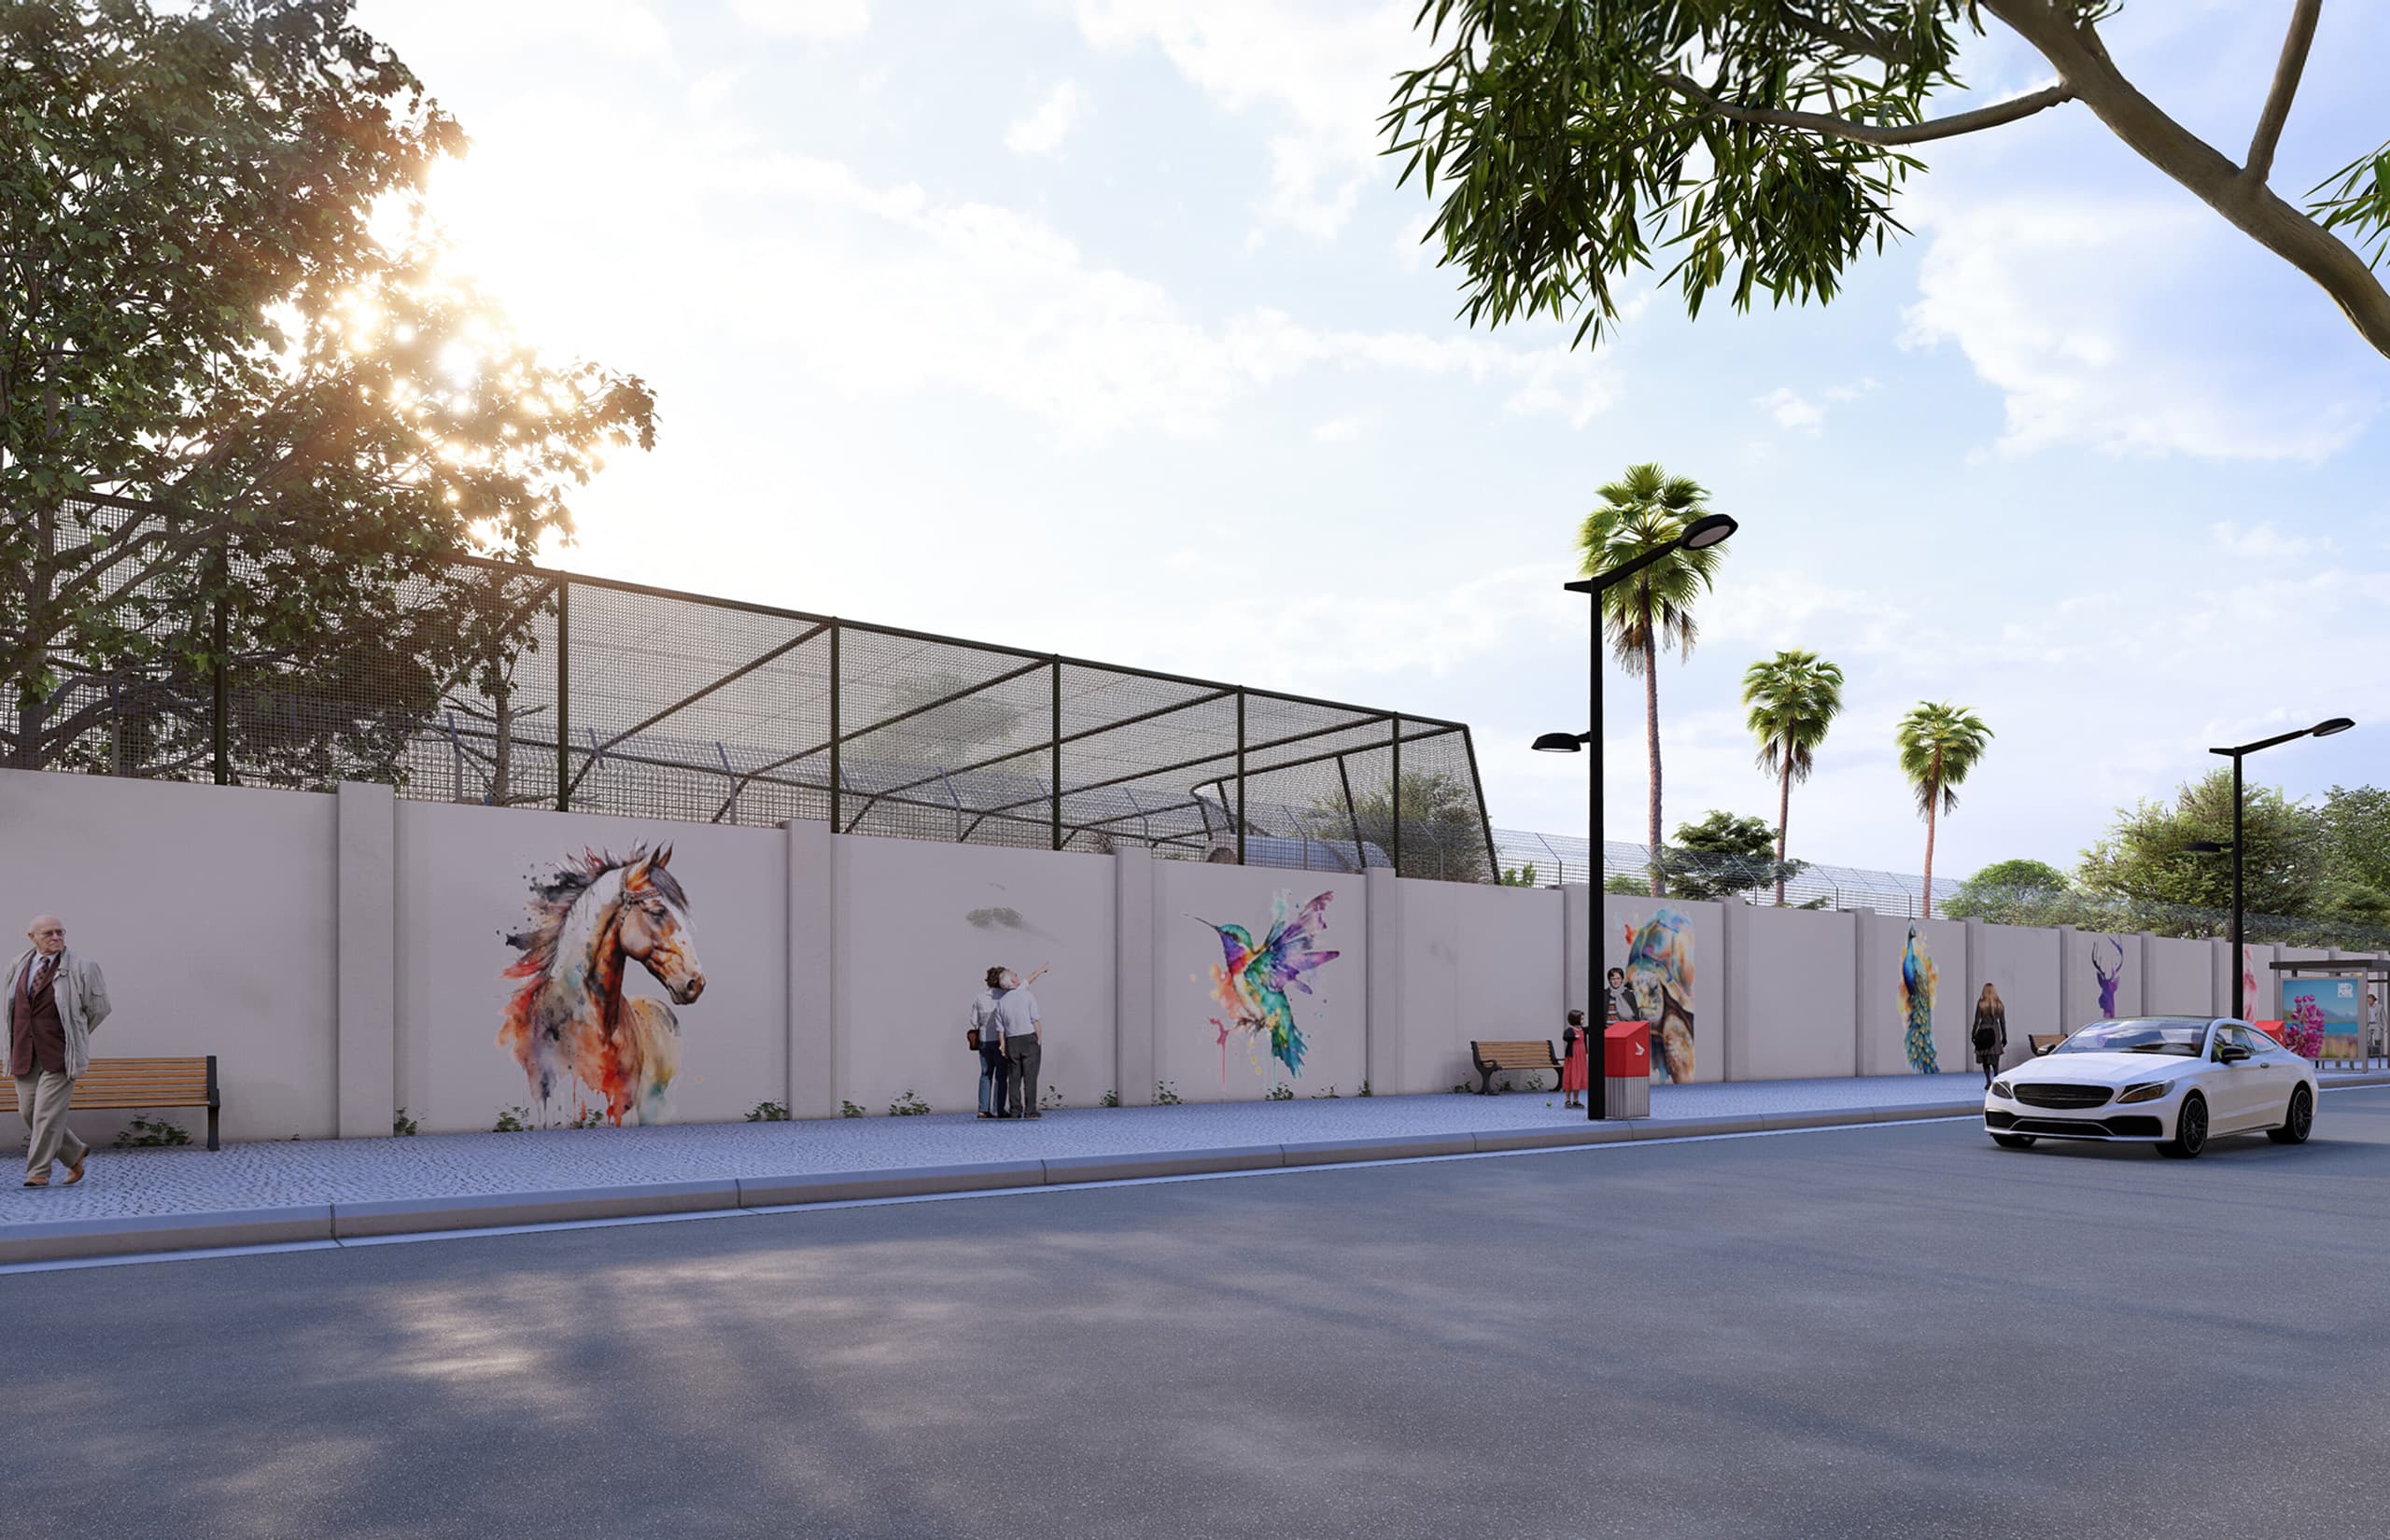
Along the public edge, a murallined perimeter wall acts as both security and community interface. Street lighting, seating, and artwork animate the sidewalk while the aviary mesh sits discreetly above.
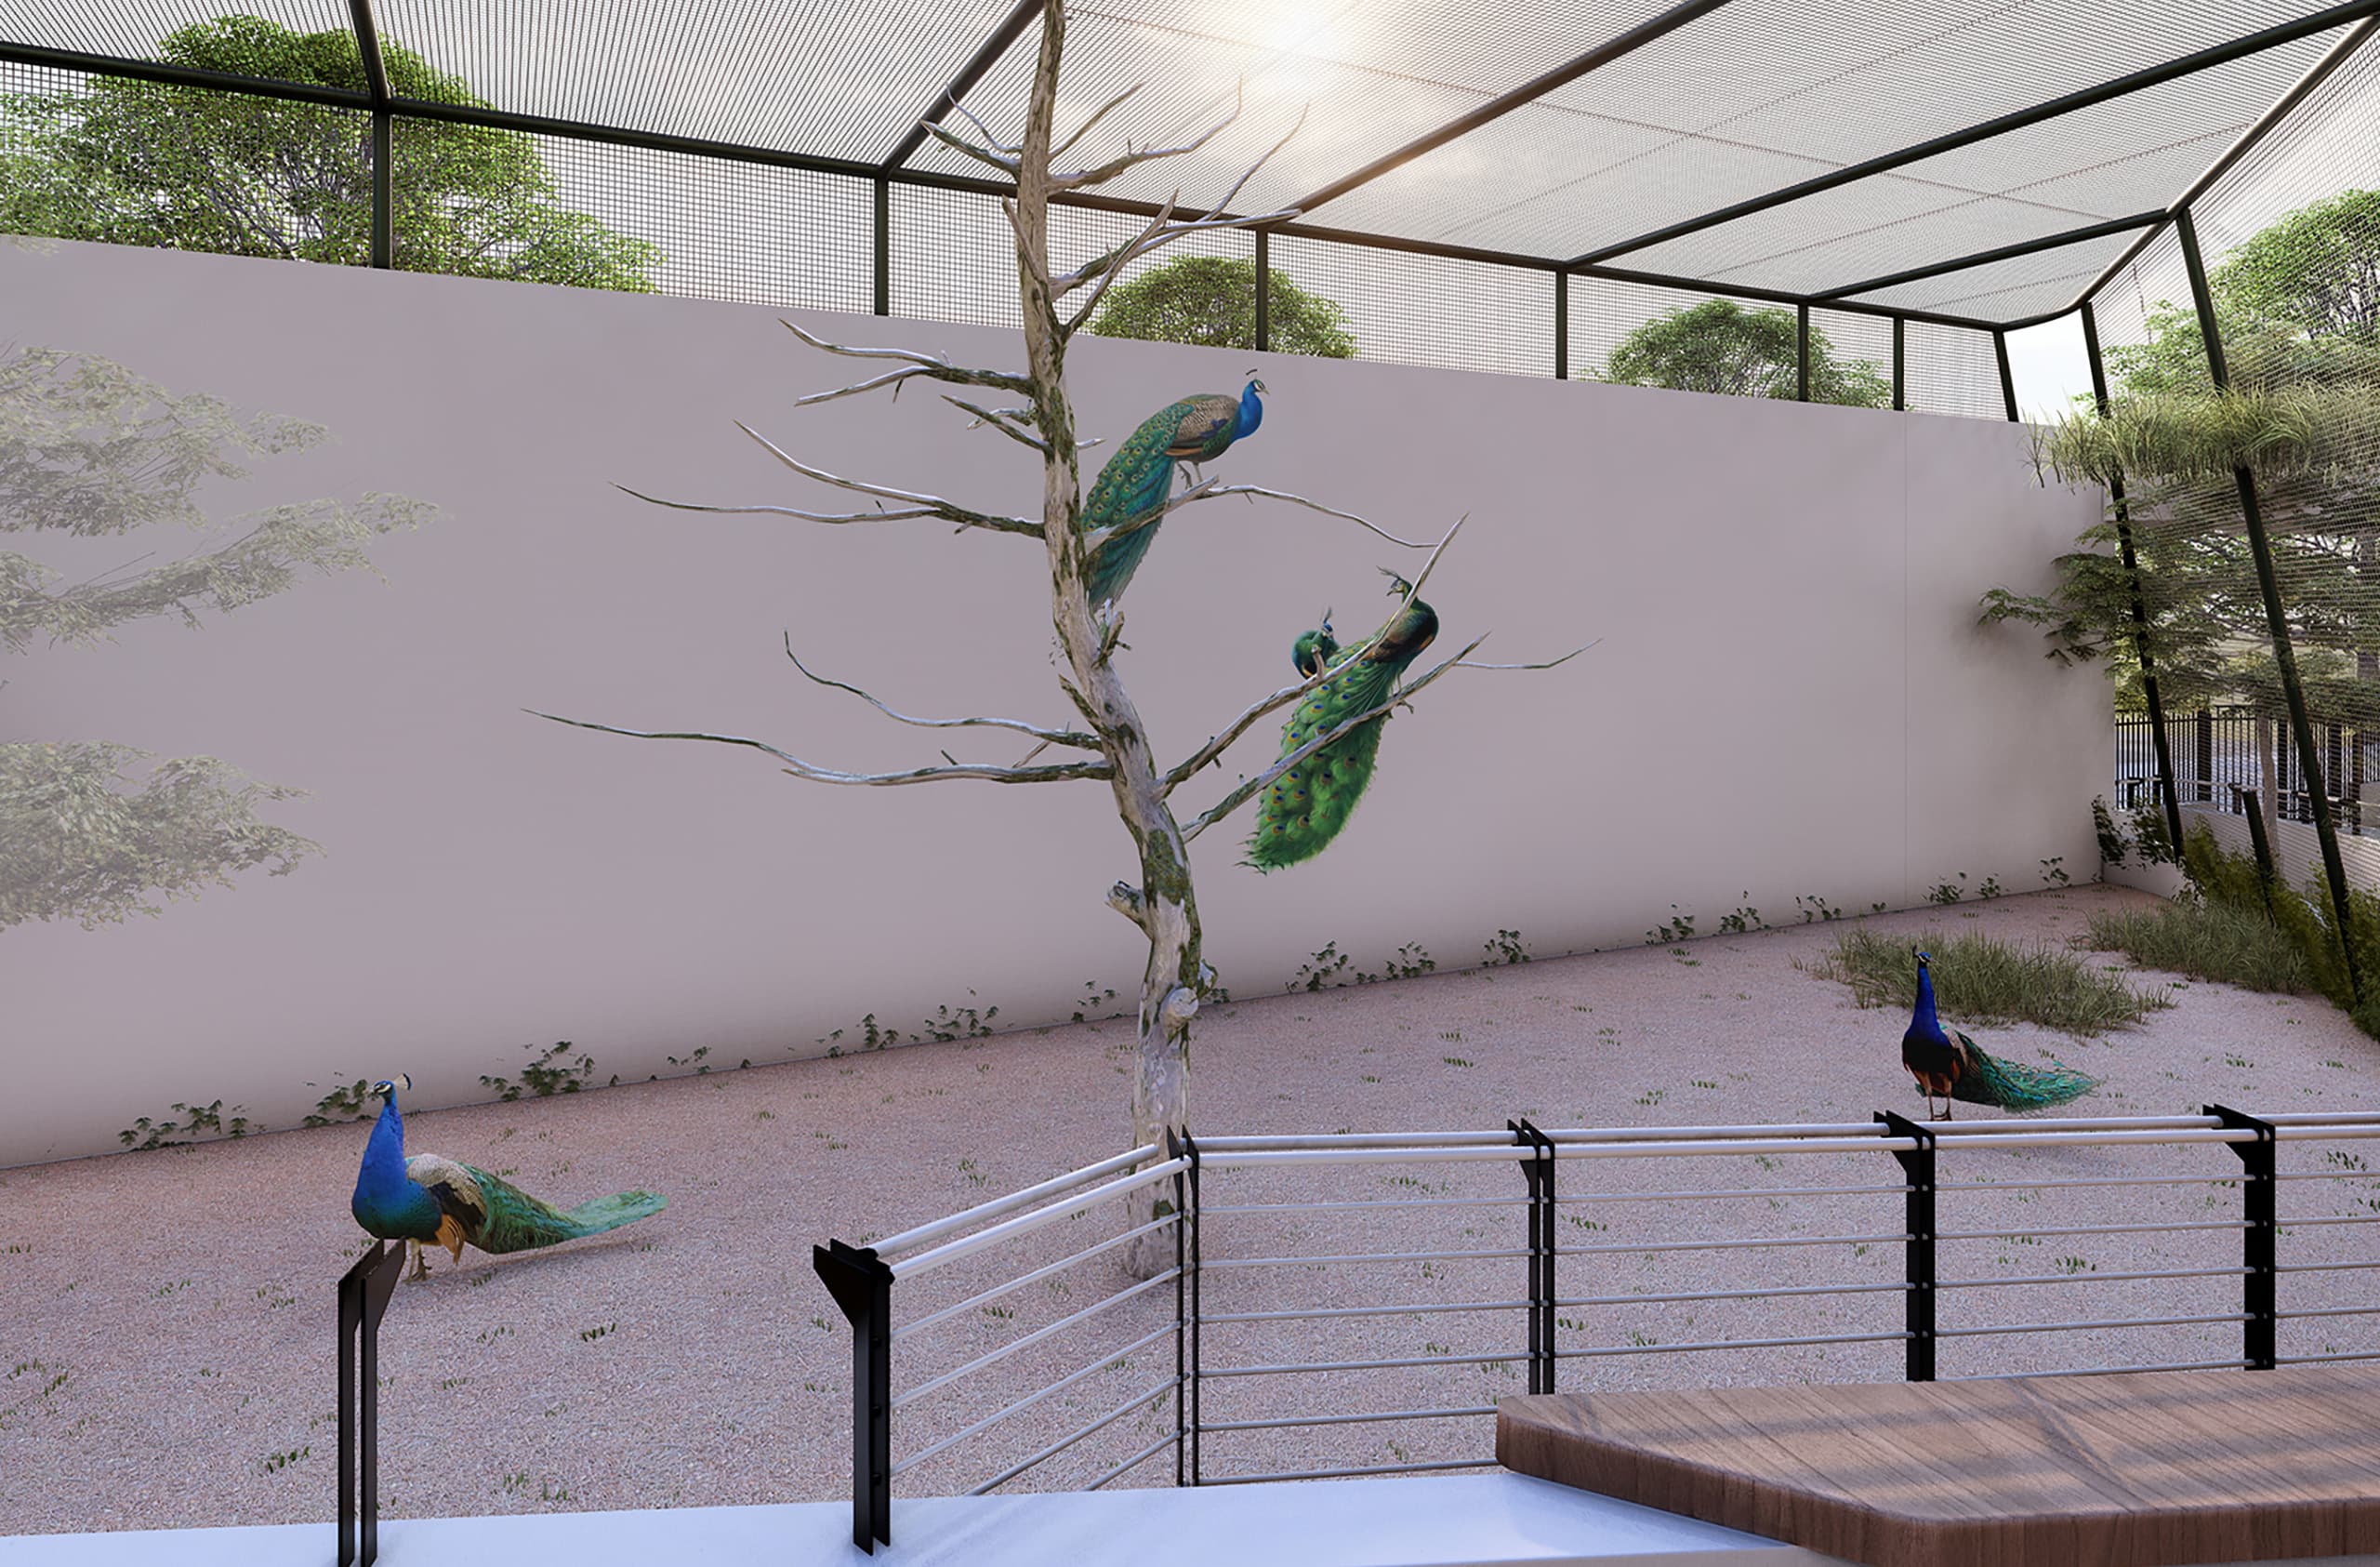
Inside the aviary, perches and simple plantings support peacocks in a bright, breathable enclosure. The overhead mesh filters sun and keeps the environment light while maintaining safe separation.
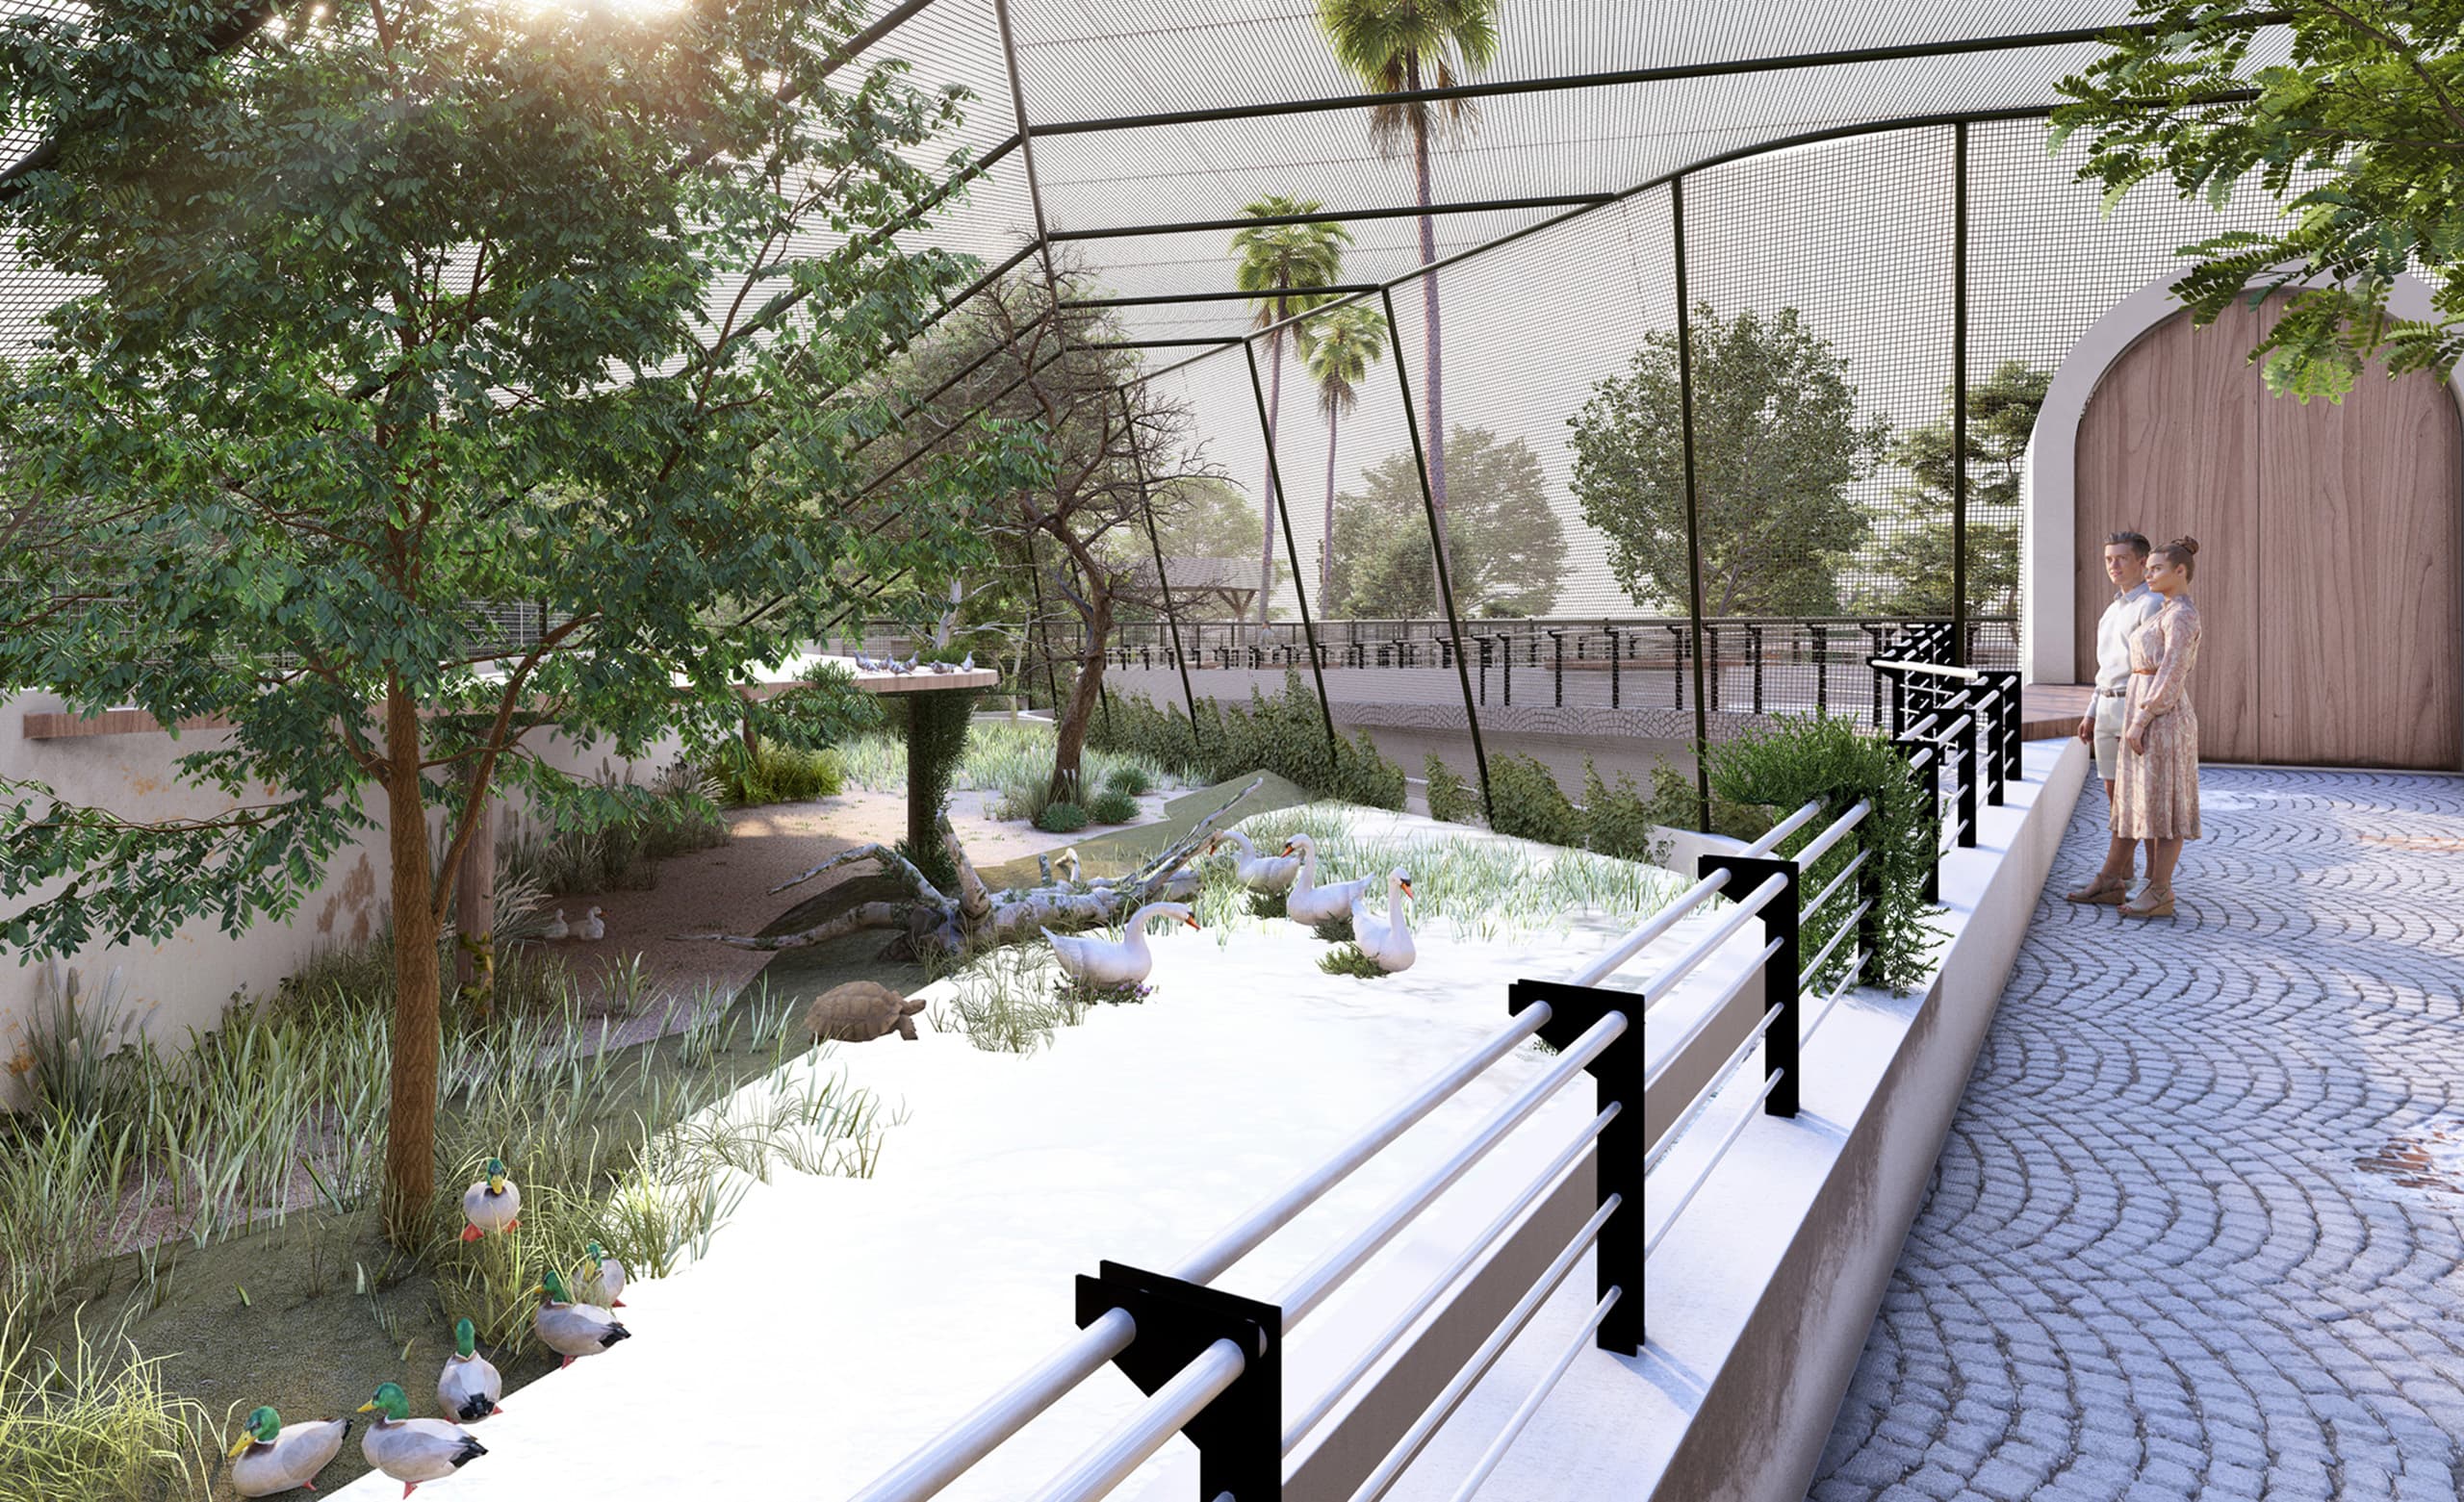
The loop opens to a wetland habitat where ducks and geese share shallow water with riparian planting and natural logs. Dappled shade, textured groundcover, and varied water depths enrich the micro‑ecosystem and the visitor’s view.
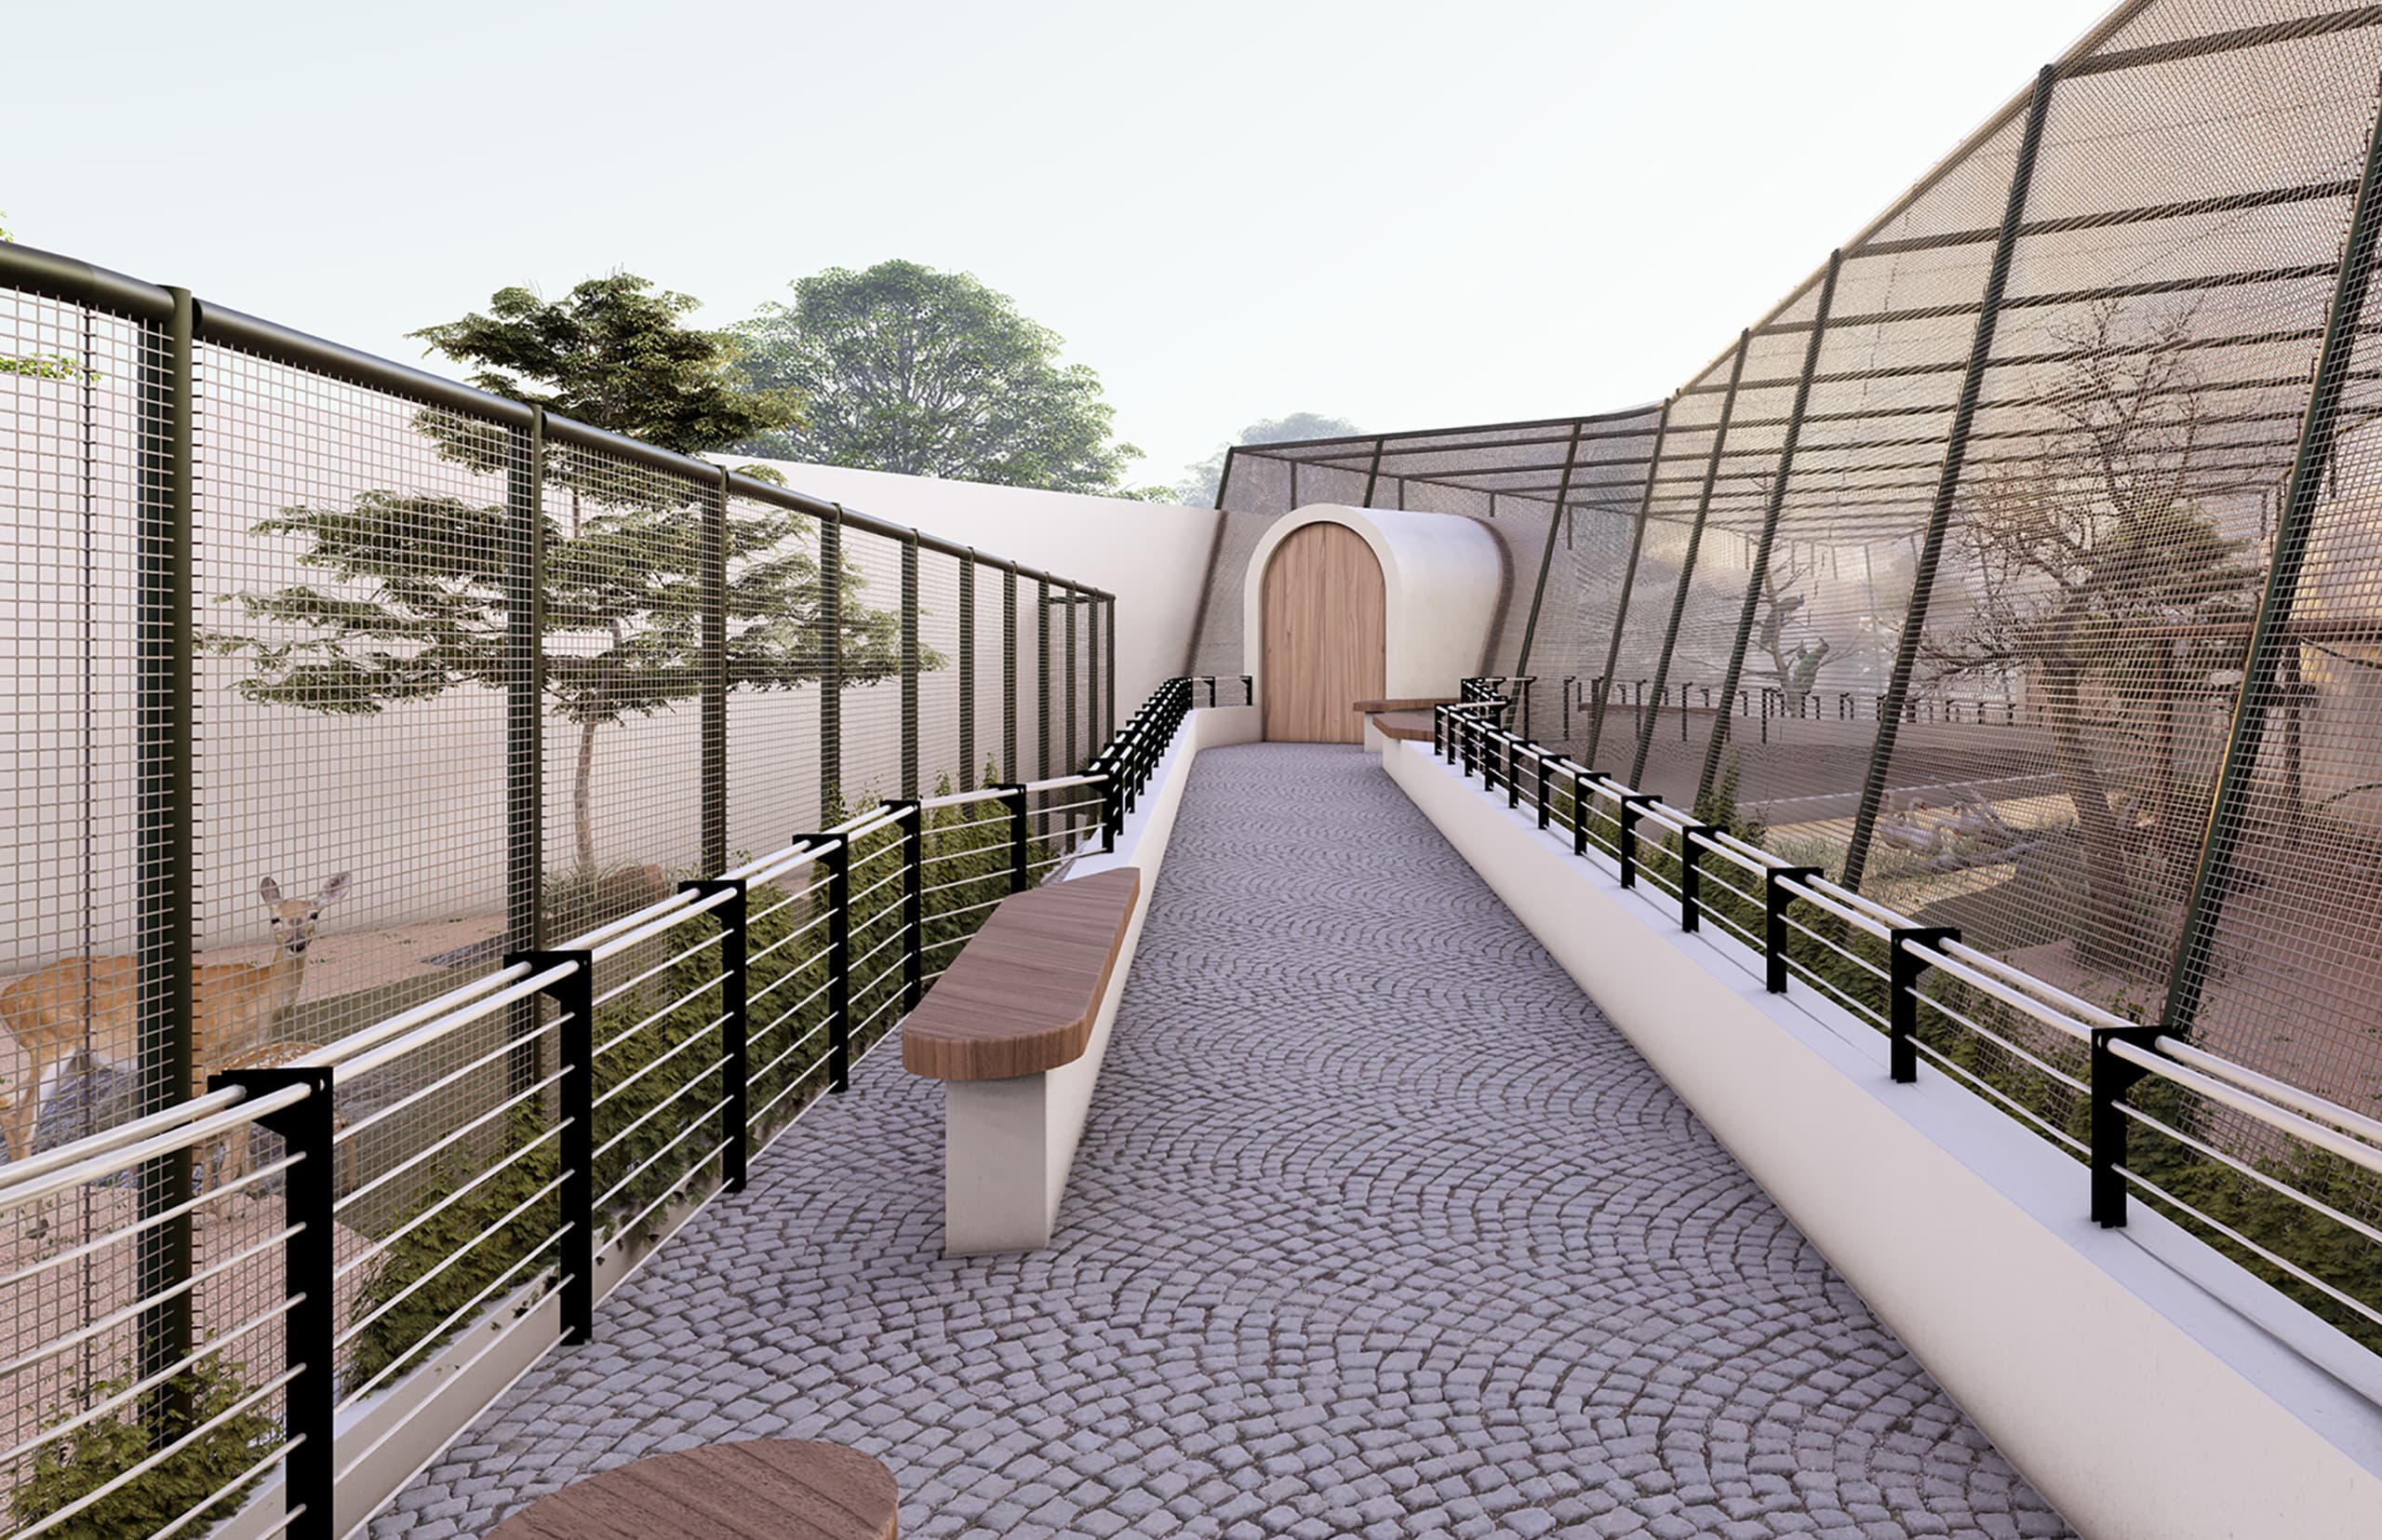
The promenade culminates at an elevated walkway—wide, gently sloped, and lined with benches—offering sweeping vantage points back across the habitats. A service door and screened back‑of‑house access are integrated neatly to keep operations unobtrusive.
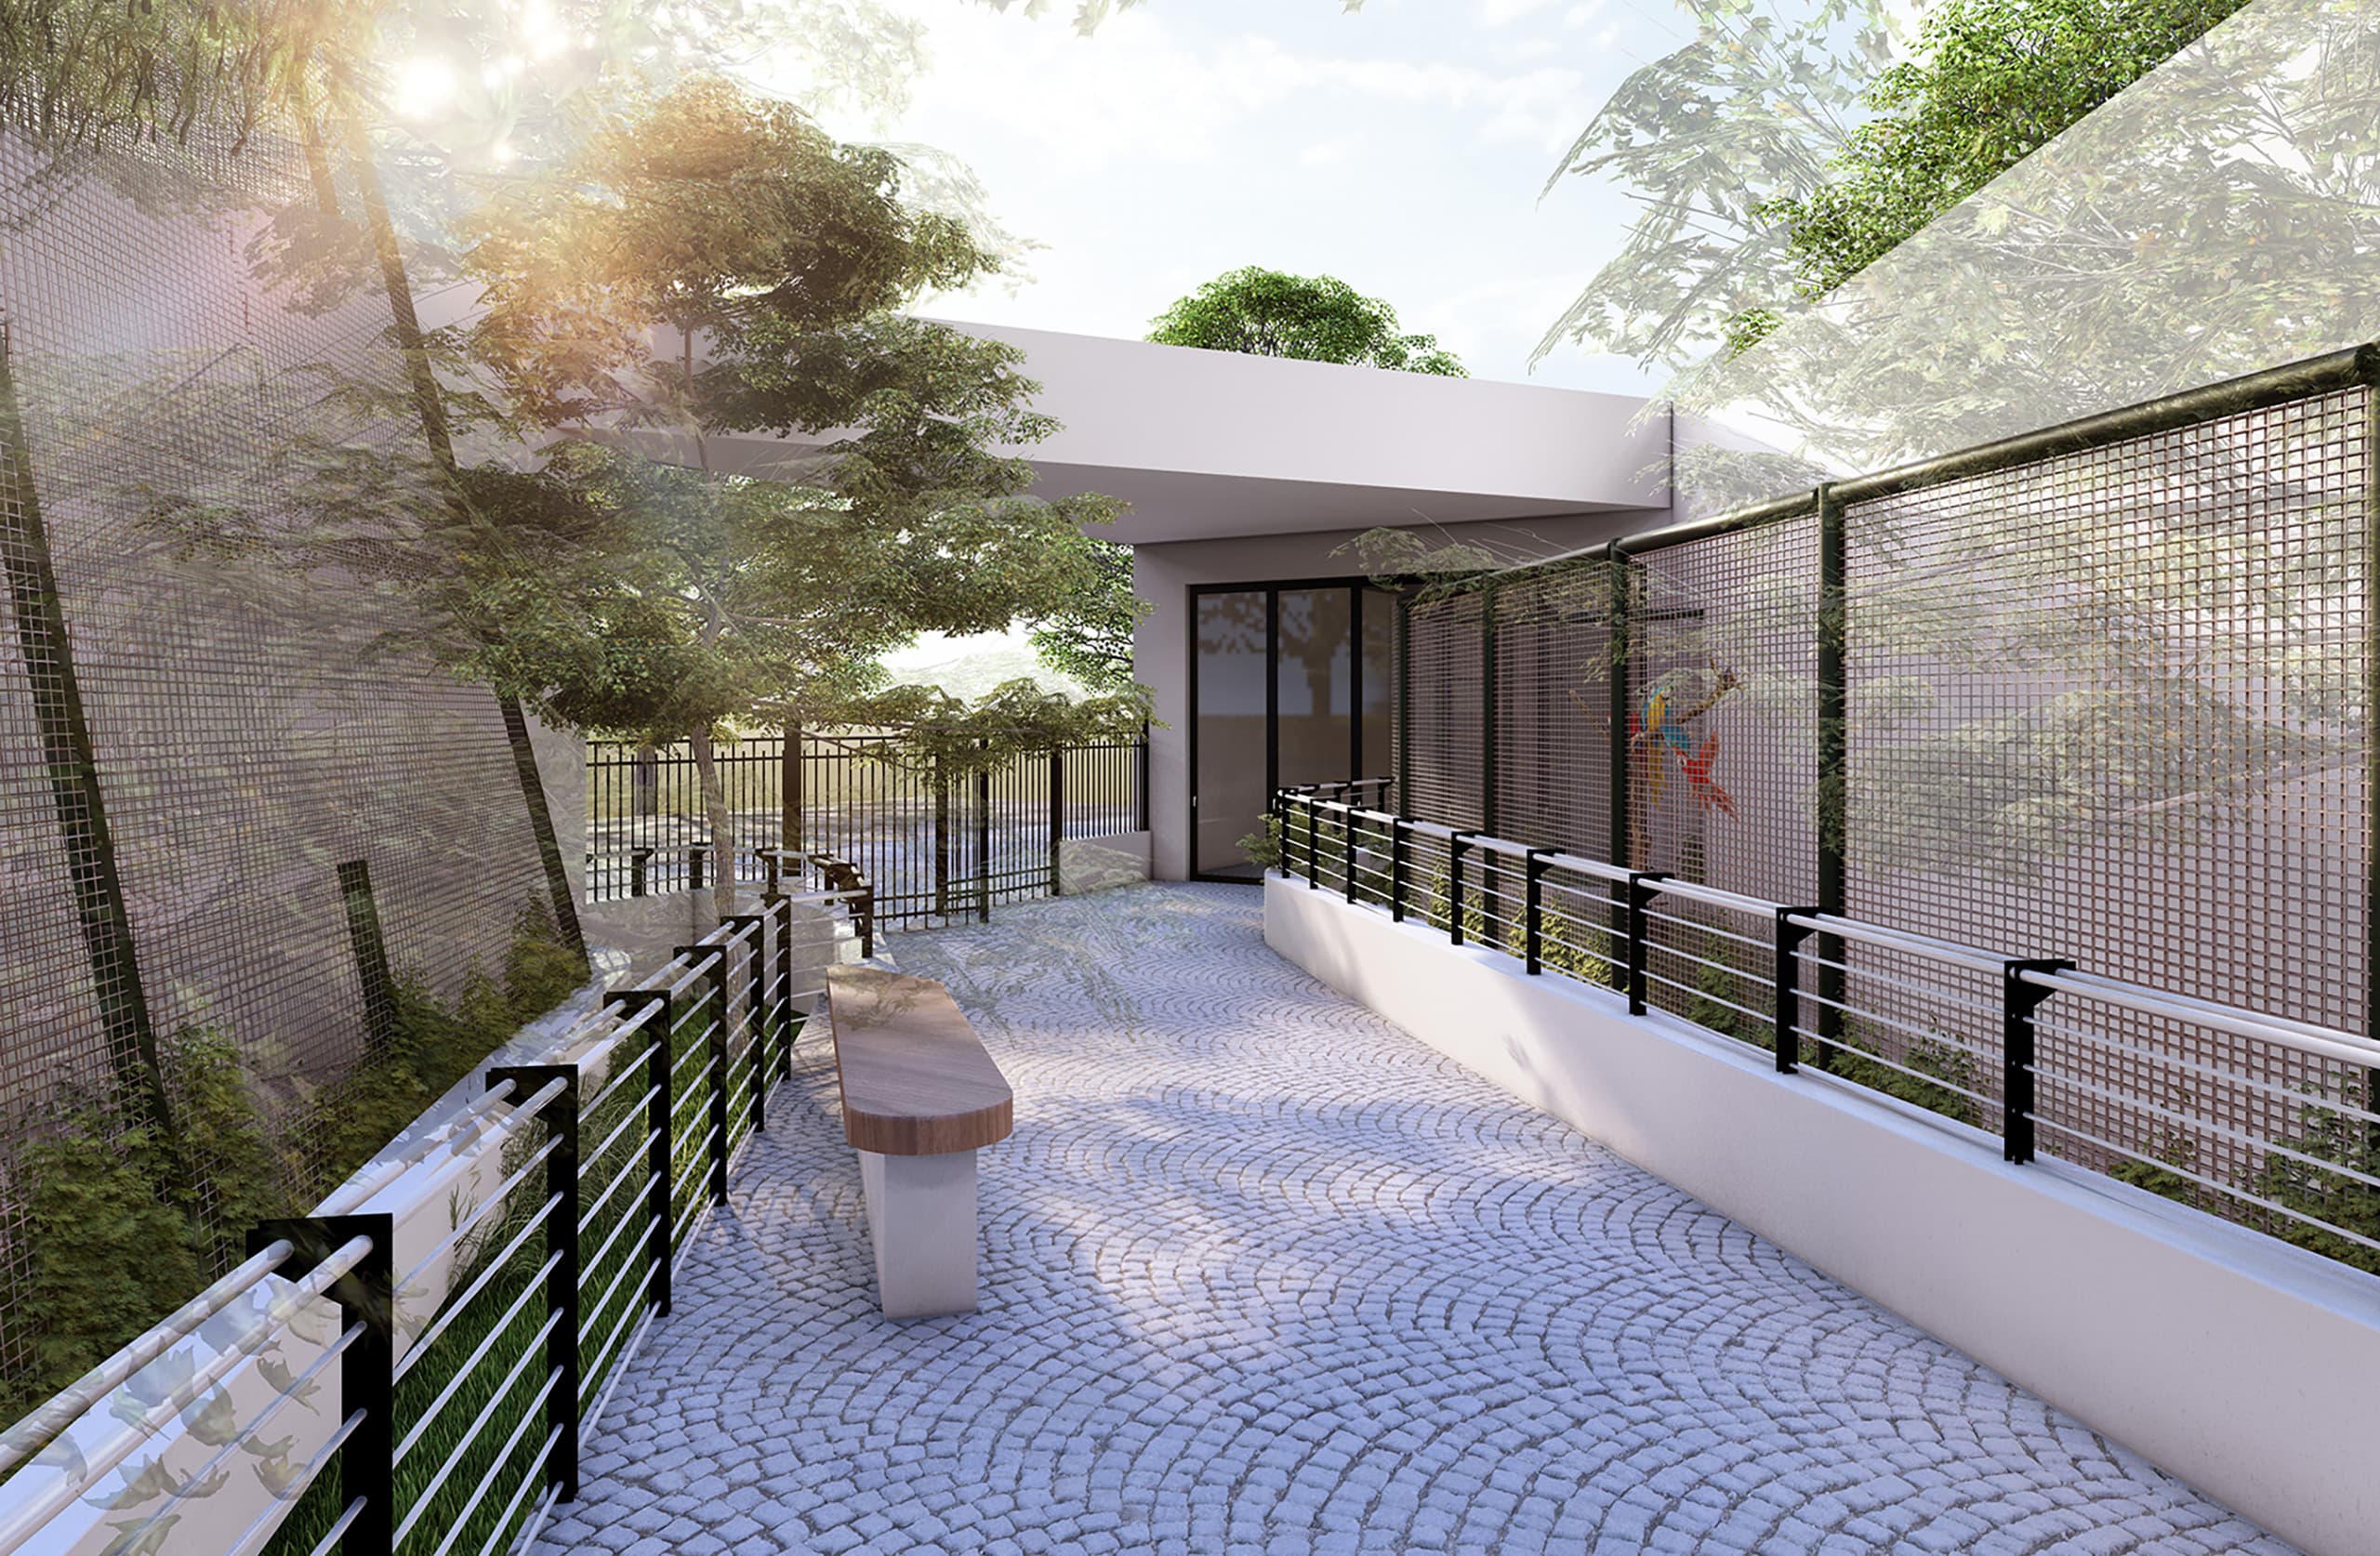
Finally, the path loops toward the exit under a minimalist canopy, filtering sunlight through foliage. The design completes the journey with calm — encouraging reflection and repeat visits while maintaining a strong connection to the surrounding neighborhood.
The final viewpoint captures the exit promenade, where the cobblestone walkway curves gently beneath the sheltering canopy. Dappled sunlight filters through the trees, softening the concrete geometry and enriching the sense of calm. The transparent fencing maintains clear sightlines to the adjacent aviary, while benches provide quiet resting spots before departure. This closing moment embodies the essence of Budoor Zoo — a seamless blend of architecture, landscape, and light that turns a compact urban edge into a serene natural retreat.
“Every line in Budoor Zoo was drawn with intentional tectonic precision, balancing climatic realities with progressive spatial identity.”
Administrative building
Iraq - Baghdad · 2023