CVI
CVI
CVI Architects
AdministrativeIraq - Baghdad2023

Administrative building

Administrative • Iraq - Baghdad

Read the project
Client
Private
Location
Iraq - Baghdad
Year
2023
Scale / Area
2500 m²
Phase
design phase
Typology
Administrative
Structural System
Post-Tensioned Concrete & Structural Steel
BIM Level
LOD 400 Coordinated Model

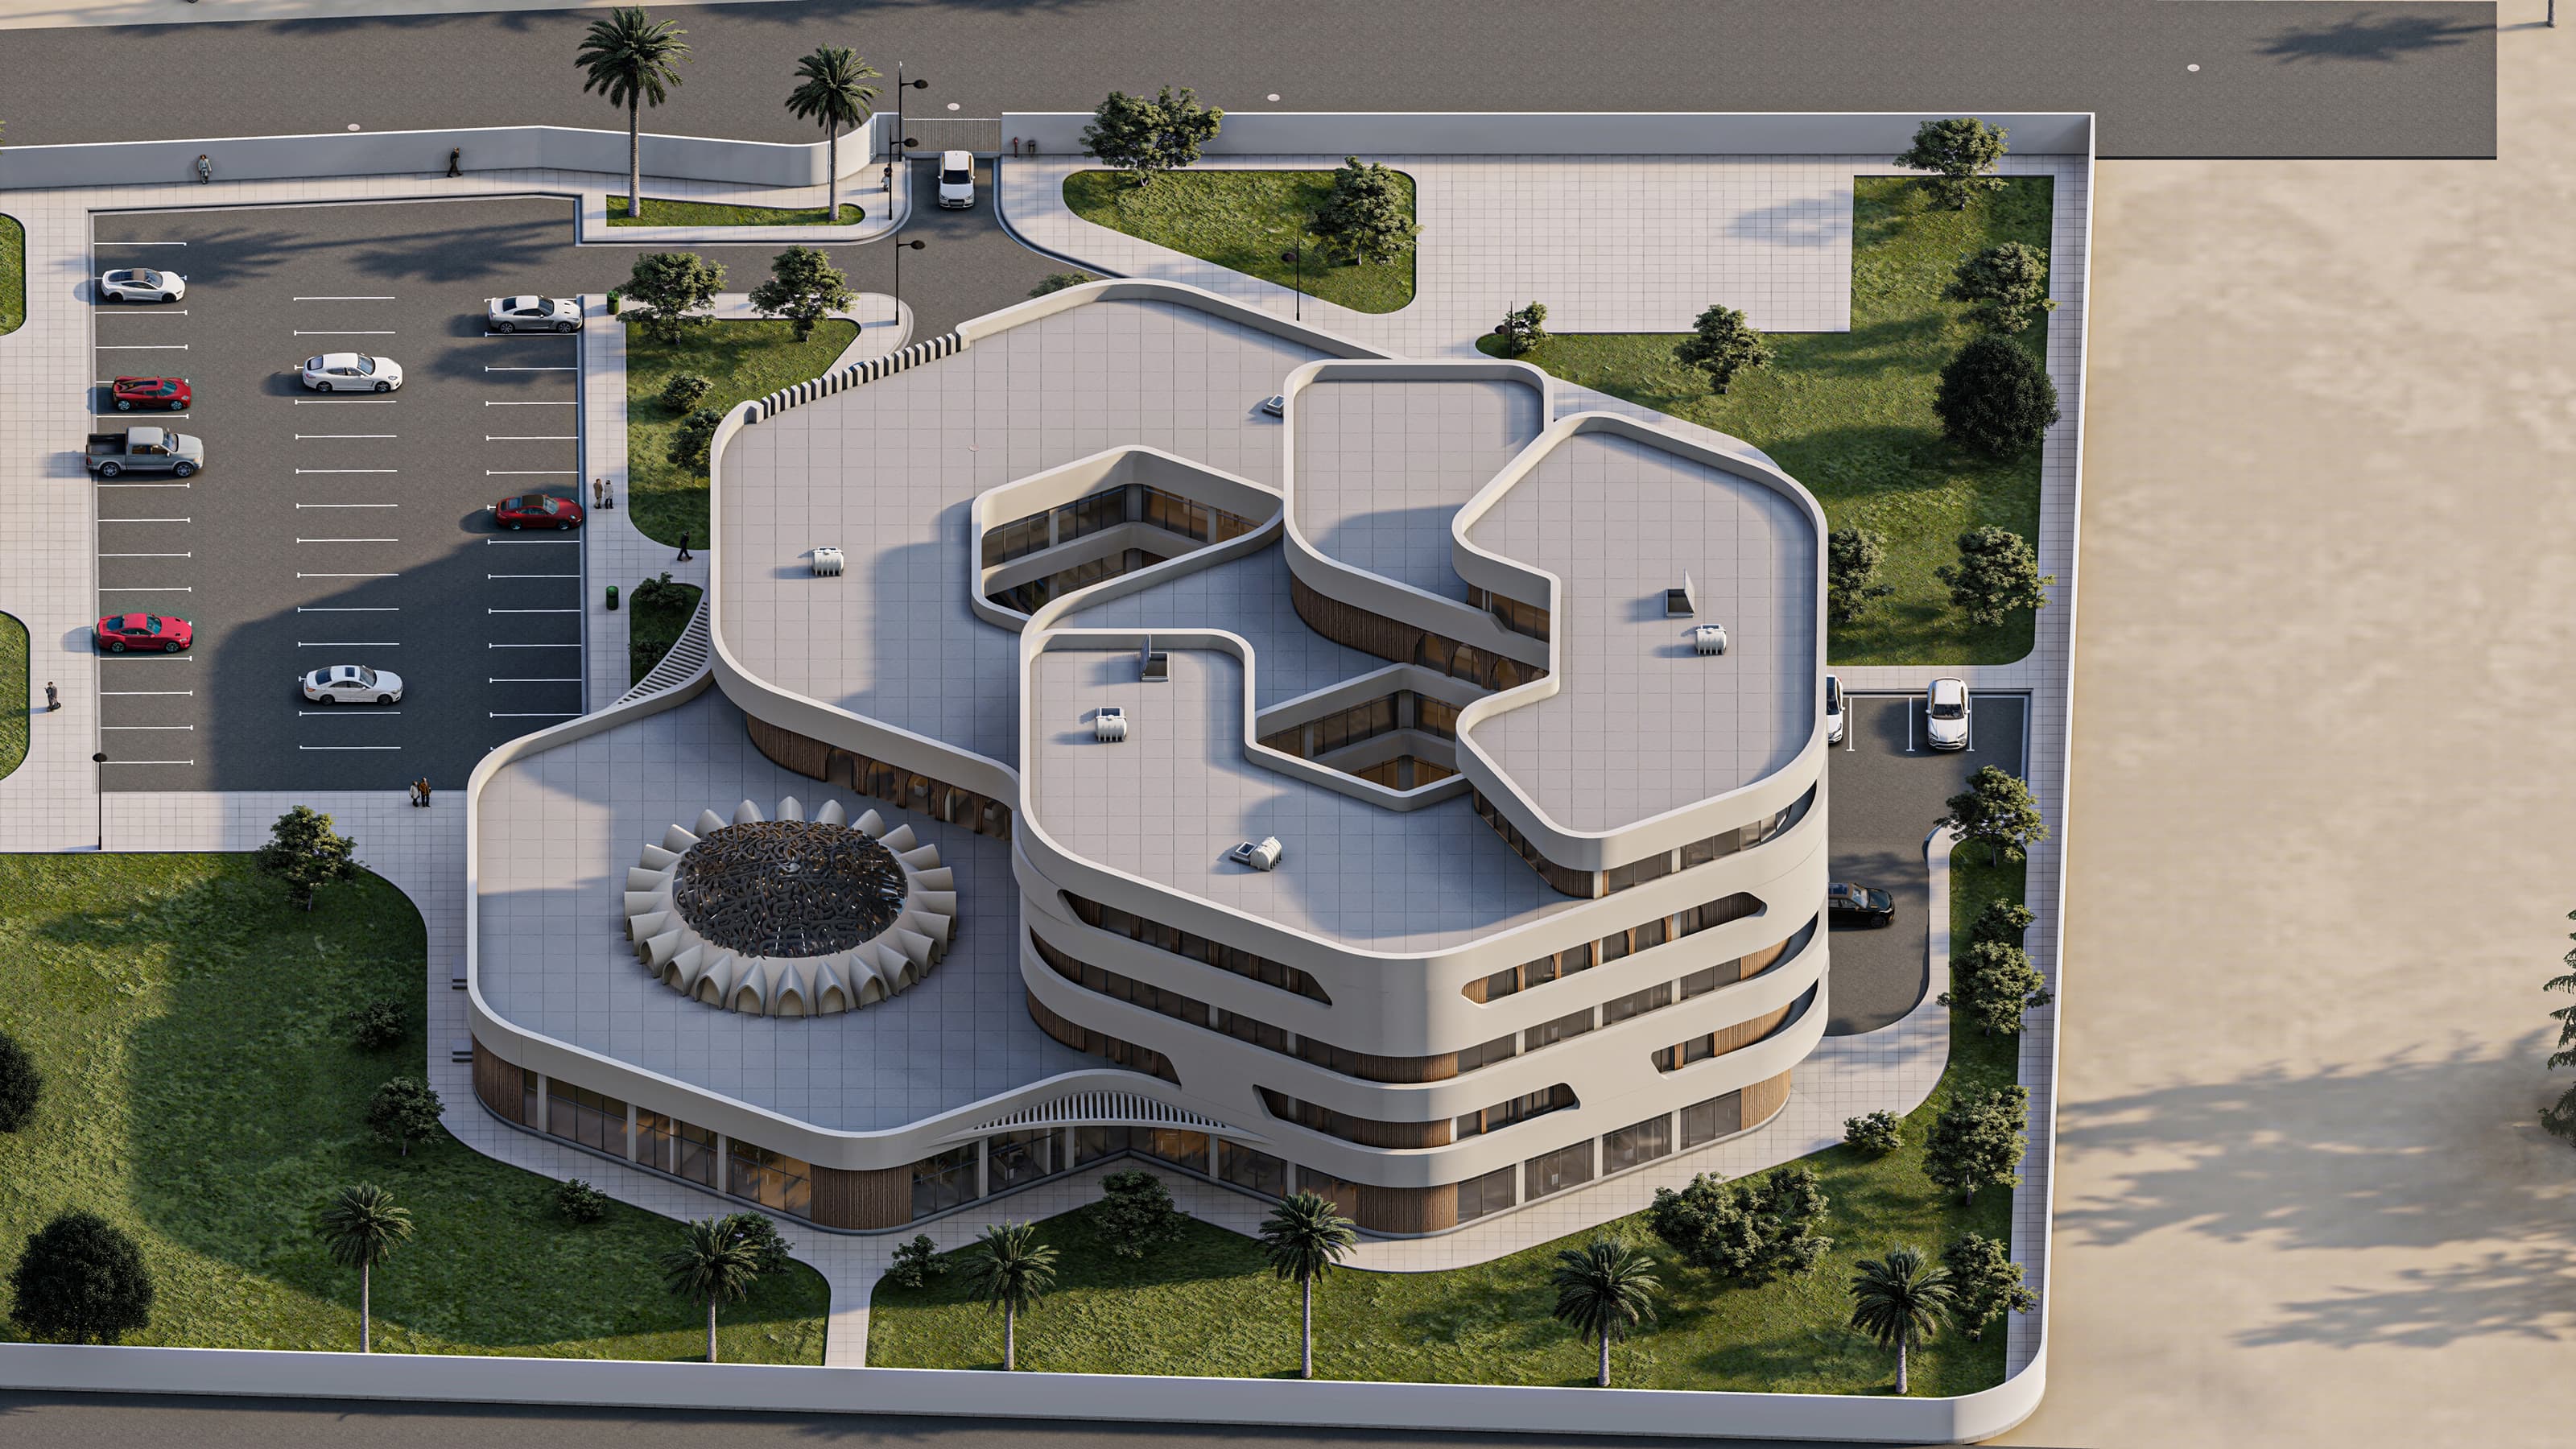
From the aerial view, the building’s sculptural form comes to life. The layered, hexagonal configuration organizes spaces around internal voids, allowing for both natural ventilation and a strong visual identity. Each level steps back slightly, creating terrac...
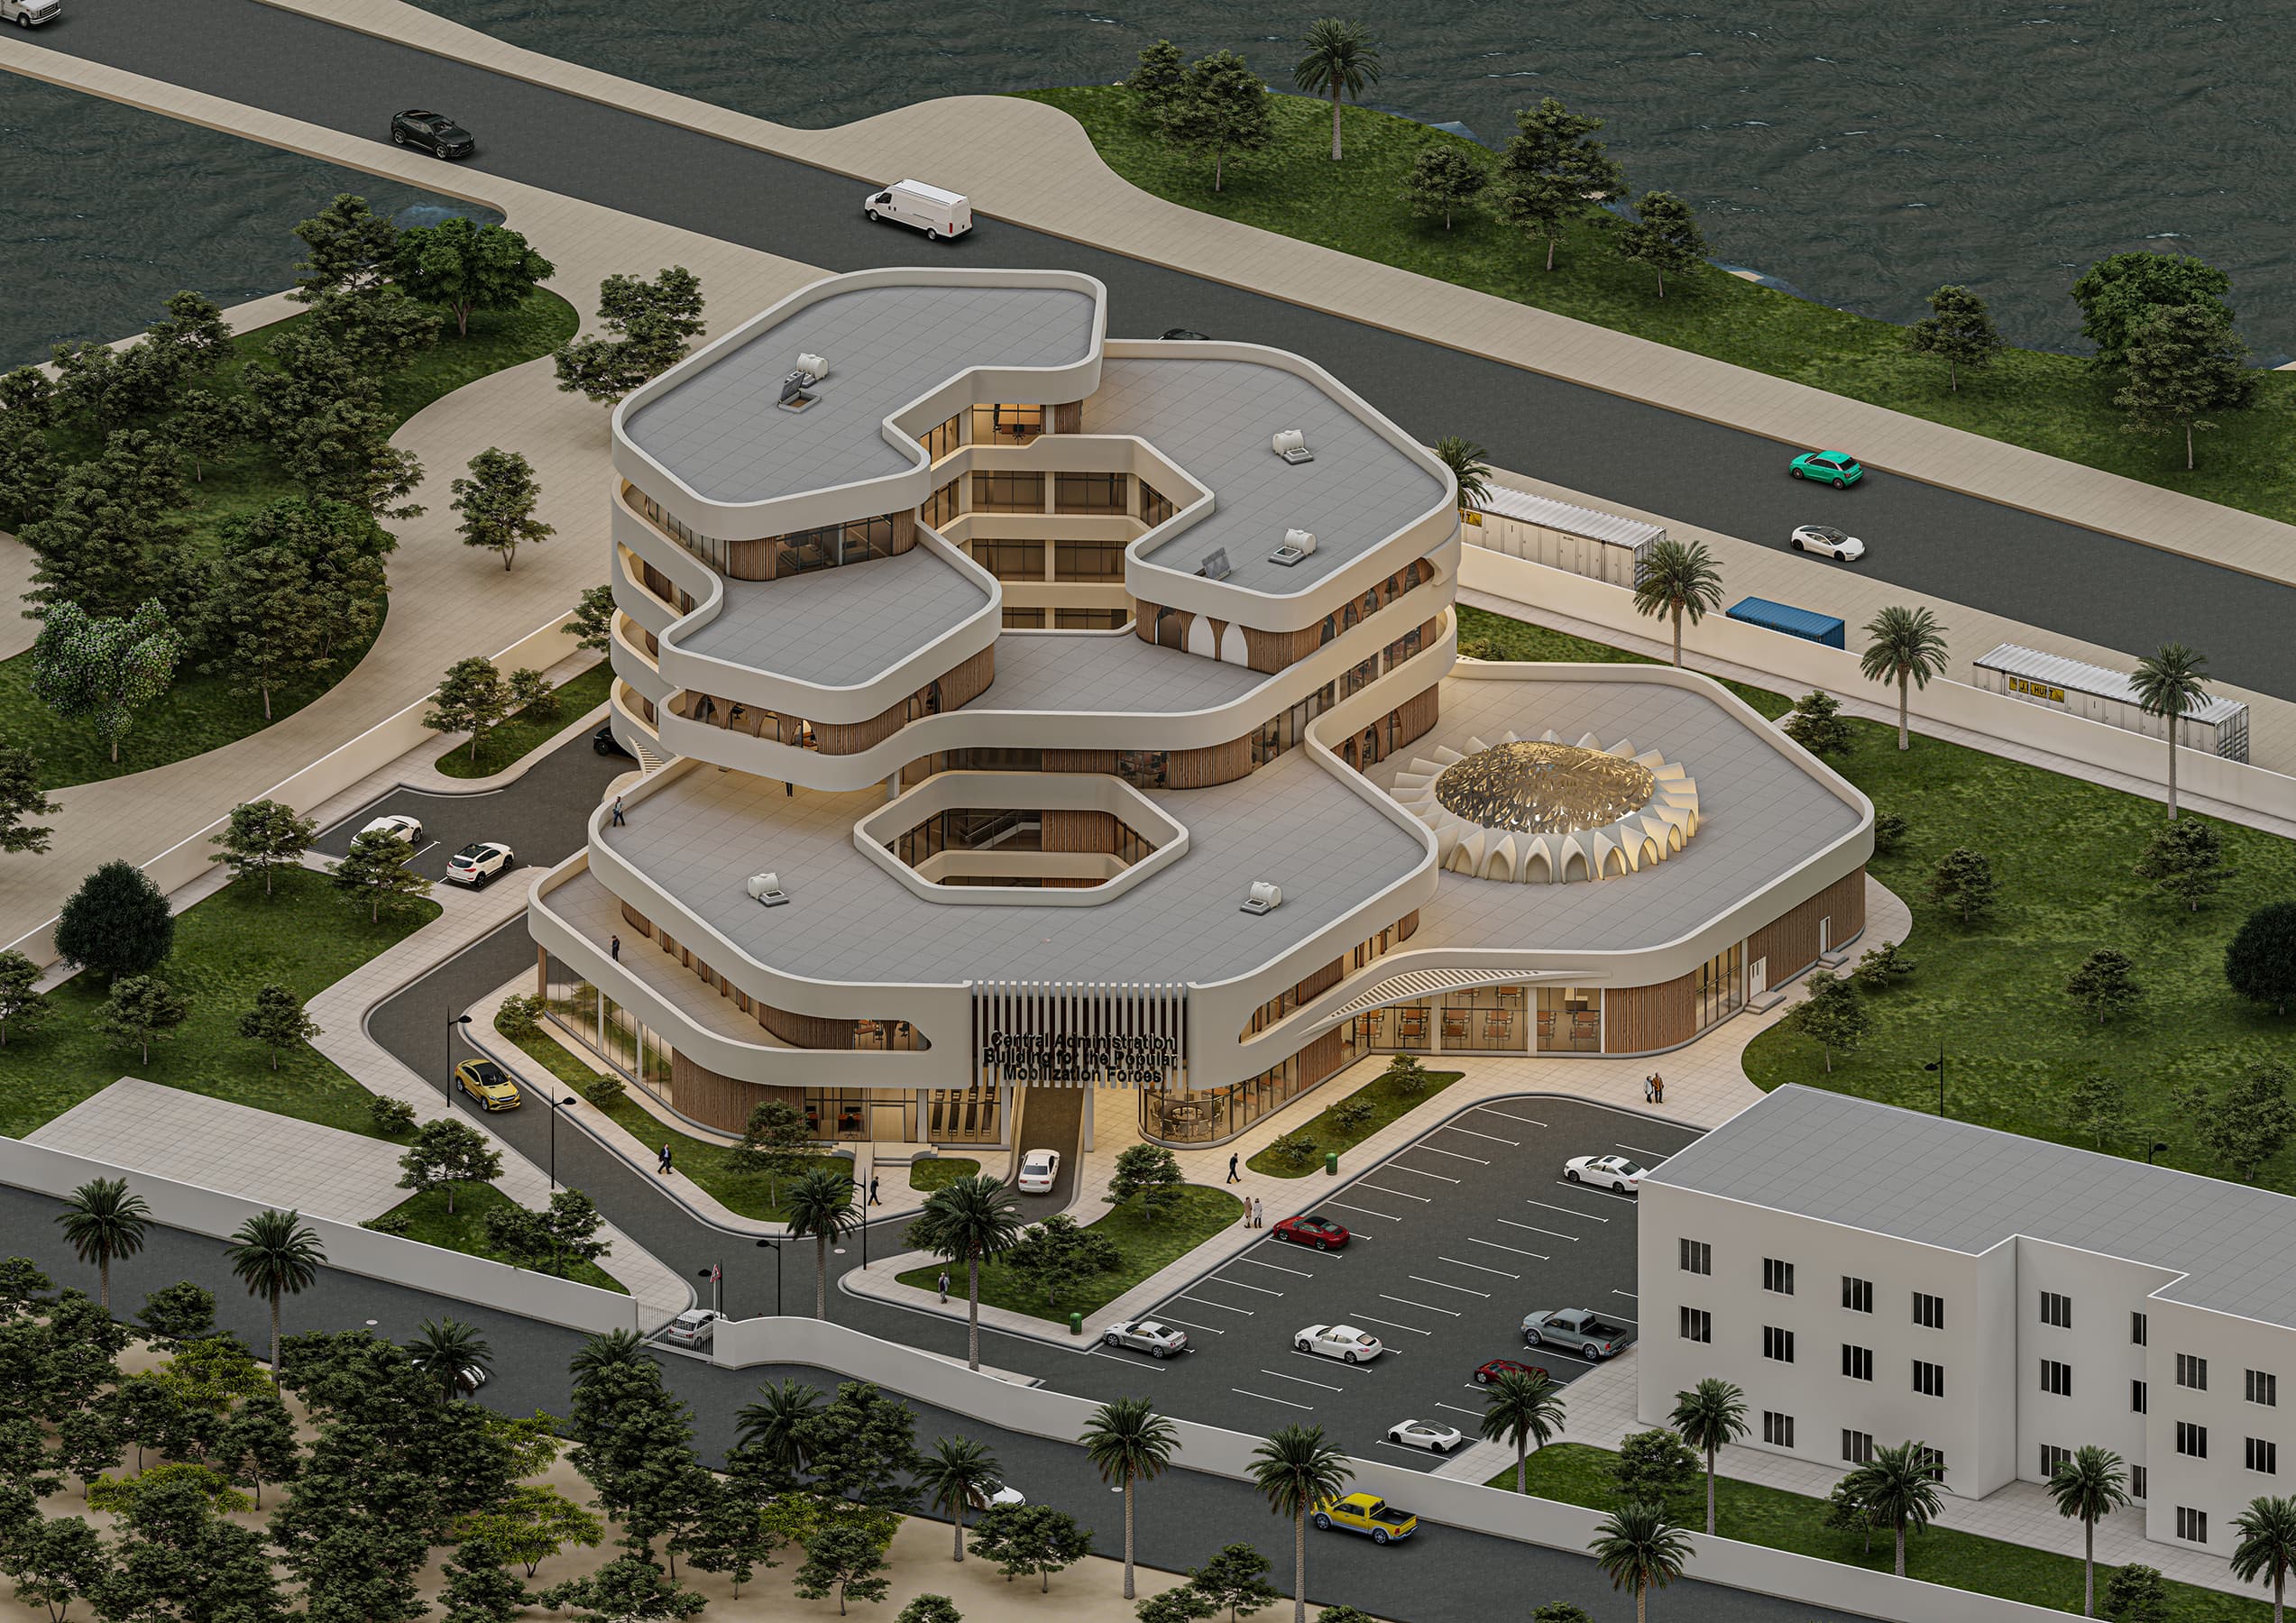
From the aerial view, the building’s sculptural form comes to life. The layered, hexagonal configuration organizes spaces around internal voids, allowing for both natural ventilation and a strong visual identity. Each level steps back slightly, creating terraces that connect the architecture to the surrounding landscape while reinforcing its civic presence along the waterfront.
Built Area2500 m²
Timeline2023
TerritoryIraq - Baghdad
Phasedesign phase

Contextual Strategy & Form-Finding

A top-down perspective highlights the precision of the layout — a design that balances geometry and softness. The continuous lines of the roof outline the interconnected zones within, expressing unity between administrative functions. The interplay of curves and voids creates a building that feels dynamic yet grounded.
Detailed elevation & material articulation
Architectural Documentation & Details
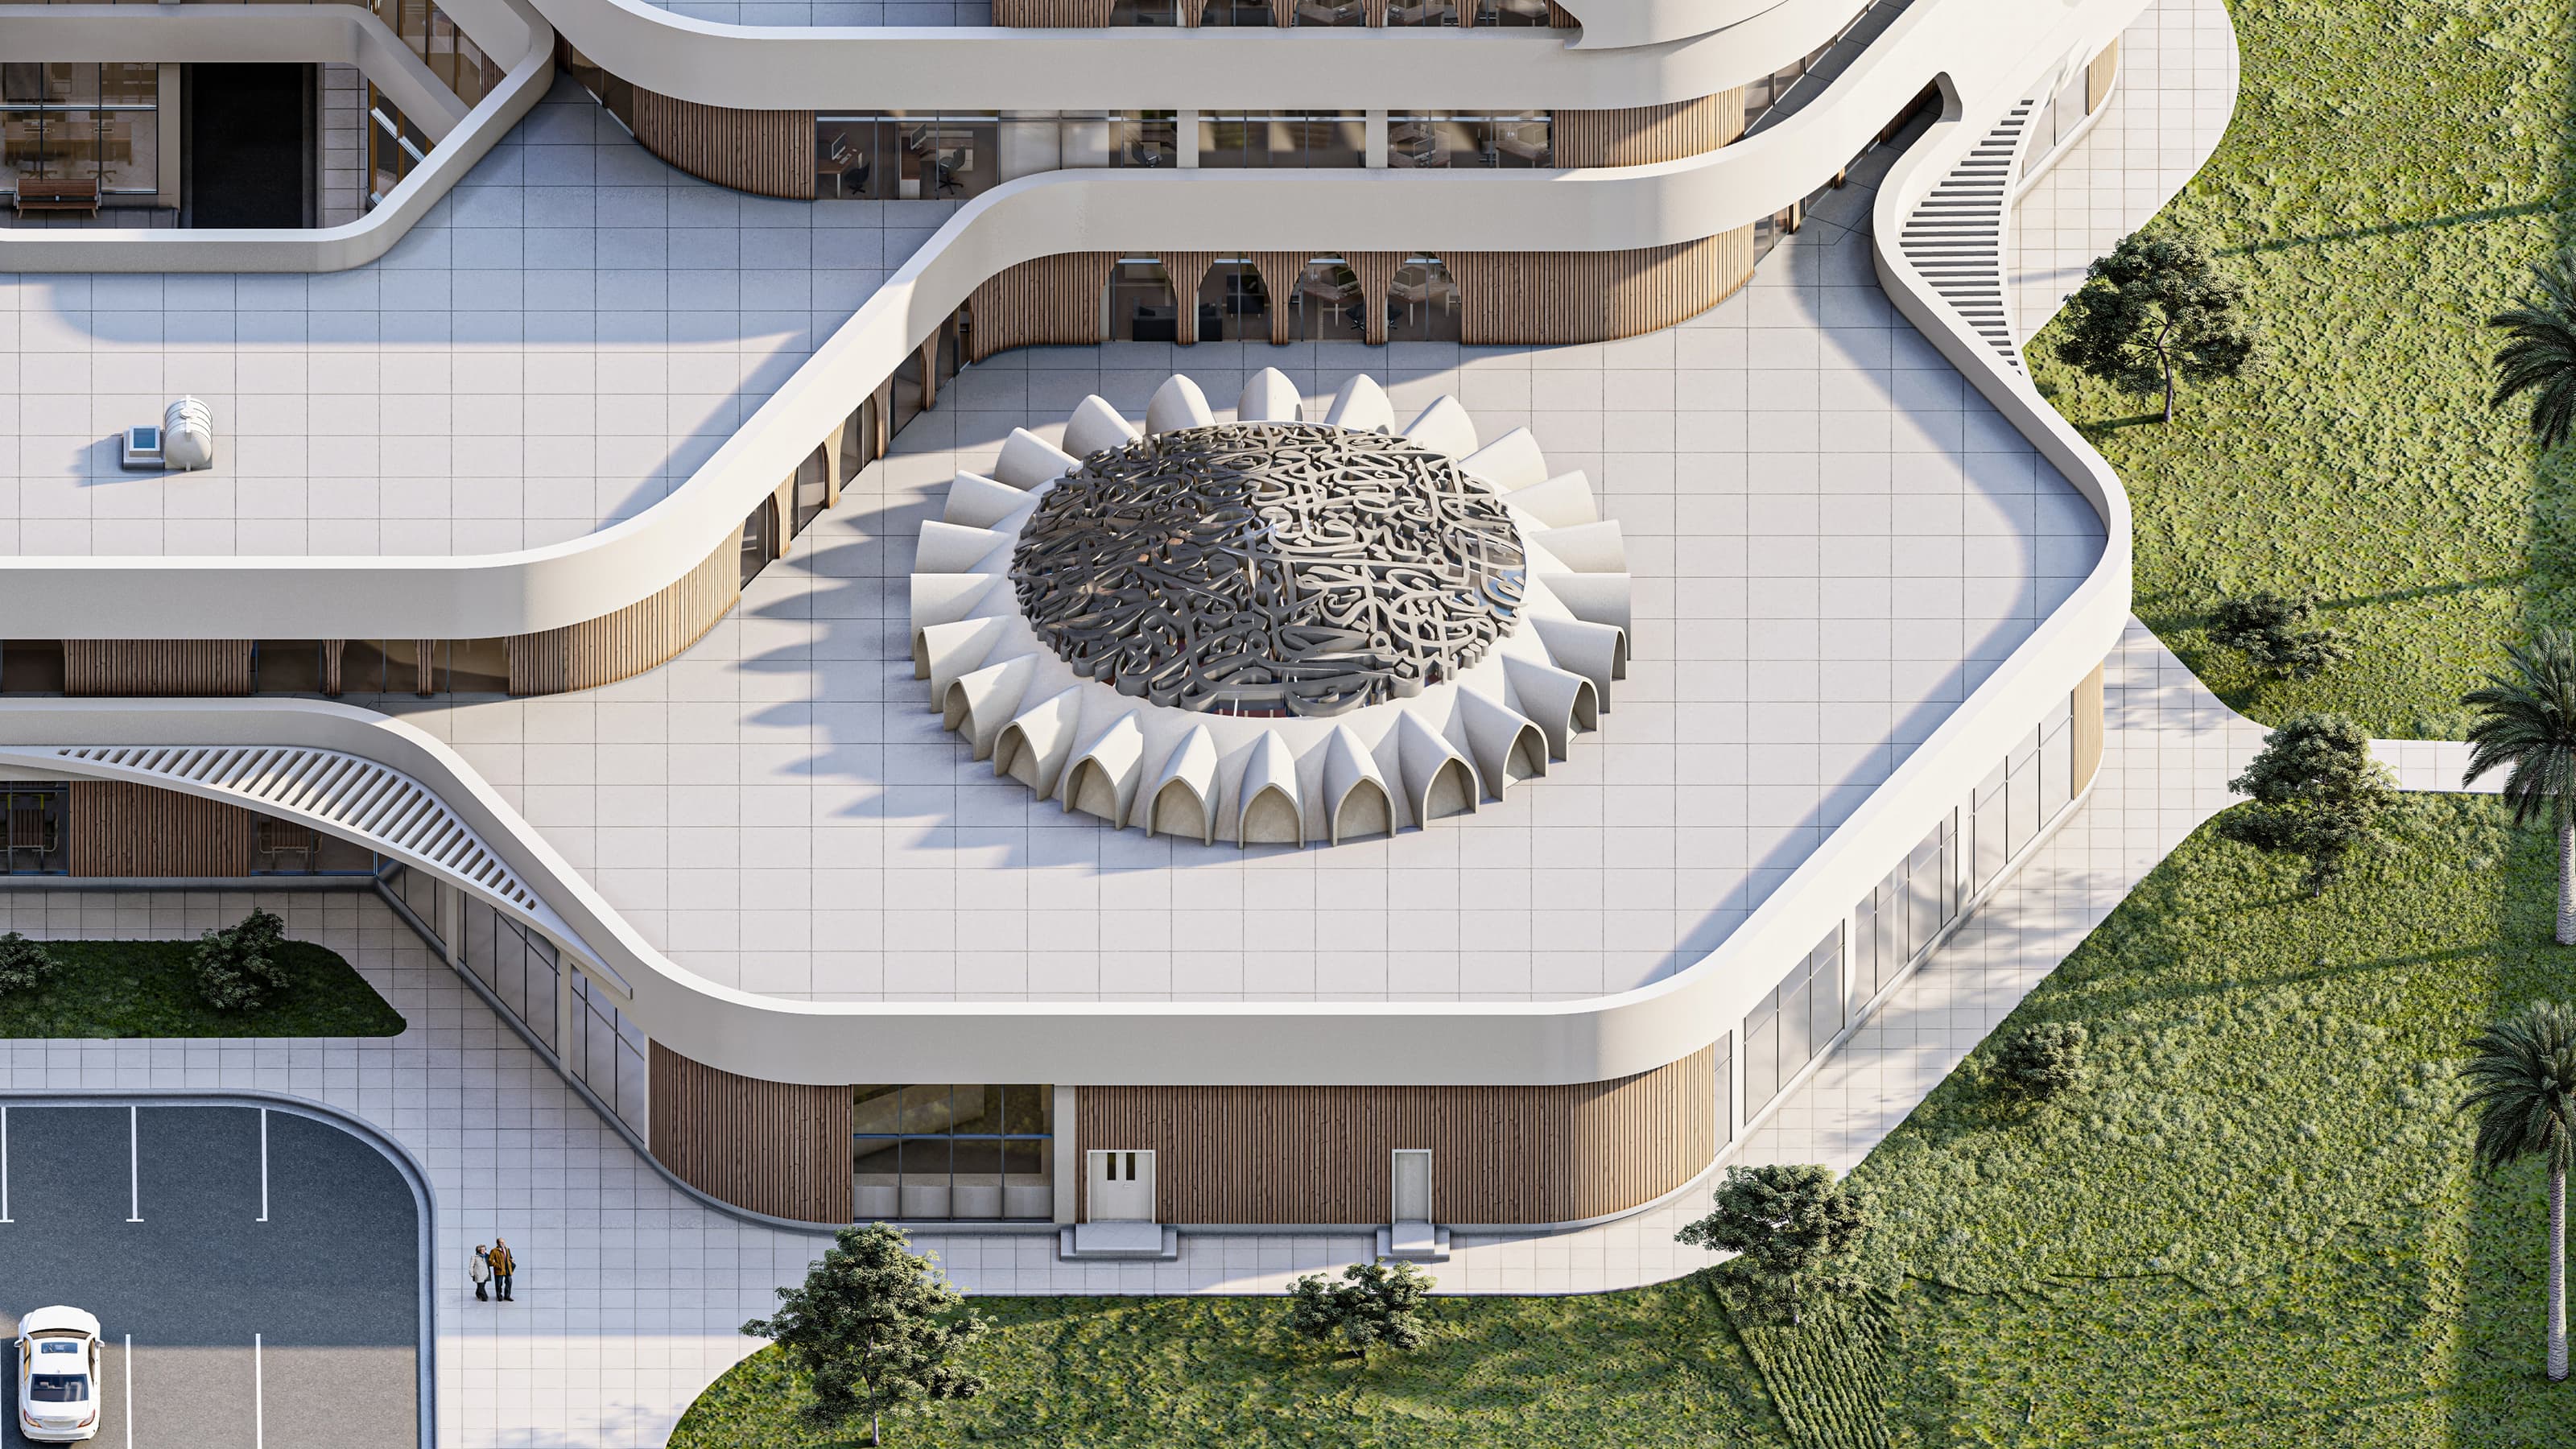
Zooming closer, the detailed view of the central dome showcases the project’s cultural depth. The structure combines modern form with traditional inspiration — a sculpted crown featuring rhythmic arches and intricate calligraphic detailing. It becomes both a skylight and a symbolic centerpiece, representing knowledge and collaboration beneath a shared architectural identity.
Zooming closer, the detailed view of the central dome showcases the project’s cultural depth. The structure combines modern form with traditional inspiration — a sculpted crown featuring rhythmic arches and intricate calligraphic detailing. It becomes both a skylight and a symbolic centerpiece, representing knowledge and collaboration beneath a shared architectural identity.

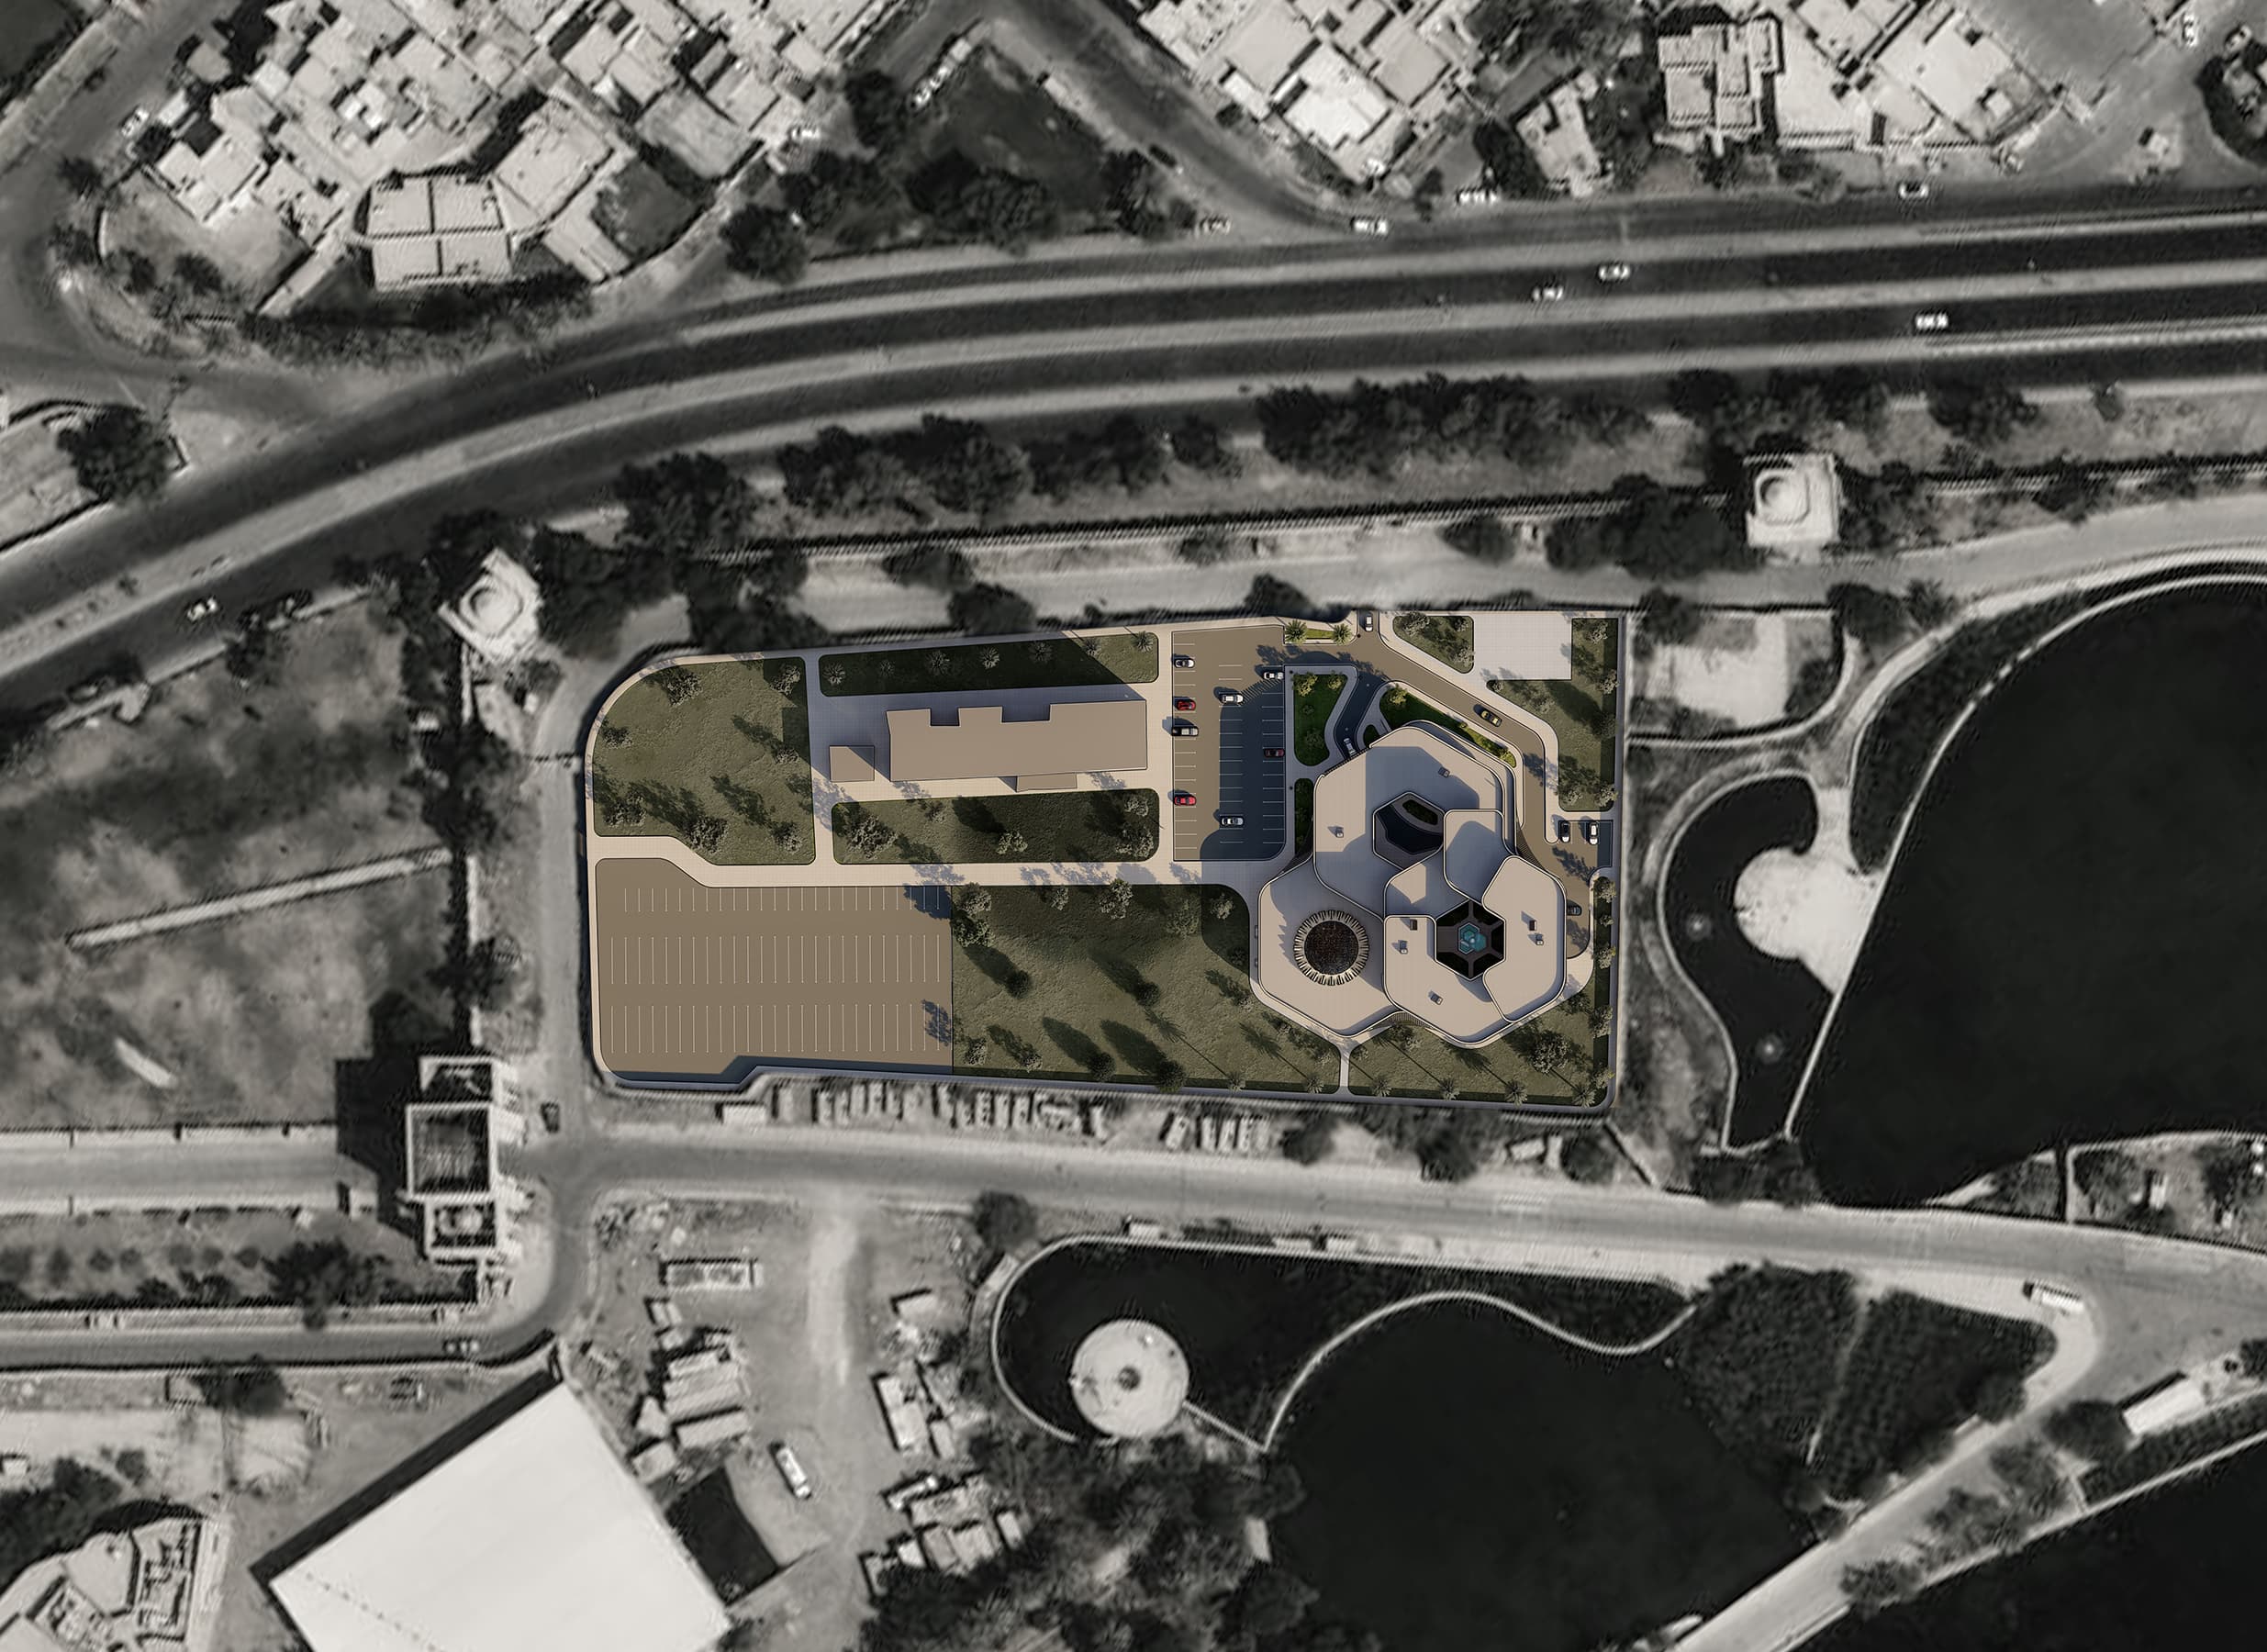
The site plan situates the complex within its urban context, showing clear access routes, parking, and landscaped surroundings. The placement ensures smooth circulation while maintaining open green buffers around the building. This careful orientation maximizes visibility and accessibility, reinforcing the project’s civic and administrative role in the city.
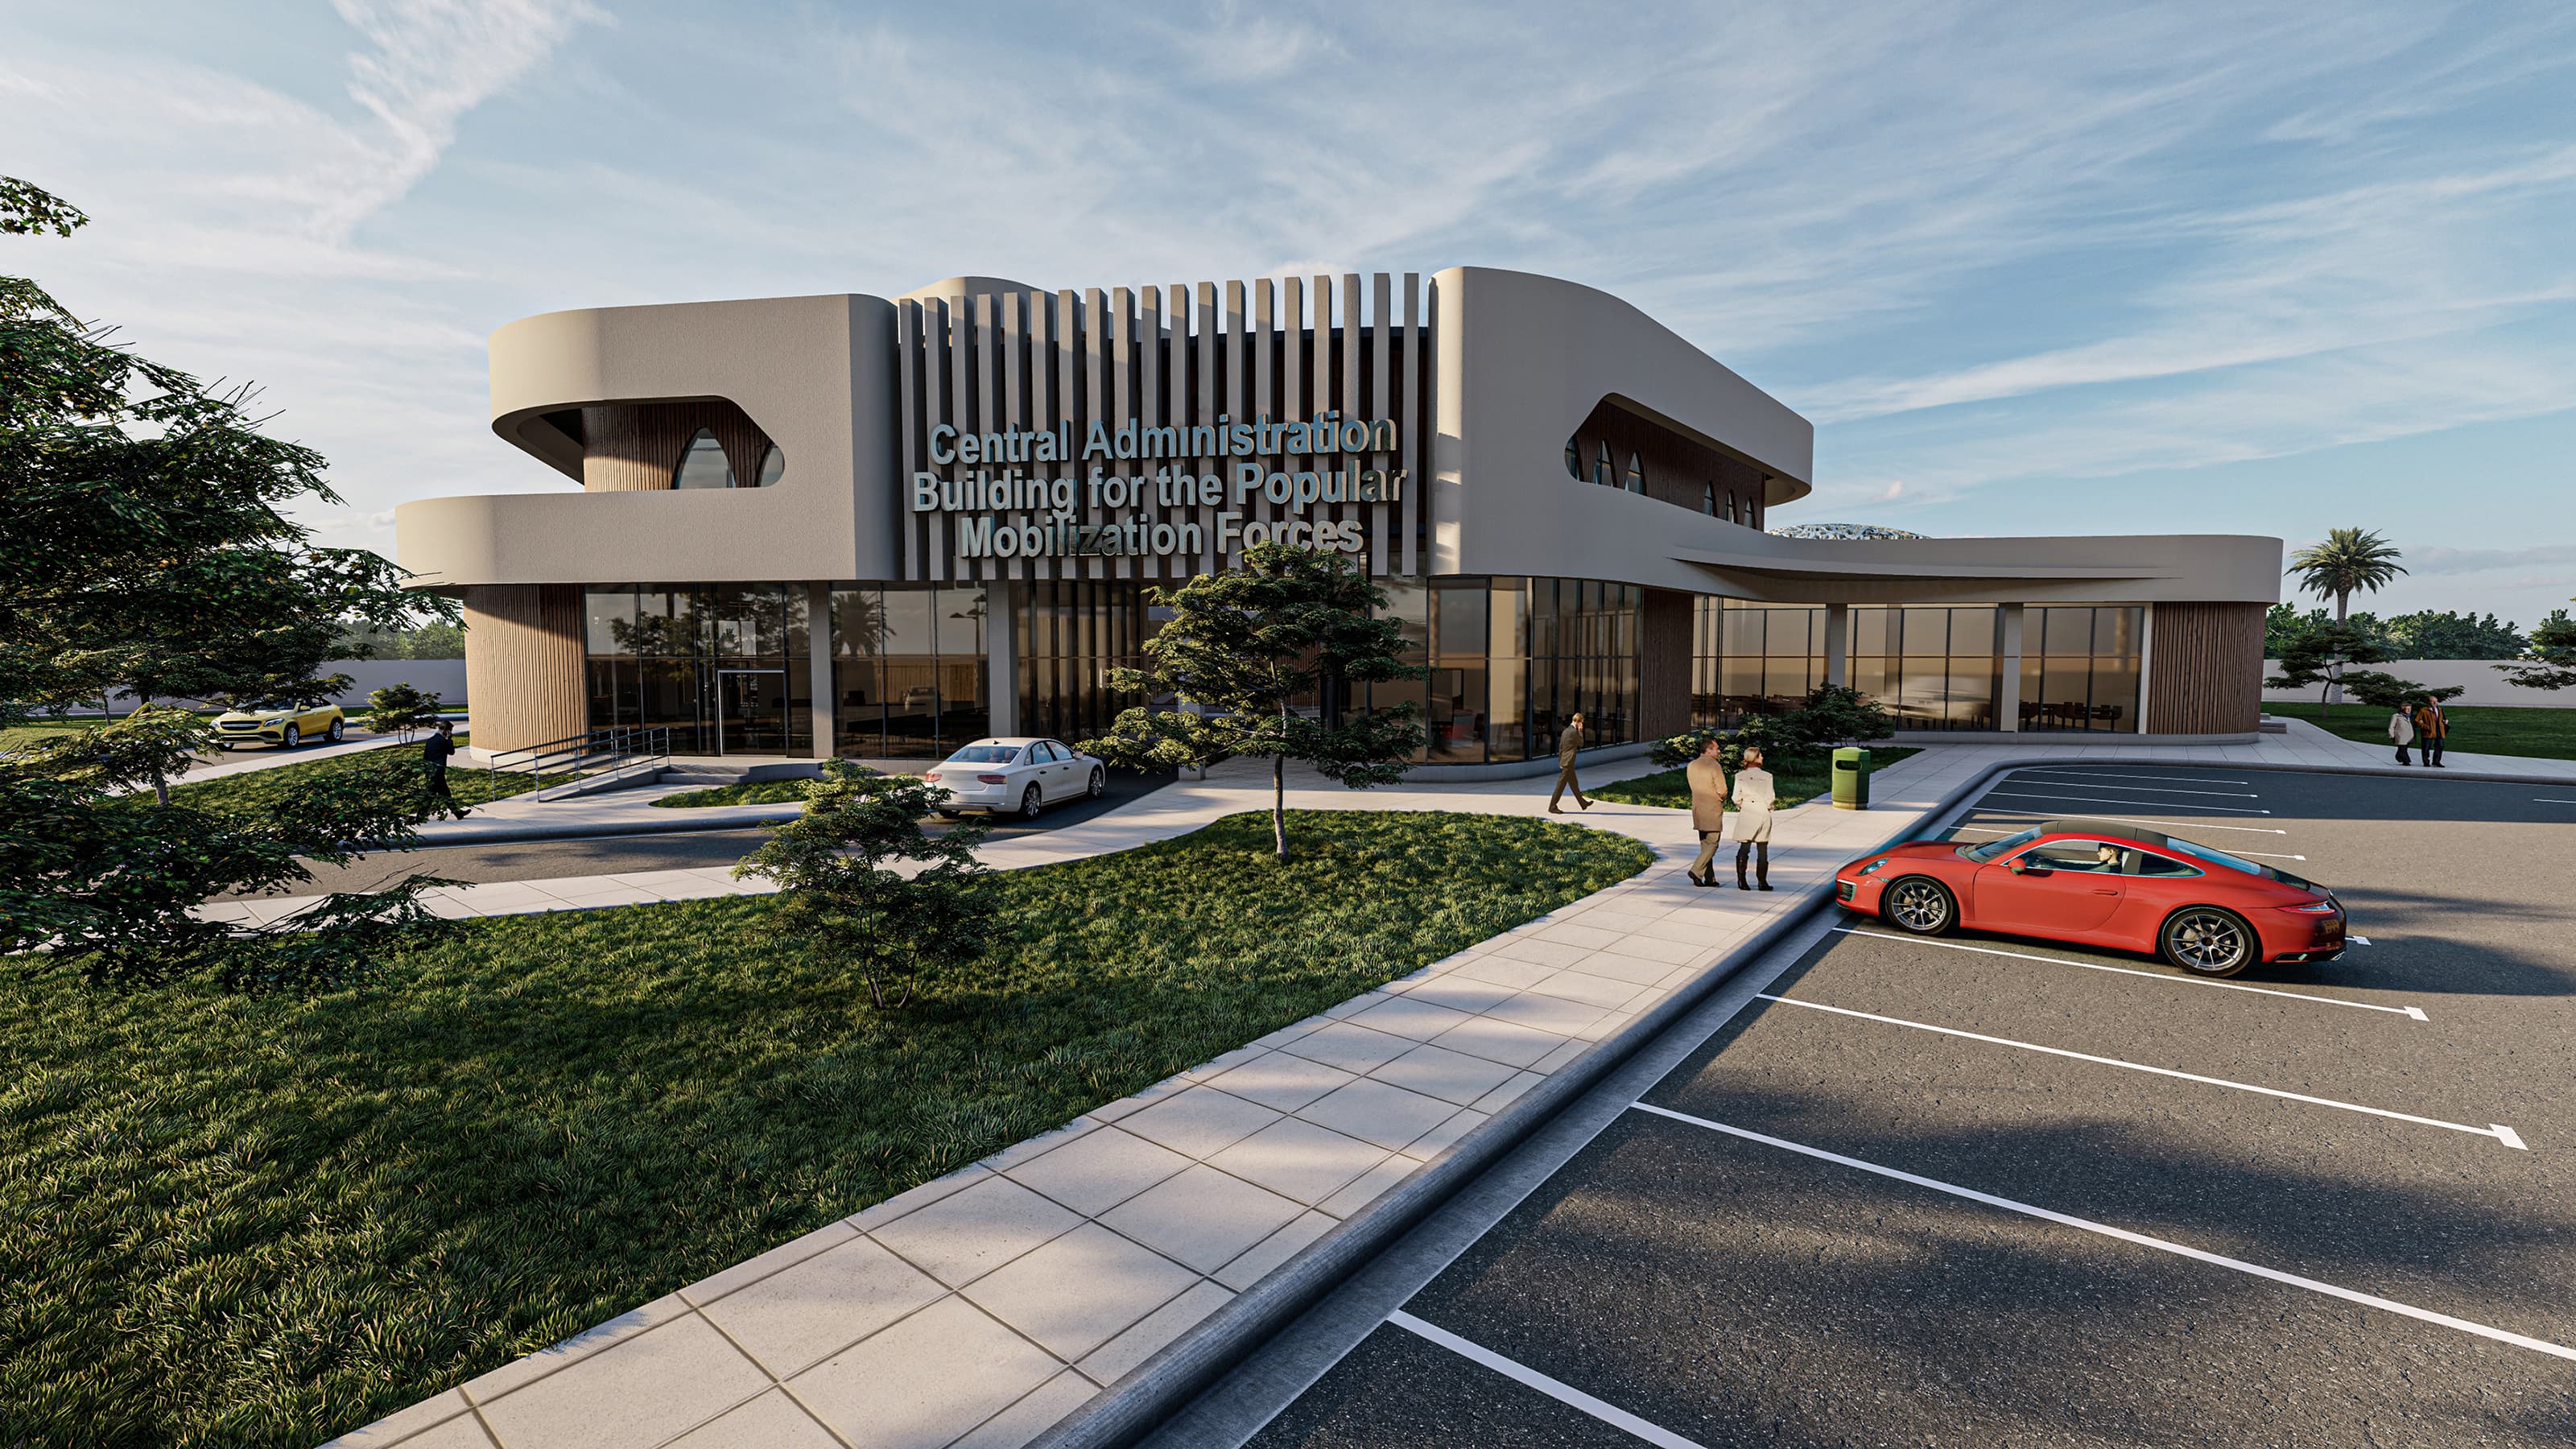
The site plan situates the complex within its urban context, showing clear access routes, parking, and landscaped surroundings. The placement ensures smooth circulation while maintaining open green buffers around the building. This careful orientation maximizes visibility and accessibility, reinforcing the project’s civic and administrative role in the city.

The central courtyard forms the heart of the project — a serene space defined by a geometric fountain and lush greenery. Surrounded by full-height glazing, it floods interior offices with light while offering a calm retreat for reflection and interaction. The rhythmic curves of the façade embrace this courtyard, blending structure and nature into one cohesive experience.

The central courtyard forms the heart of the project — a serene space defined by a geometric fountain and lush greenery. Surrounded by full-height glazing, it floods interior offices with light while offering a calm retreat for reflection and interaction. The rhythmic curves of the façade embrace this courtyard, blending structure and nature into one cohesive experience.

“Every line in Administrative building was drawn with intentional tectonic precision, balancing climatic realities with progressive spatial identity.”
CVI Architects Design Atelier • Baghdad Studios
Continue exploring
Next project · educational

English school

iraq - baghdad · 2025

Administrative building · Administrative · CVI Architects